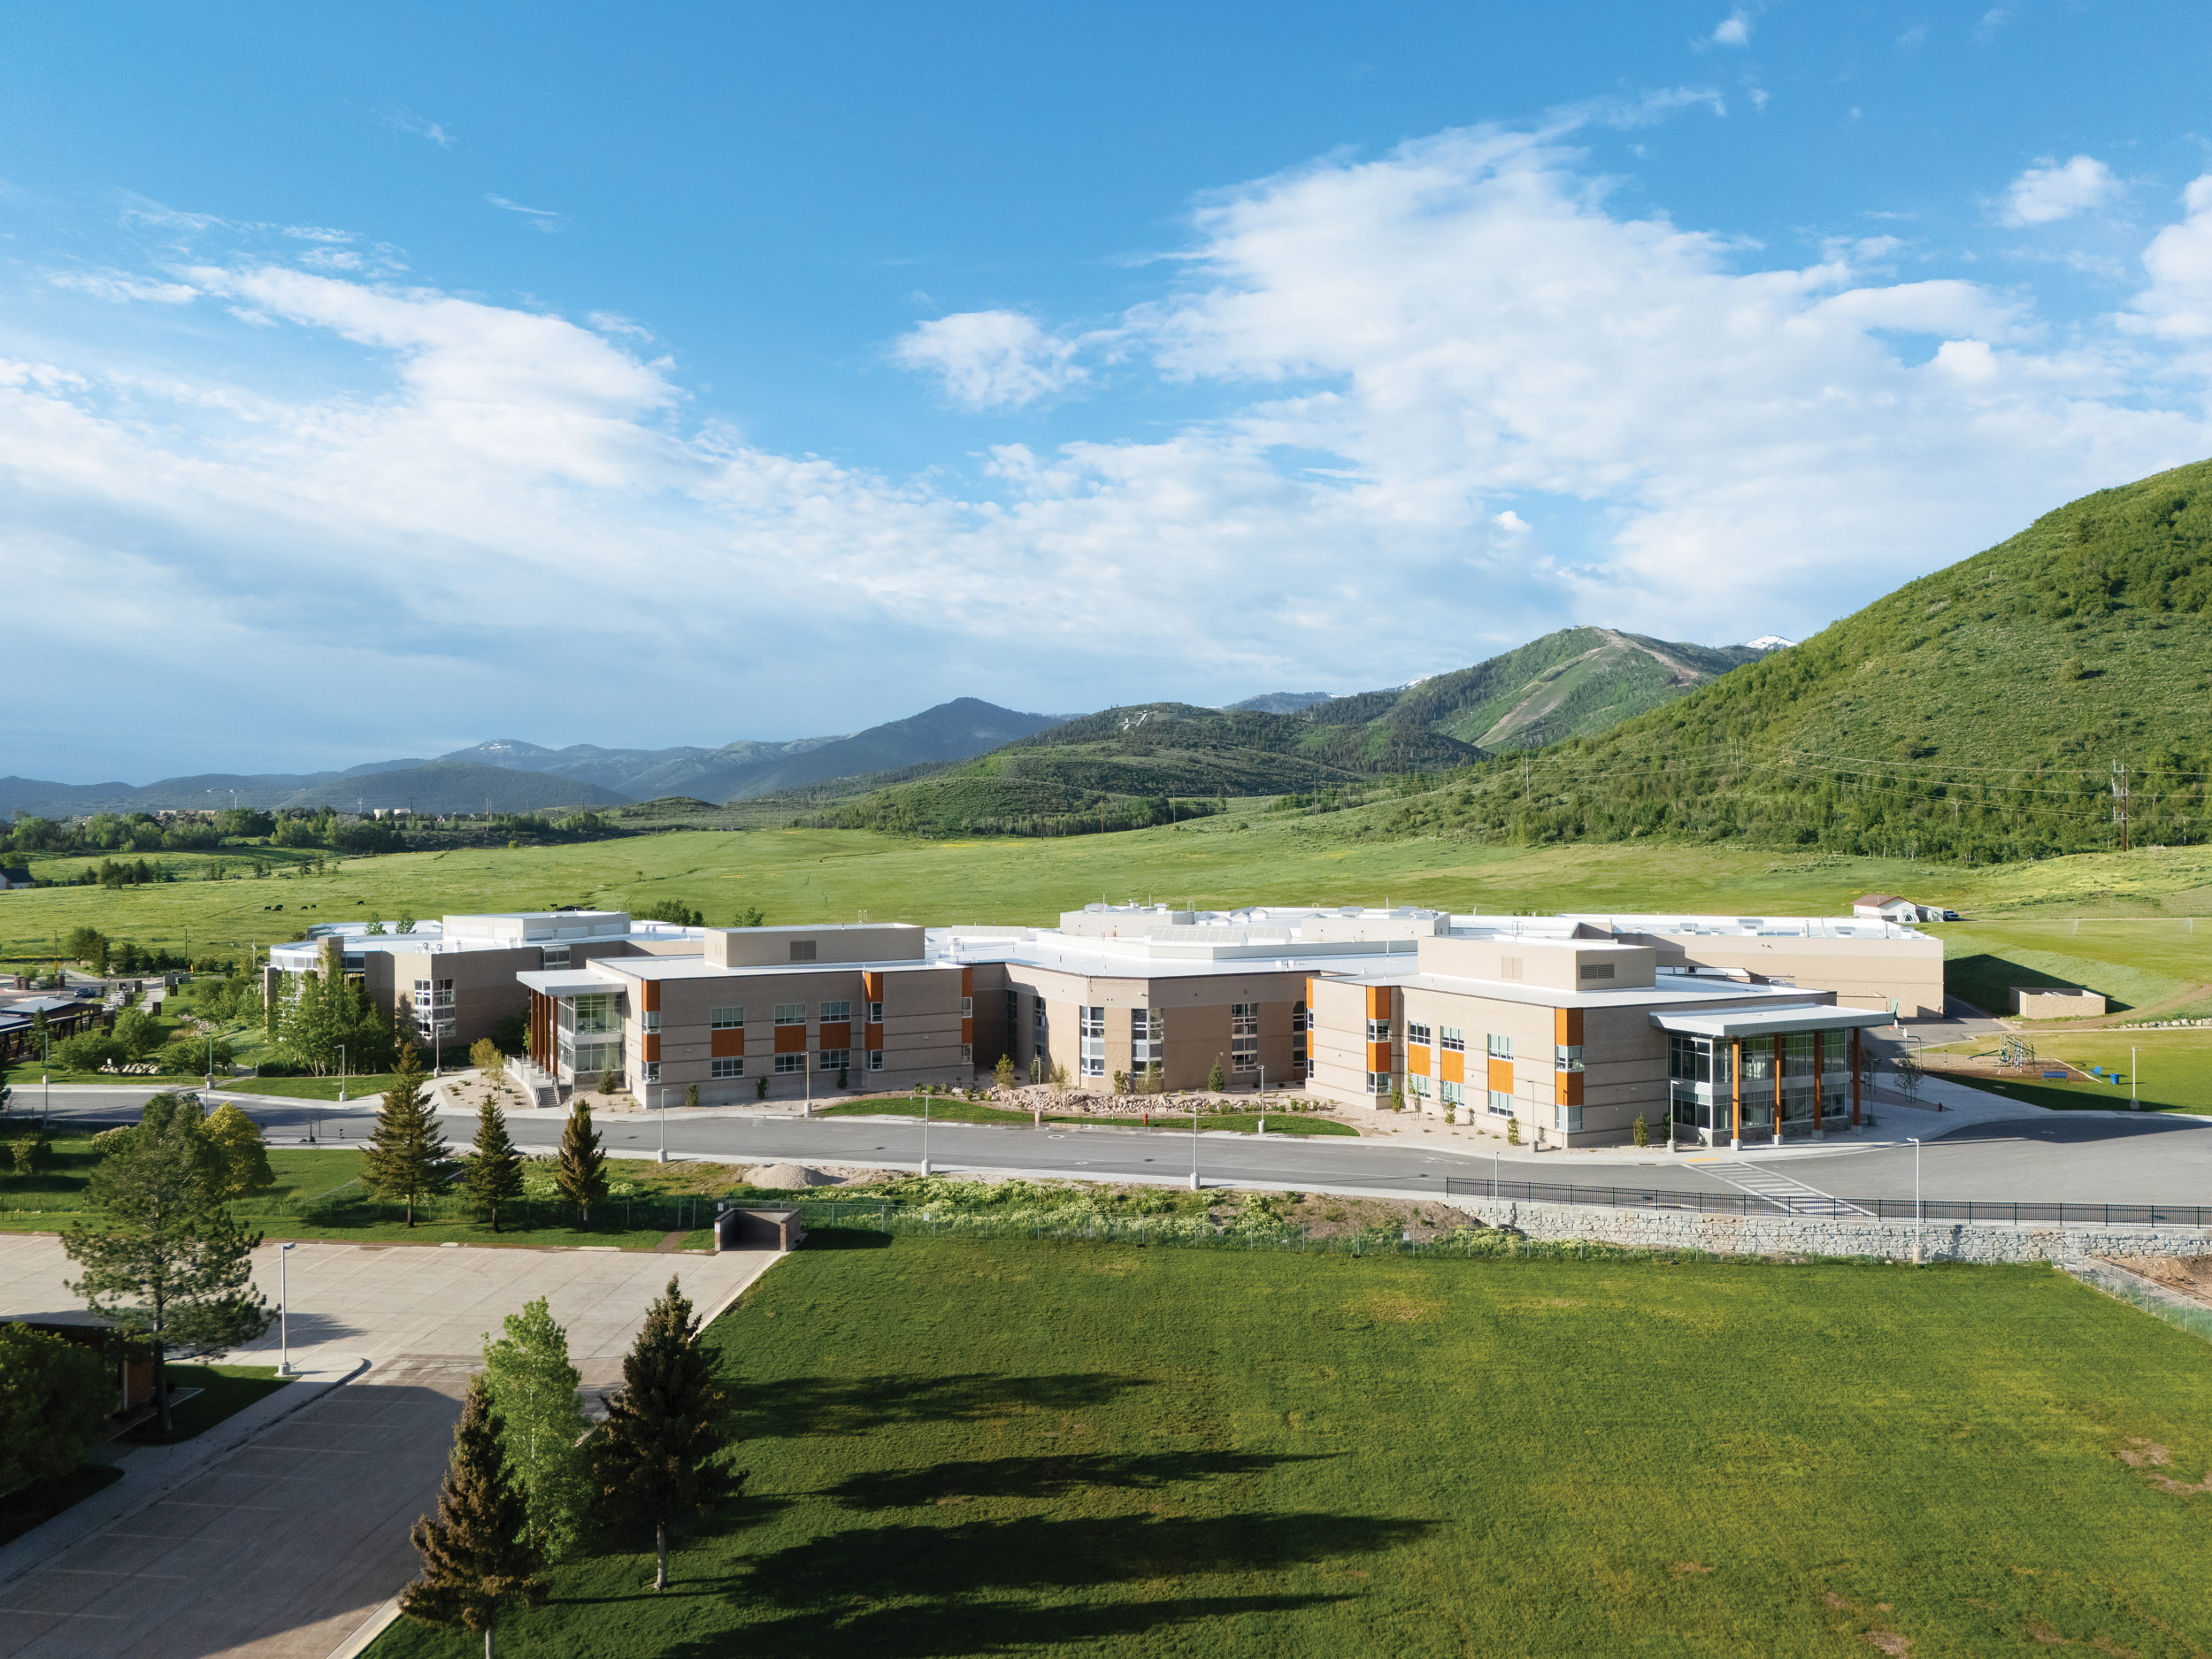
Ecker Hill Middle School’s Addition and Remodel addresses the District’s grade realignment by welcoming 9th grade and creating student-centered spaces inspired by a modern educational vision. The 42,000 sq. ft. addition and 68,000 sq. ft. remodel transformed the outdated facility into a vibrant, flexible learning community filled with natural light and meaningful materiality.
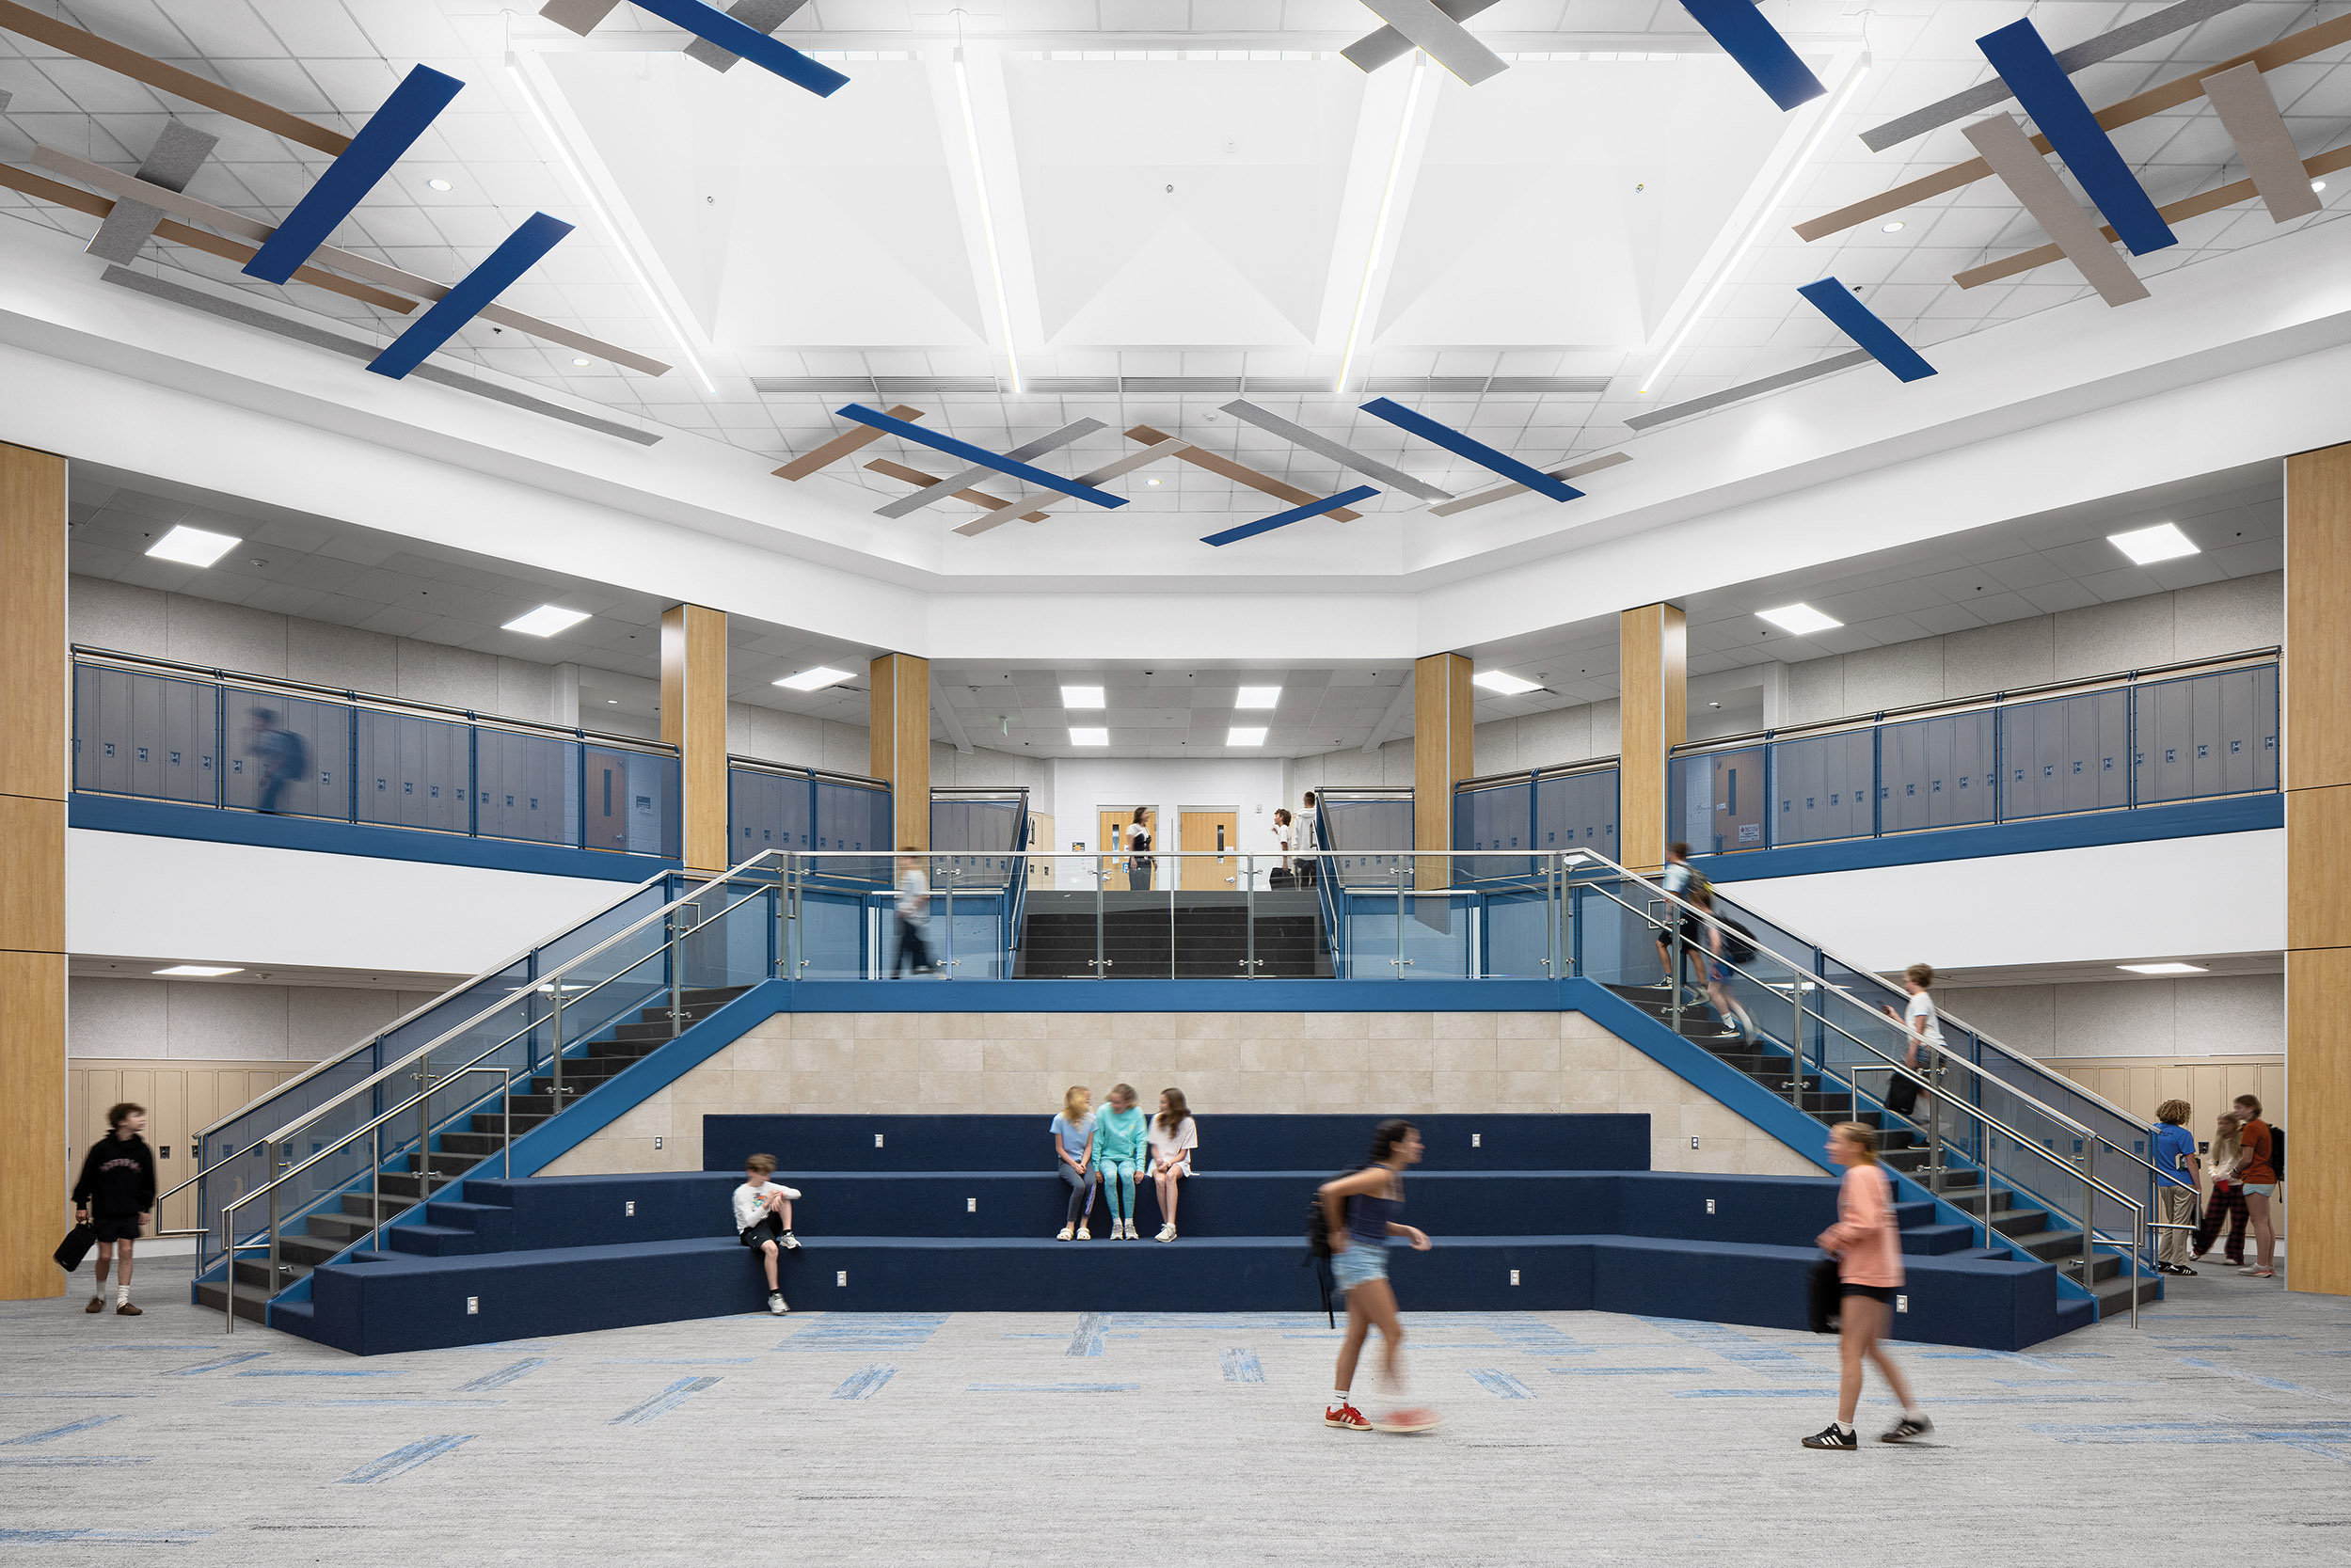
At the heart of the school, a reimagined CTE commons features tiered learning stairs that anchor the school socially and educationally. Surrounding this hub are STEM labs and maker spaces with sliding glass partitions and breakout zones that support seamless transitions between instructional modes.
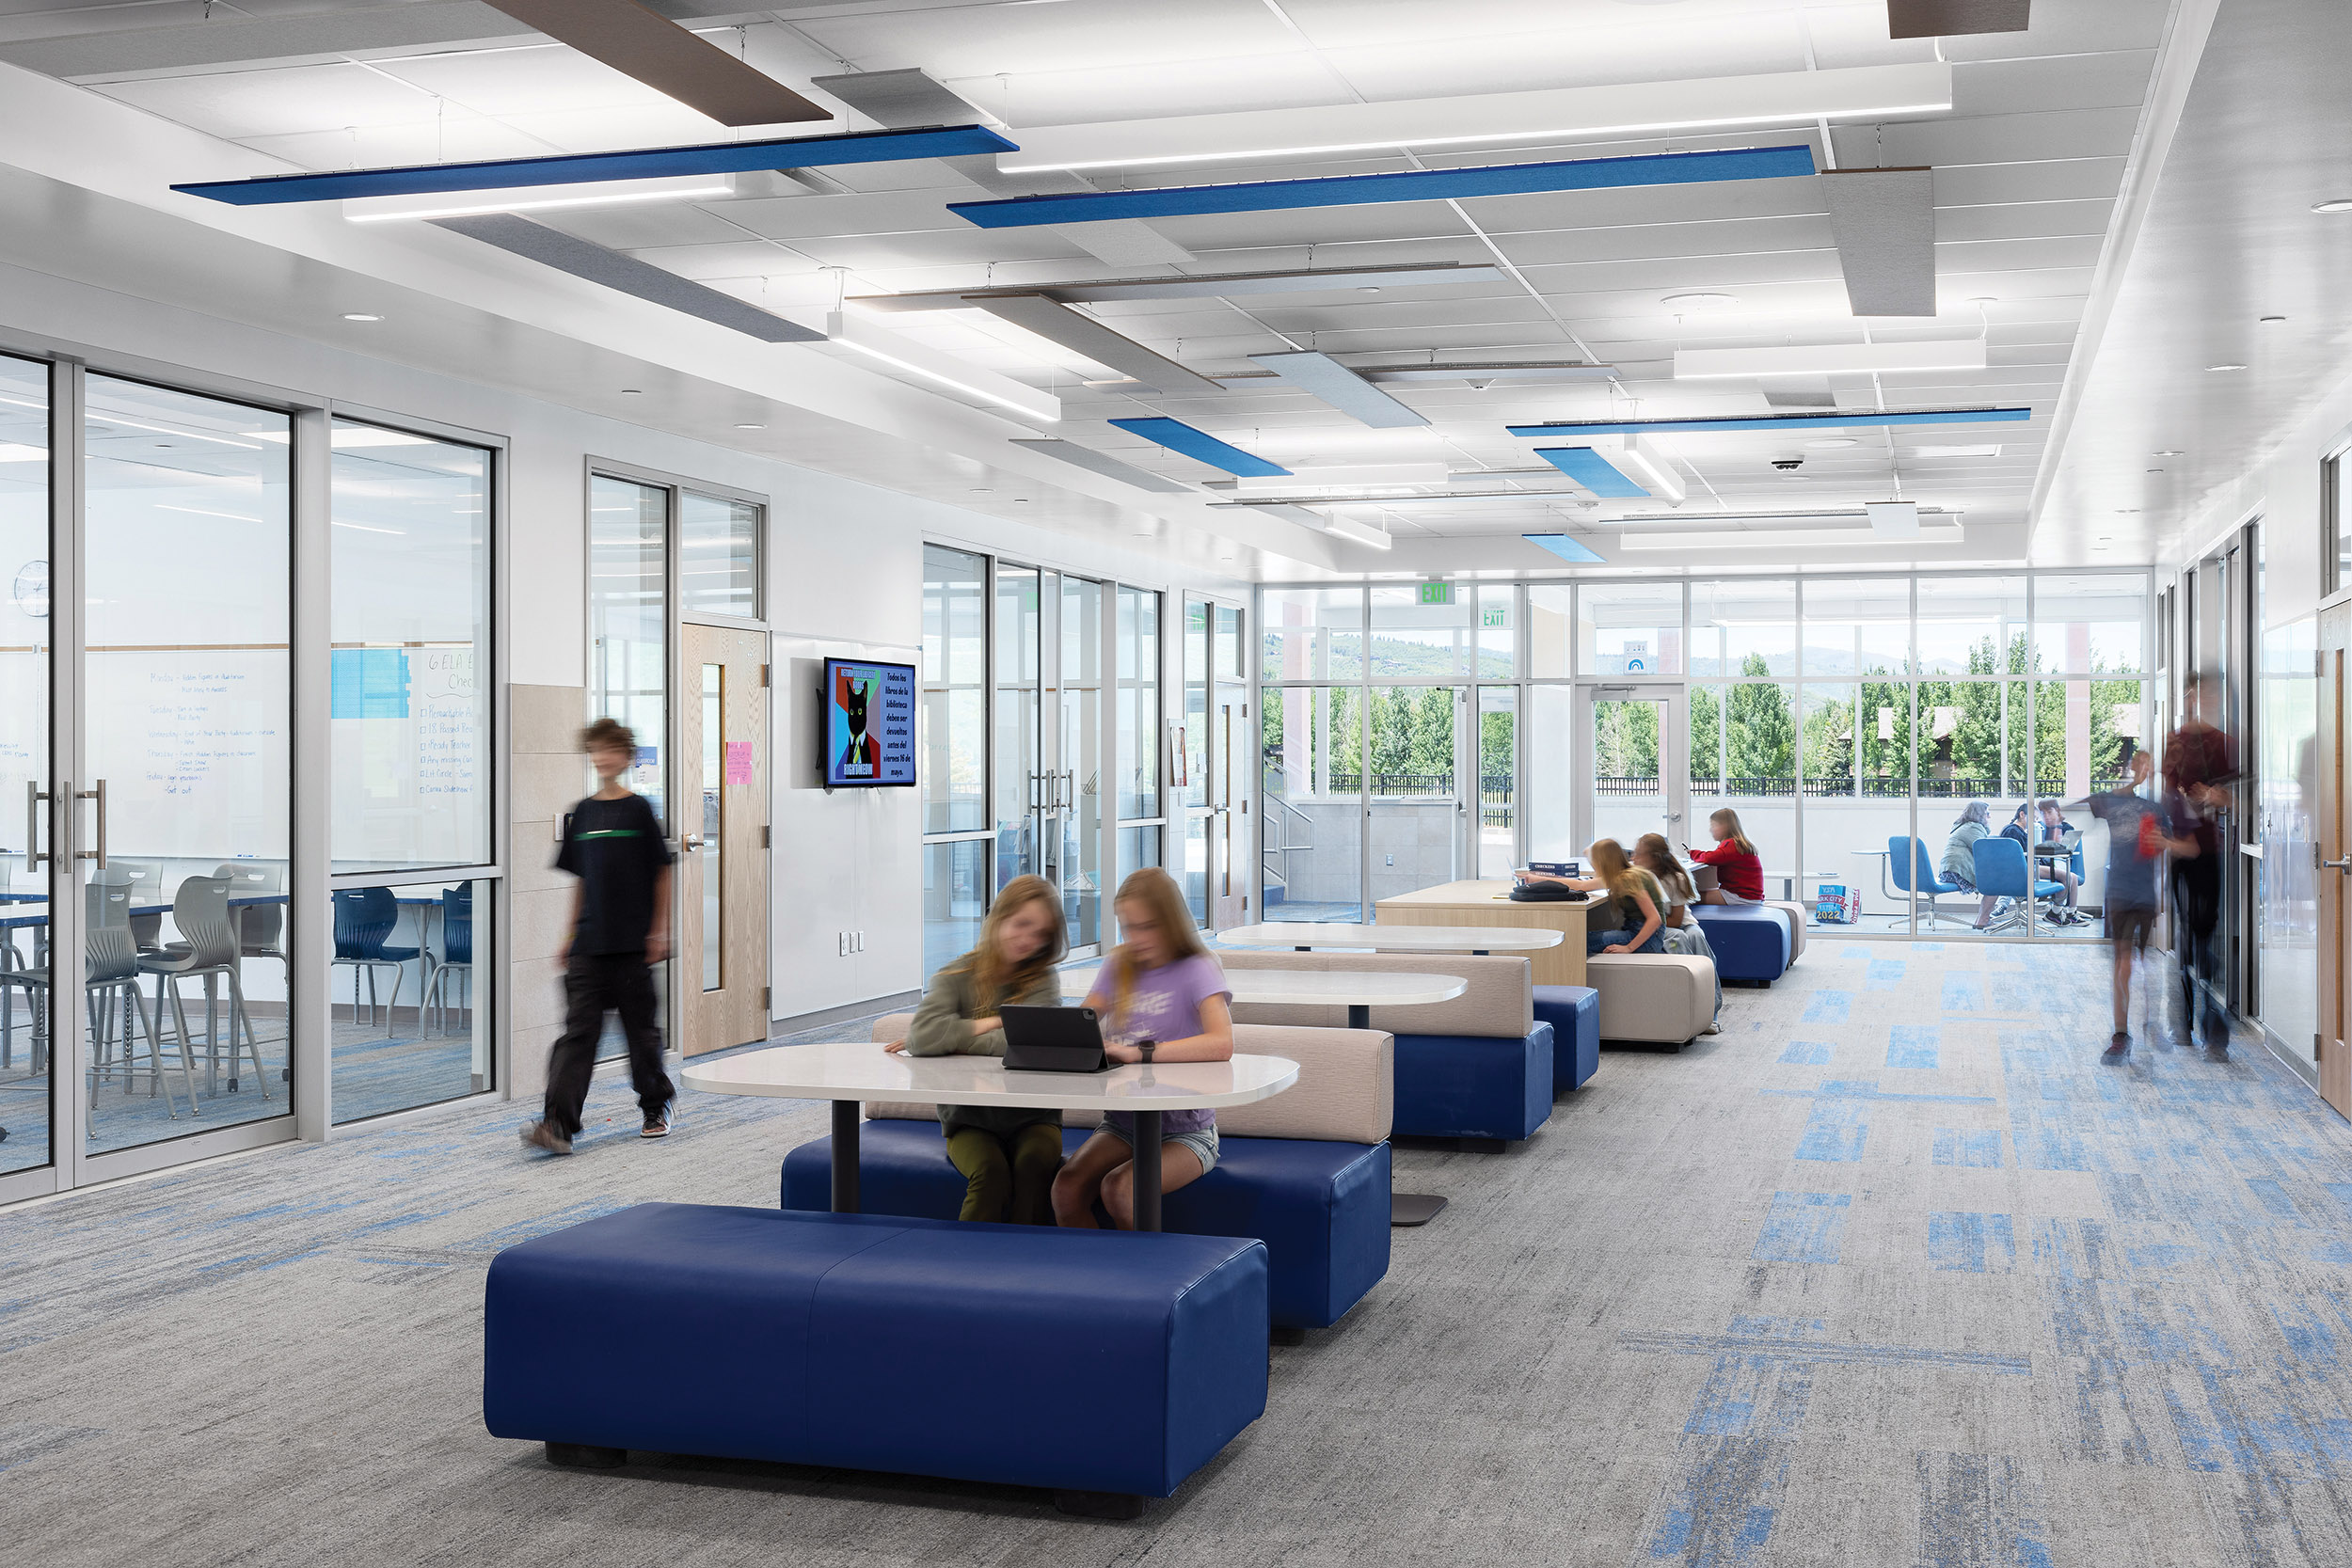
Two new learning community wings incorporate transparency, soft seating, and writable surfaces to promote collaboration and focused study. Teachers are empowered with adaptable layouts and real-time visibility. Interior finishes reflect the mountain context, with warm wood elements balancing cool-toned carpets inspired by topography and local winter sports. “Interwoven”-themed ceiling baffles add acoustic performance and dynamic character.
In STEM areas, durable finishes support hands-on learning. The expanded gym and cafeteria design improves daylighting, movement, and wellness. Exterior massing and large windows bring light deep into the building and connect the interior to its dramatic natural surroundings.
The design promotes flexibility, wellness, and connection, reinvigorating Ecker Hill as a forward-looking educational hub for Park City’s students, staff, and local community.