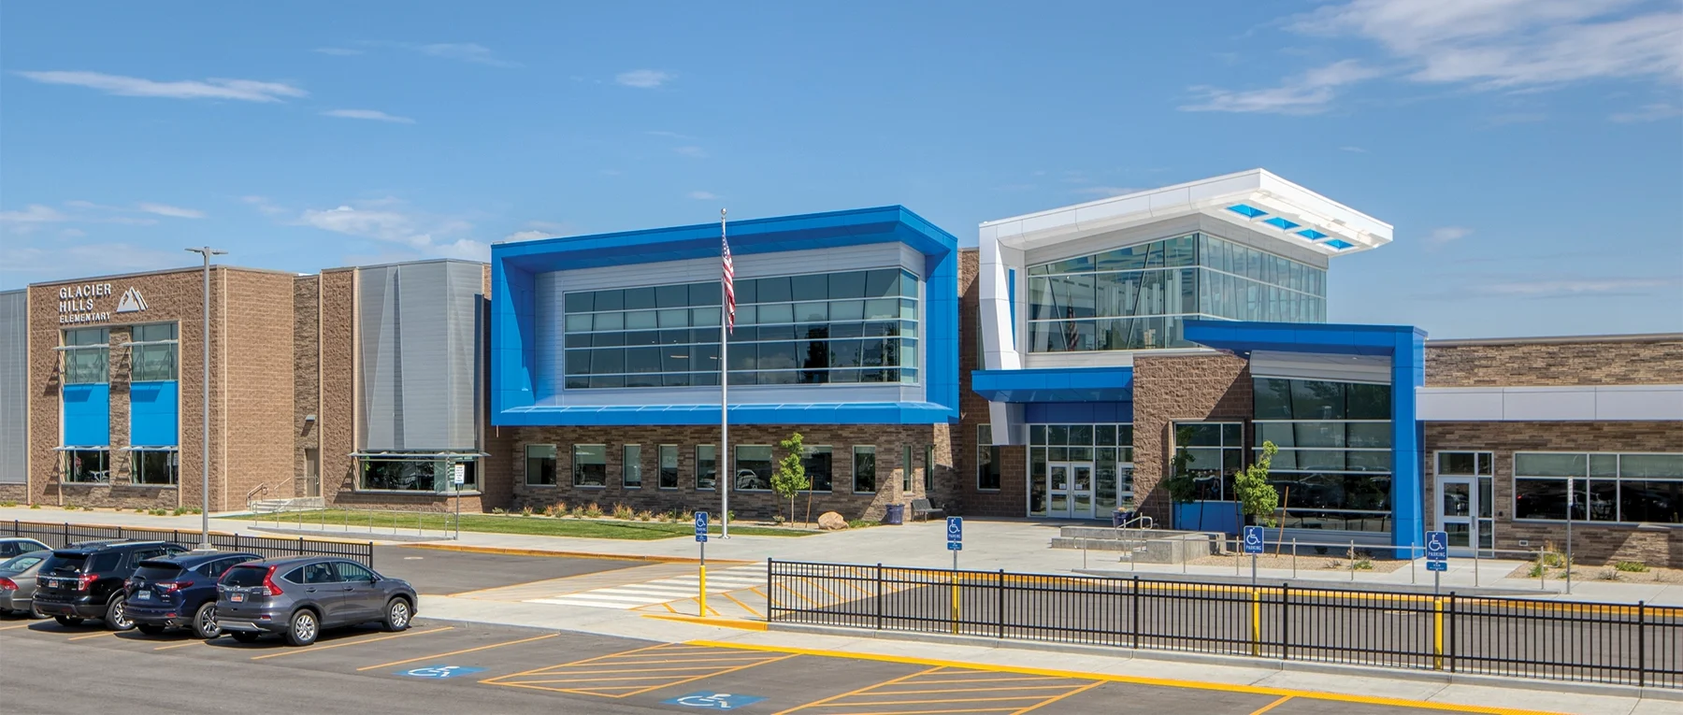
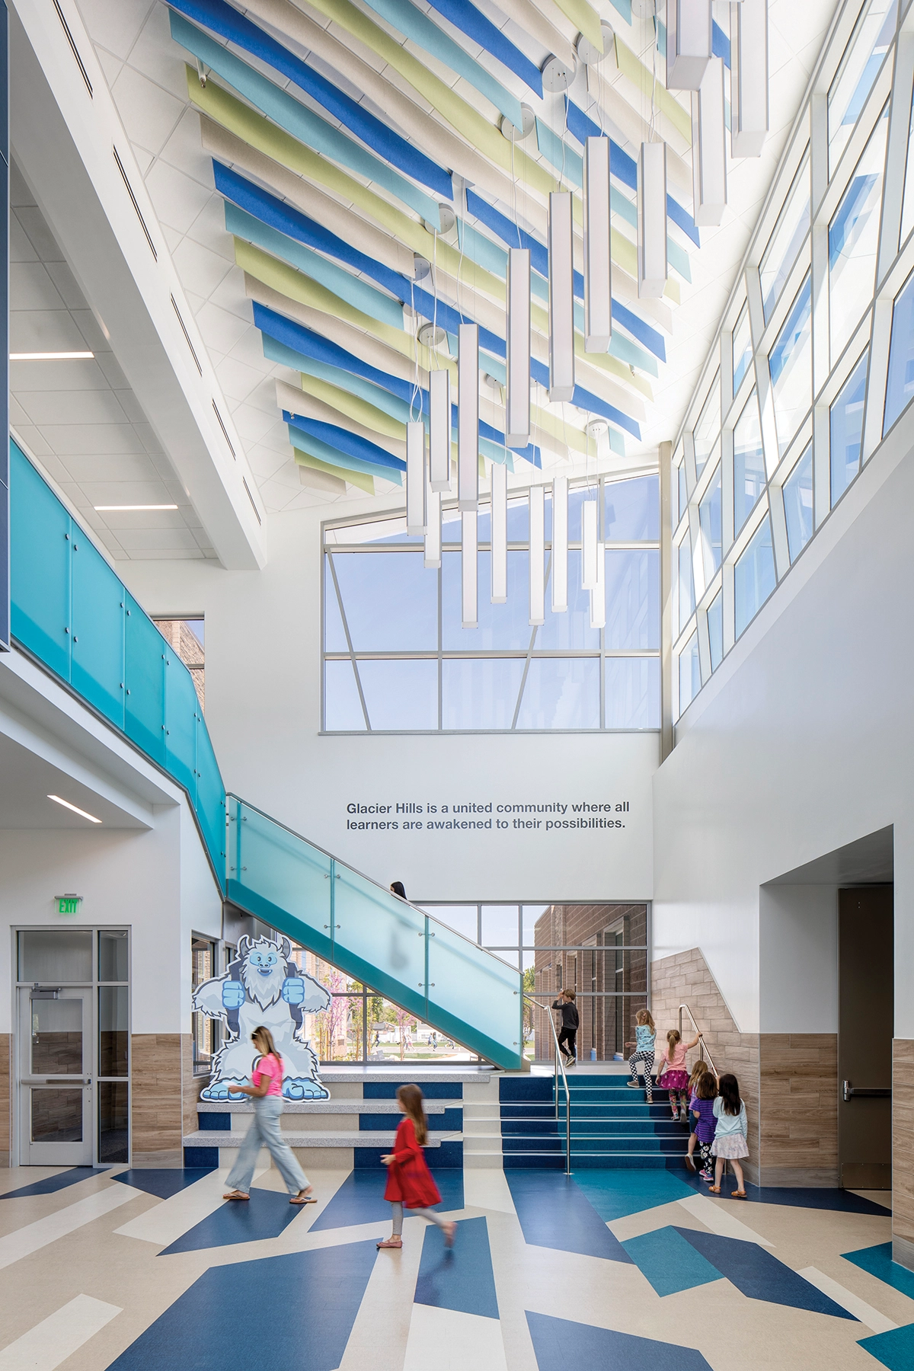
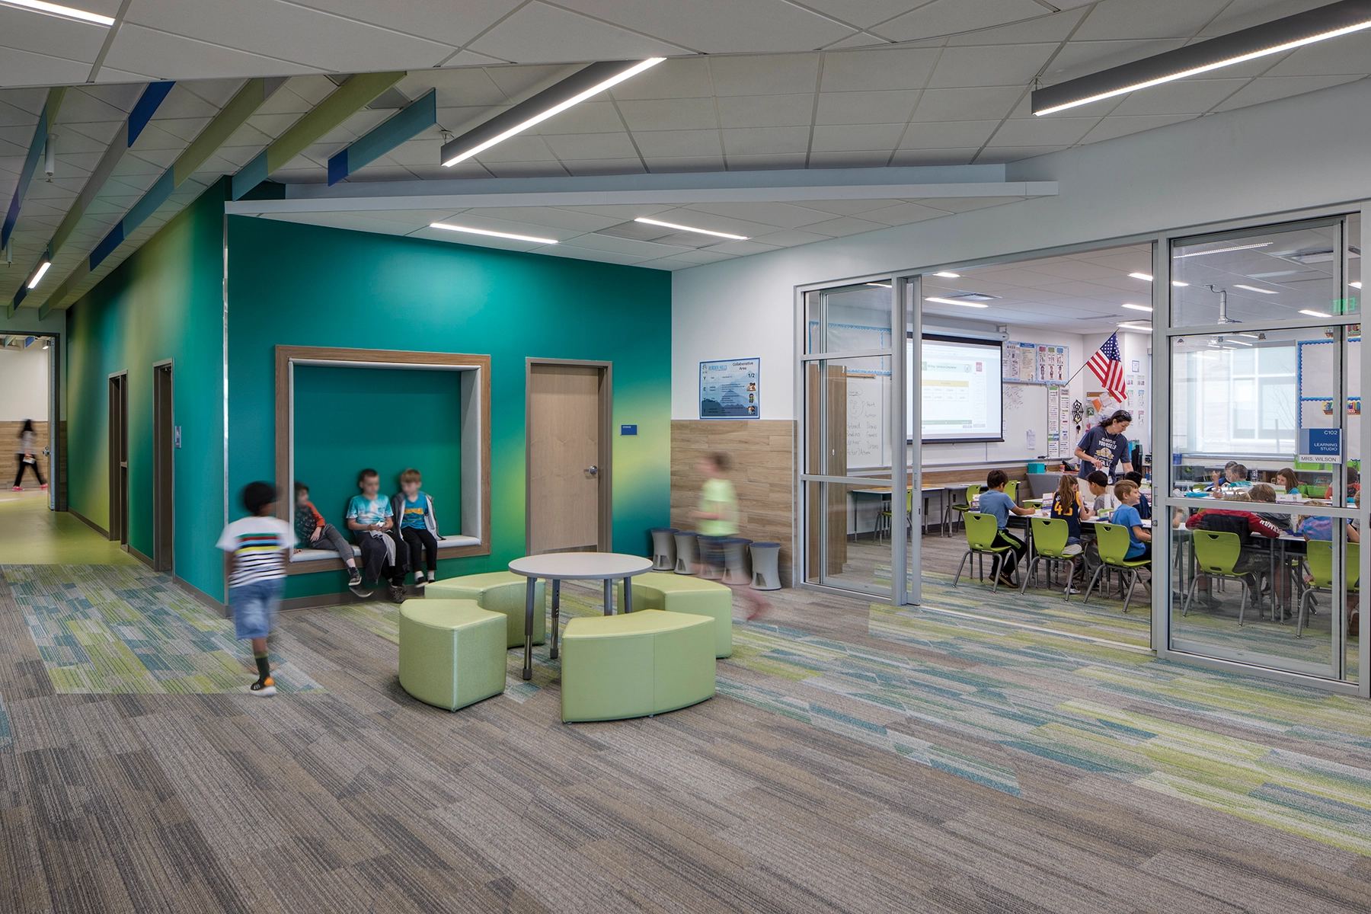
Glacier Hills Elementary School is a harmonious blend of architectural innovation and educational foresight. Soaring glass windows and a unique exterior design create a welcoming and inviting environment. Students are greeted by bright and open classrooms, collaborative learning spaces, flexible furniture, and cutting-edge technology. Design elements reference the traditions of the community and look toward the future with modern finishes and experiential graphics.
Built for 800 students, the school features interconnected spaces designed to encourage collaboration and curiosity. Flexible learning communities are built with additional program space to support Canyons School District’s Brain Booster and Youth Academy programs. The classrooms are dynamic hubs that open to larger social spaces, enabling immersive and interactive learning experiences. The spaces are creative, durable, and flexible. Shared communal areas serve as meeting points for students and parents alike.
Vibrant cool tones in the ceiling, wall, and floor patterns reference the glacial formation process. Custom branded graphics and lighting reference the northern lights. Spaces are designed for acoustic comfort throughout the building. A striking fusion of contemporary aesthetics and eco-friendly principles, the school will be a fixture of education for the Glacier Hill Yetis for years to come.