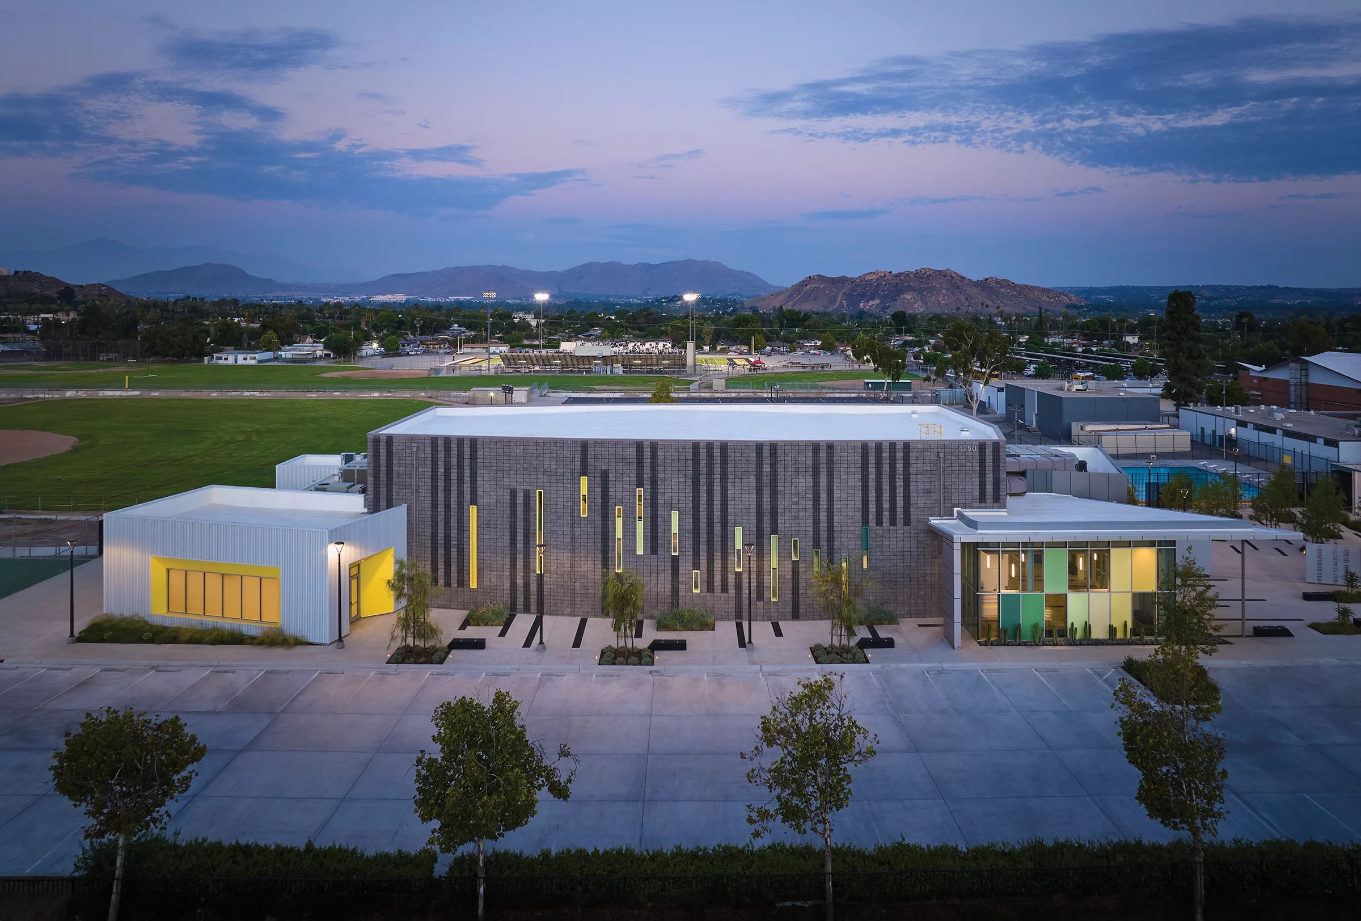
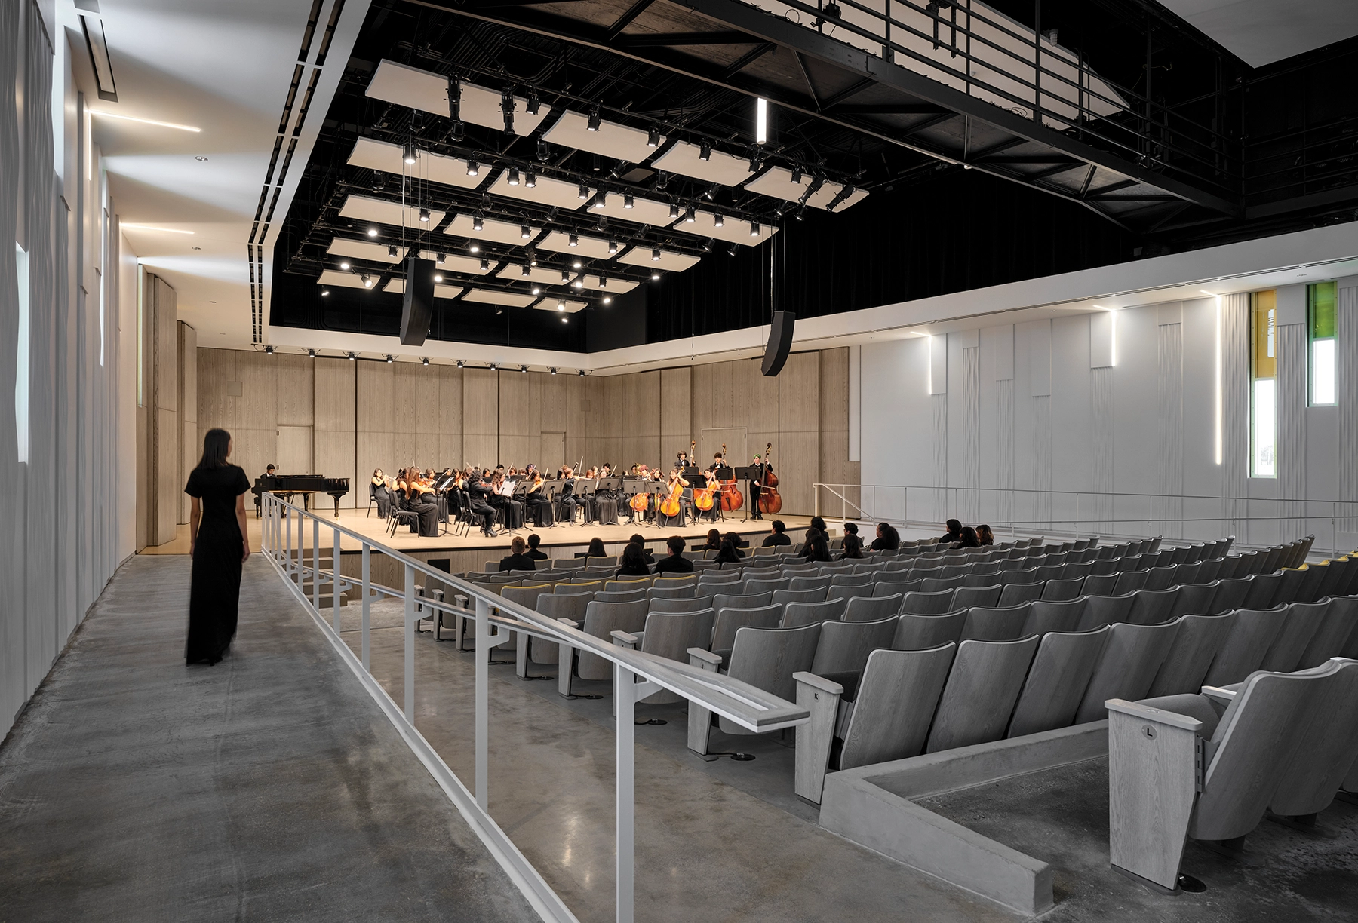
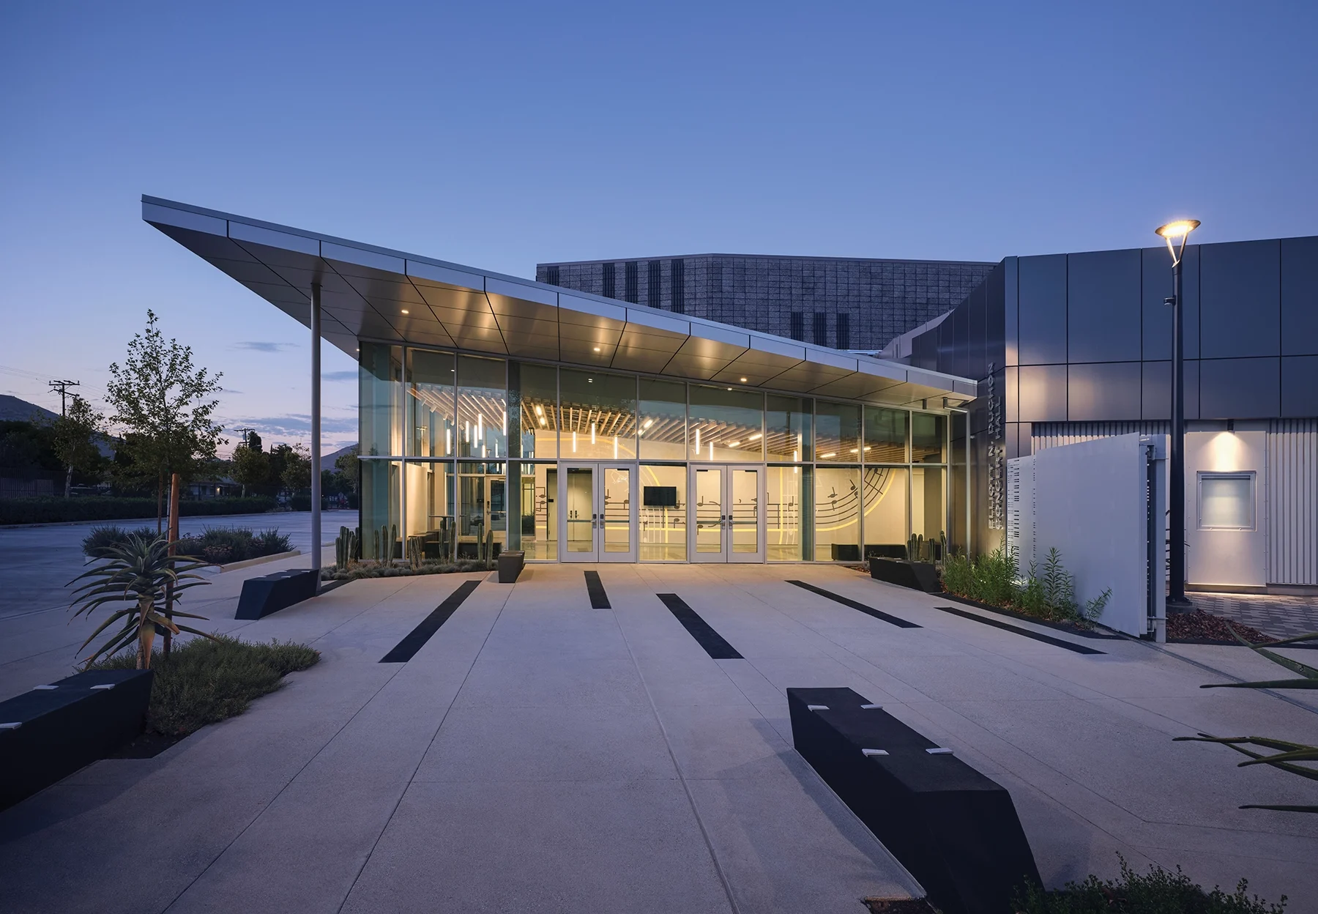
Jurupa Unified School District (JUSD) addressed Rubidoux High School’s (RHS) need for a performing arts venue by constructing the vibrant Elliott N. Duchon Concert Hall. Collaborating with students and faculty, this decision recognized RHS’s thriving music program and the need for dedicated infrastructure for band, orchestra, and choir. A4E, the design architect, pinpointed the optimal site on RHS’s campus and worked with theatrical and acoustics consultants to create a professional-grade facility.
Inspired by the study of music, the design of the Concert Hall creates a dialogue between the lobby, flex and hall spaces, in which users experience ‘Space through Rhythm.’ Through porosity, sequence, movement and patterns, visitors and students celebrate unexpected views through varying levels of transparency. Each space blends programmatic functionality with making learning visible both from within to the students and spectators, and from the exterior to parents, visitors, and the community.
The Concert Hall is a top-tier performance space – fostering collaboration between students and professional musicians, enriching educational experiences and promoting a sense of belonging. This project signifies a major investment in arts, education, and community development, aligning with JUSD’s vision for the future and commitment to equitable opportunities for all students.