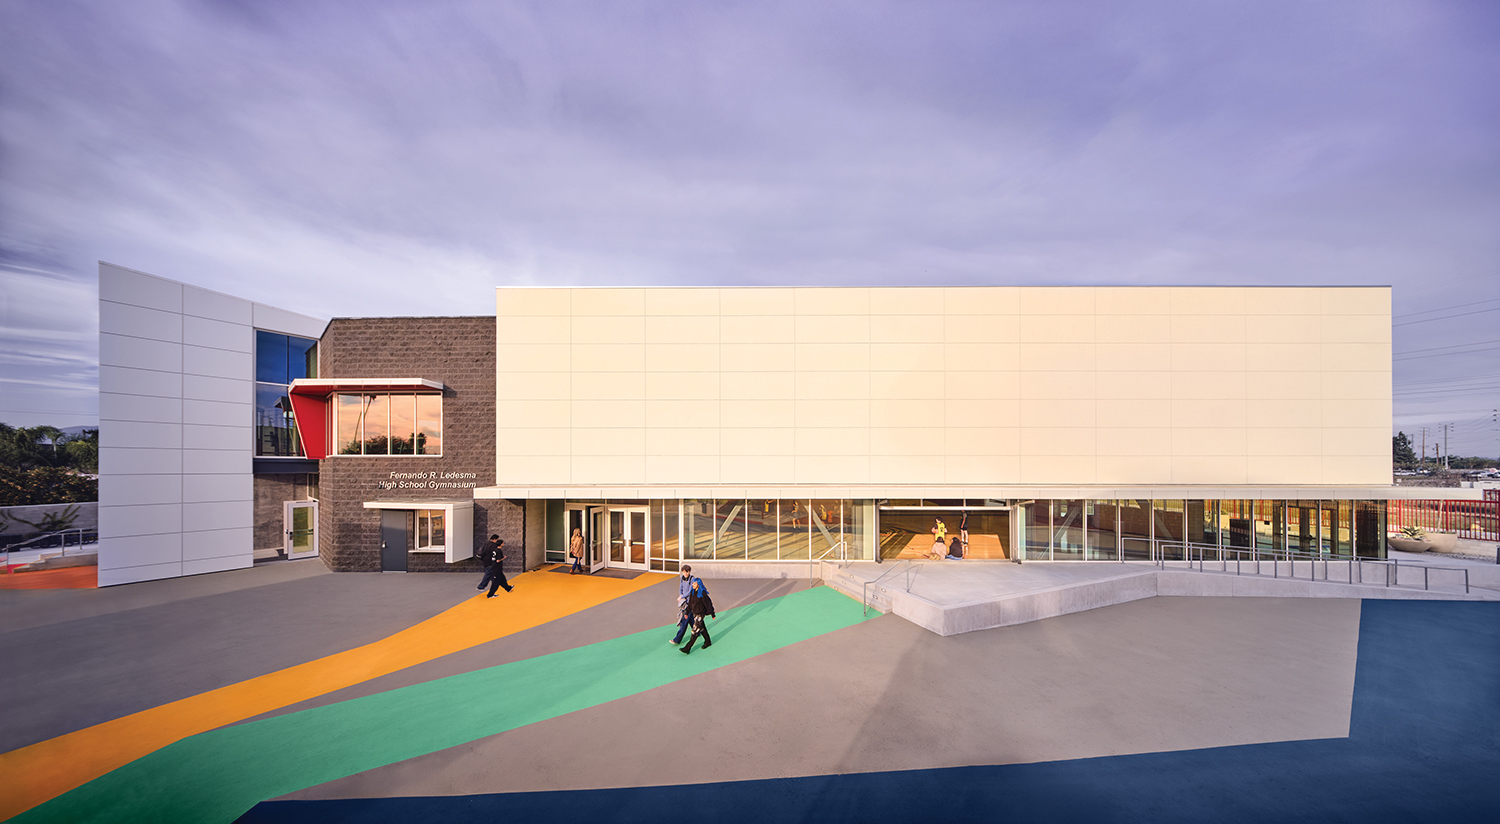
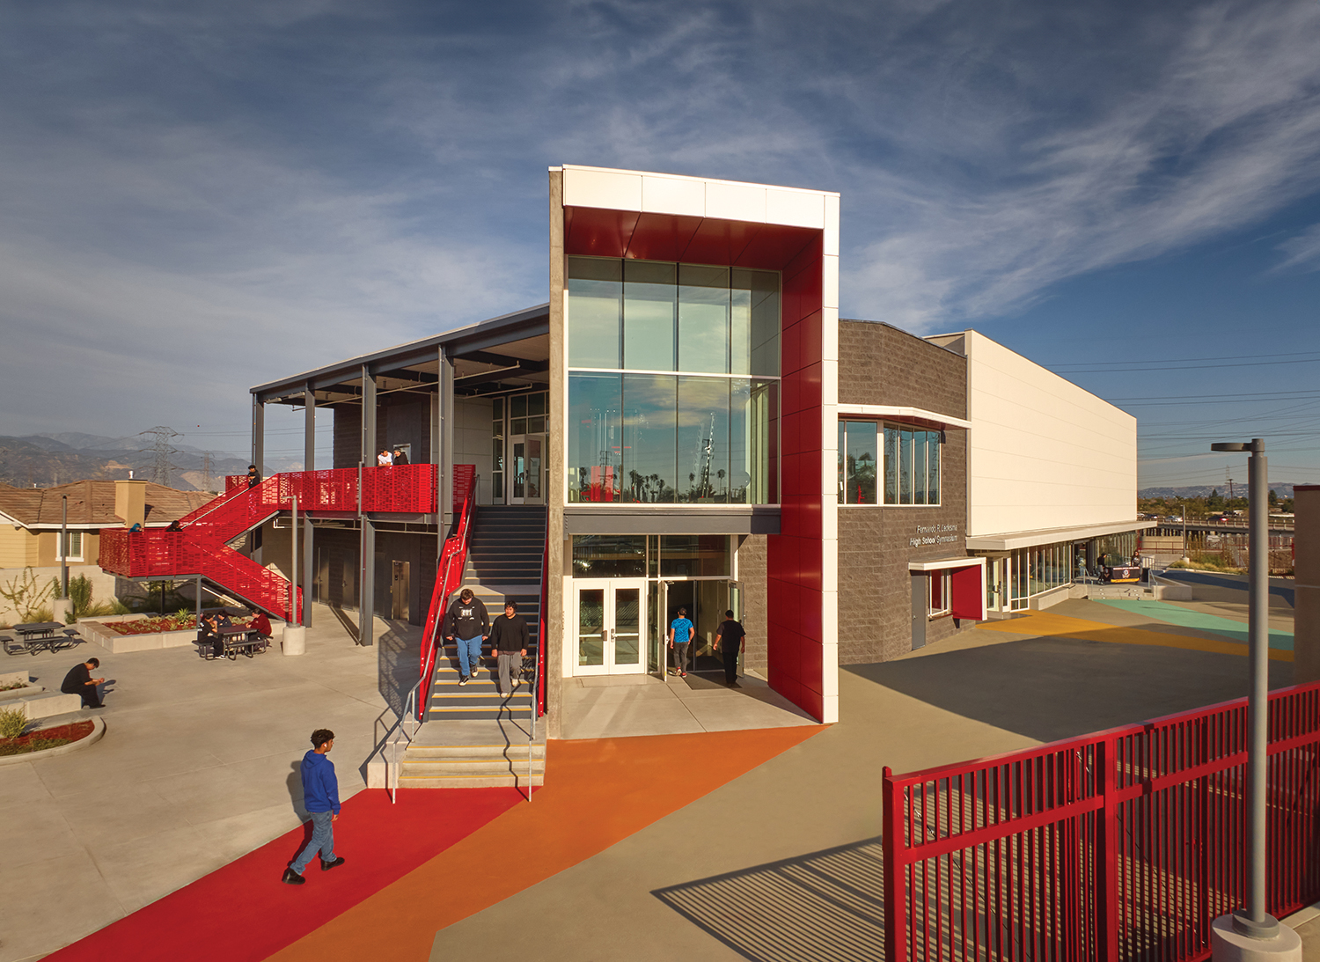
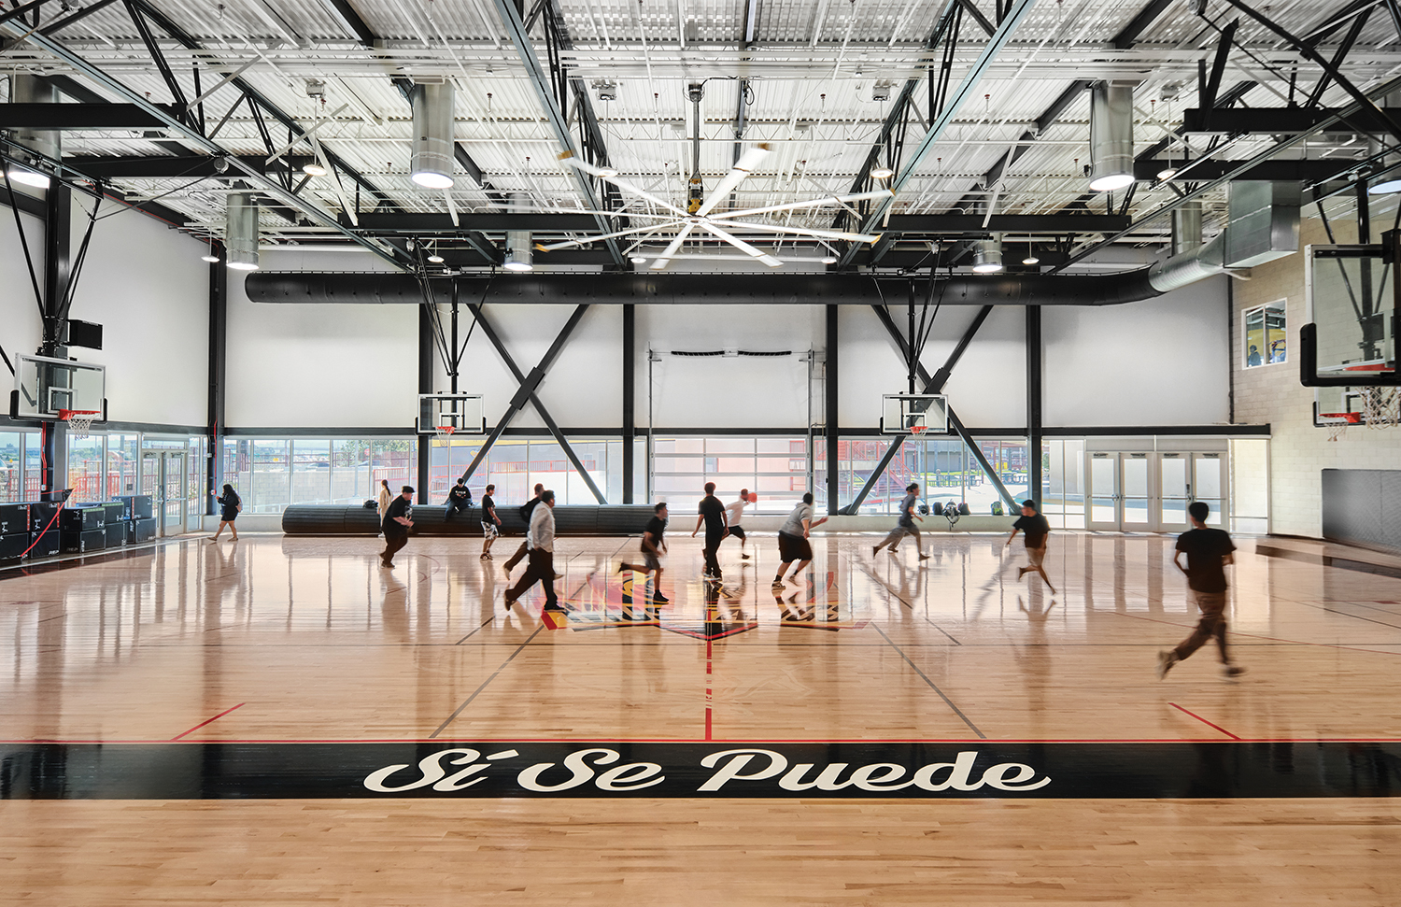
Once marginalized by inequitable facilities, Fernando Ledesma High School now pulses with purpose—anchored by a 15,000 sq. ft. Multipurpose Room, Gymnasium, and Fitness Center designed for “at-promise” students. This new campus addition brings dignity, access, and energy to the school.
The design concept—Bodies in Motion, Building in Motion—emerged through community engagement and storytelling. It draws from the neighborhood’s geography, local history, and student voice to create a building that reflects who they are— and who they can become. Movement is embedded in every element, serving as both a learning tool and inspiration for physical, mental, and social wellness. Through its form, systems, circulation, and outdoor areas, the facility mirrors the dynamic relationship between the human body and the built environment—reflecting a healthy body in motion.
Flexible spaces support PE classes, leadership events, karaoke lunches, and district-wide programming. Materials and systems prioritize transparency, passive cooling, daylighting, and student safety. Since opening, PE participation has increased by 30%, behavioral incidents have dropped to zero, and student engagement is universal.
Now a regional resource, the building realizes the district’s vision for equity, community support, and academic success through wellness. Motion is not just a theme—it is a transformation.