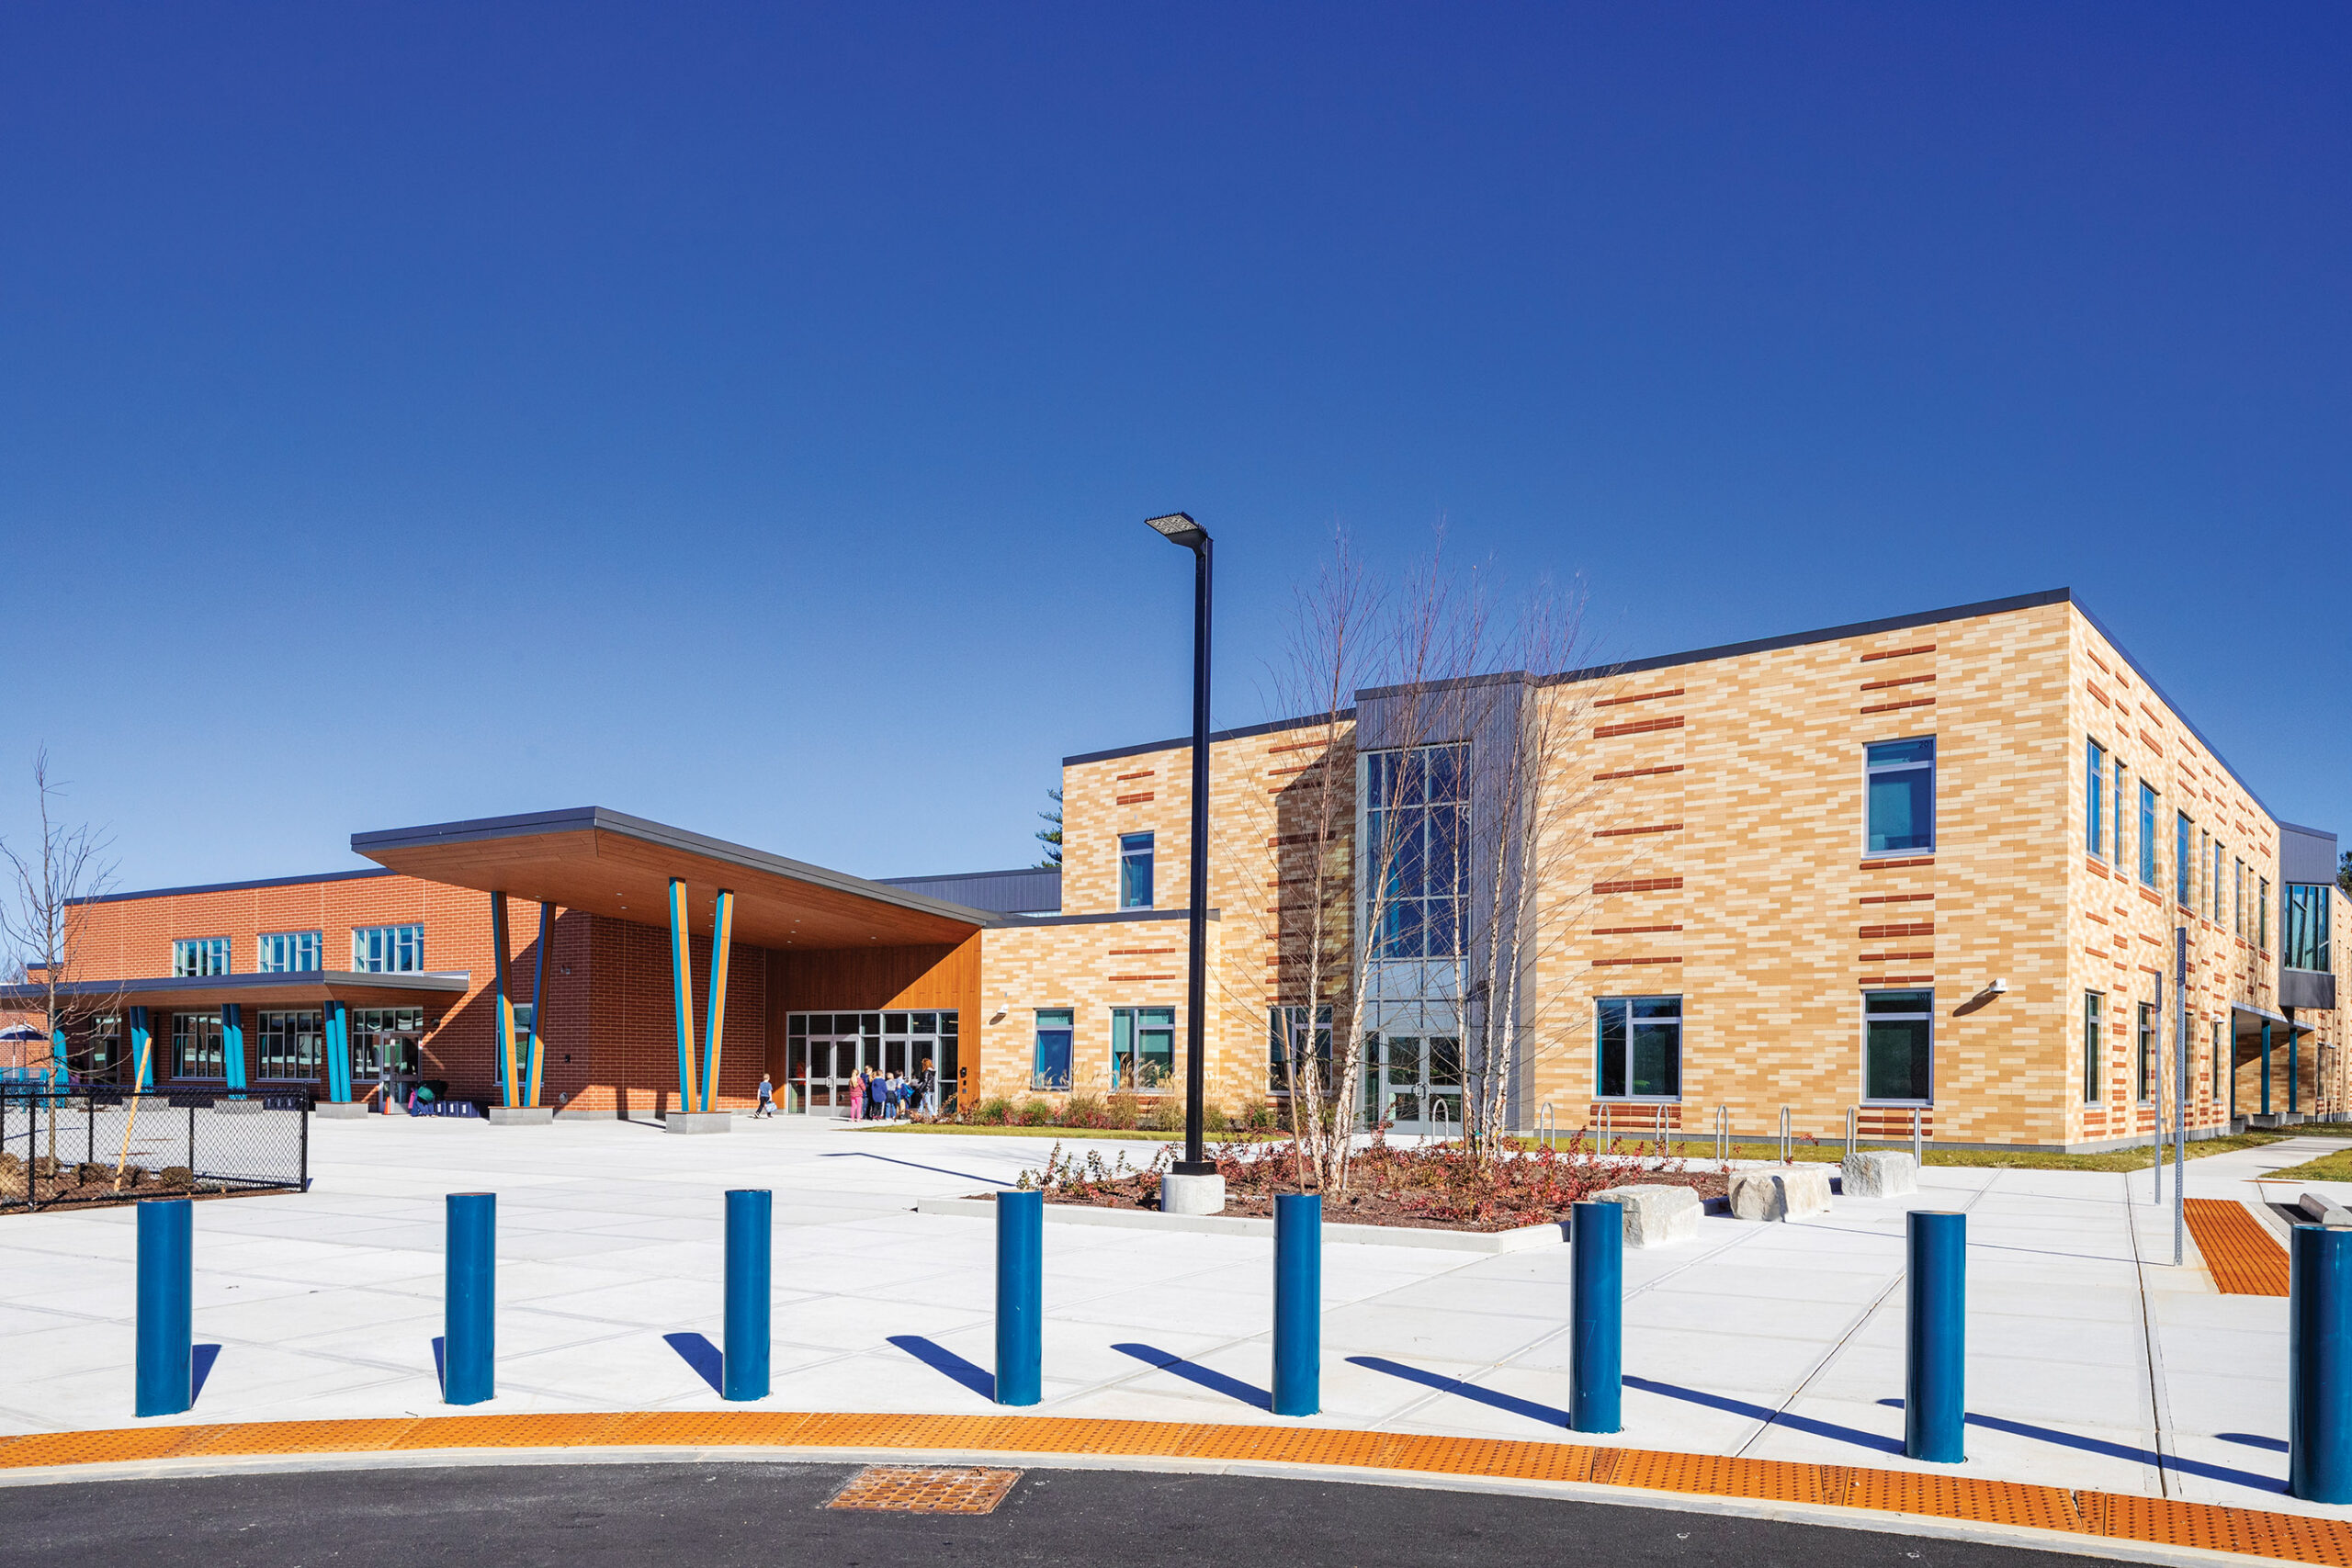
The new Florence Roche Elementary School is the result of a deeply collaborative process between Studio G Architects, the Groton-Dunstable Regional School District, the Massachusetts School Building Authority, and a broad cross-section of community stakeholders. Informed by visioning sessions with administrators, faculty, staff, students, and families, the design reflects a shared commitment to equity, inclusion, and innovation, anchored in the principles of Universal Design for Learning (UDL).
UDL, a research-based framework rooted in cognitive science, shaped both educational and architectural strategies. At Florence Roche, this translates into grade-level “learning neighborhoods” with breakout rooms, open project areas, and adjacent quiet zones that support collaboration, hands-on exploration, and sensory regulation. Classrooms feature child-height storage, writable surfaces, and flexible furnishings that promote independence and creativity.
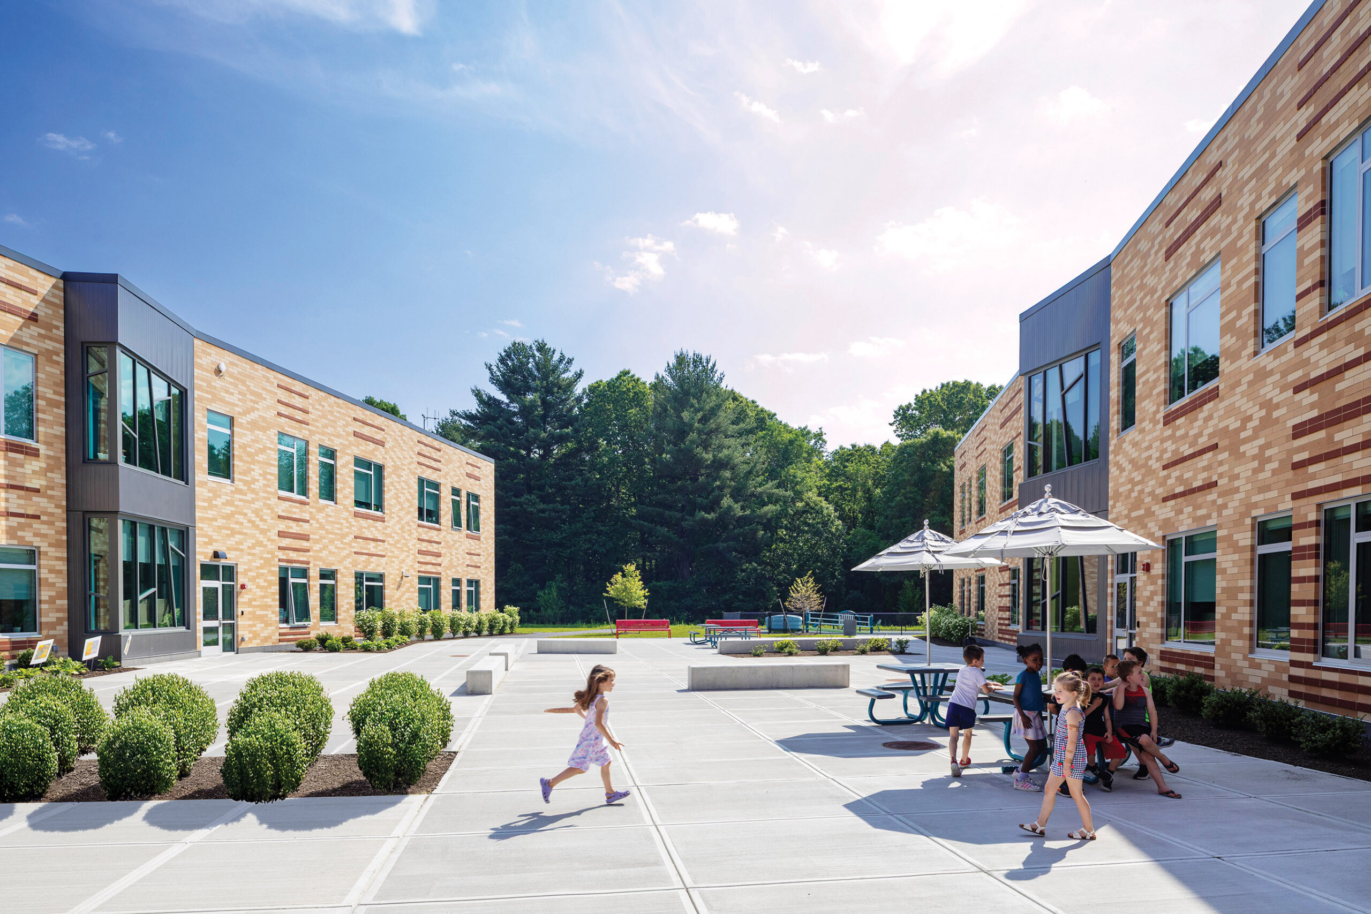
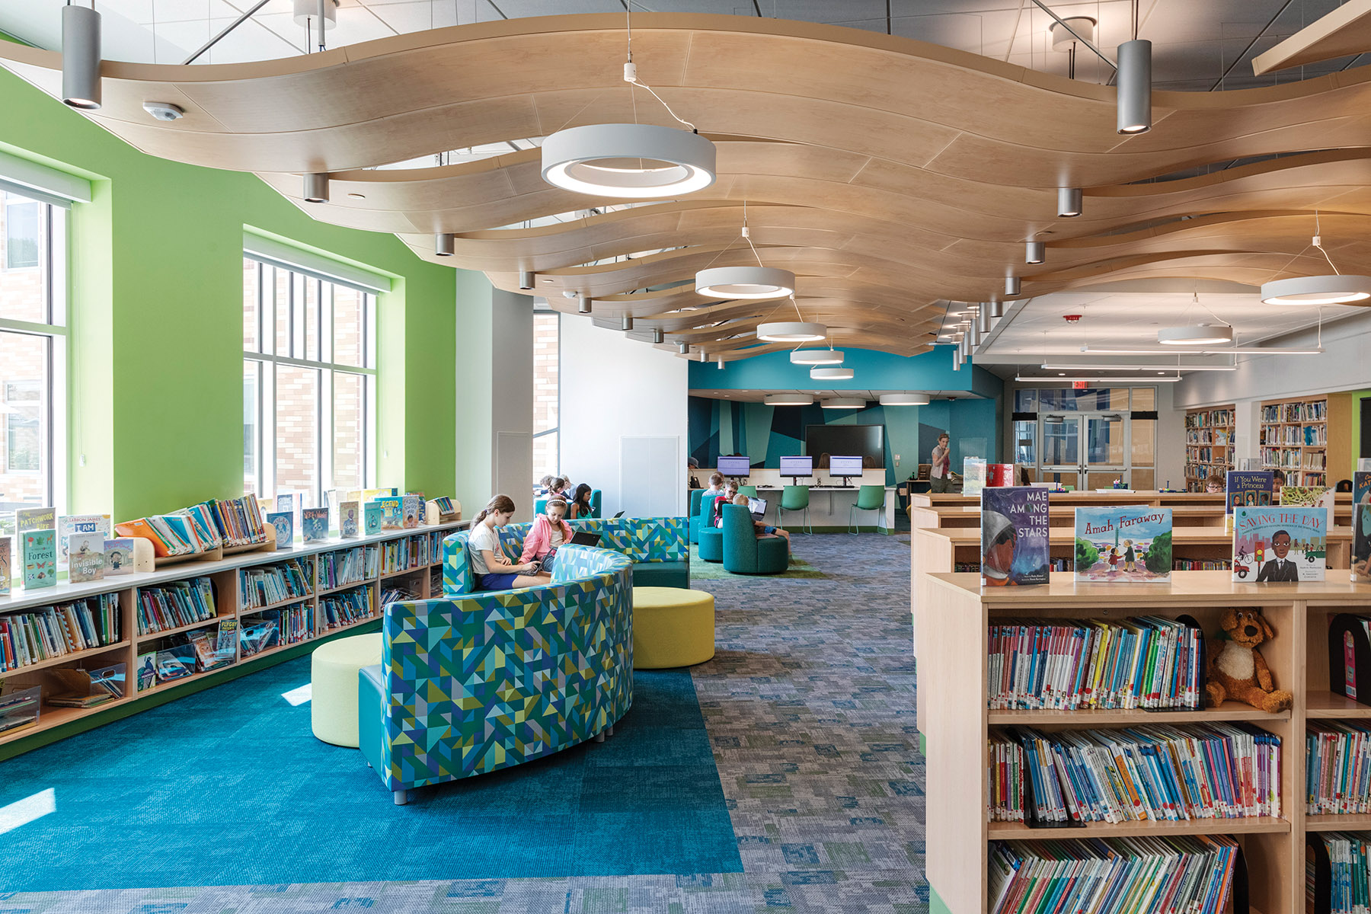
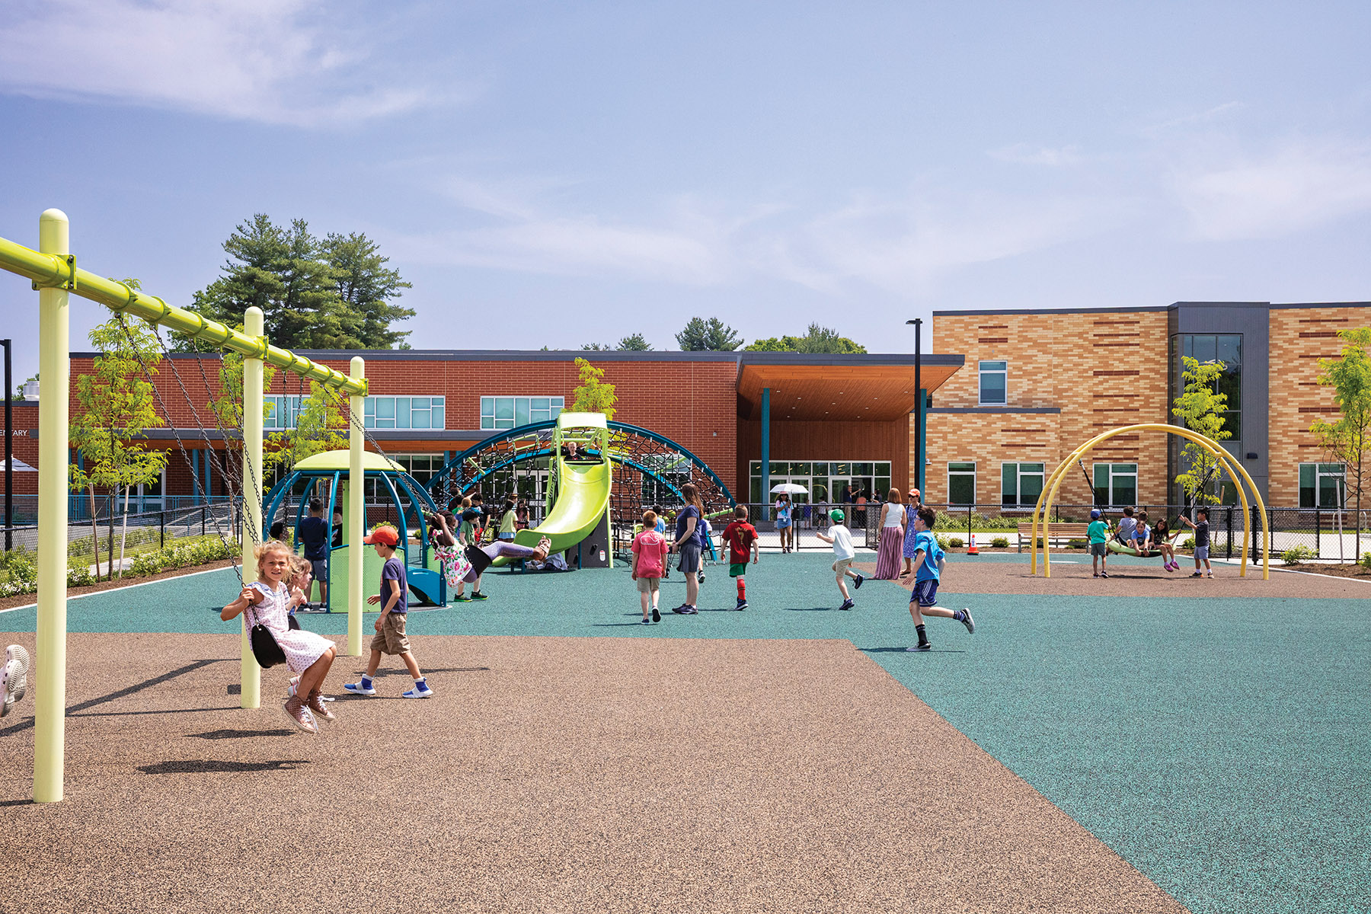
First-floor academic wings open directly to outdoor learning labs, gardens, and play zones, encouraging movement and curiosity throughout the day. Shared spaces such as the Media Center, STEM Lab, and Art and Music Rooms are centrally located and easily accessible by all grades.
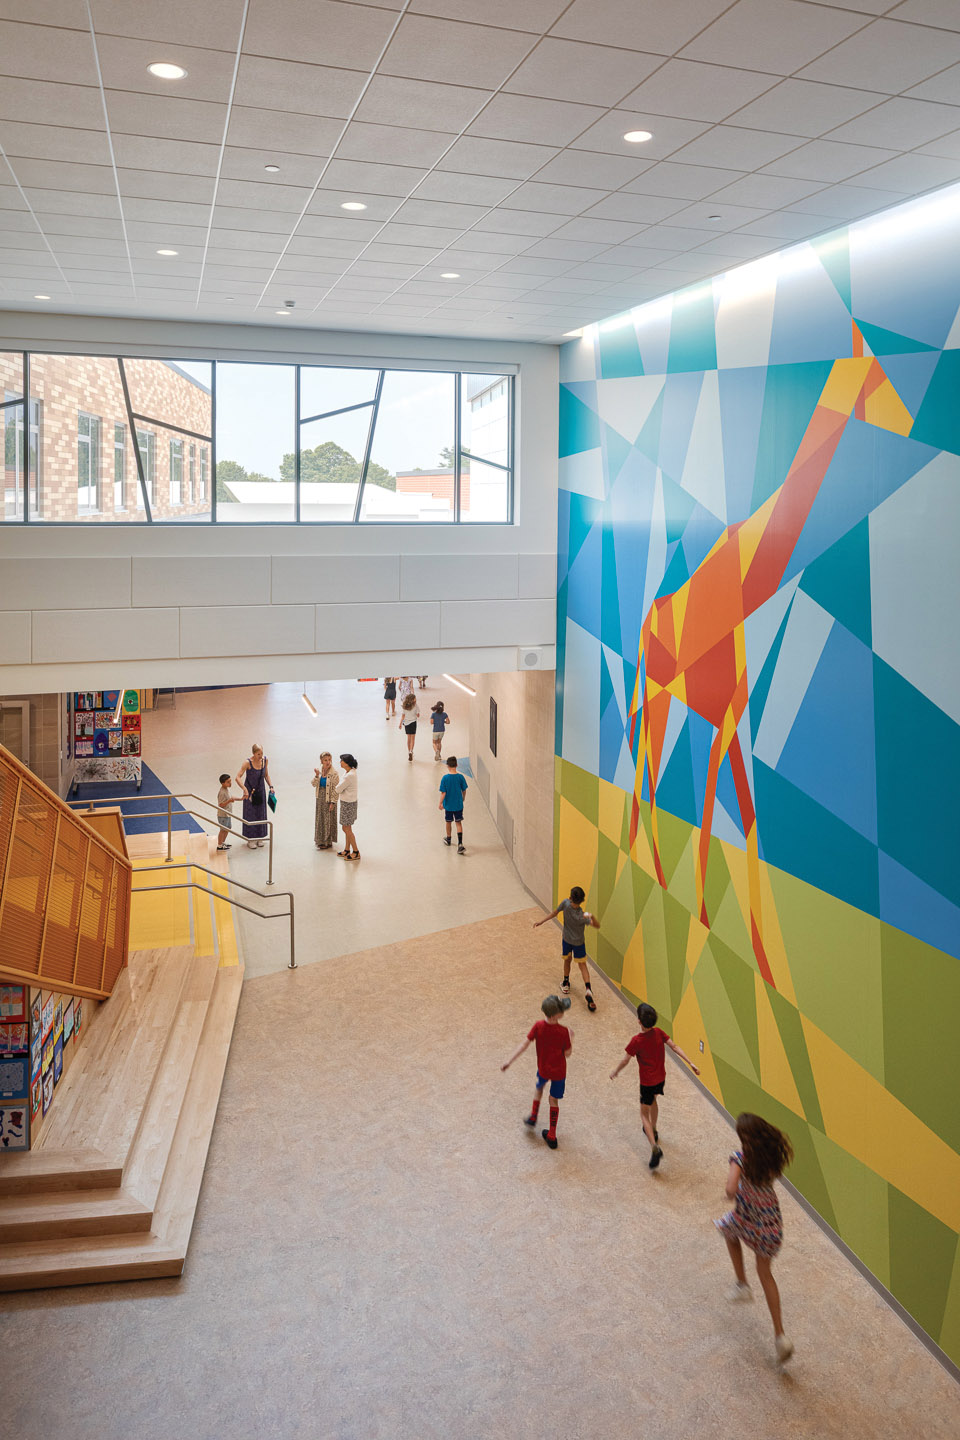
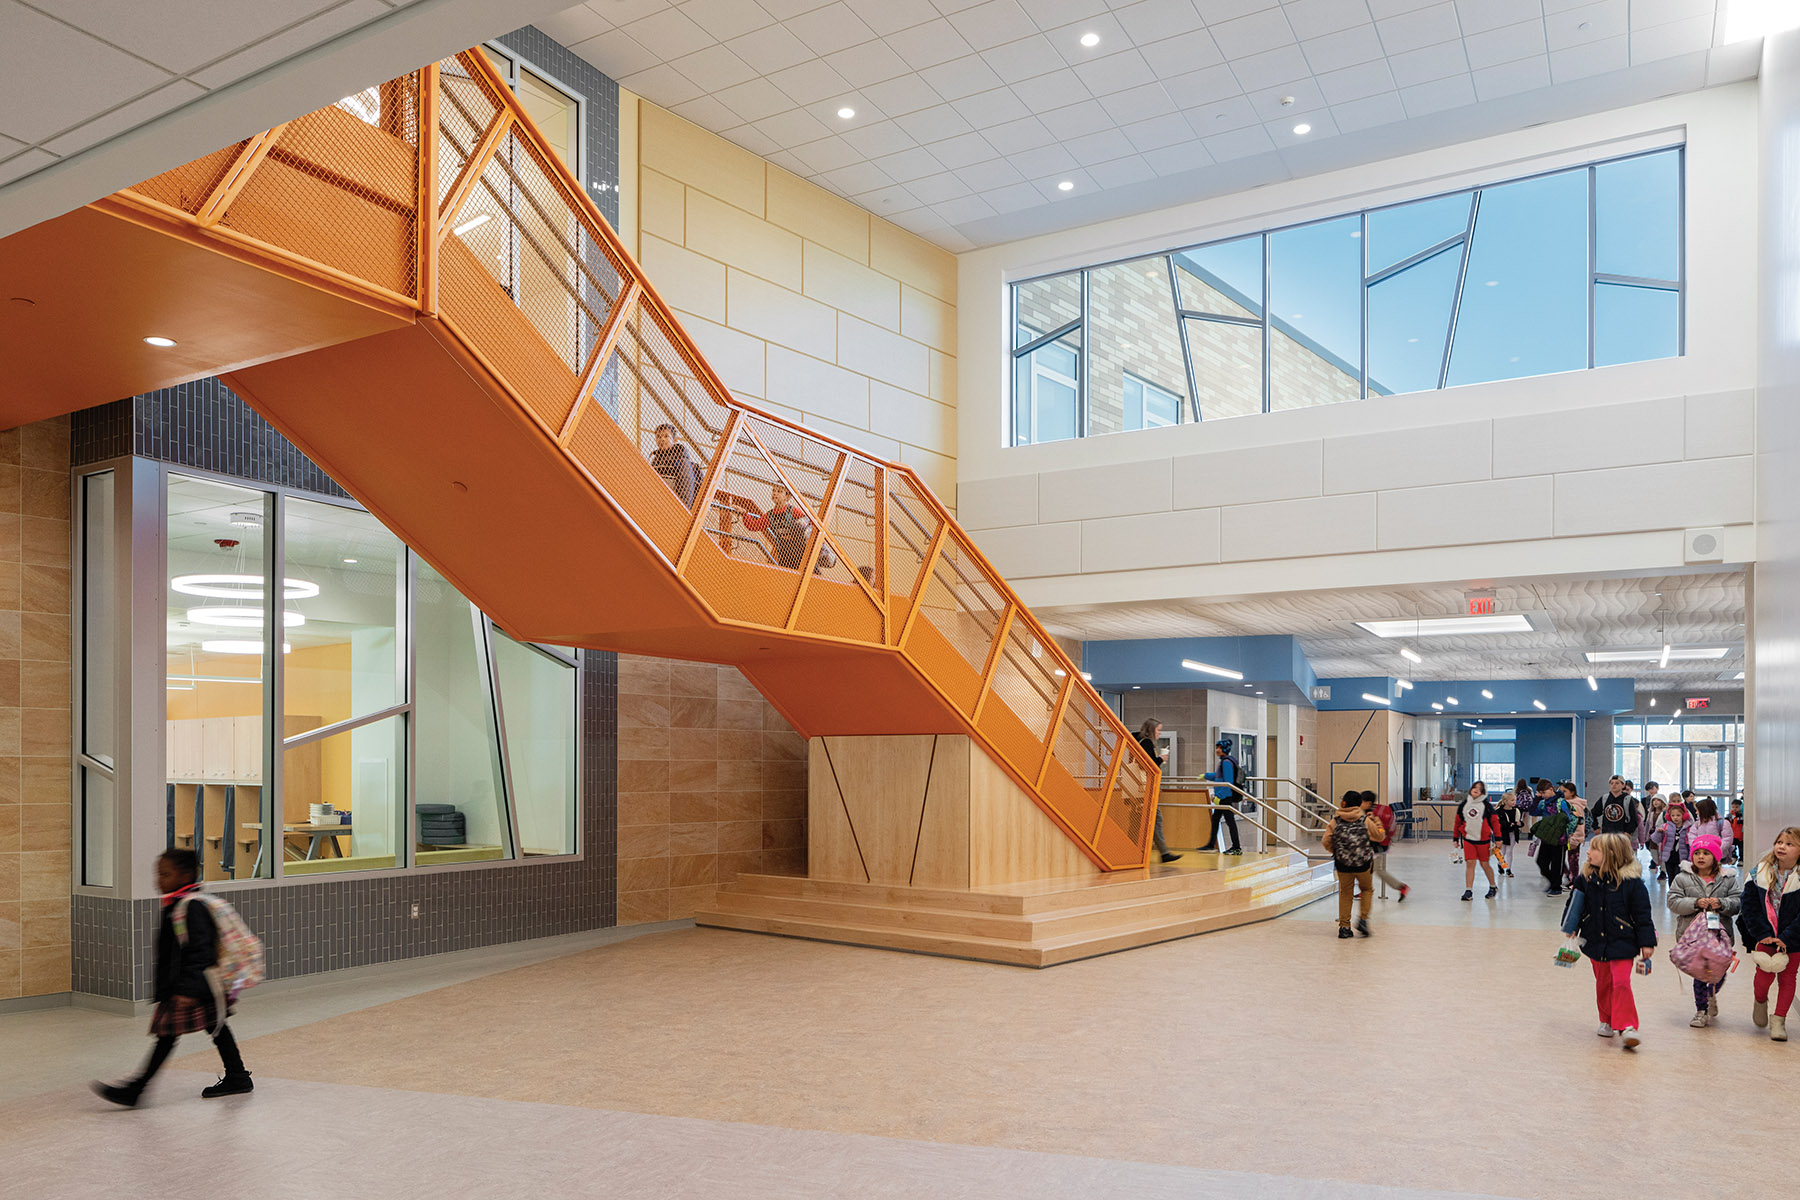
The school’s organization draws from Groton’s civic fabric. Inspired by the town’s walkable center and natural trail systems, a central “Town Center” houses the gymnasium, cafeteria, and library, with pathways leading to each academic wing. Nature-inspired graphics, color-coded wayfinding, and playful floor patterns support navigation and reinforce connection to place.
Built on its original campus, the new school maintains strong ties with surrounding civic and educational institutions. Sustainable features like high-performance building systems, water-saving fixtures, healthy materials, green infrastructure to manage stormwater and reduce heat island effects, and a planned rooftop photovoltaic array with battery storage create a healthy, resilient, and energy-efficient learning environment reflecting the Town of Groton’s climate goals.
Sensory-conscious elements from acoustic treatments to calming color palettes are thoughtfully integrated throughout the building to support student well-being. Community-facing spaces like the Gymnasium and Cafeteria are easily accessible after hours, reinforcing the school’s role as a civic hub.
Florence Roche Elementary School sets a new standard for inclusive, community-centered design. With this project, Studio G Architects has created an environment that supports every student today while anticipating the evolving needs of future generations.