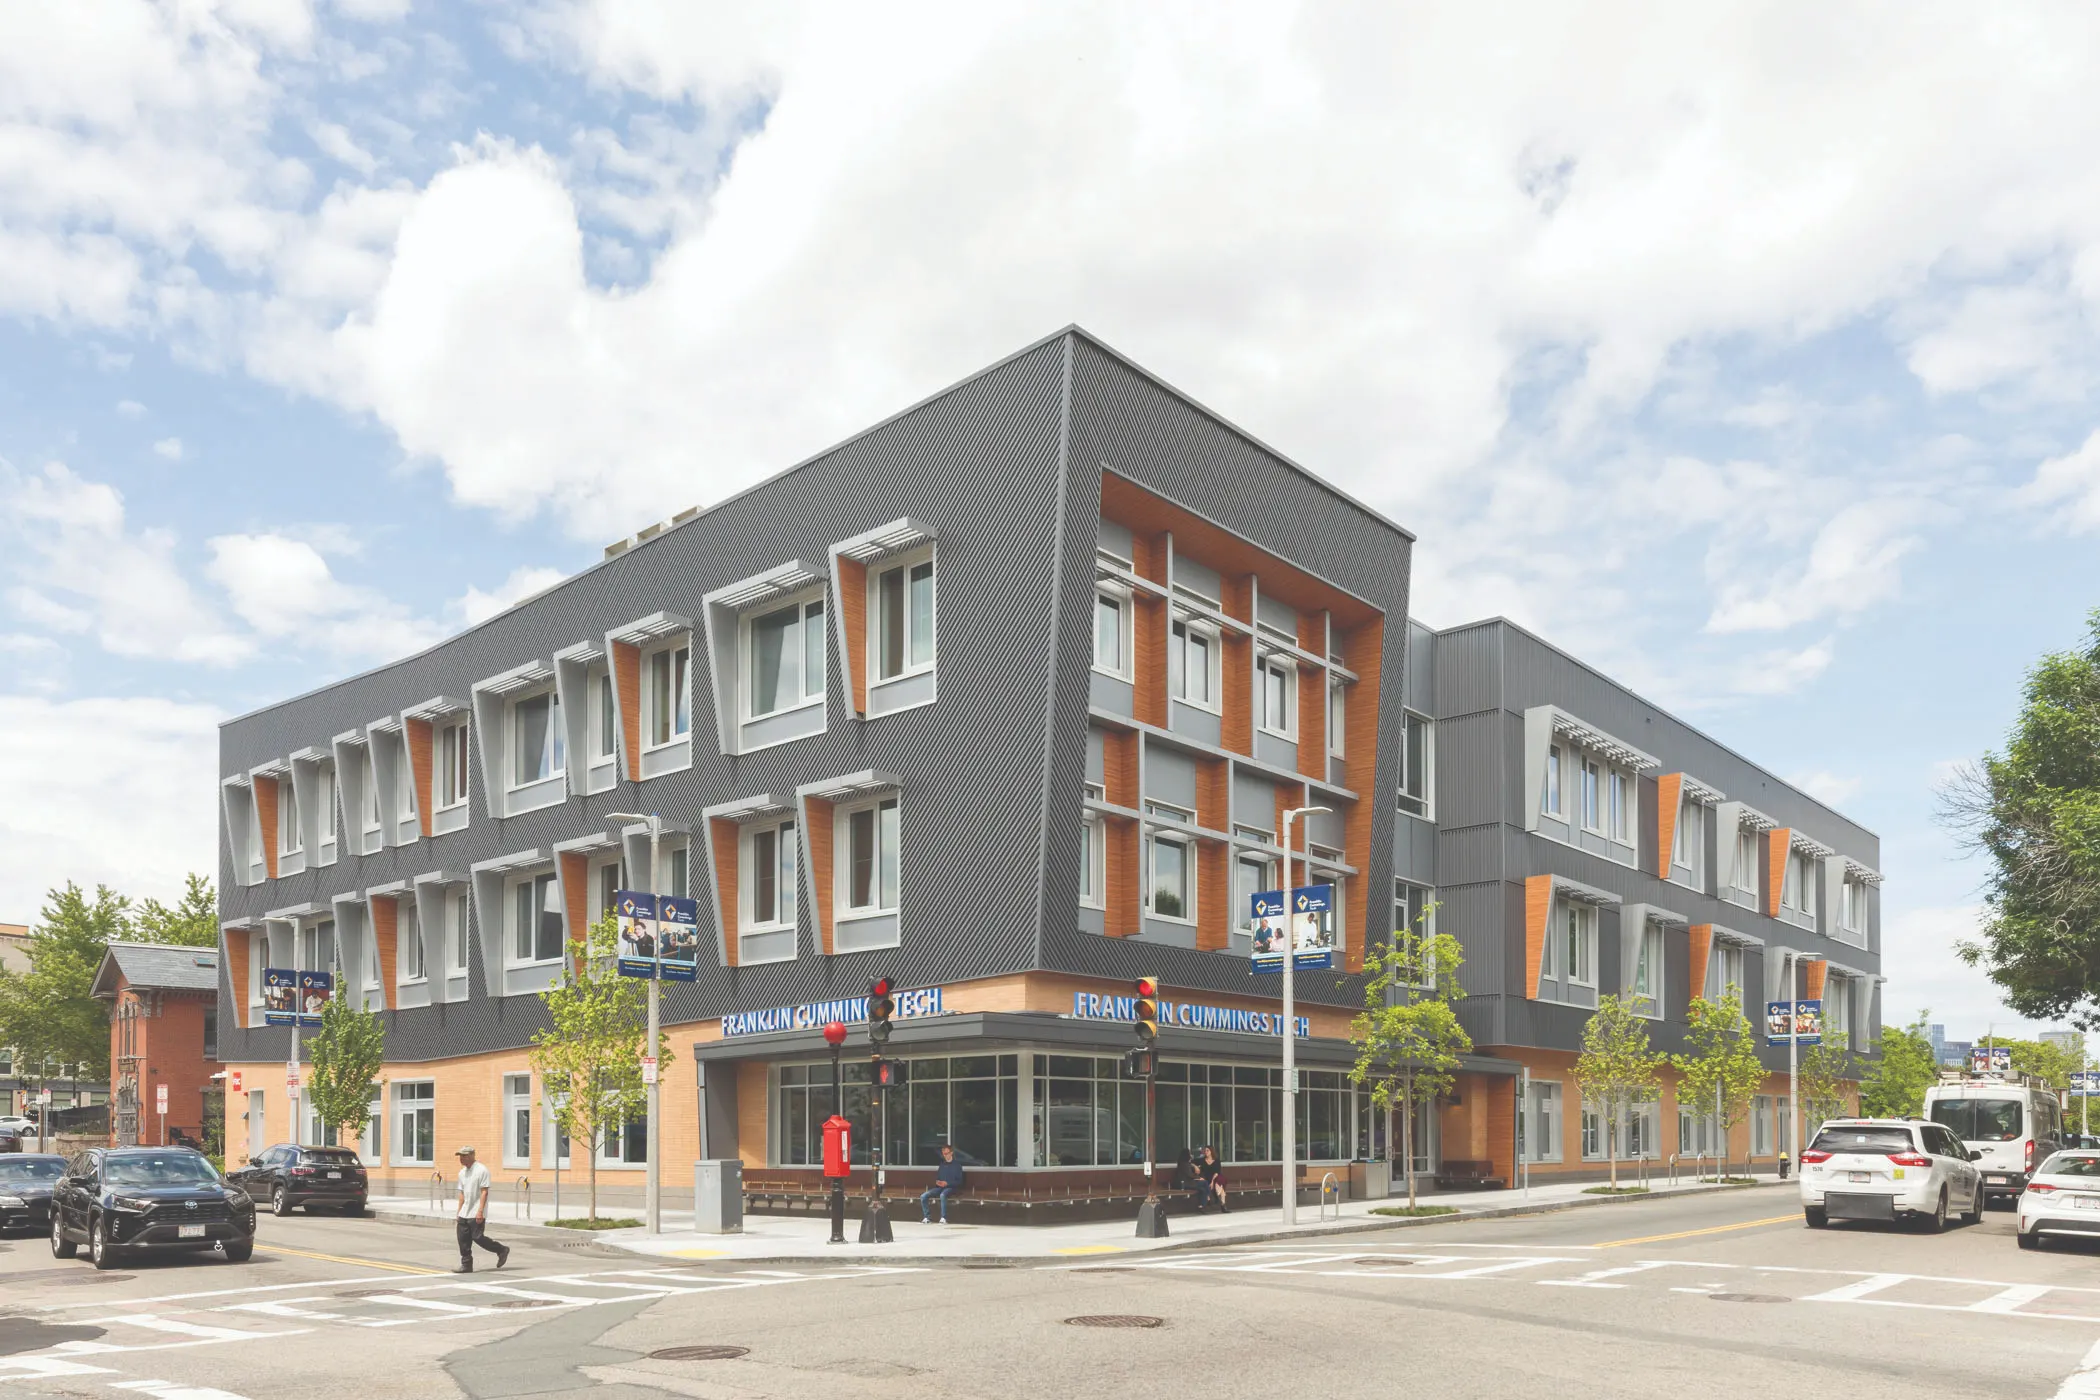
Franklin Cummings Tech serves 1,100 students annually: 73% students of color, predominantly first-generation, 99% on financial aid, with an 84% employment rate and a median starting salary of $57K. Located in Roxbury, one of Boston’s most historically disinvested neighborhoods, the new 68,000 gsf campus, designed by Studio G Architects in collaboration with STUDIO ENÉE, opened in January 2026 as a beacon of education, an engine of workforce development, and a neighborhood anchor. Applications for fall enrollment rose 20% in the first year.
The site was a formerly contaminated industrial parcel requiring $2.5M in environmental remediation, rigid inclusion foundations, and archaeological monitoring adjacent to the Eliot Burying Ground and a 1790s canal terminus. A $2M streetscape investment transformed the surrounding block.
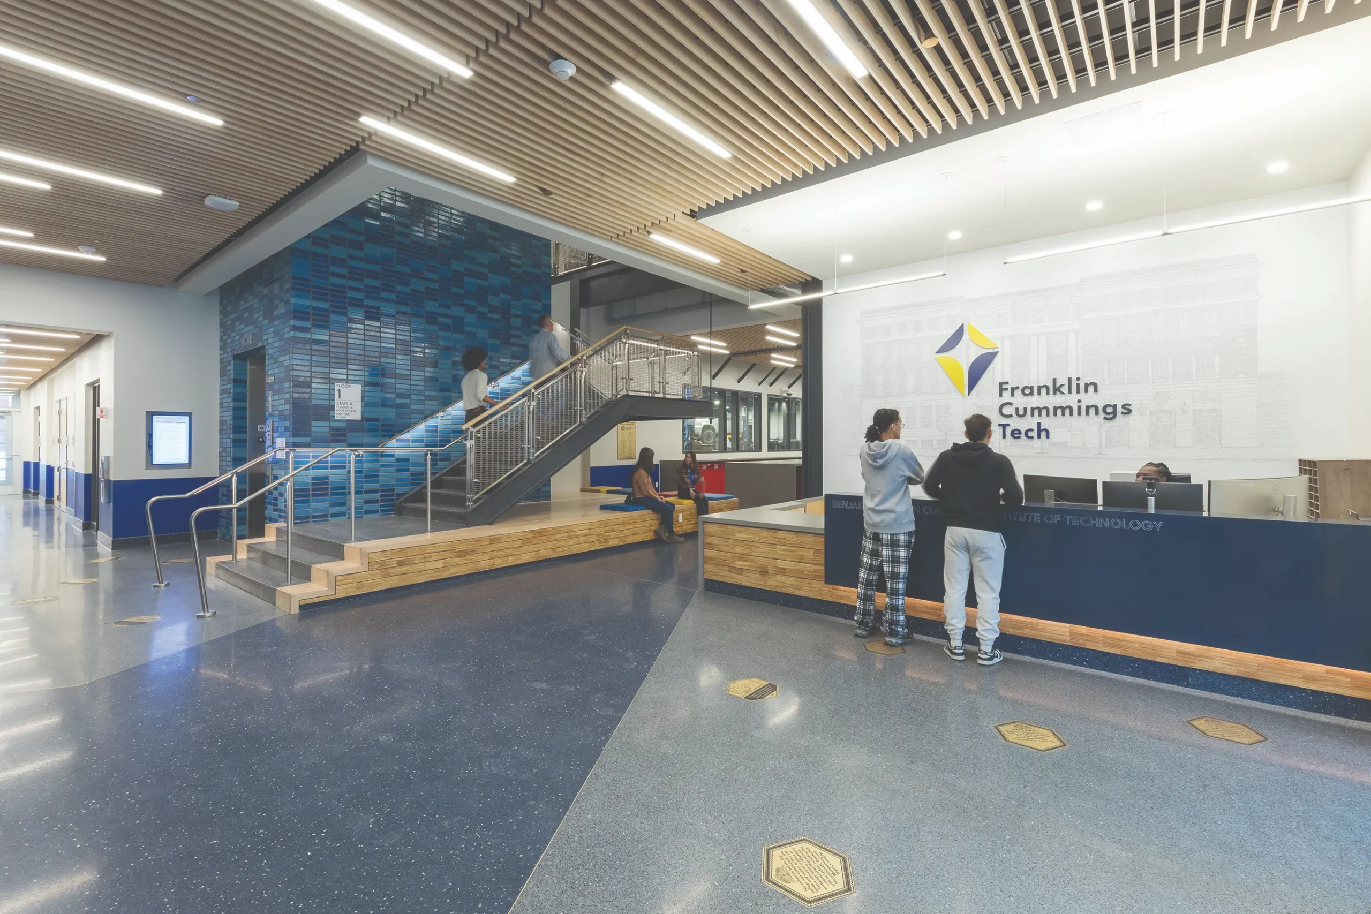
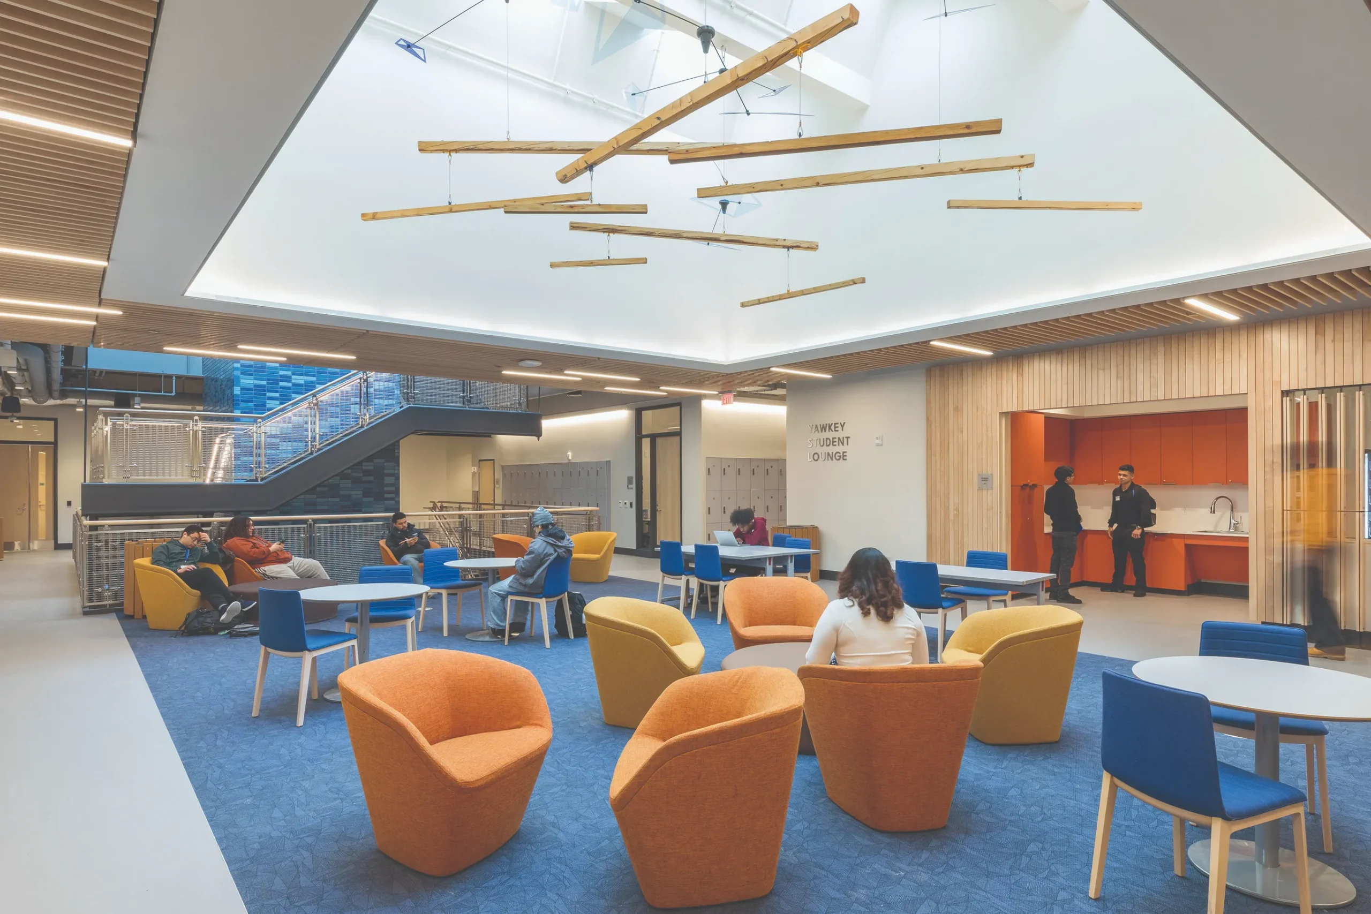
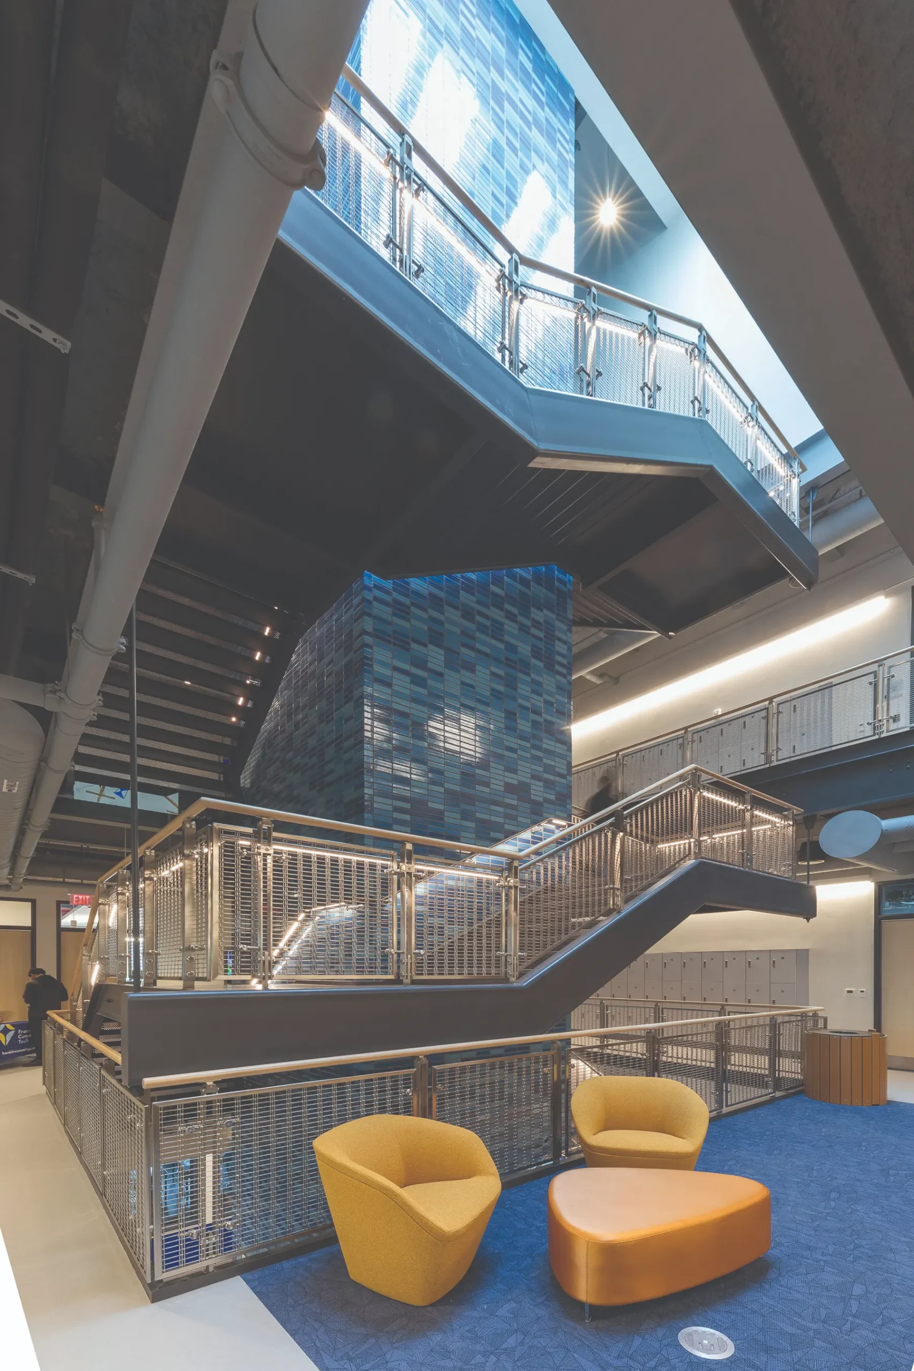
The central design innovation, the “Big Shrink,” reduced the building footprint to 70% of its 104,000 gsf predecessor while serving more programs with greater flexibility. A “donut” plan wraps 23 labs and 7 flexible classrooms around a skylit central stair and common areas, routing students from different programs through shared space daily, supporting the college’s high-touch pedagogical model. Folding glass walls open three classrooms into a 500-person event space.
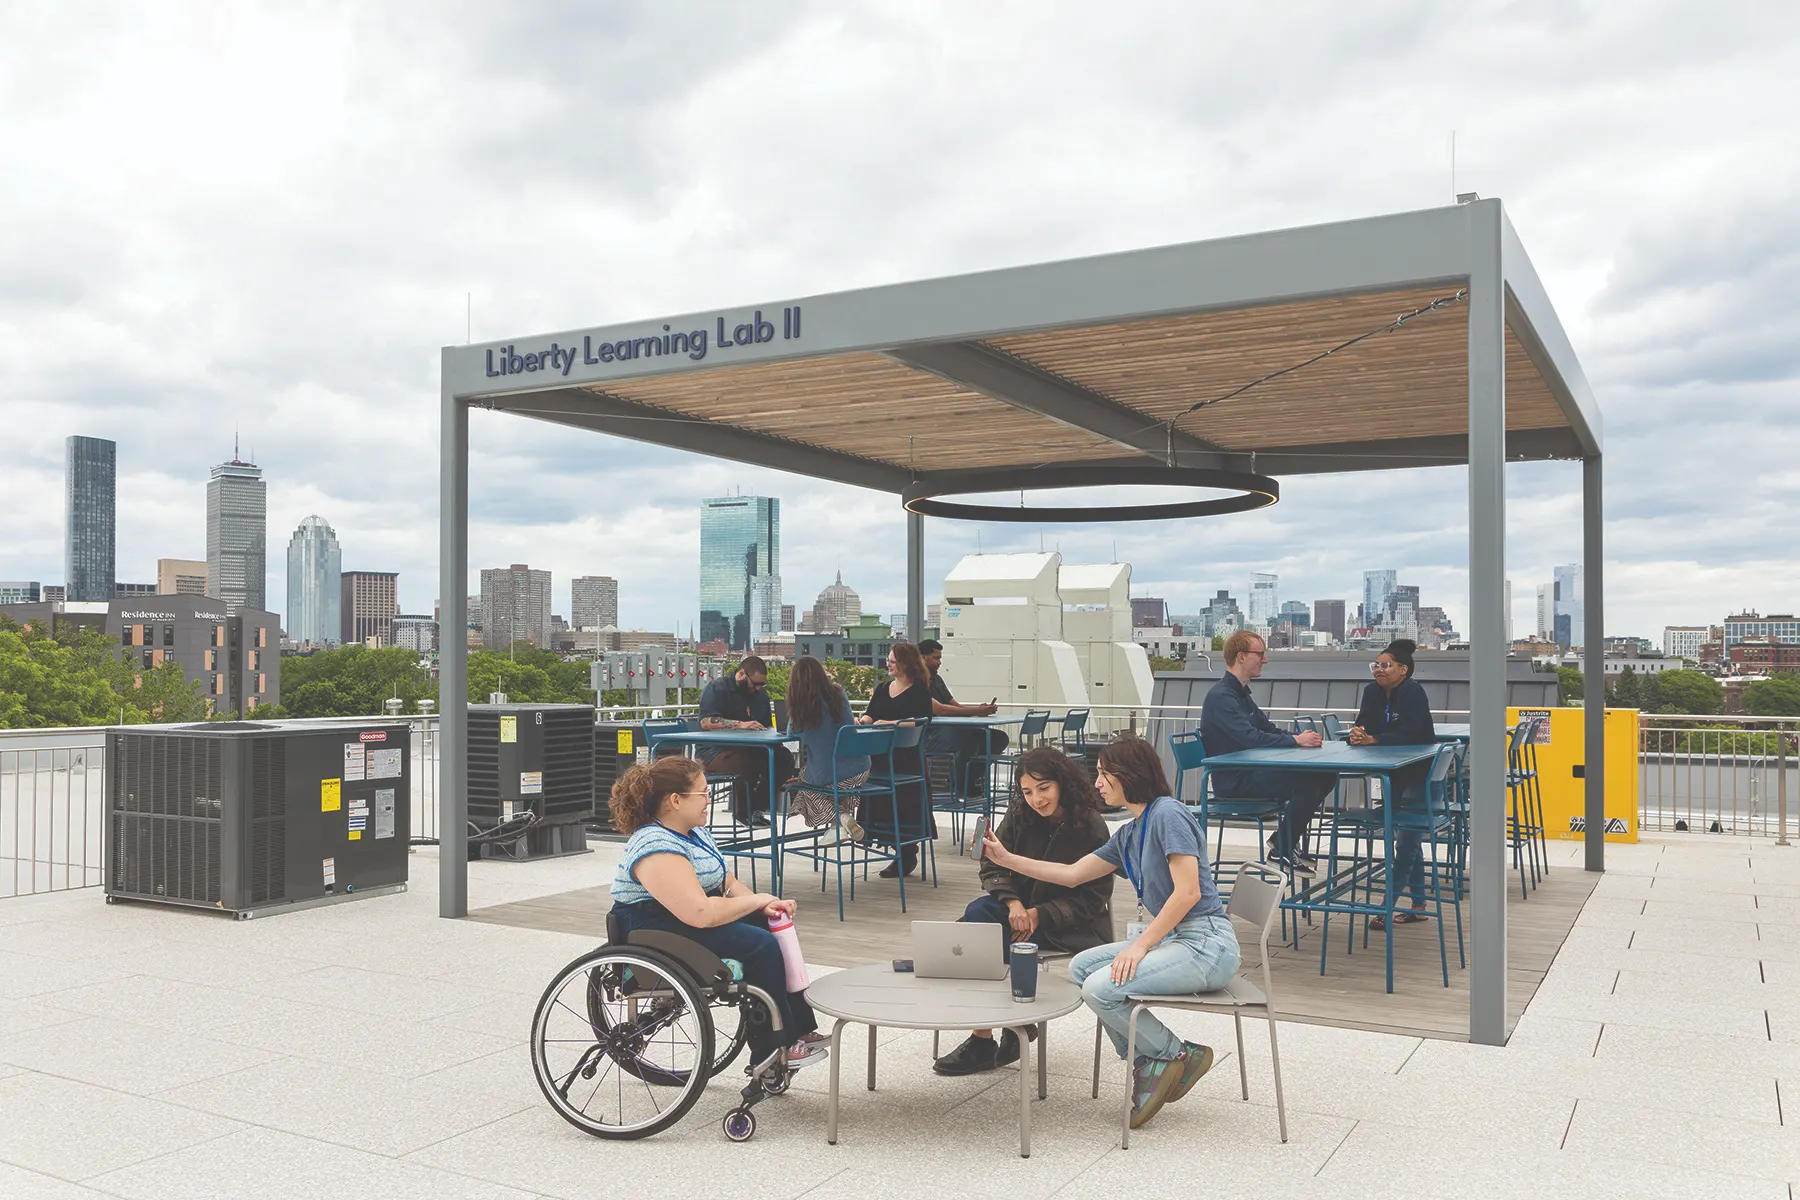
The building itself is a teaching tool: exposed structural and mechanical systems serve as active curriculum. The Robotics Lab anchors the prime street corner; glass garage doors open the Automotive Lab to a courtyard; and interior glazing makes skilled work visible from every corridor. The Liberty Level rooftop houses two outdoor learning labs, a student-accessible PV array, and live HVAC equipment — the physical foundation for a new academic program, the Center for Energy Efficiency and the Trades.
All-electric with a VRF heat pump system, the building targets LEED Gold, a predicted EUI of 45.2 with PV array, and BERDO-compliant carbon performance well below the 2035 allowance. A low-carbon concrete mix developed through whole-building LCA during design was subsequently adopted by the Commonwealth of Massachusetts as the state procurement standard.
Interiors feature biophilic materials, generous daylighting, a third-floor student lounge with food pantry, and brass terrazzo medallions tracing the site’s history from the first inhabitants through the Roxbury Canal, American Revolution, and the school’s history. The building honors its place and those it serves.