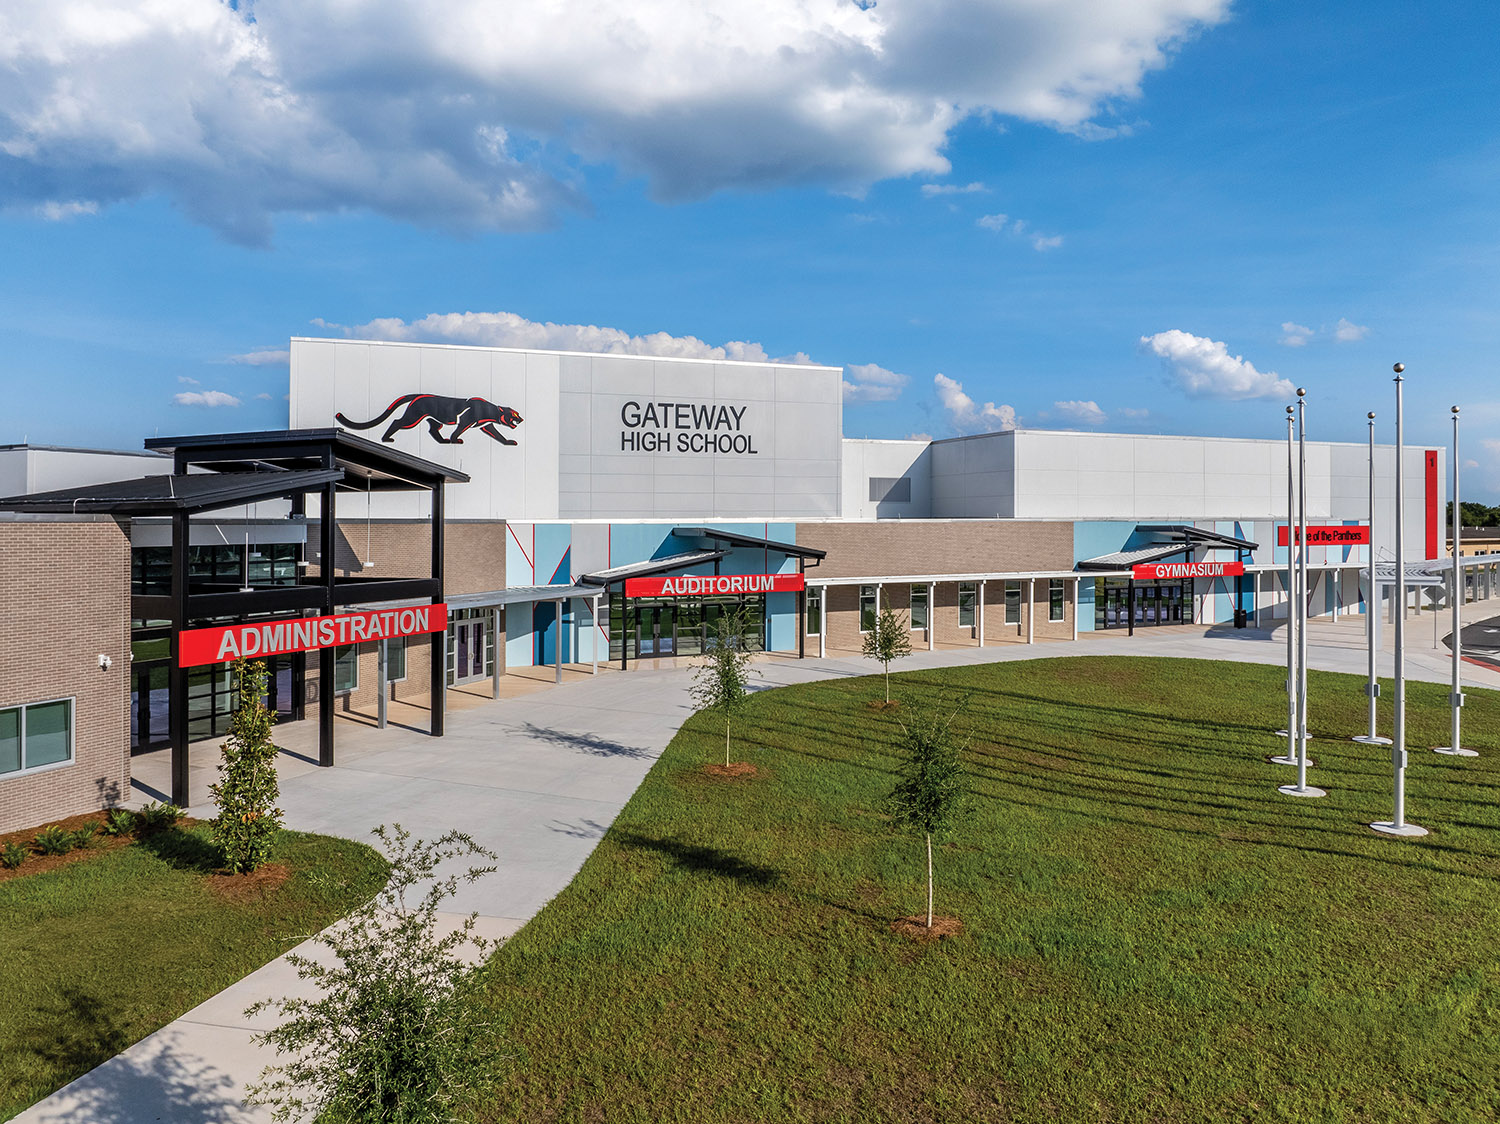
Osceola County School District’s Gateway High School was originally built in 1986 as a sprawling community college with 30 separate buildings and no clear perimeter, presenting significant administrative and security challenges.
Through design thinking workshops, the team uncovered the school’s complex needs. A Castaldi analysis revealed which buildings warranted demolition and replacement versus renovation, leading to a safety-driven, seven-phase approach during which the campus remained fully populated and operational.
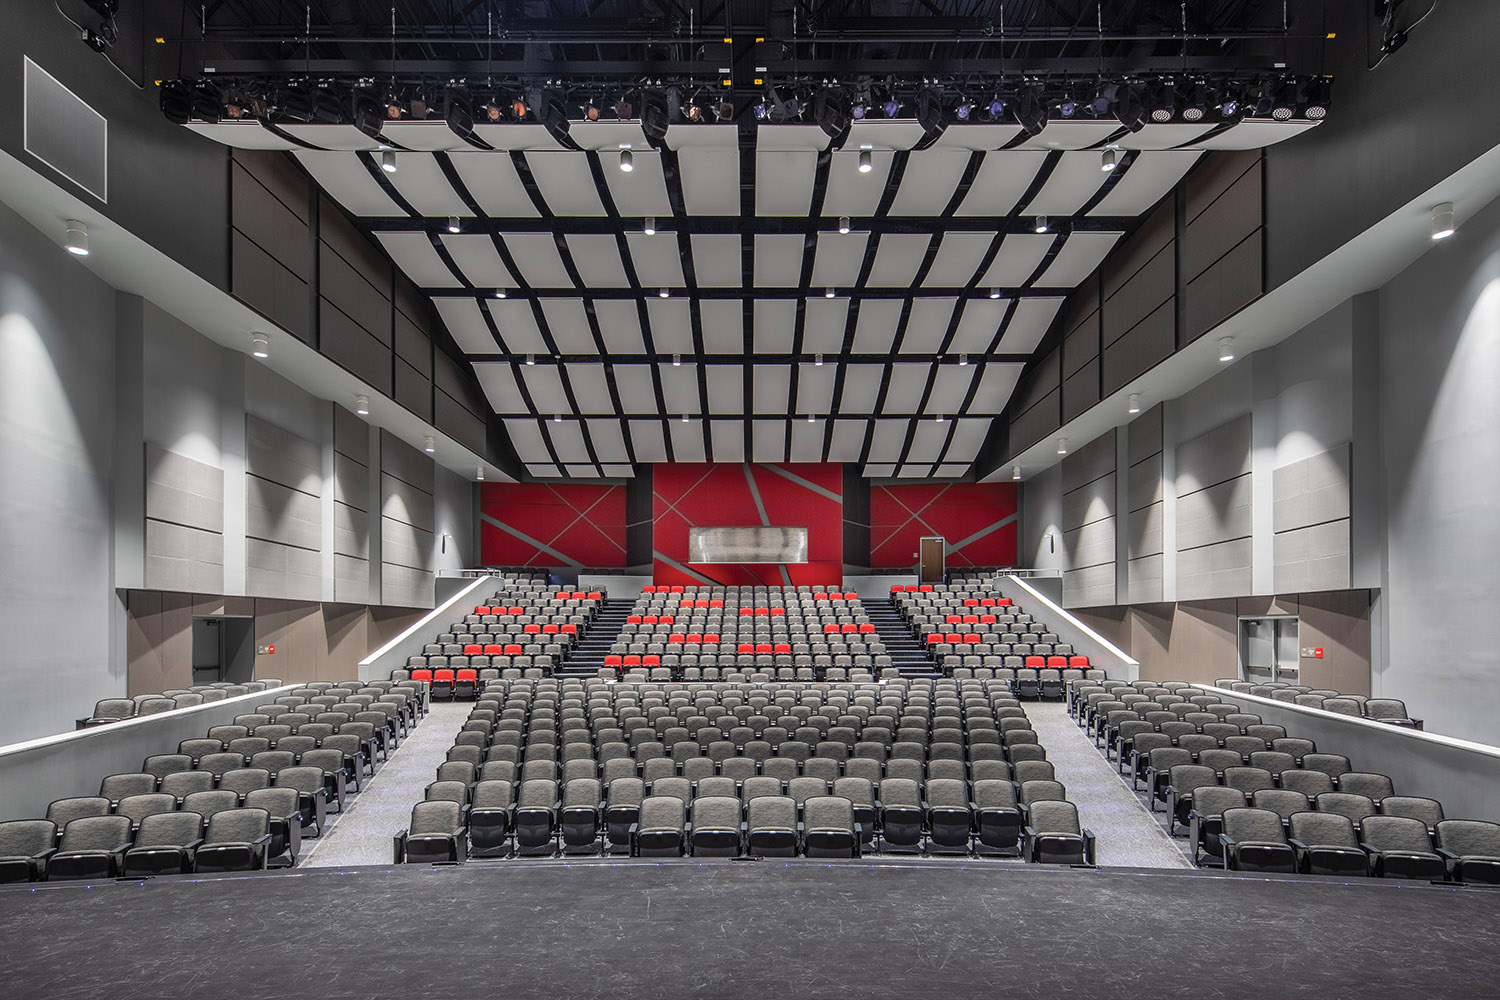
The new site pulls public spaces, such as the theater and gymnasium, to the edge of campus with controlled access points. Courtyards were moved to interior areas to create a secure perimeter while retaining open spaces. New high-performance buildings were added to house the cafeteria and kitchen, administration, theater, gymnasium, media center, art, band/ music, and Exceptional Student Education classrooms.
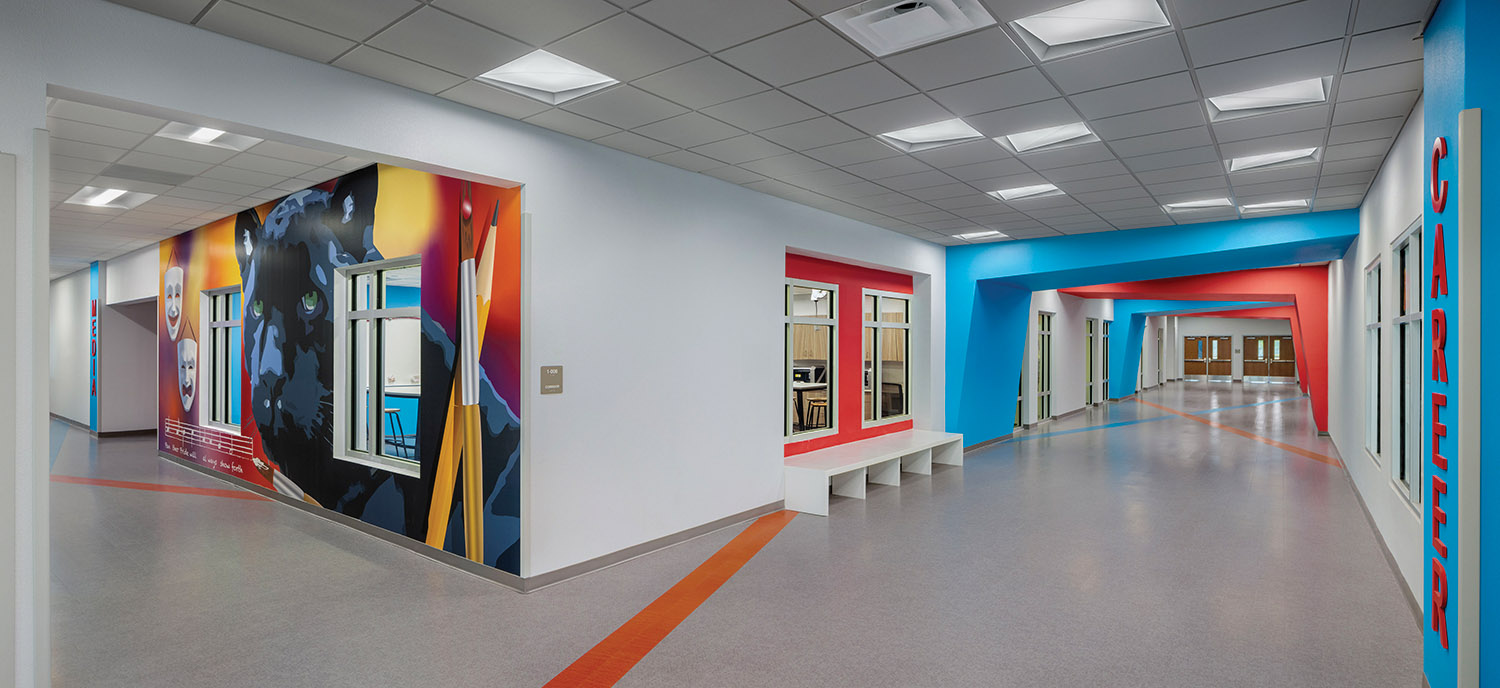
The central concourse of classrooms features “stop and pause” elements such as large environmental graphics to spark creativity. Full-height windows into hands-on classrooms such as maker spaces engage learners. Built-in bench seating and flexible furnishings promote group collaboration while dry-erase wall coverings foster critical thinking. The media center, black box theater and gymnasium were designed with fully integrated support spaces, catering to group activities.