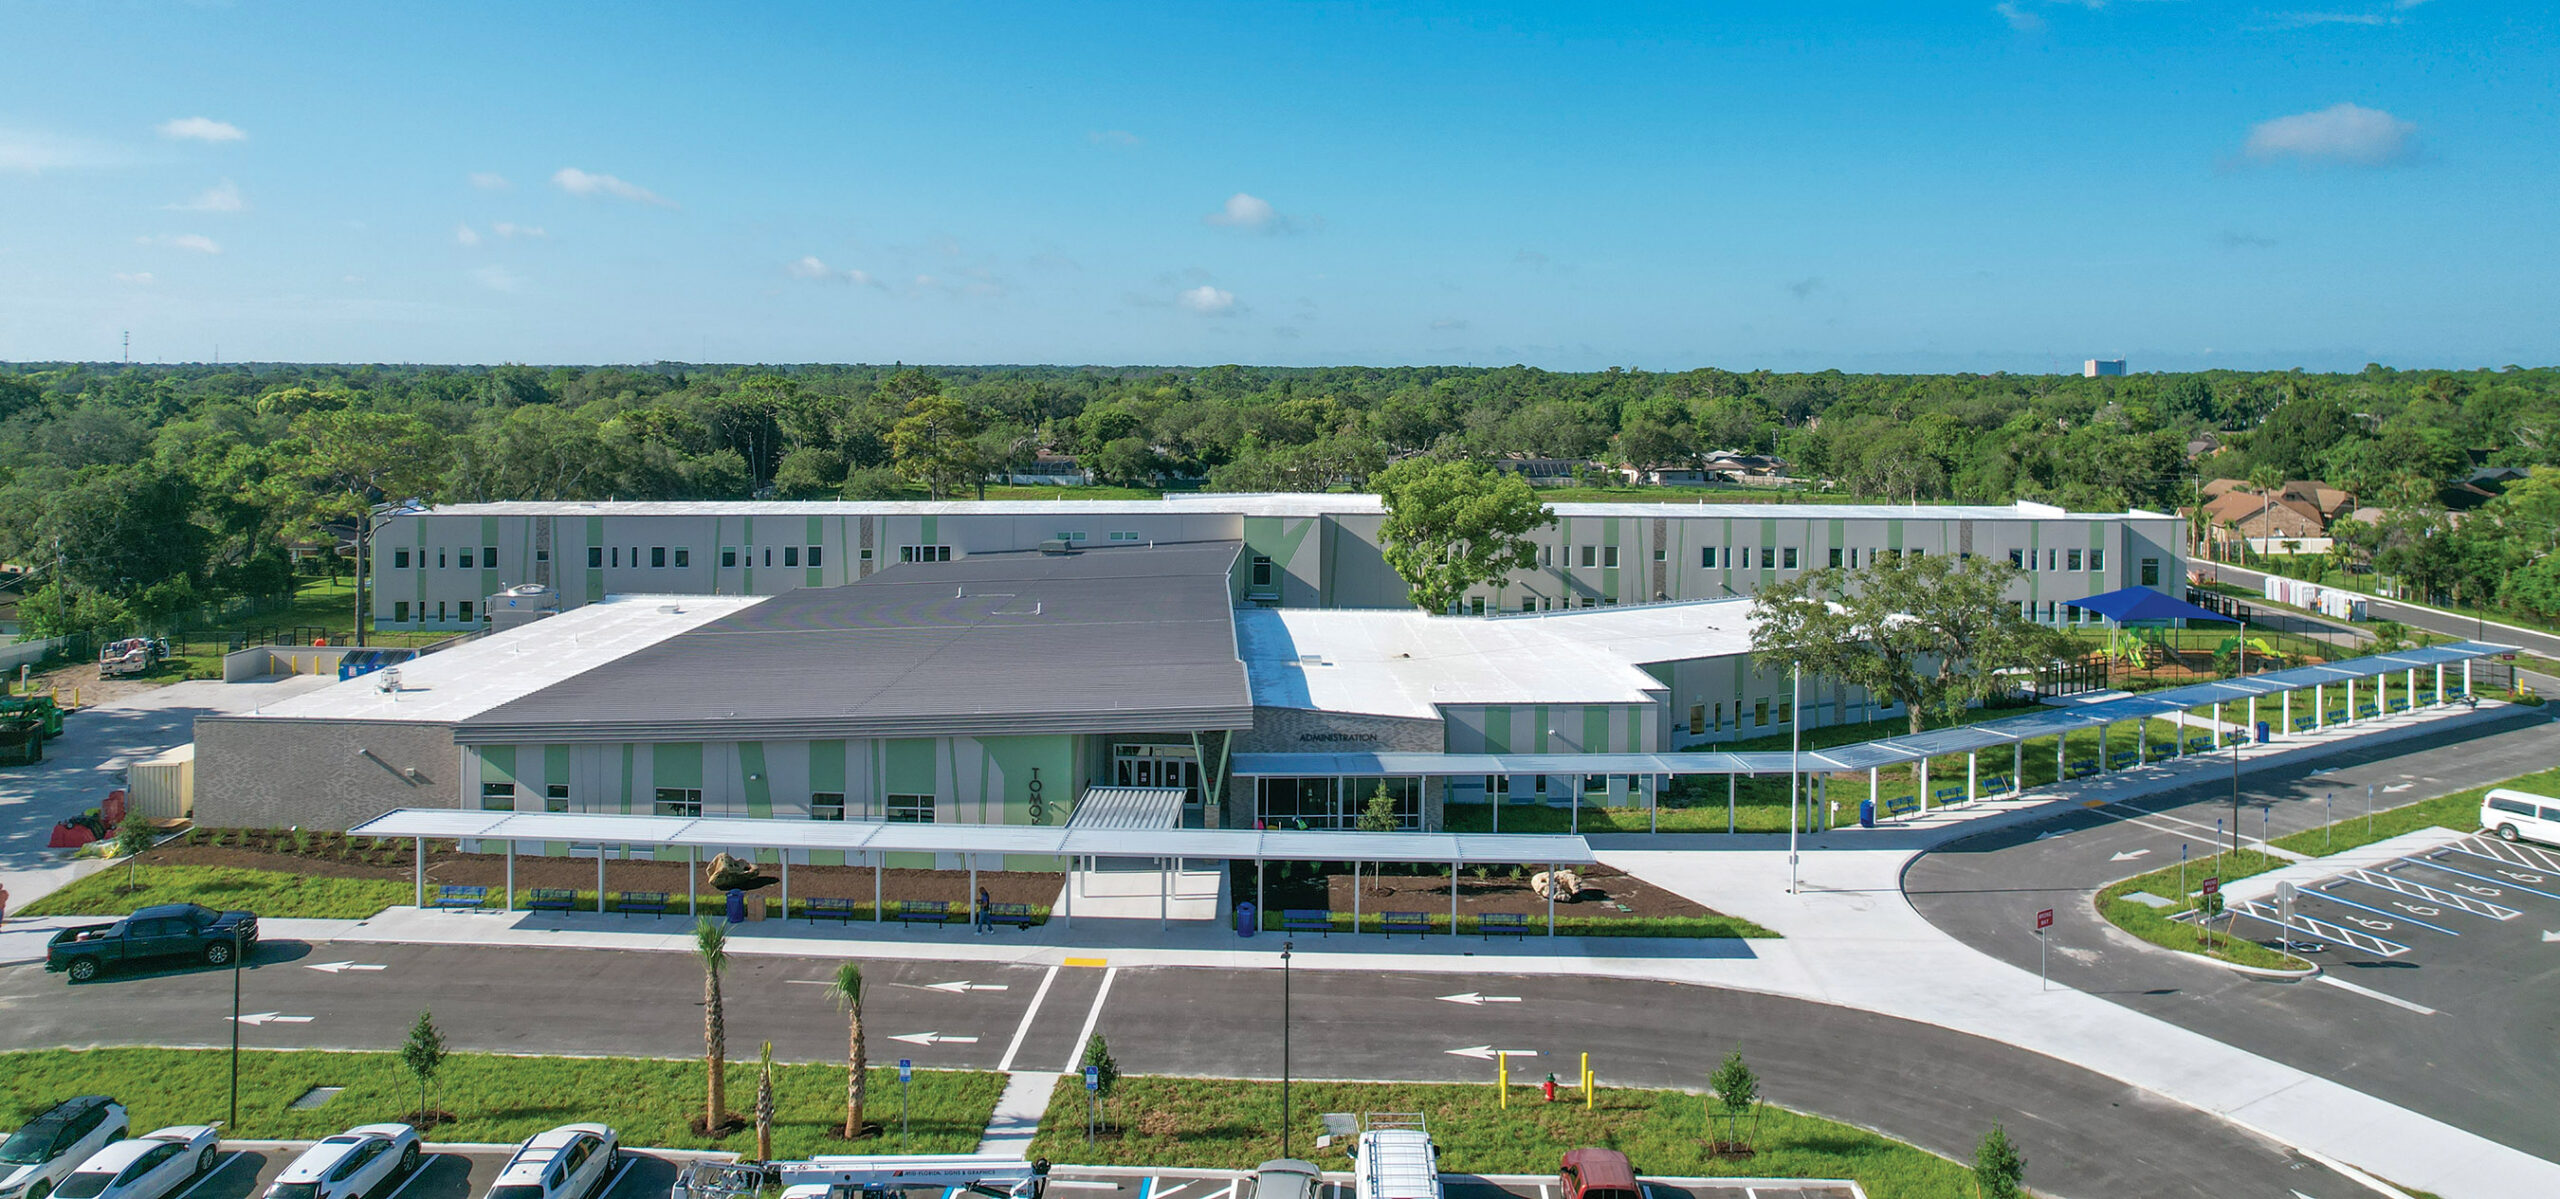
The community of Ormond Beach was in dire need of a replacement for its beloved Tomoka Elementary which had been in operation for almost 60 years. Throughout the design process, one of the team’s primary goals was to preserve as many of Tomoka’s old-growth trees as possible, thereby preserving a large part of the school’s identity. In all, the team saved 59 trees, including several 100+ year-old oaks.
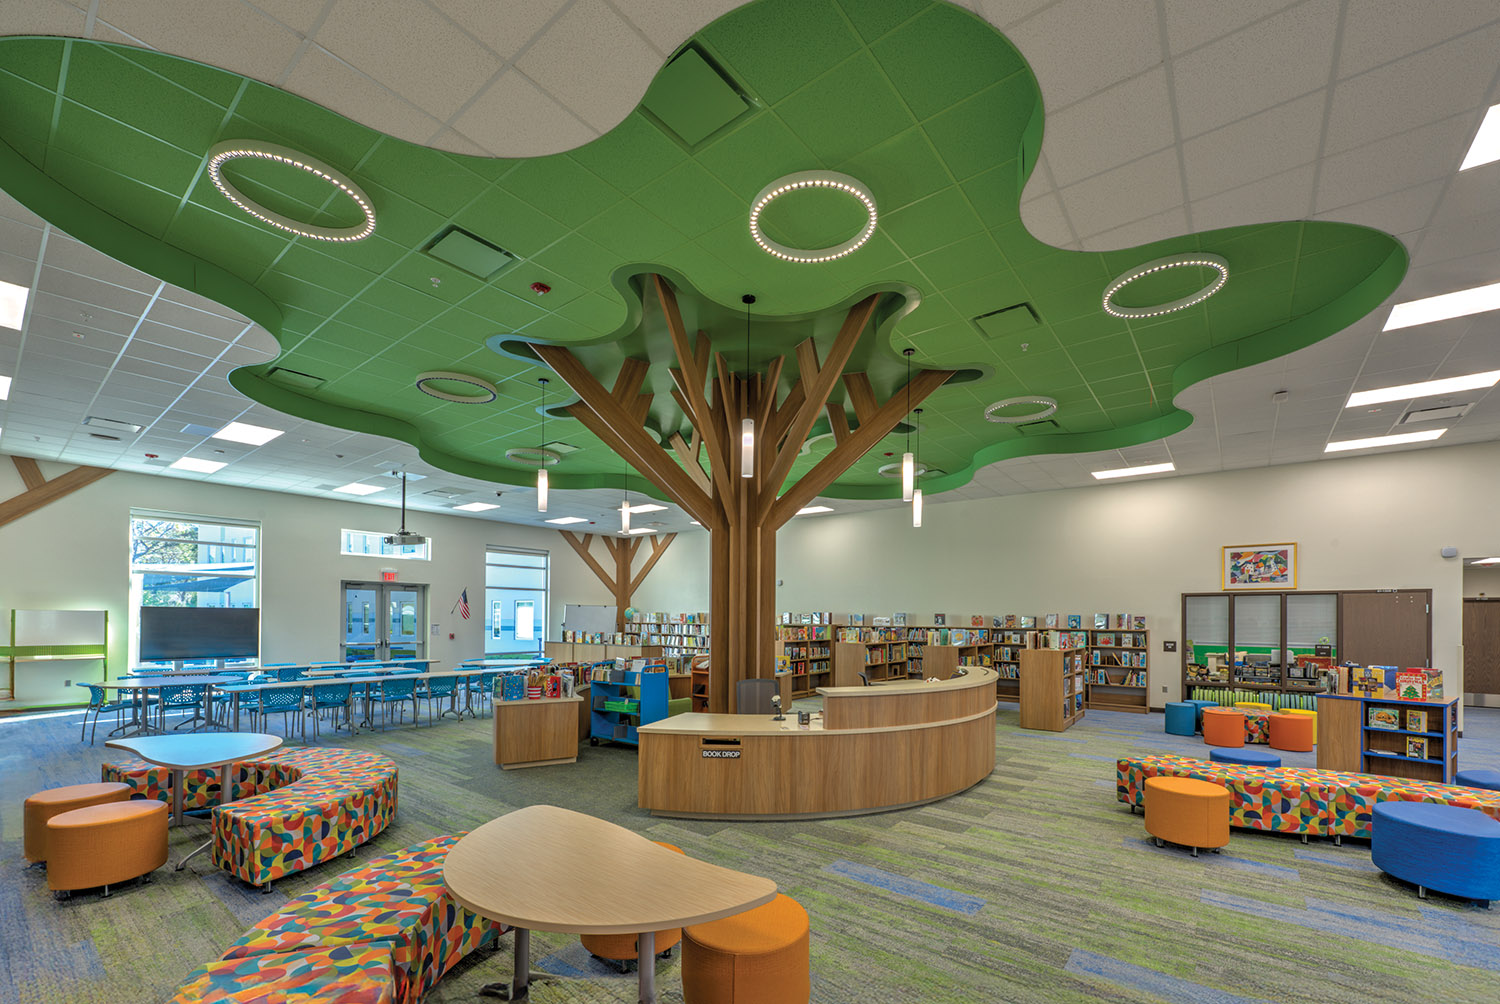
Triangulated between a state park and a river, the school draws inspiration from these areas and the great oaks that grow there. The refreshing green and blue palette and gentle patterns reflected in the school’s façade are continued through the interior of the building. The highlight of the design is the “Tree of Knowledge” in the media center.
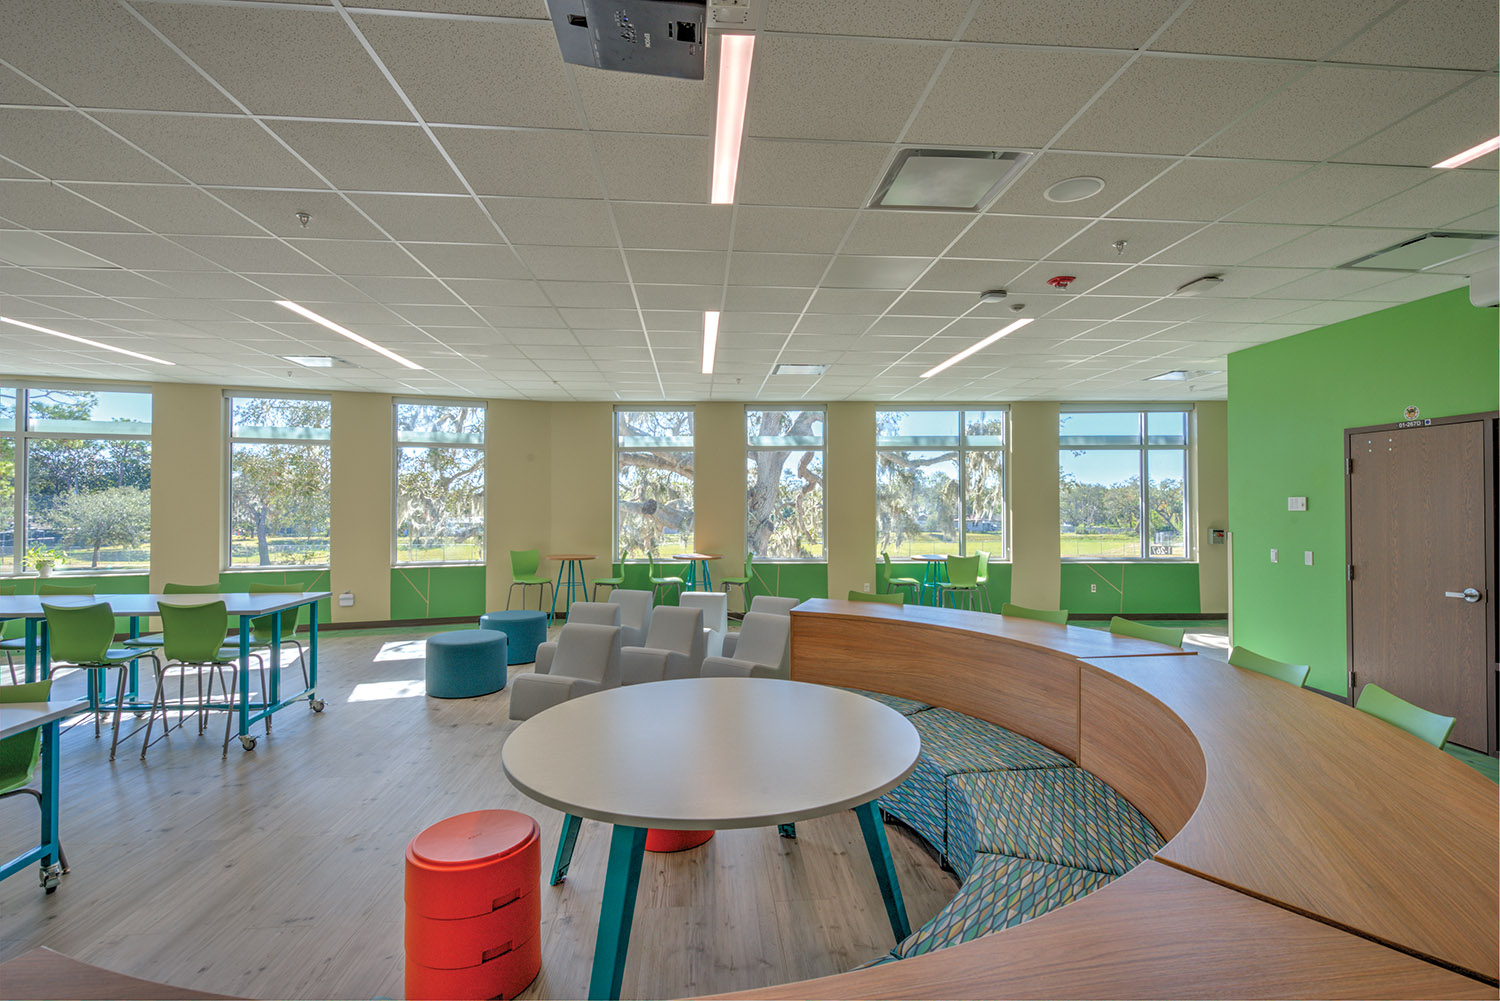
The design team created centrally located nodes of collaboration to promote co-teaching, creative activities, and mentorship. Resource rooms for small group instruction are centered on each classroom wing, with adjacent offices for one-on-one instruction. With easy-to-use technology built into every room, faculty can remain focused on engaging students.
Longevity and efficiency of the school was paramount, with reduced energy costs and being net zero and solar-ready as the primary sustainability goals.