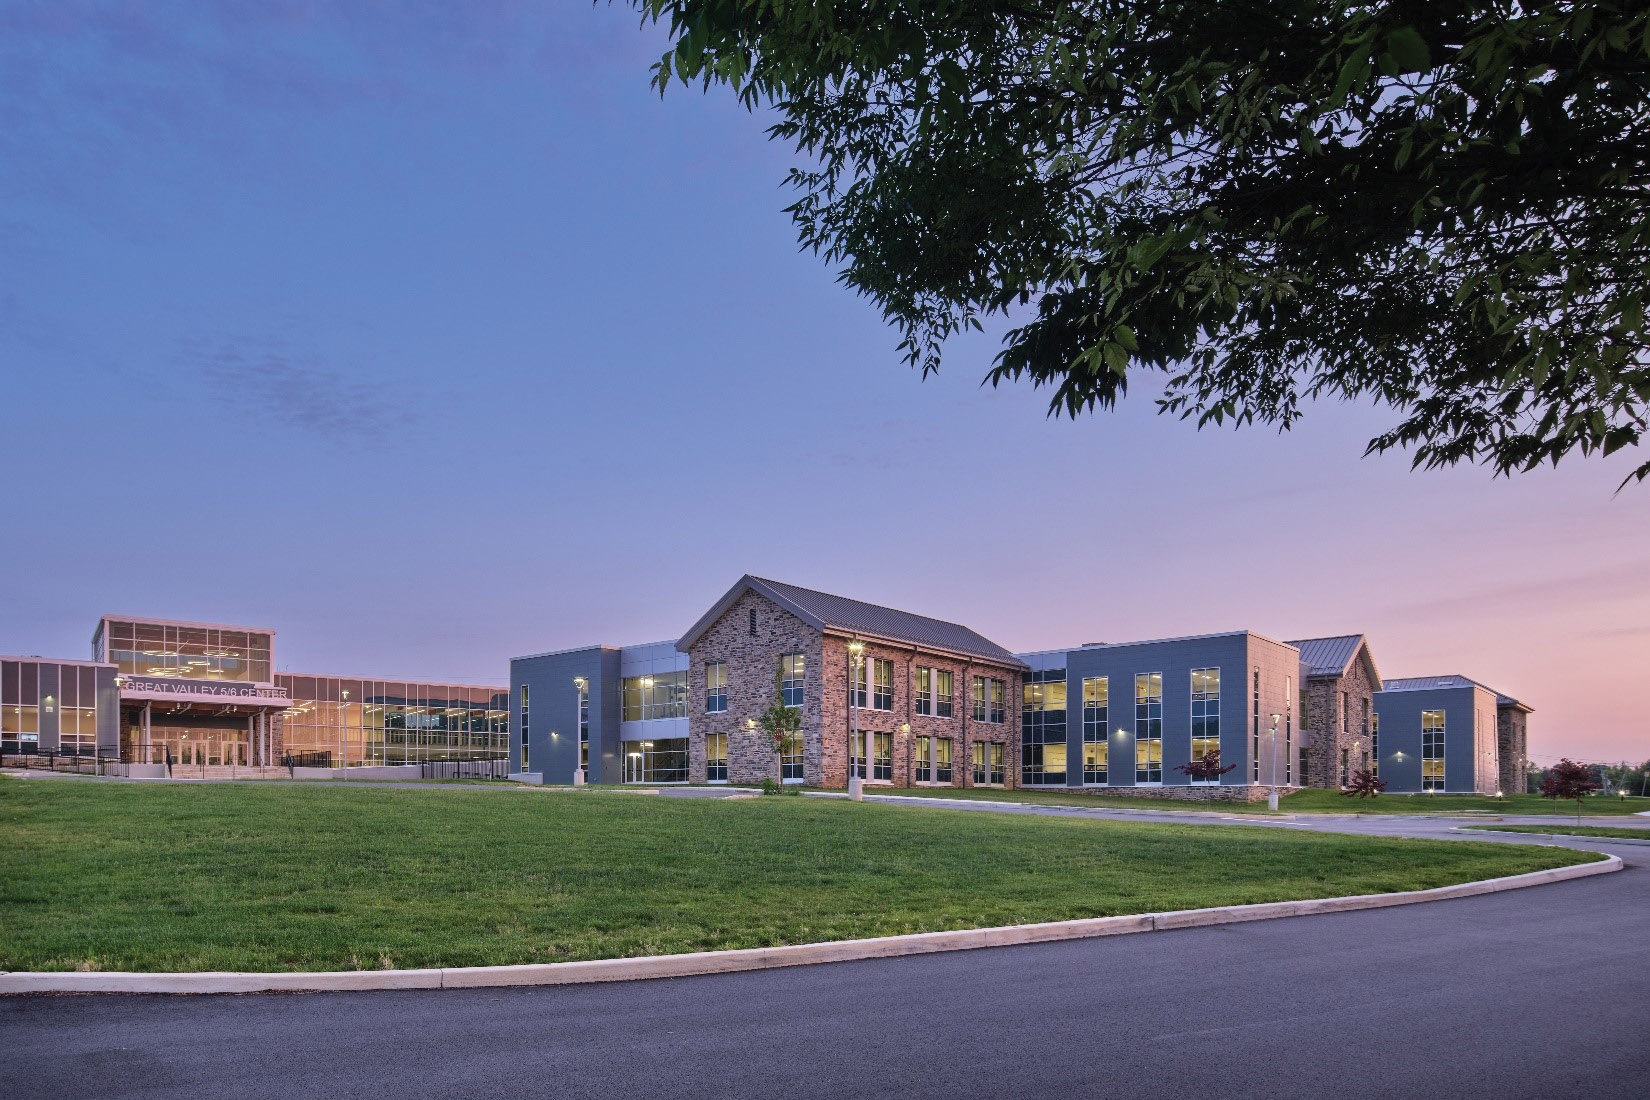
The Great Valley 5/6 Center stands two stories tall, in a picturesque setting in East Whiteland, PA, and has been designed to mitigate the growing enrollments in the district. Tastefully integrated into the interior heart of the building, lies the exposed stone exterior of the K.D Markley Elementary School, which was the original structure on the site. The design choice not only pays homage to the original building but also reflects a forward-thinking perspective and prepares the students of this transitional age group for the future.
The overall design of this educational facility ensures that students have ample room to foster life-long learning skills under the guidance of their teachers in state-of-the-art learning spaces.
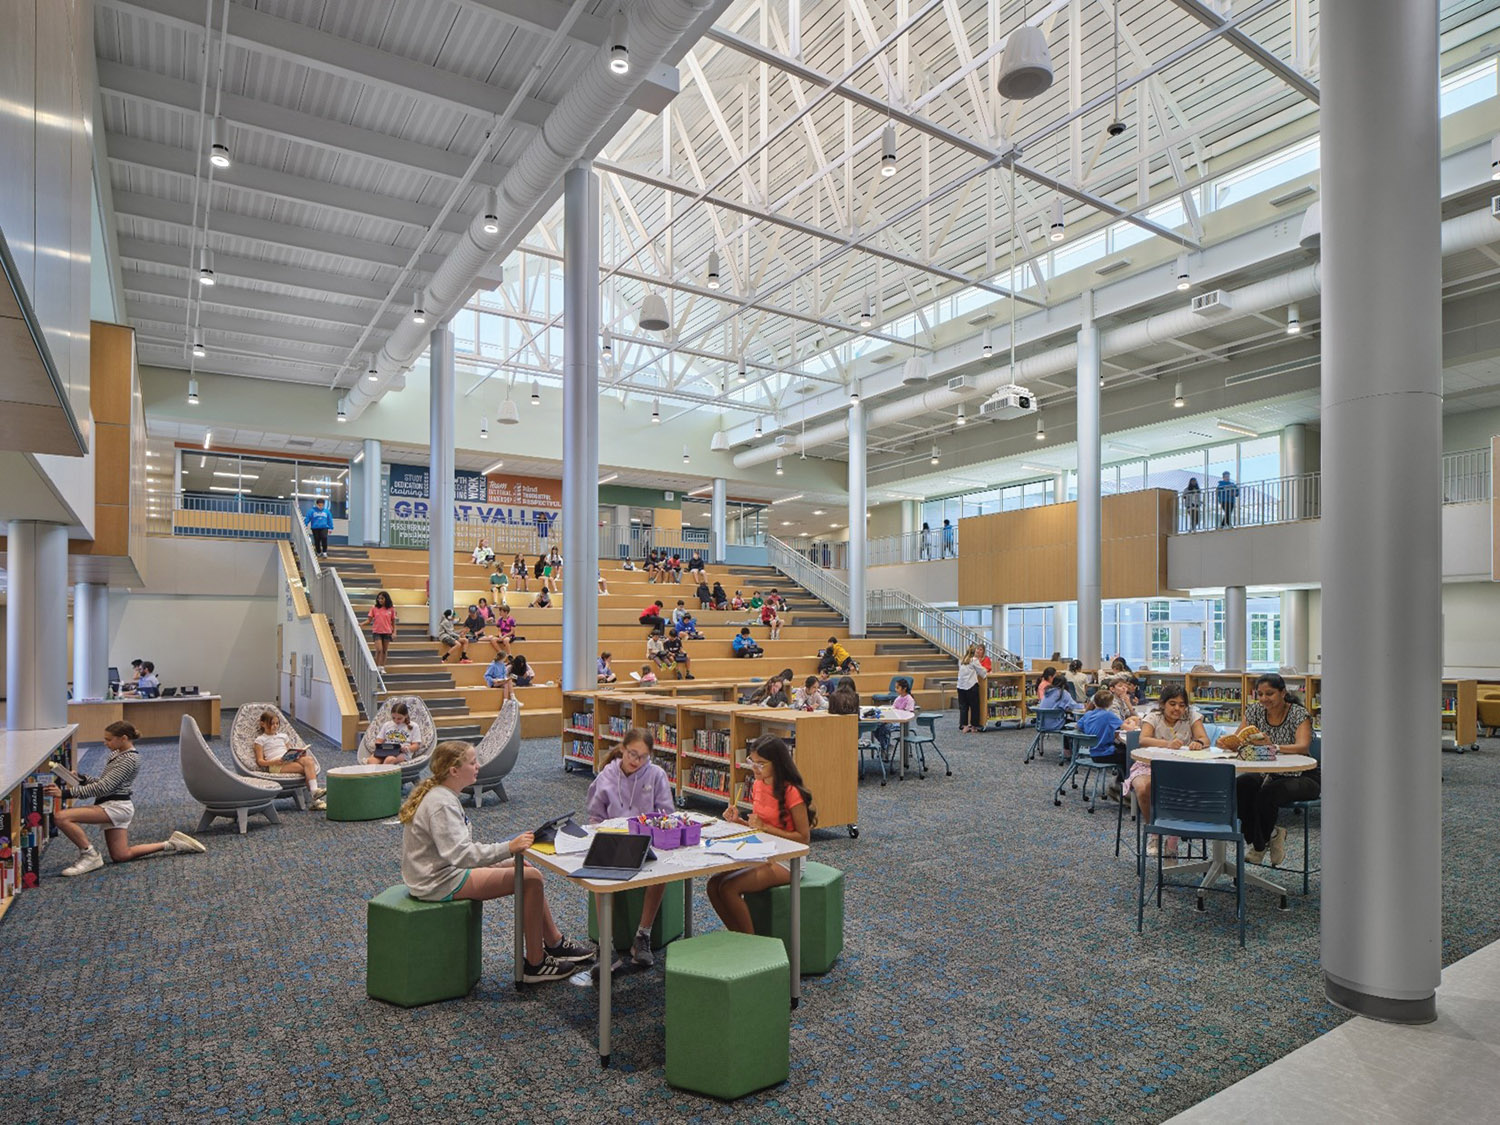
A few unique elements of the building include teaming structures that encourage collaborative learning efforts as well as increased sociability. Additionally, the central 2-story learning commons in the academic core of the building features a learning stair to provide a vertical connection from the first to second floor overlooking the space.
Overall, the building represents a new set of possibilities for the district and successfully offers a space that will allow the students to develop into the leaders of tomorrow.