Hatboro, PA

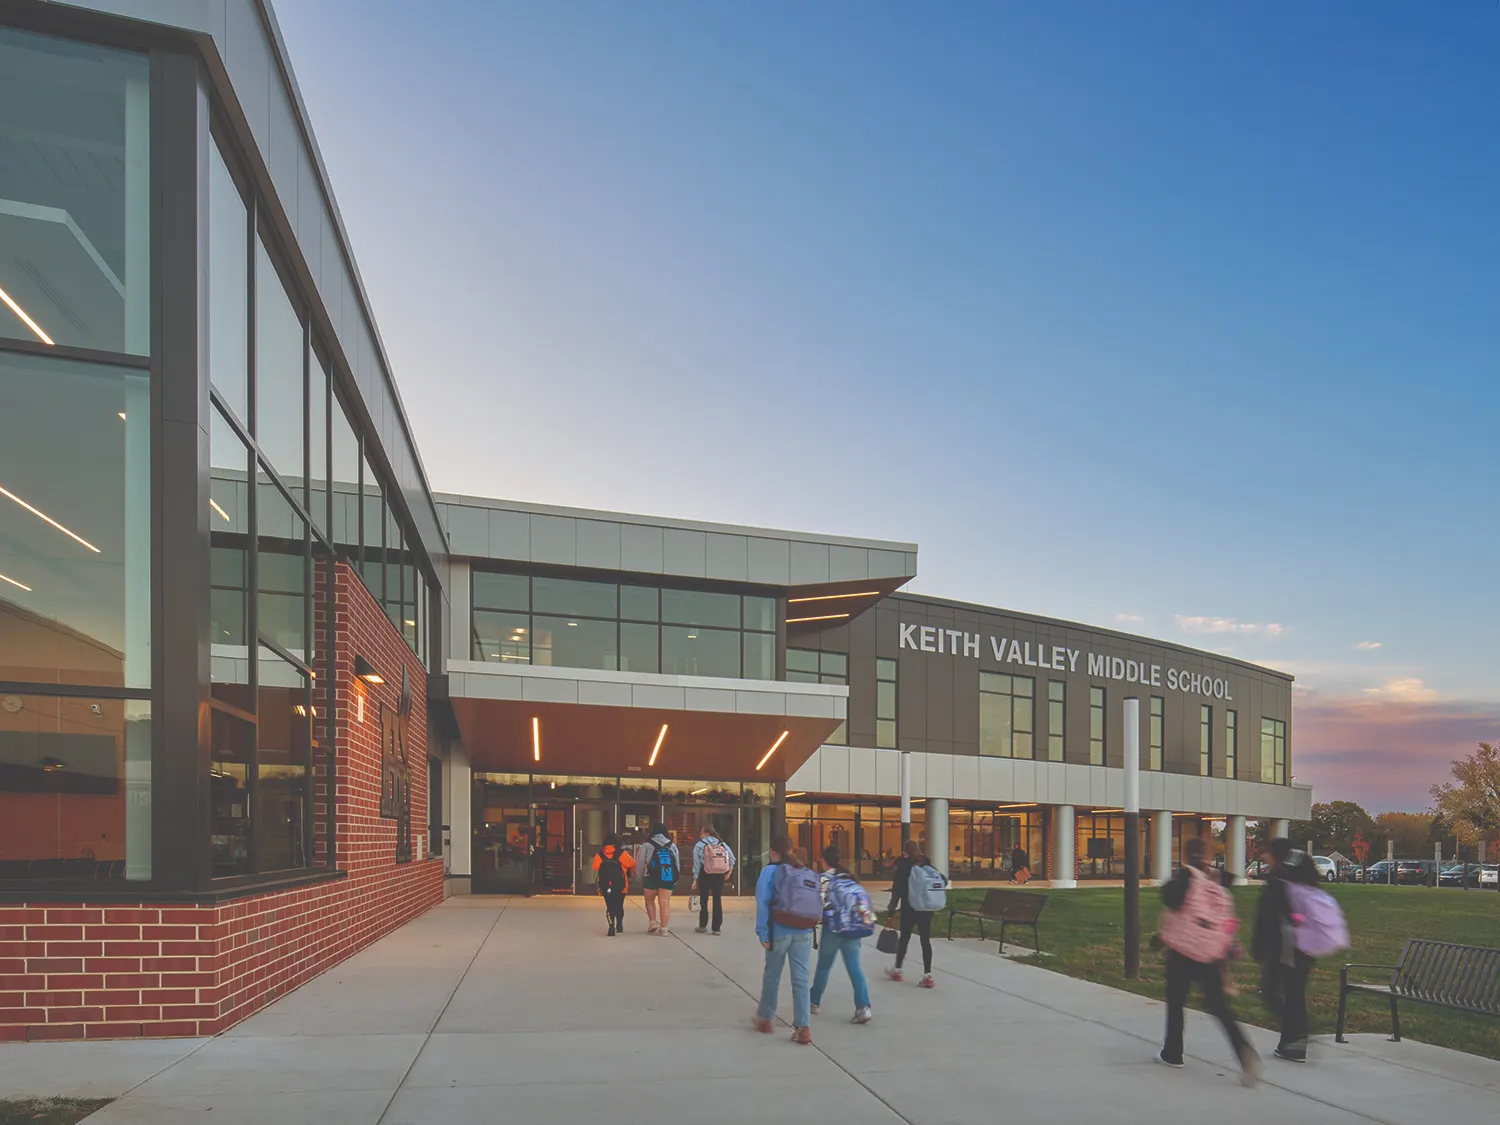
Keith Valley Middle School

Middle School/Intermediate School

New Construction

Entire Building

2026 Citation of Excellence Over 100,000 sq ft.

This post was originally published on this site.

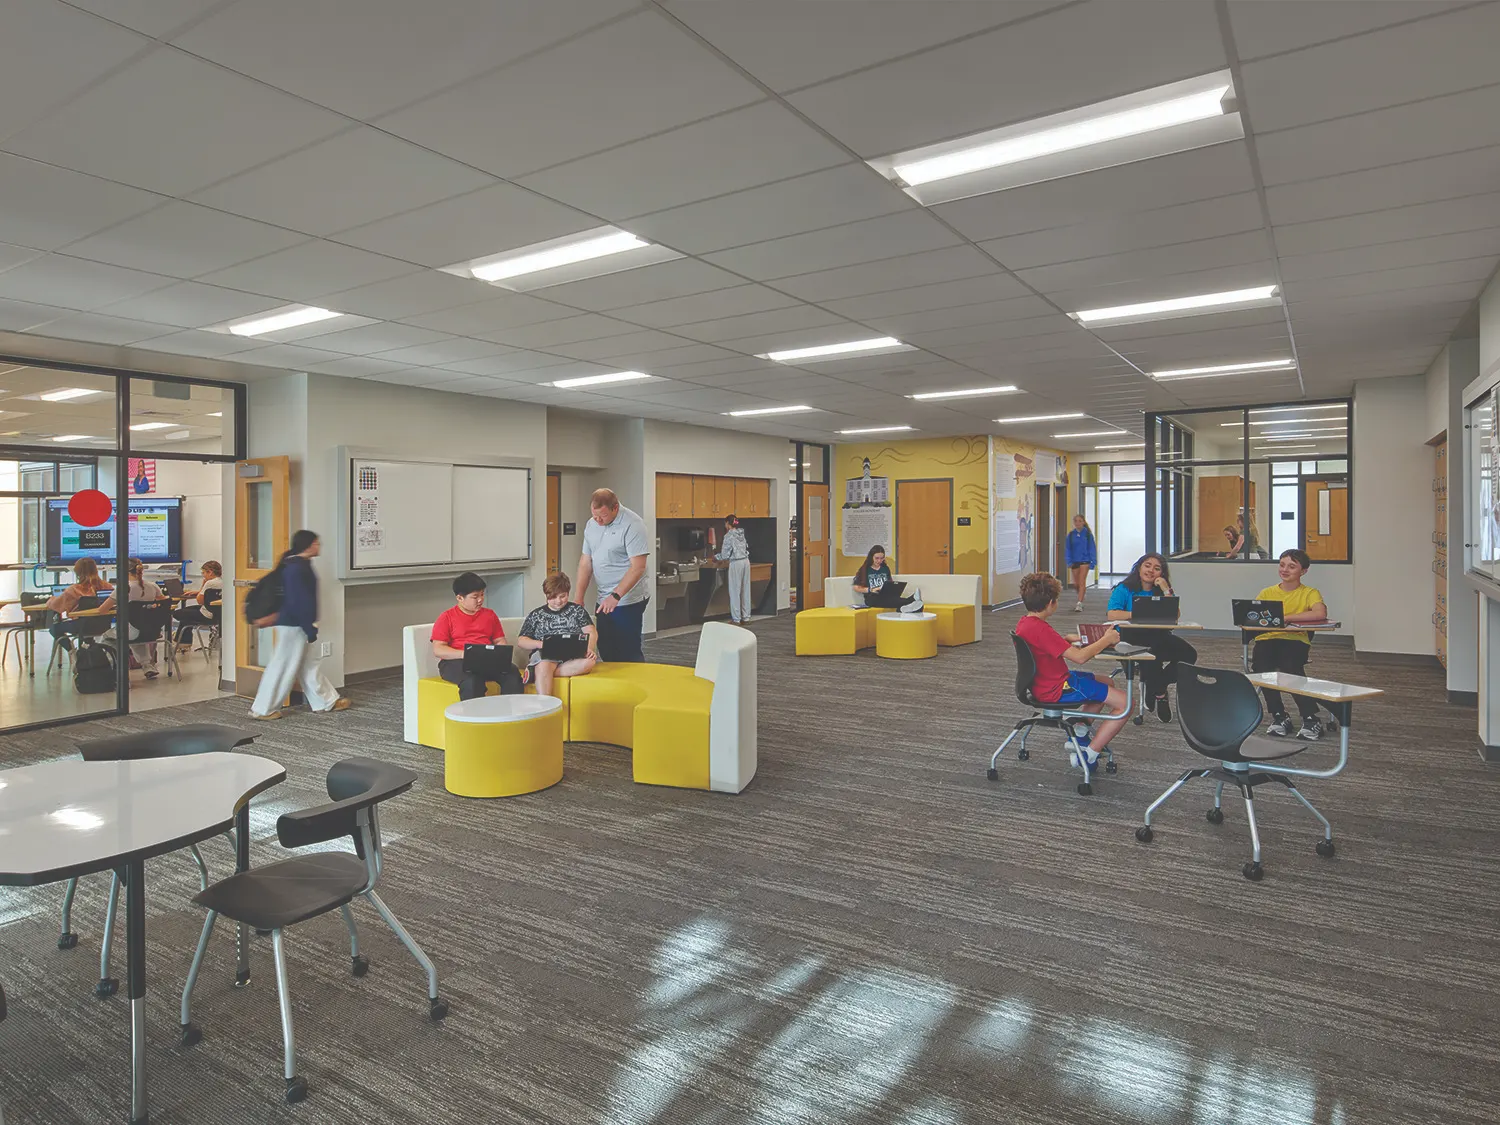
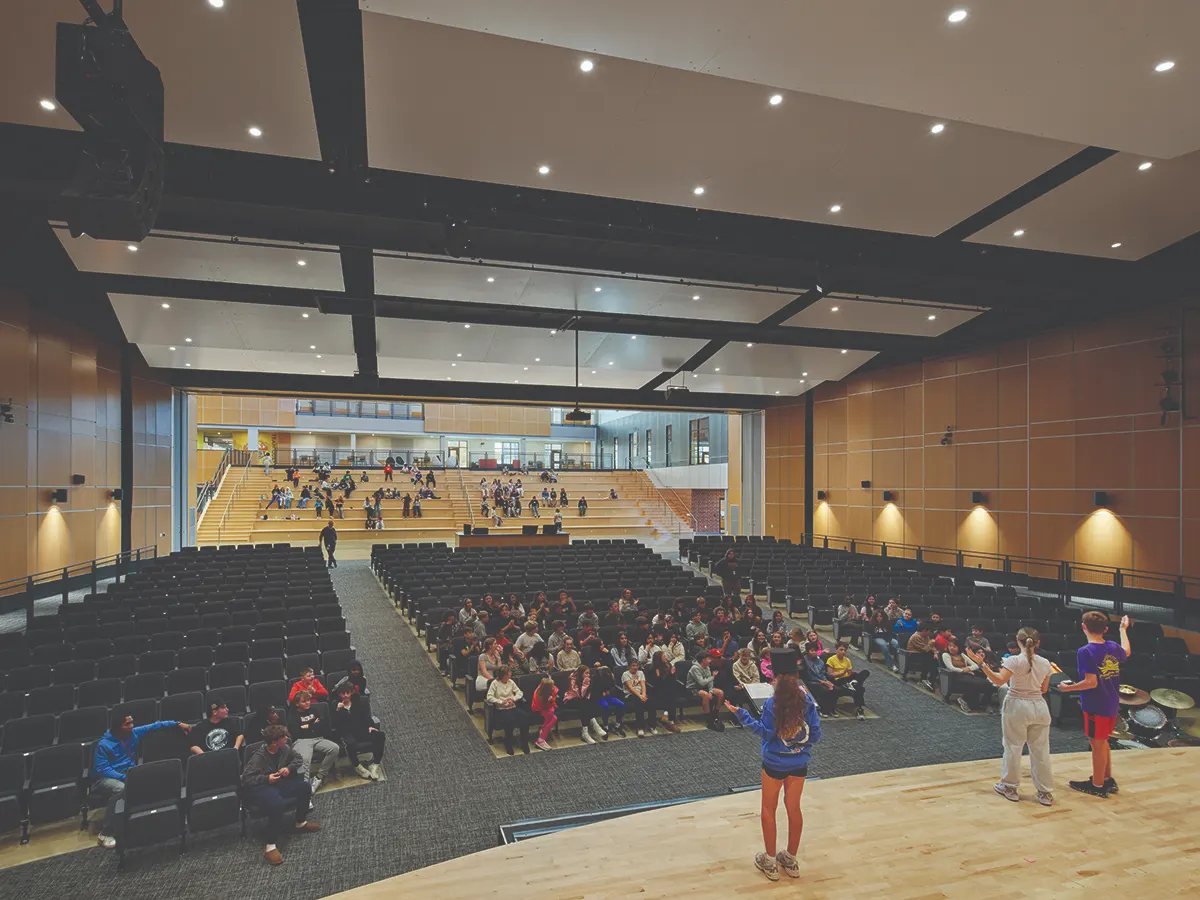
The new Keith Valley Middle School, a product of collaboration between educational leaders and the Hatboro-Horsham School District, prioritizes the middle school learner, aiming to boost motivation, empathy, critical thinking, and community service. Its varied spaces offer flexibility, connectivity, choice, movement, and hands-on, multi-model learning, catering to diverse learning styles. With a three-story design, it features small learning communities for grades 6-8, including flexible learning studios, small group instruction areas, and large learning commons for collaborative projects. A central learning resource area links educational spaces to shared public areas like the dining commons, auditorium, and library. Additionally, the school will house the District Administration, replacing existing facilities and paving the way for new athletic fields upon demolition.
Architect

SCHRADERGROUP Studio

555 E. North Lane, Ste. 5100, Building D
Conshohocken, PA 19428
sgarc.com
David Schrader, FAIA, A4LE Fellow, LEED AP, Principal
215-482-7440

Design Team

  • Snyder Hoffman Associates, MEP Engineer
  • Terraform Engineering, Site/Civil Engineer
  • Corsi Associates, Foodservice Design

Owner/Client

Hatboro-Horsham School District
Horsham, PA
Dr. Scott Eveslage, Superintendent

Key Stats

  • Grades Served: 6–8
  • Capacity of Students/Occupants: 1,300
  • Size of Site: 38 acres
  • Gross Area of Bldg./Space: 285,000 gsf
  • Space per Student: 219 sq. ft.
  • Cost per Student: $89,154
  • Square Foot Cost: $393
  • Project Cost: $112,000,000
  • Occupation Date: 8/1/2025

Award Issue

Fall 2026
— Citation of Excellence

Photography

©Todd Mason of Halkin Mason Photography

Related Projects

2025 Outstanding Project

Outstanding Project

Great Valley School District 5/6 Center

SCHRADERGROUP Studio