Harlem High School modernized and expanded its CTE Program to offer comprehensive courses in Welding/Metal Fabrication, Automotive, Manufacturing, Construction Trades, Culinary Arts, and Child Development to meet the demands of an evolving job market. The 27,000 sq. ft. STEM addition and on-site health clinic will equip students and staff with resources for career success and well-being.
This initiative consolidates all off-site CTE instruction to one location, improving access, maximizing instructional time, and opening opportunities for new programs. The space is designed to adapt to future needs, seamlessly blending traditional learning with hands-on experience for a richer education.
Creating real-world work environments in a school setting is challenging, the design team delivered an adaptable; modern space with:
- Durable, cost-effective materials for functionality.
- Flexible spaces to meet changing needs.
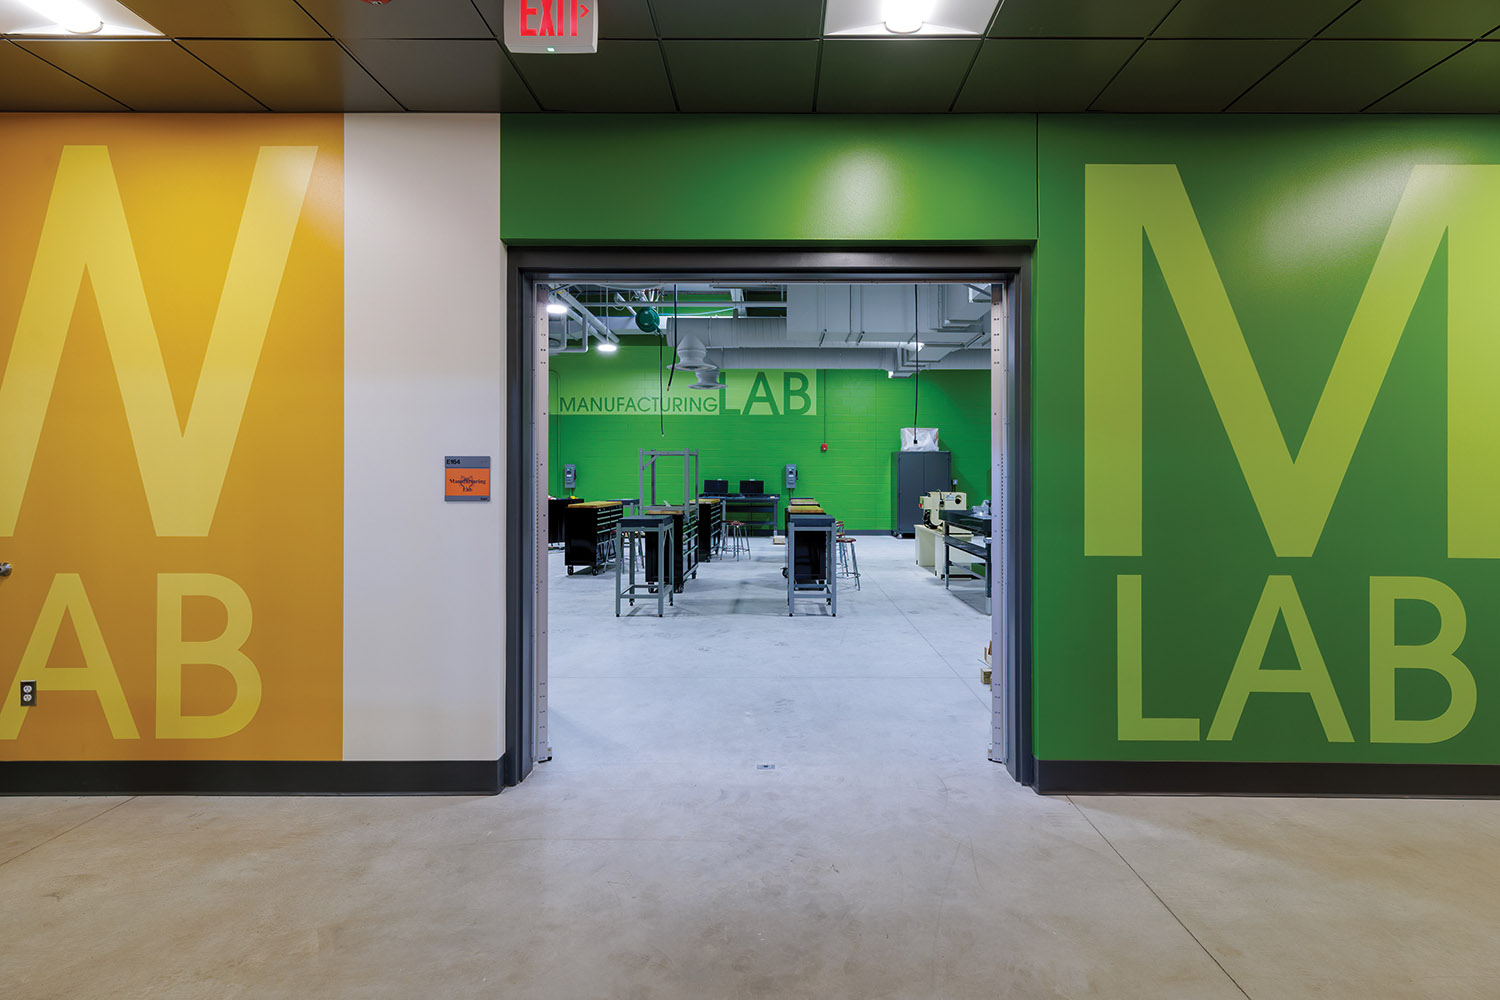
- Vibrant wayfinding.
- Programs like forklift training for handson experience.
- Advanced technology for project-based learning and simulations.
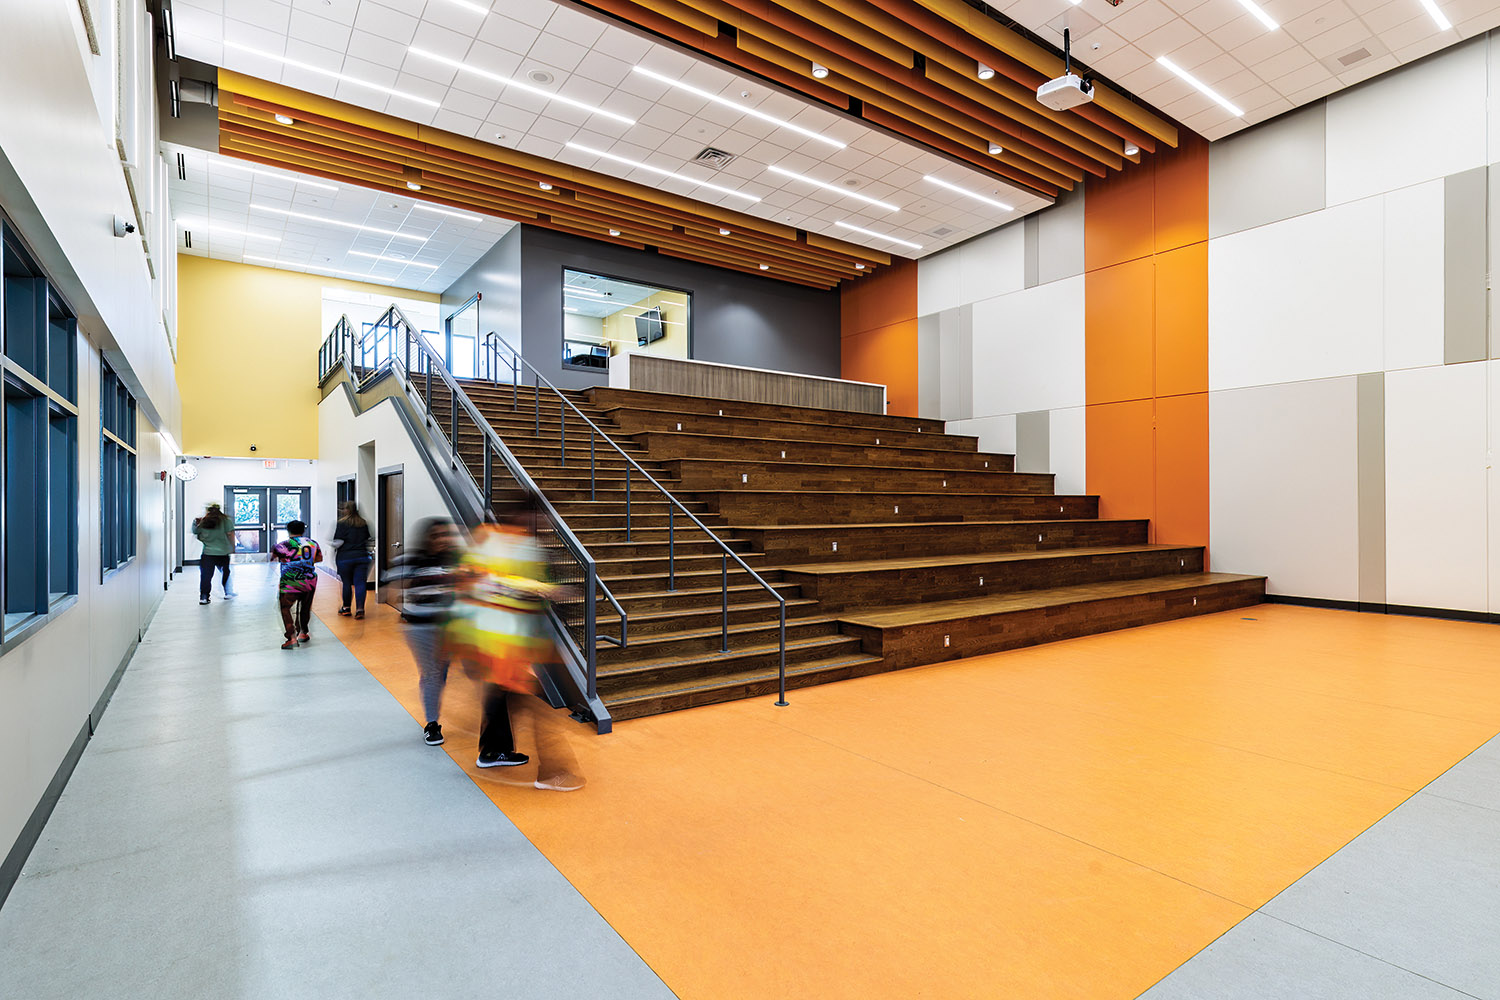
- A two-story Commons with a learning stair for collaboration. This presentation space can be used for student project presentations and for industry or community professionals’ presentations to students.
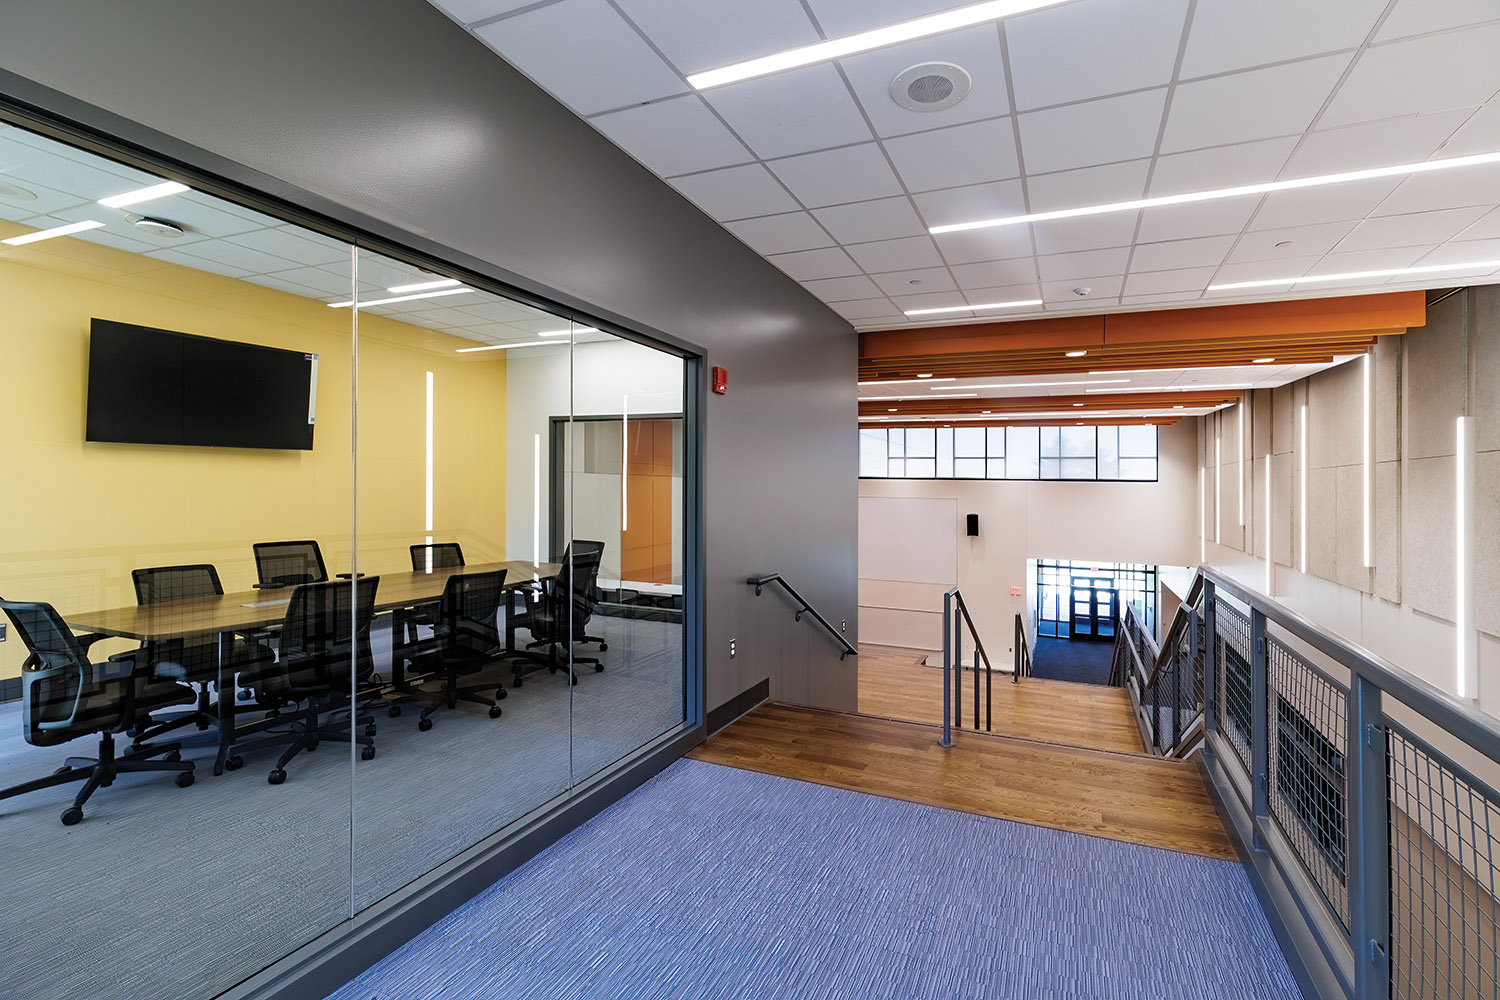
- A crow’s nest conference room for group discussions.
This design equips students with the tools and experiences to thrive in the workforce.