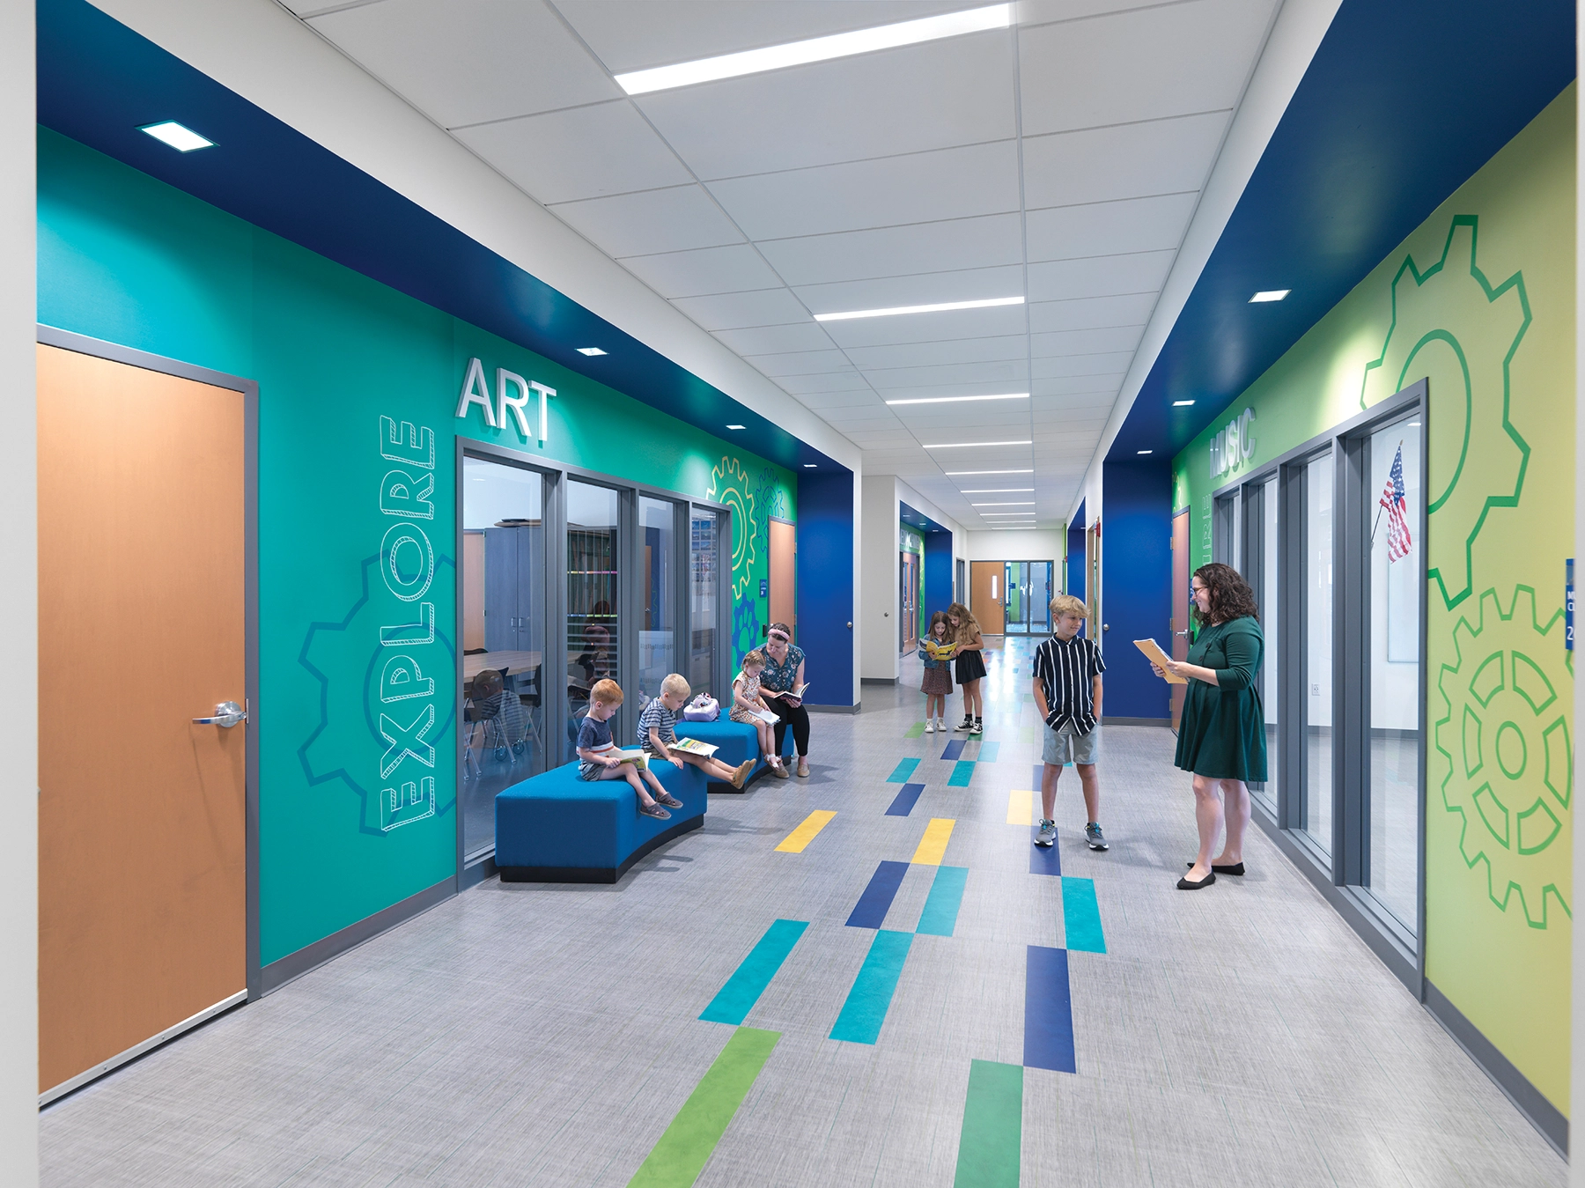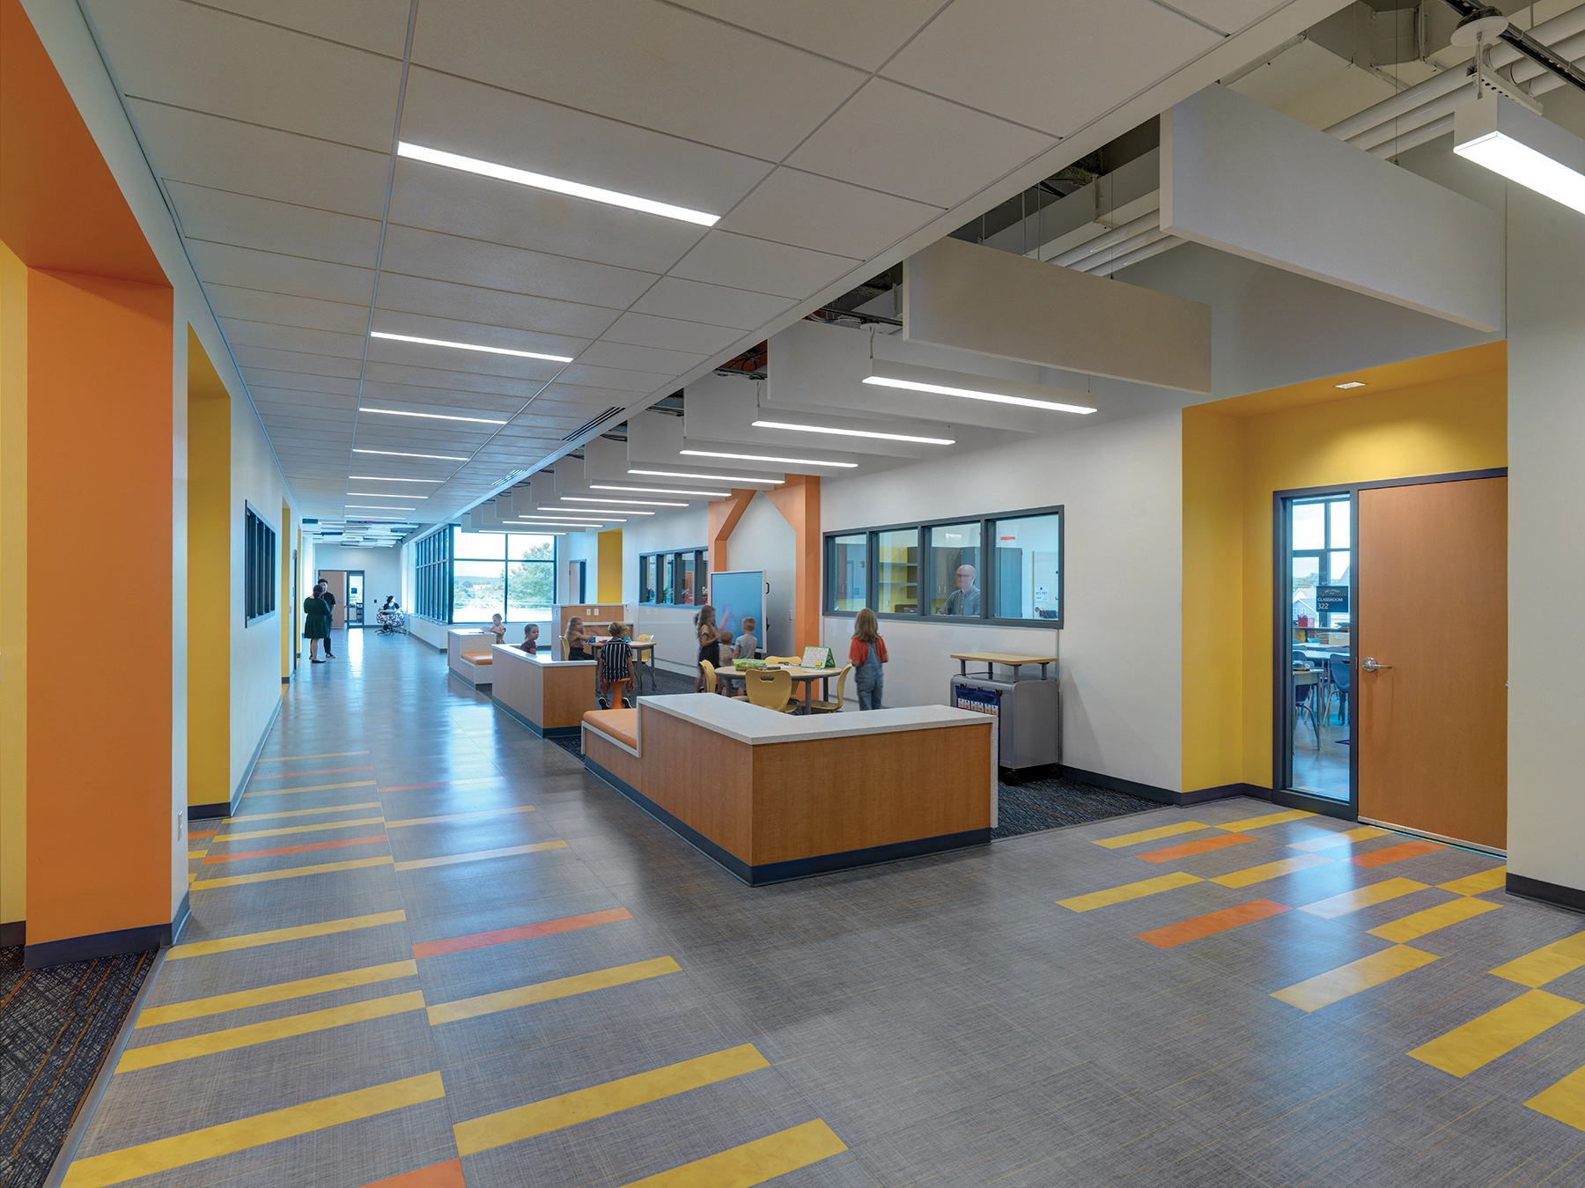
Moseley Architects conducted an initial study to evaluate all options for the West Millbrook Middle School site, eventually determining that a same-site replacement would be the most effective solution. The original school remained occupied during construction, requiring a clear line to be established between the new construction and the functioning campus.
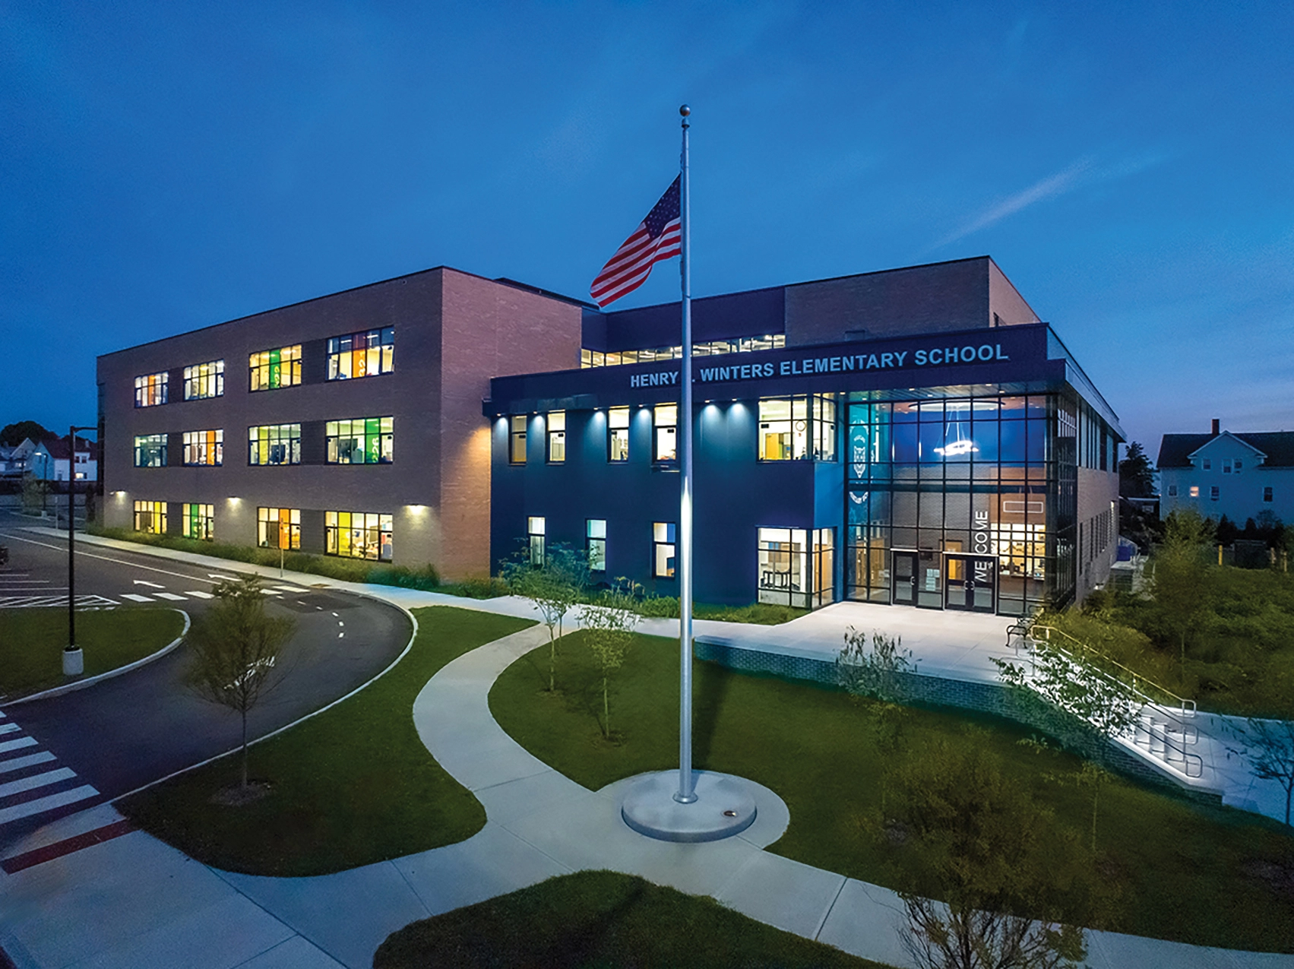
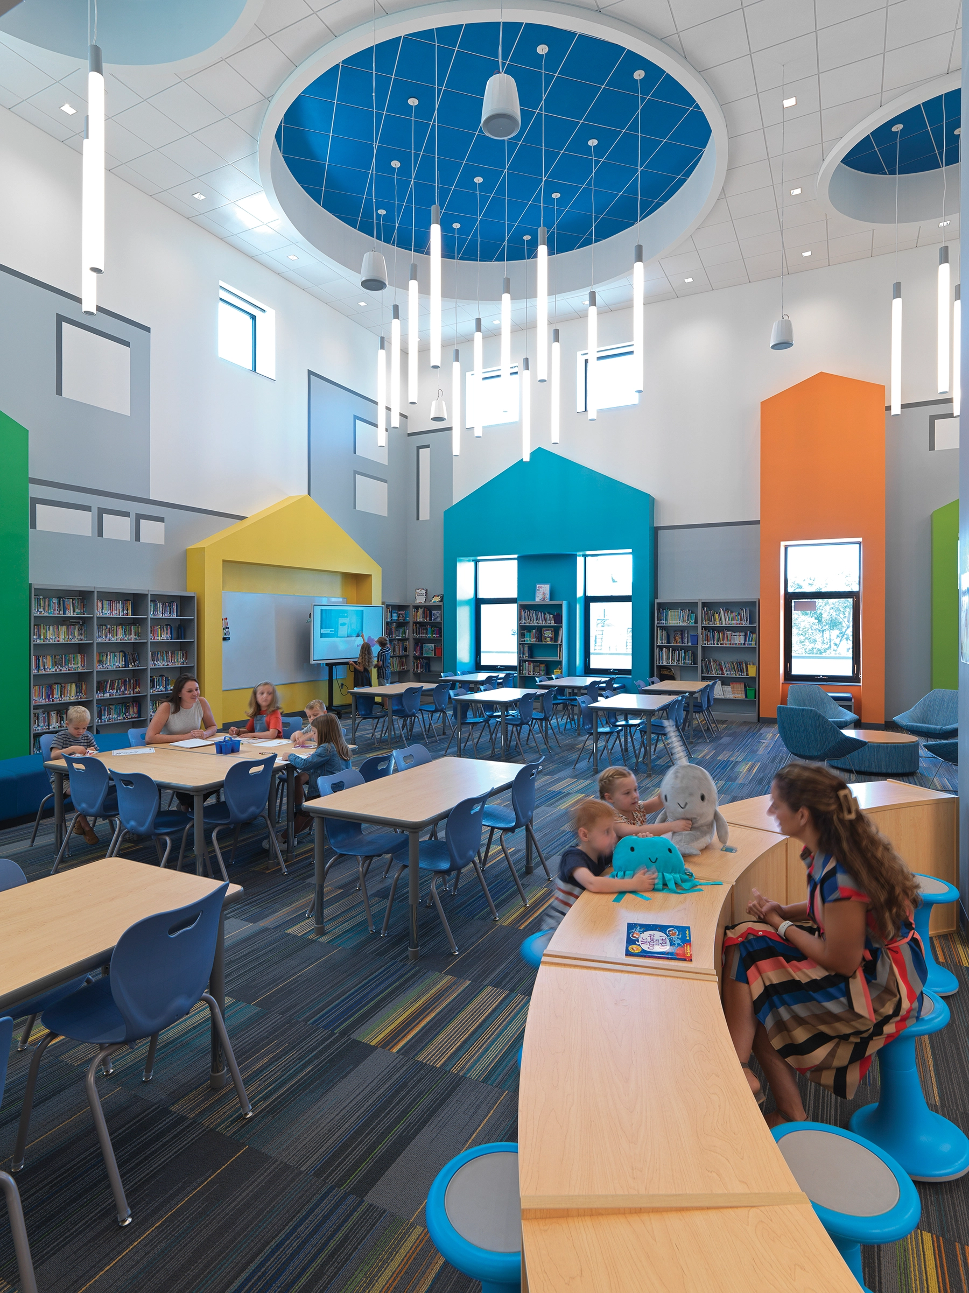
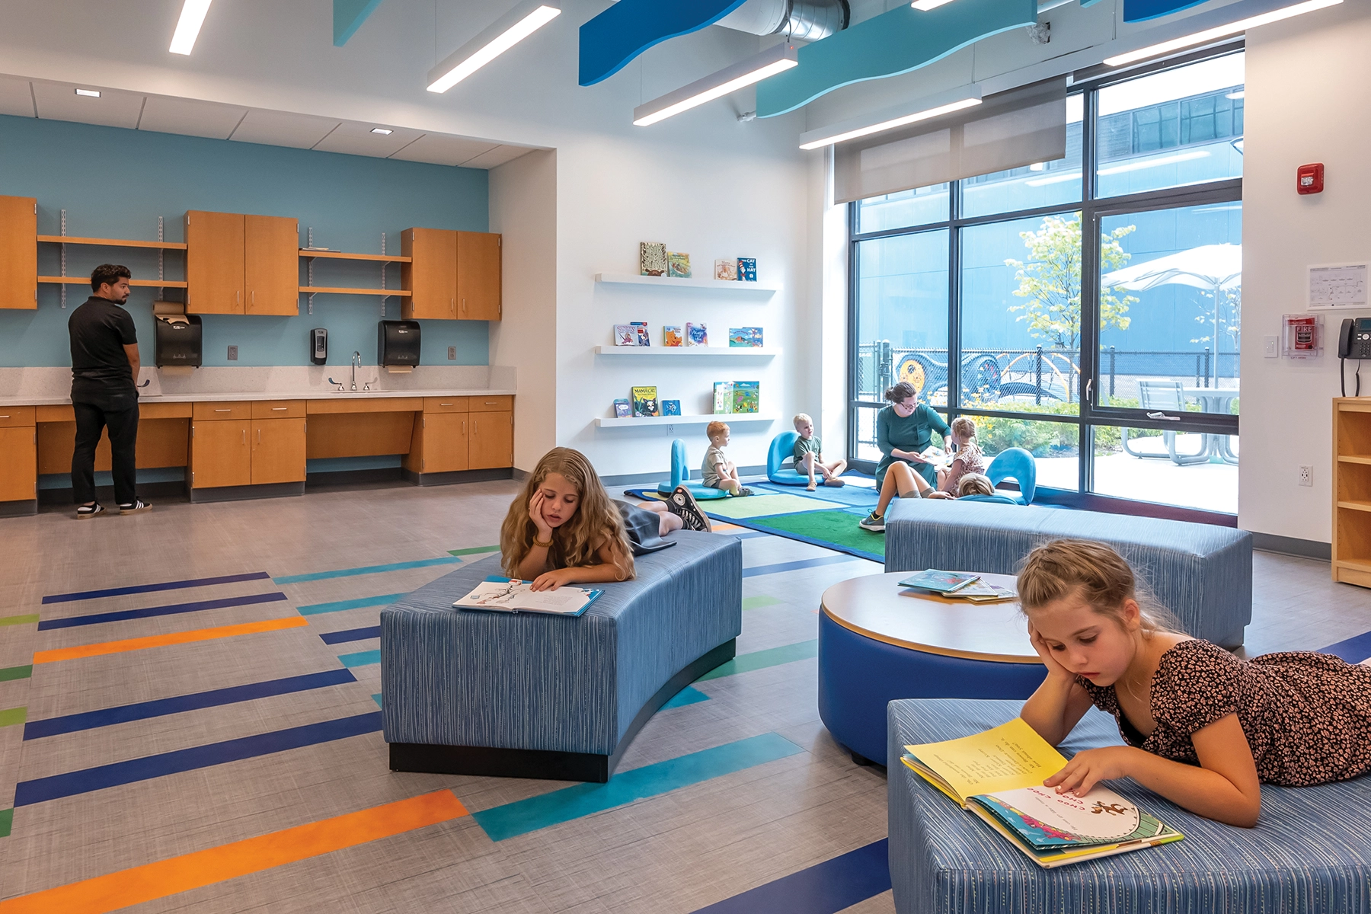
Accommodating 1,280 students, the design prioritizes innovation and collaboration, with 10,000 square feet of learning commons spaces distributed throughout. A discernible, defined main entrance helps emphasize site and building presence, while a separate entrance allows afterhours access for community events. Improved program spaces include larger science labs and adequate gymnasium and auditorium space. The facility includes teaching spaces for the international baccalaureate magnet school, including classrooms for foreign language and visual arts. In a departure from previous district middle schools, which housed sixth grade in a separate building, the facility also places the youngest students on the third floor with their own, dedicated stairwell. This allows a degree of insulation for younger students while bringing the entire student body together in one structure.
The site also includes a bus transportation center with staff offices, a maintenance cluster with storage and workrooms, and parking spaces for 60 buses.