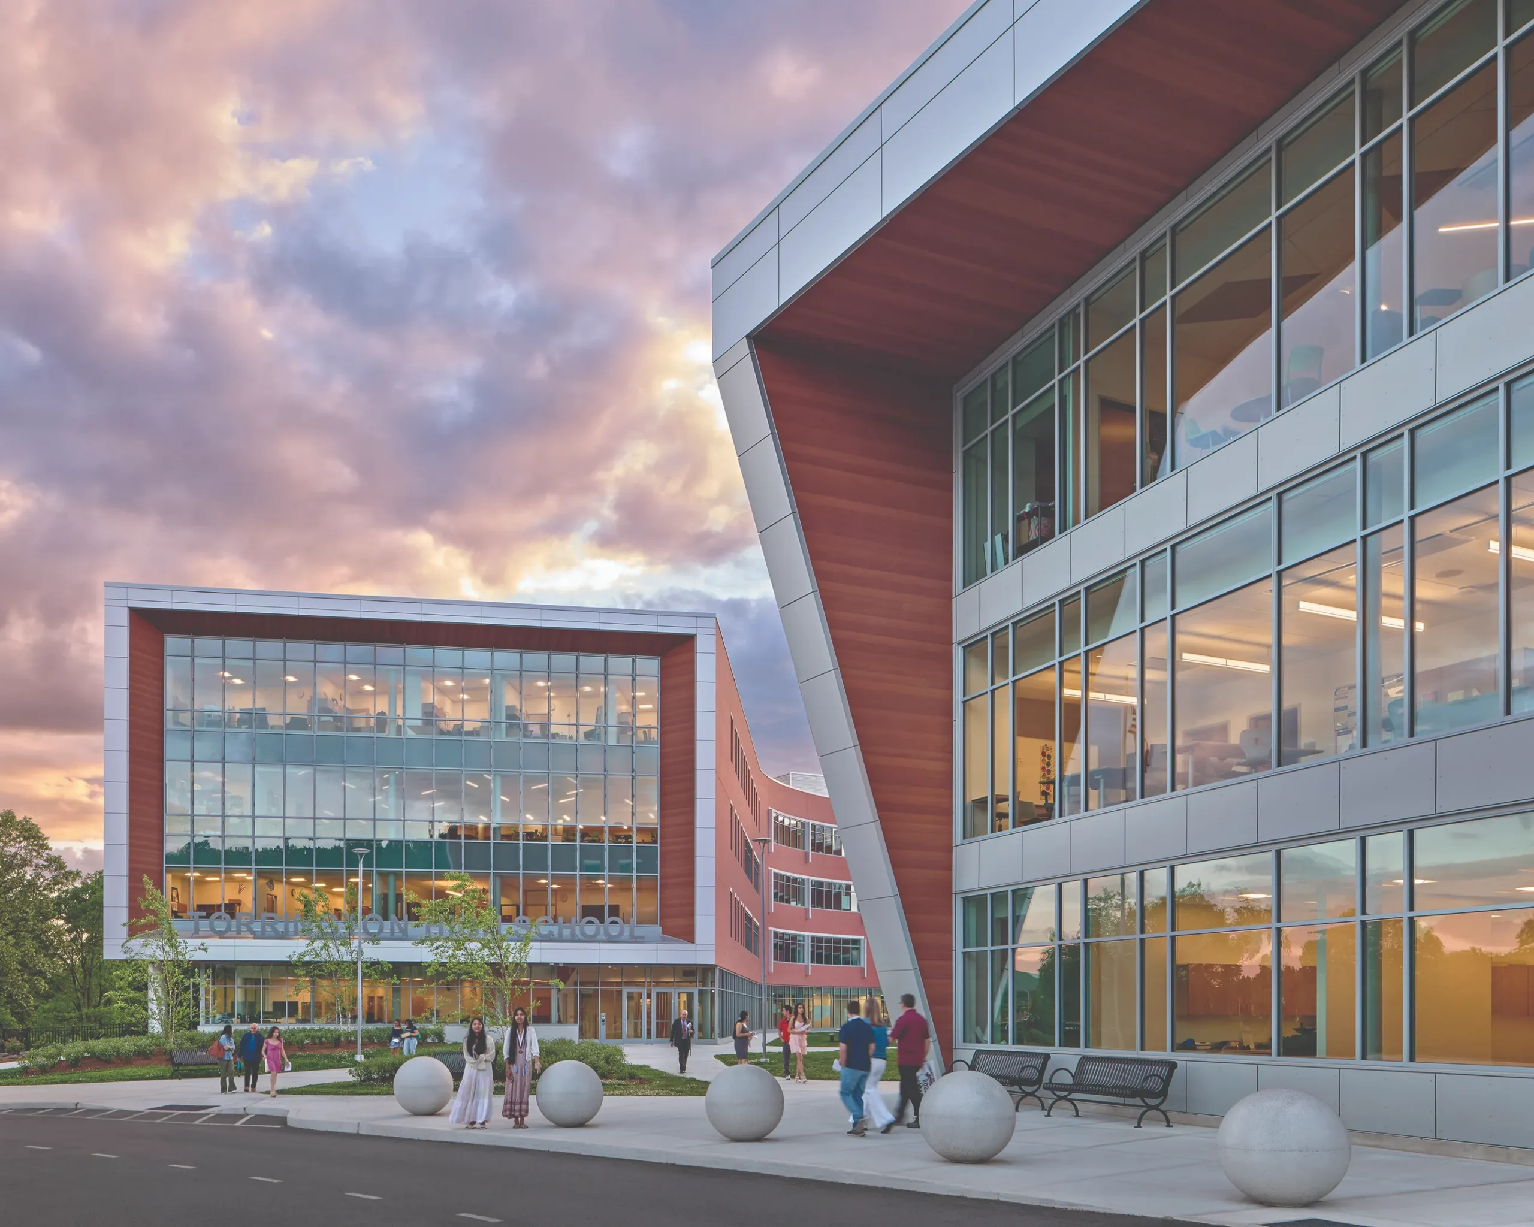
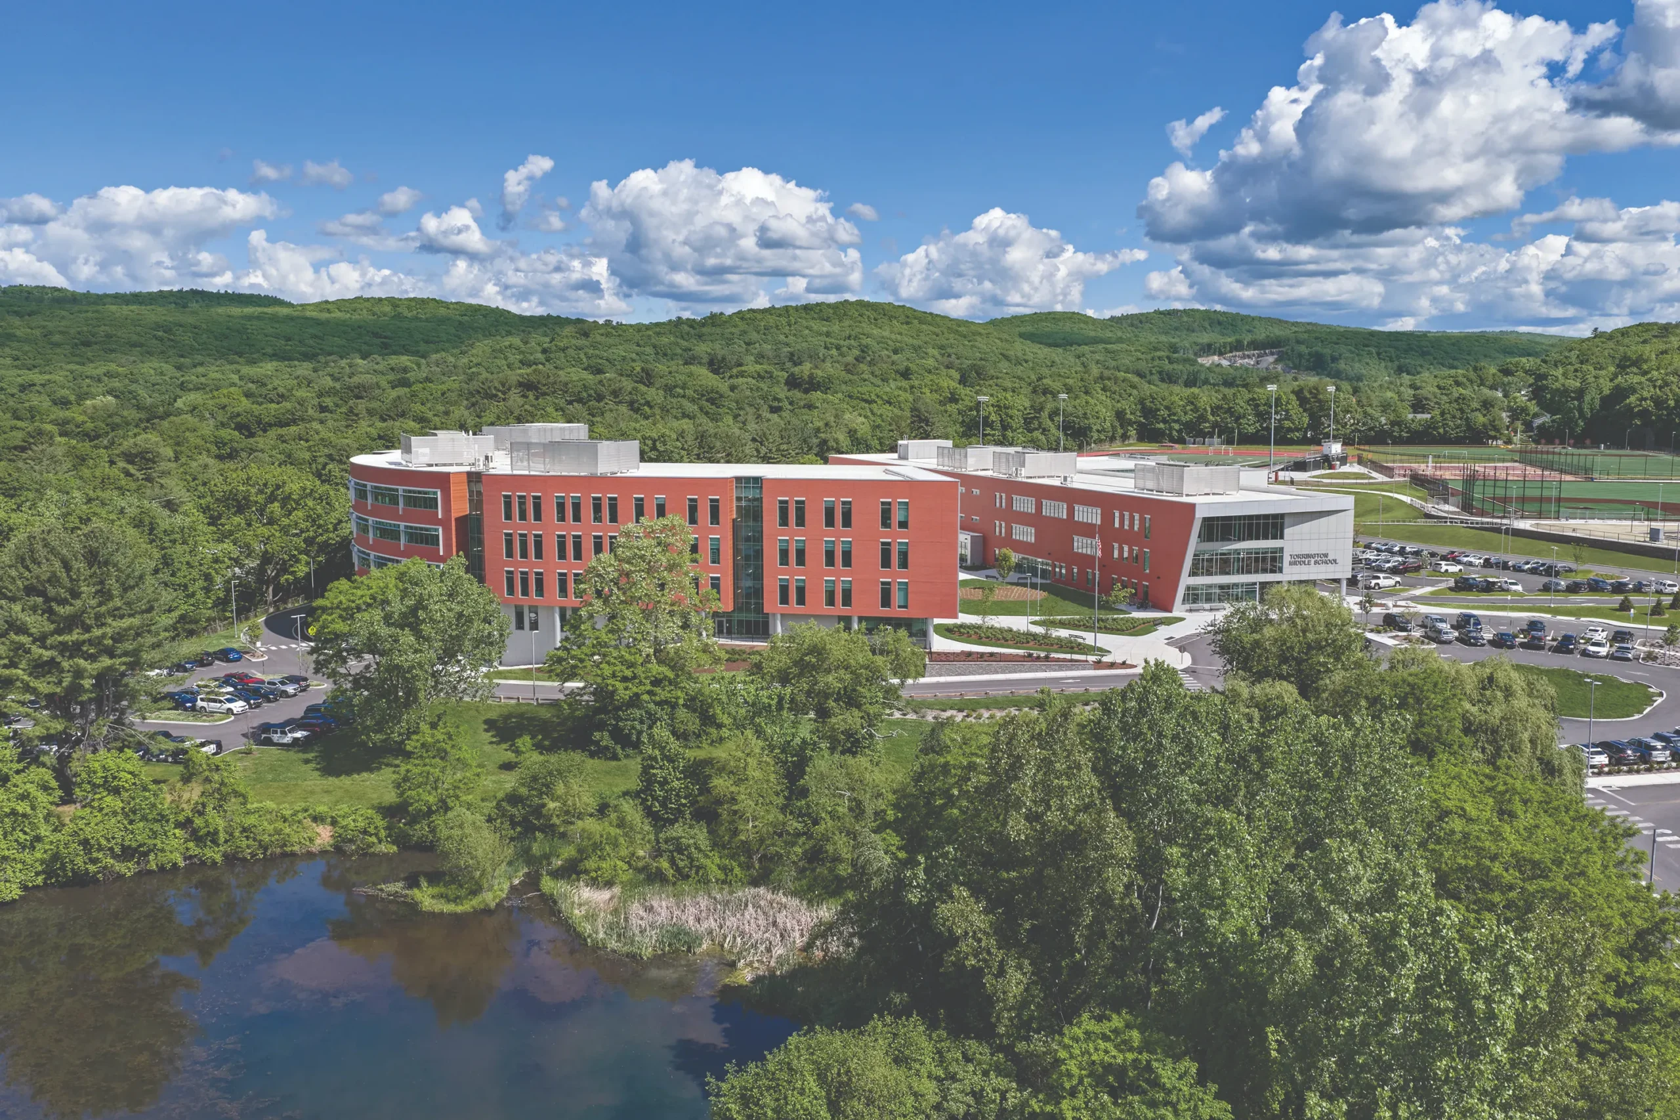
The Torrington Middle/High School and Central Administrative Offices (TMHS+CAO) project emerged from a long-range facilities assessment that identified aging, deteriorating school buildings, and the need to consolidate and modernize the district’s educational facilities. Located on an active high school campus, the project required a careful site strategy that allowed existing high school operations to continue throughout construction of a new building while improving the overall campus organization. The design preserves and repositions key athletic and community assets, including fields, expanded tennis courts, shared parking, and connections to adjacent parks and recreation land. The site’s topography, proximity to a pond, and existing campus infrastructure directly informed the building placement, circulation, and landscape response.
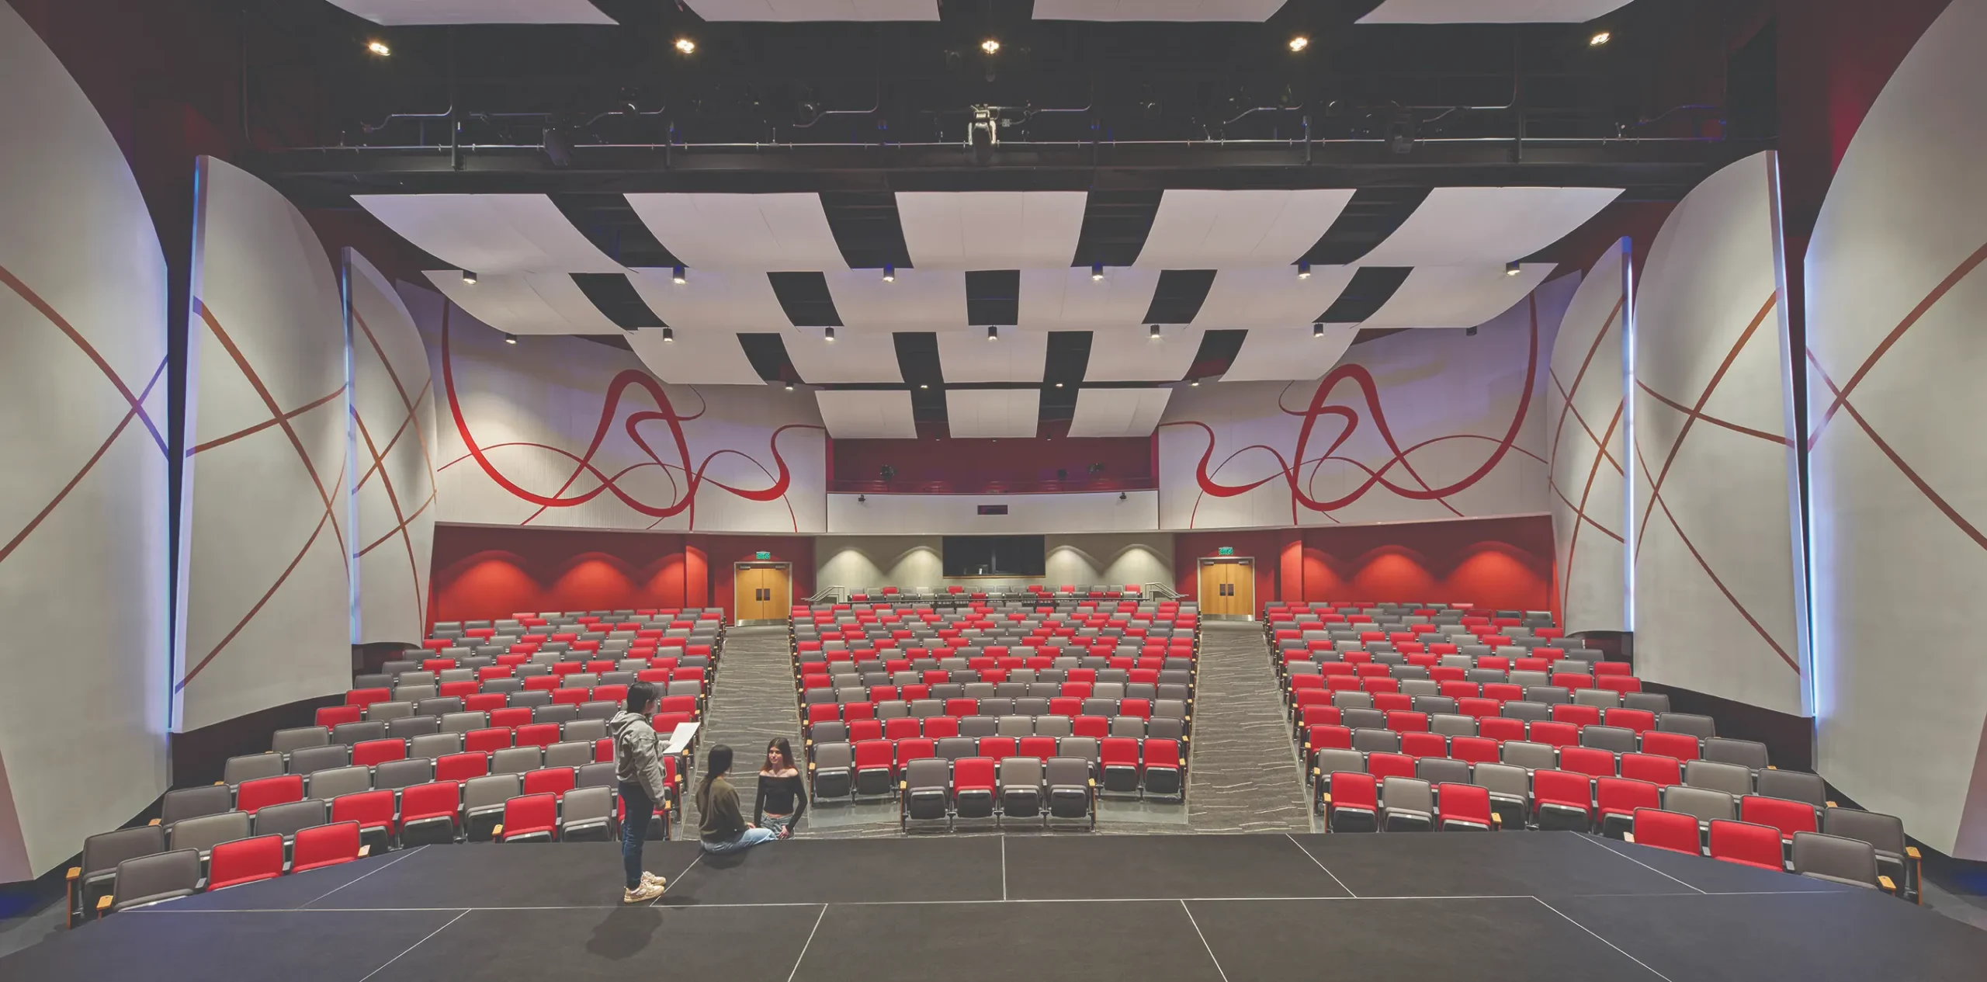
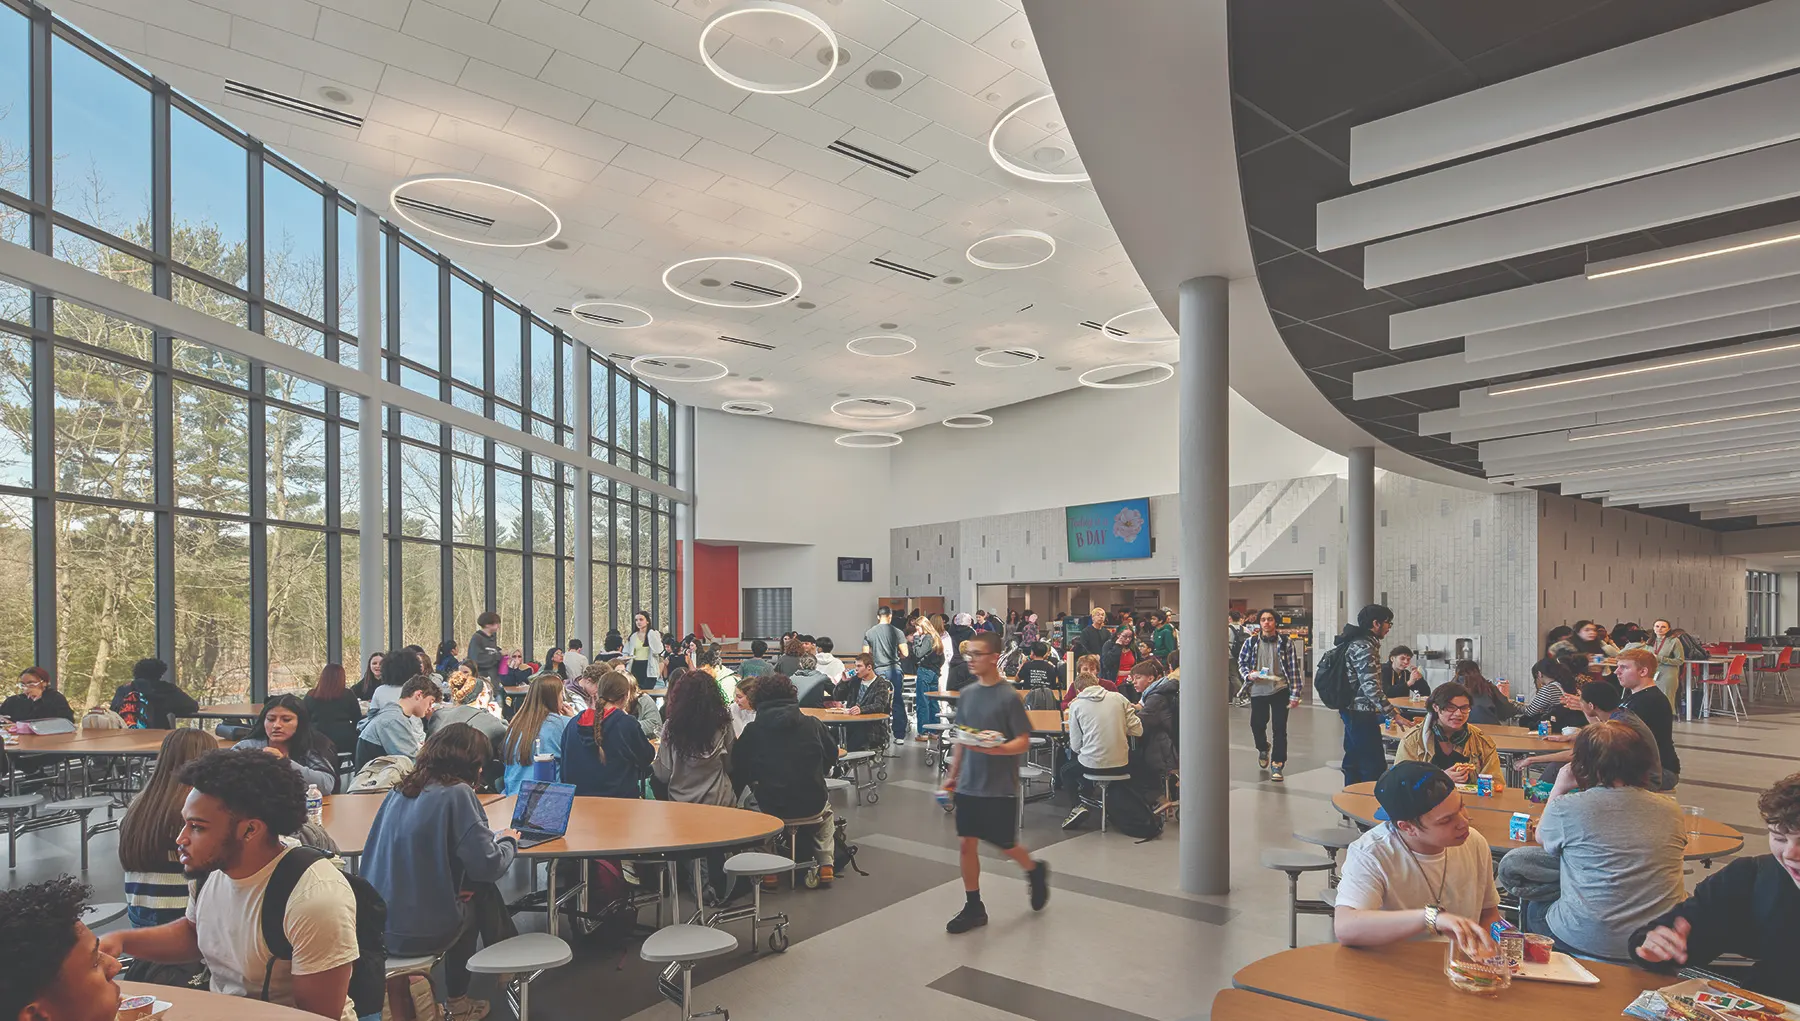
The new facility brings middle school, high school, district administration, special education services, and career-focused learning into one cohesive campus that serves 1,650 students. The design balances separation and shared efficiency: middle and high school cohorts have distinct entrances and circulation patterns, while major resources like the auditorium, dining, kitchen, and music spaces are shared to reduce duplication and support fiscal responsibility. Reuse of the existing high school gymnasium structure further advanced the project’s economic goals, preserving a valuable facility while saving significant construction costs.
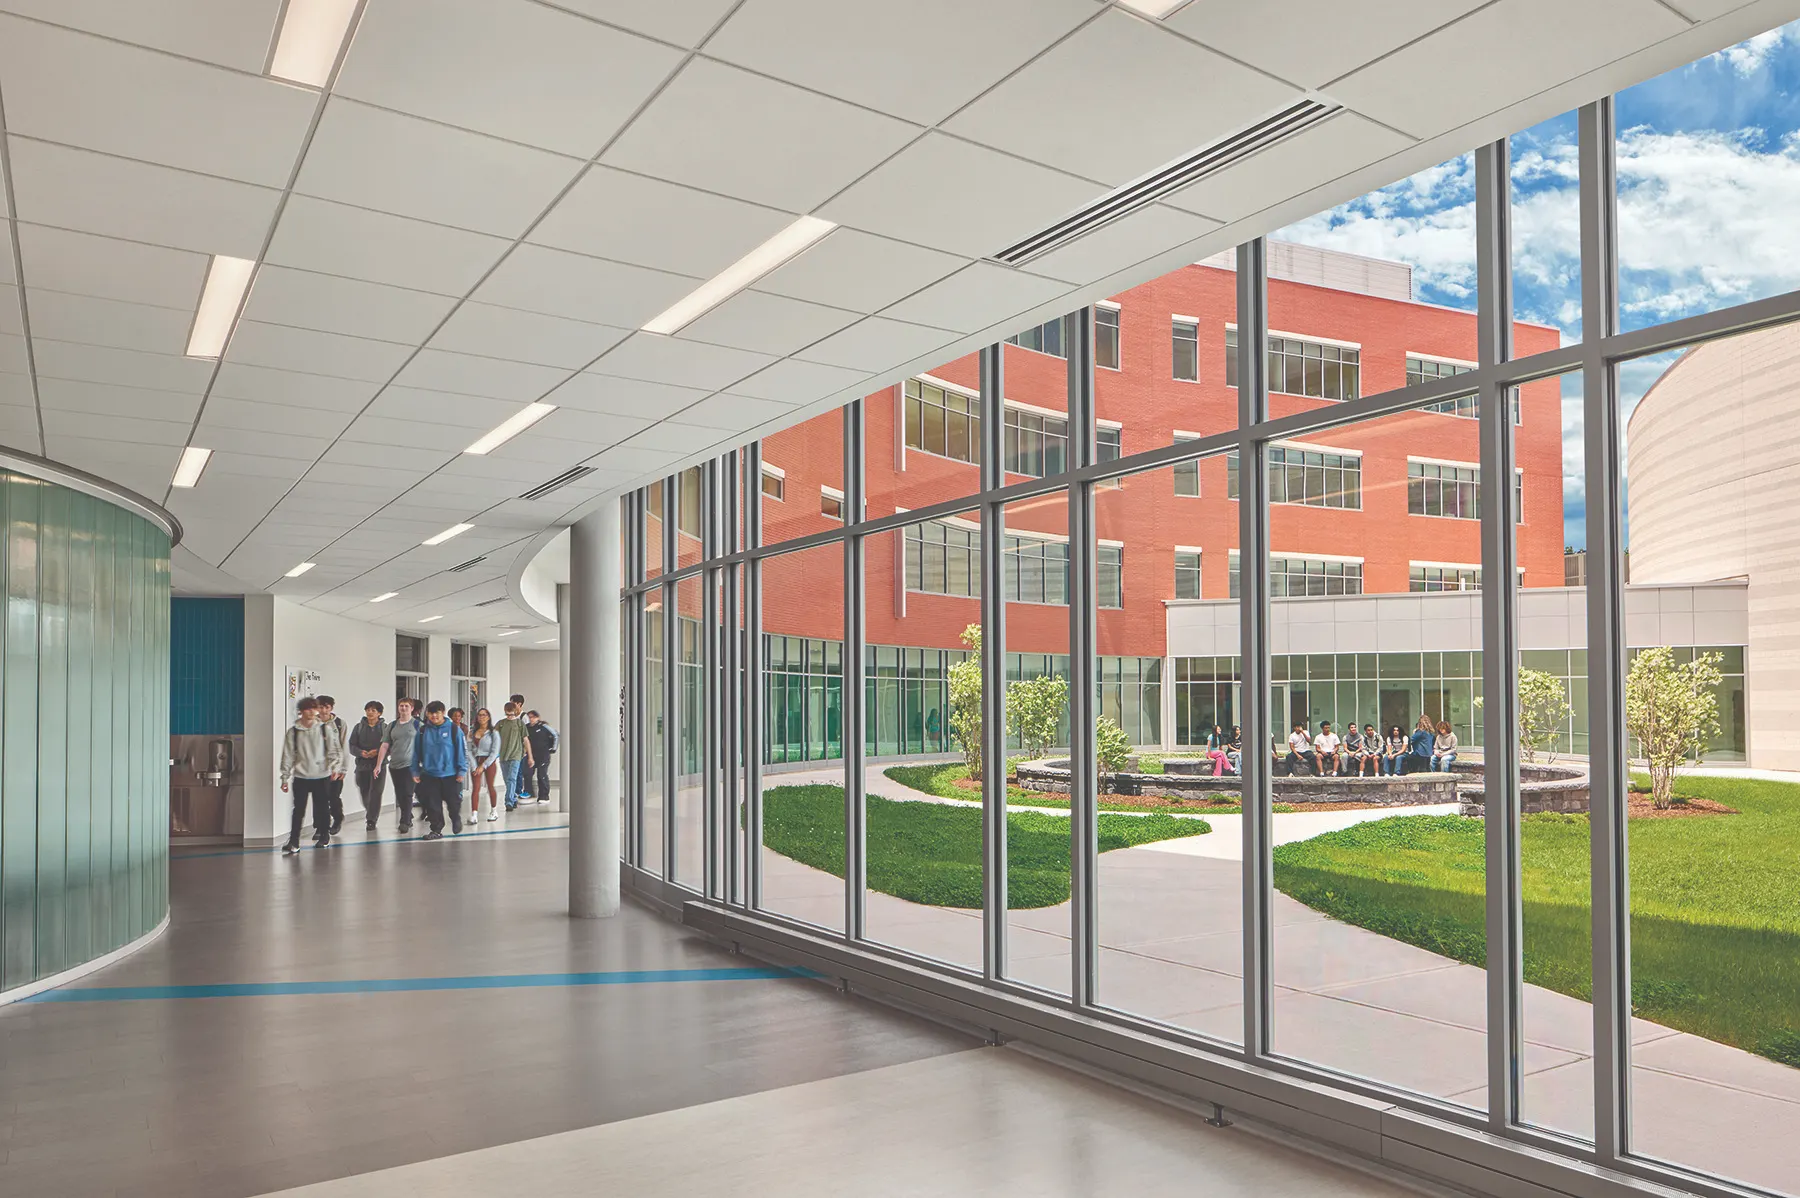
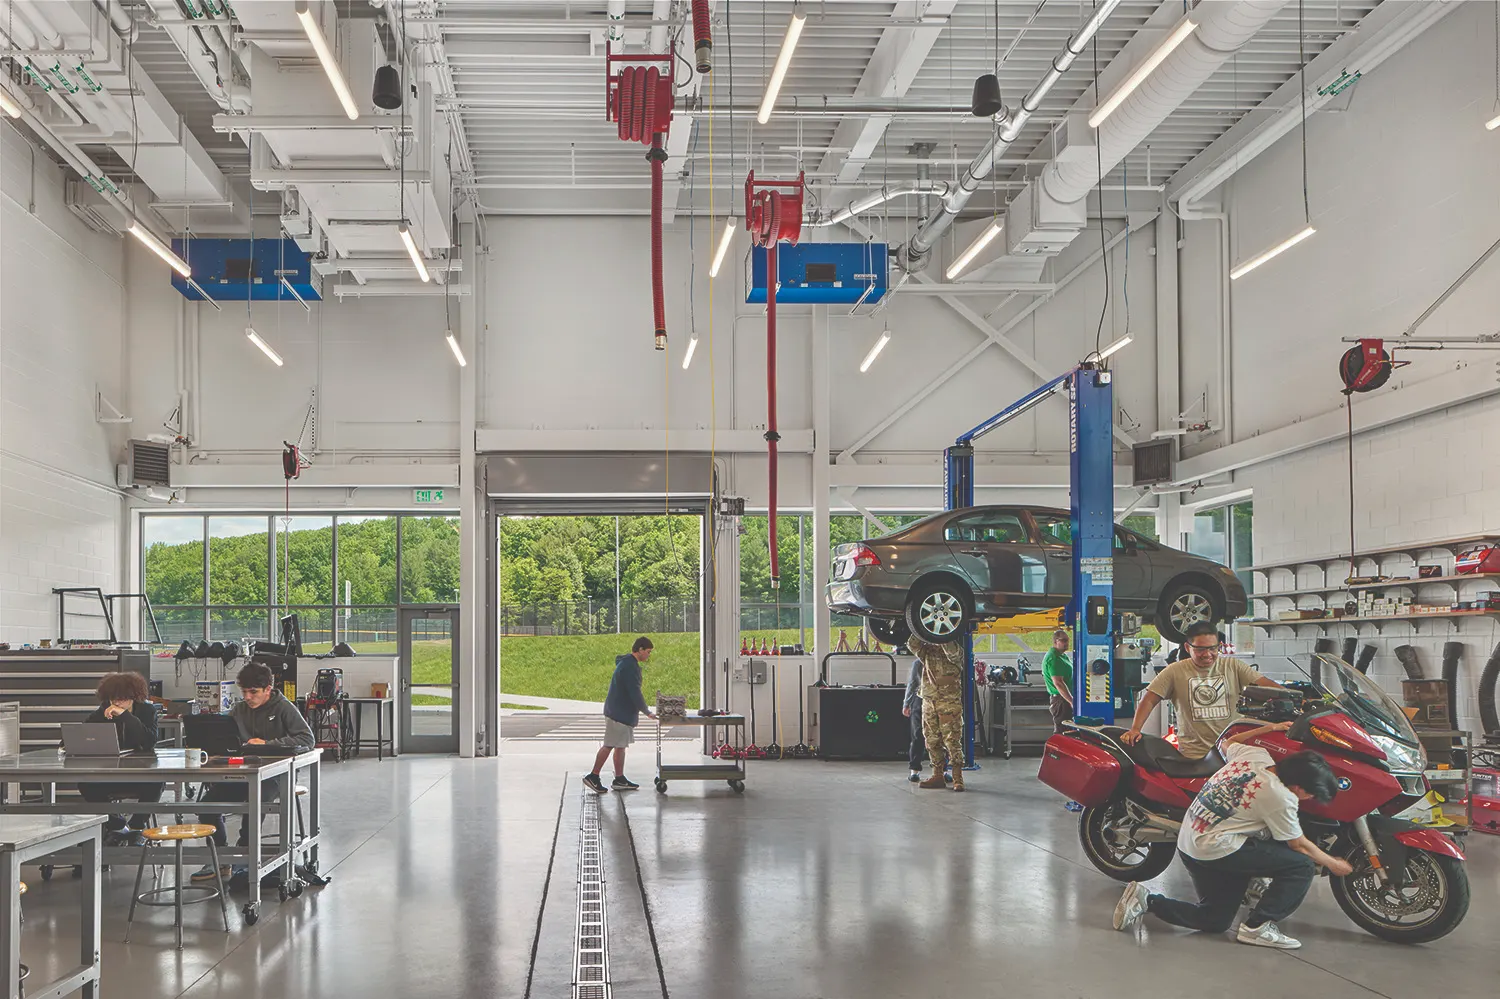
The design rationale is rooted in adaptability, community identity, and student opportunity. Six career and technical education pathways, flexible STEM spaces, robotics areas, preschool programming, and in-district special education services create a continuum of hands-on learning and student support. Architecturally, the building’s curved form responds to the adjacent pond and frames a central courtyard with outdoor classrooms and a projection surface for community events. Brick, ground-face concrete block, and curtain wall reference Torrington’s industrial heritage while contributing to a civic presence that feels connected to place. High-performance building systems, enhanced indoor air quality, low-carbon concrete strategies, stormwater features, and photovoltaic-ready infrastructure reinforce a sustainable, future-ready campus designed to serve students and the broader community for decades.