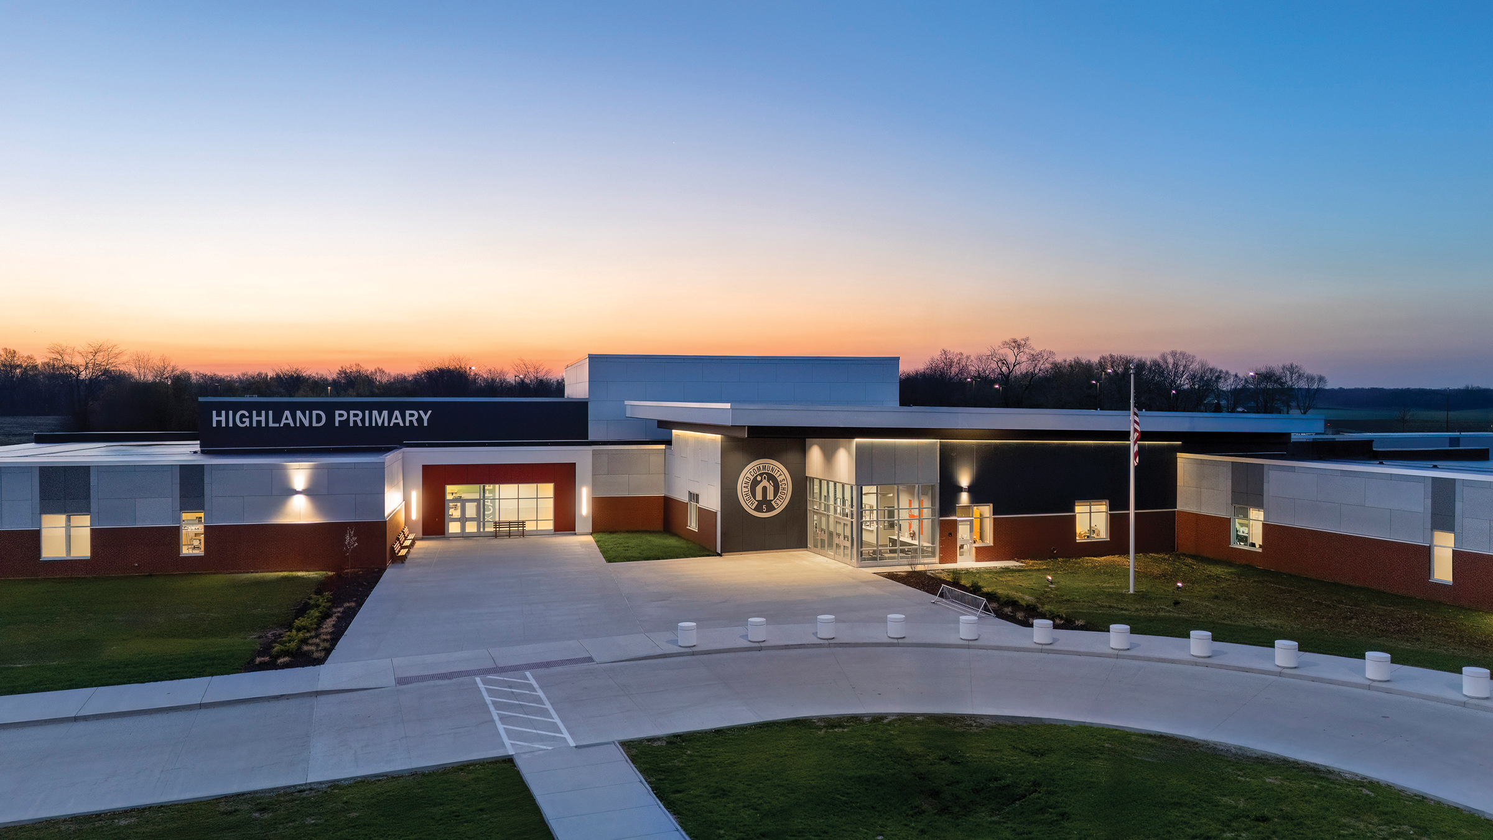
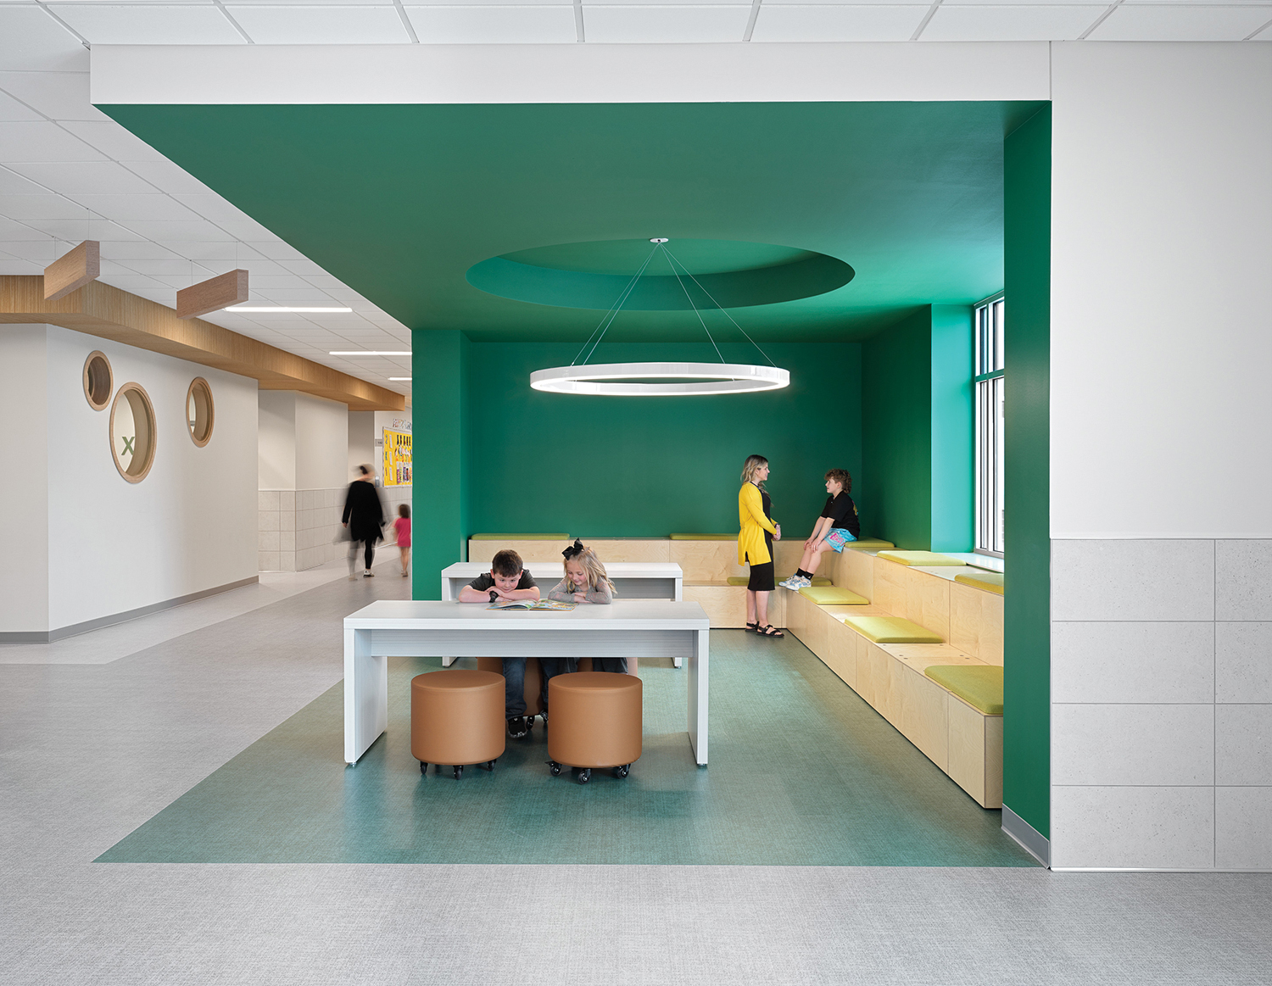
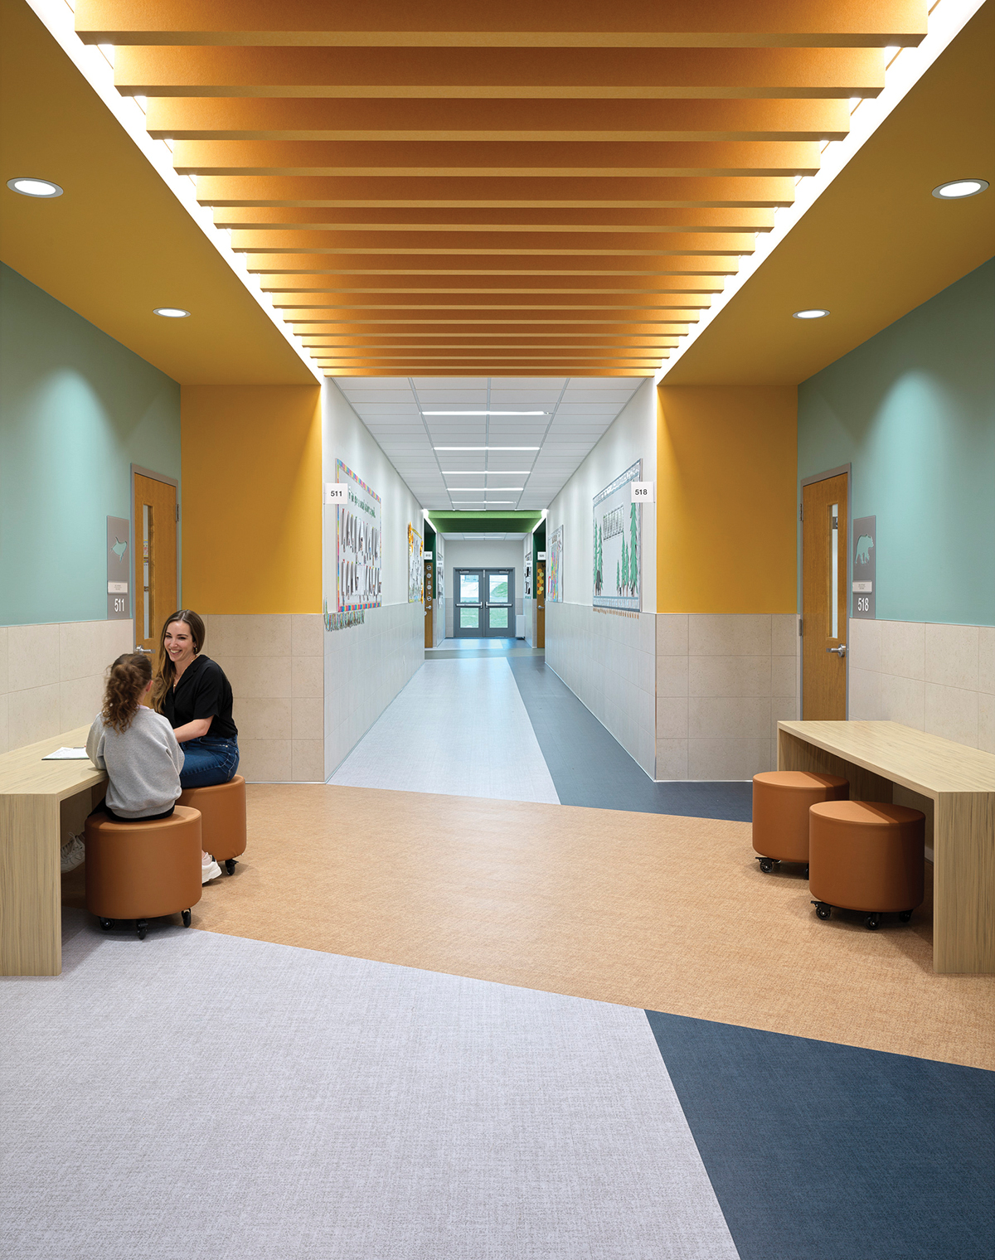
The new 90,000 sq. ft. Highland Primary School serves early childhood through second grade, accommodating 750 students across nine classrooms per grade. Designed to foster student-centered learning, safety, and inclusivity, FGMA’s concept features grade-level neighborhood wings branching out from centrally-located communal and active spaces at the heart of the school. Classroom wings are color-coded for intuitive wayfinding and emergency response — developed in collaboration with local first responders.
To avoid long, institutional corridors for the large classroom wings, FGMA introduced material changes amidst a kid-friendly scale to break up the space while offering collaborative nooks. Biophilic and universal design principles are used throughout for a welcoming experience for all. Pull-out spaces with built-in desks outside each classroom support individualized therapies and learning. Each classroom has views to green space, reinforcing openness and nature-connected design. A large exterior courtyard supports outdoor learning and community events.
On the previous campus, students navigated between separate primary and elementary school buildings for specials classes such as art, music and physical education. The dedicated primary school contains all under the same roof, streamlining daily operations and strengthening the sense of campus cohesion — ultimately enhancing both learning and community identity.