At St. Charles Community College, the Center for Immersive Learning transforms an underutilized office suite into a destination where architecture, technology, and storytelling work together to inspire learning, connection, and belonging.
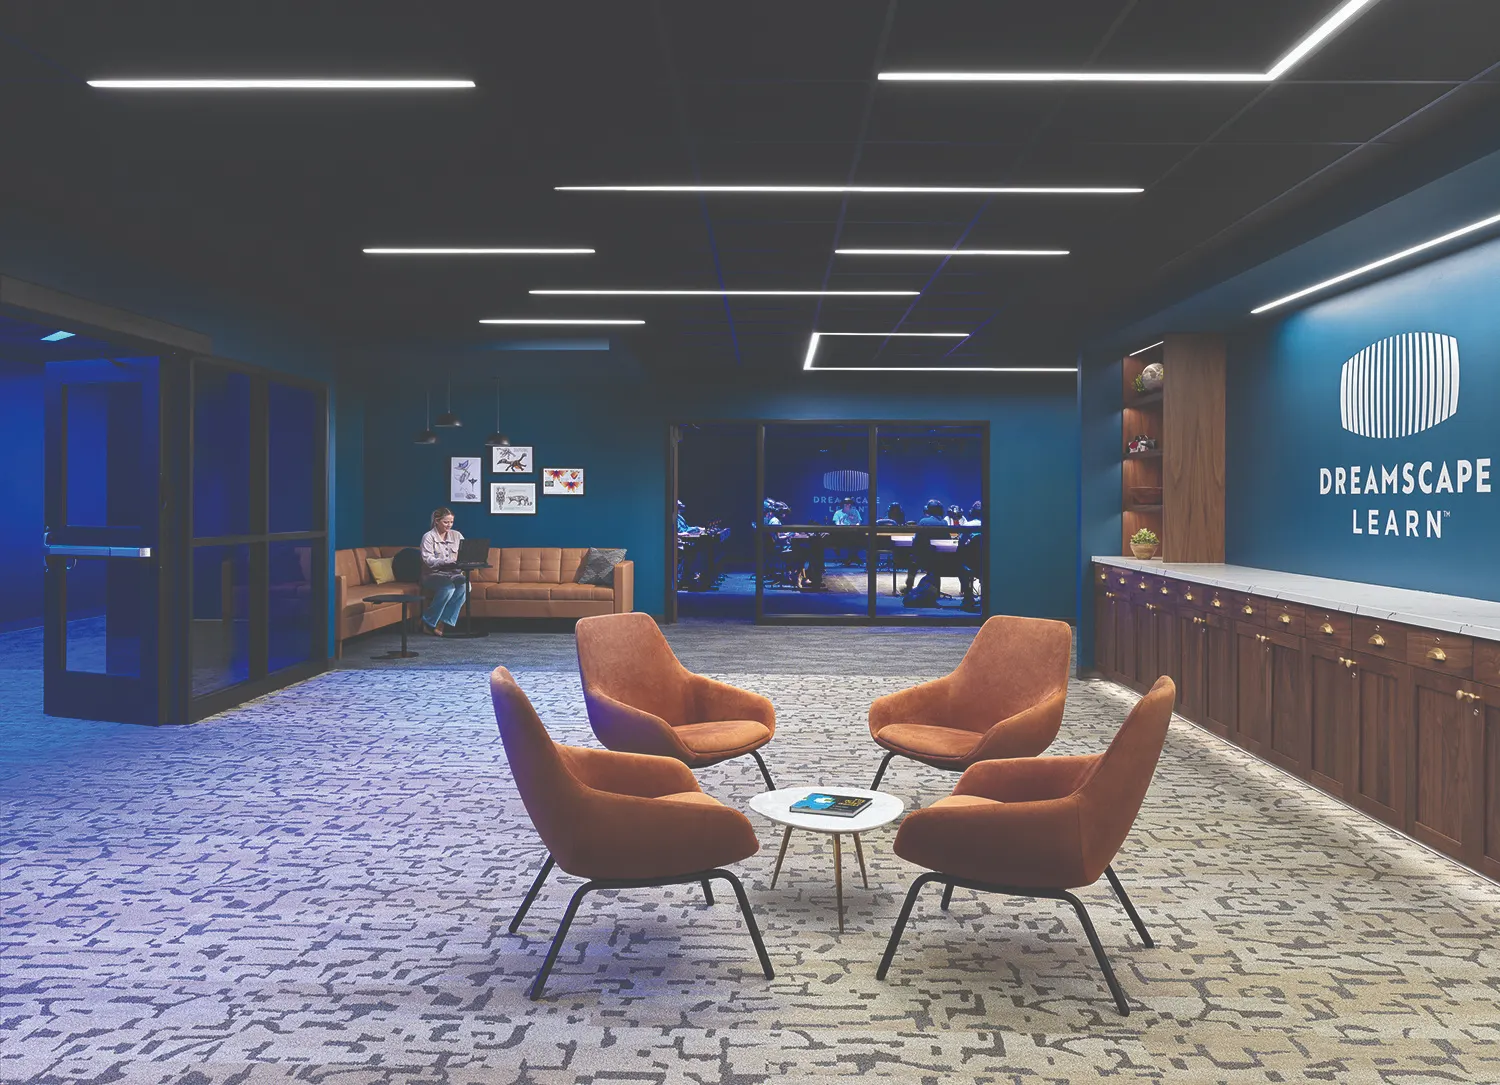
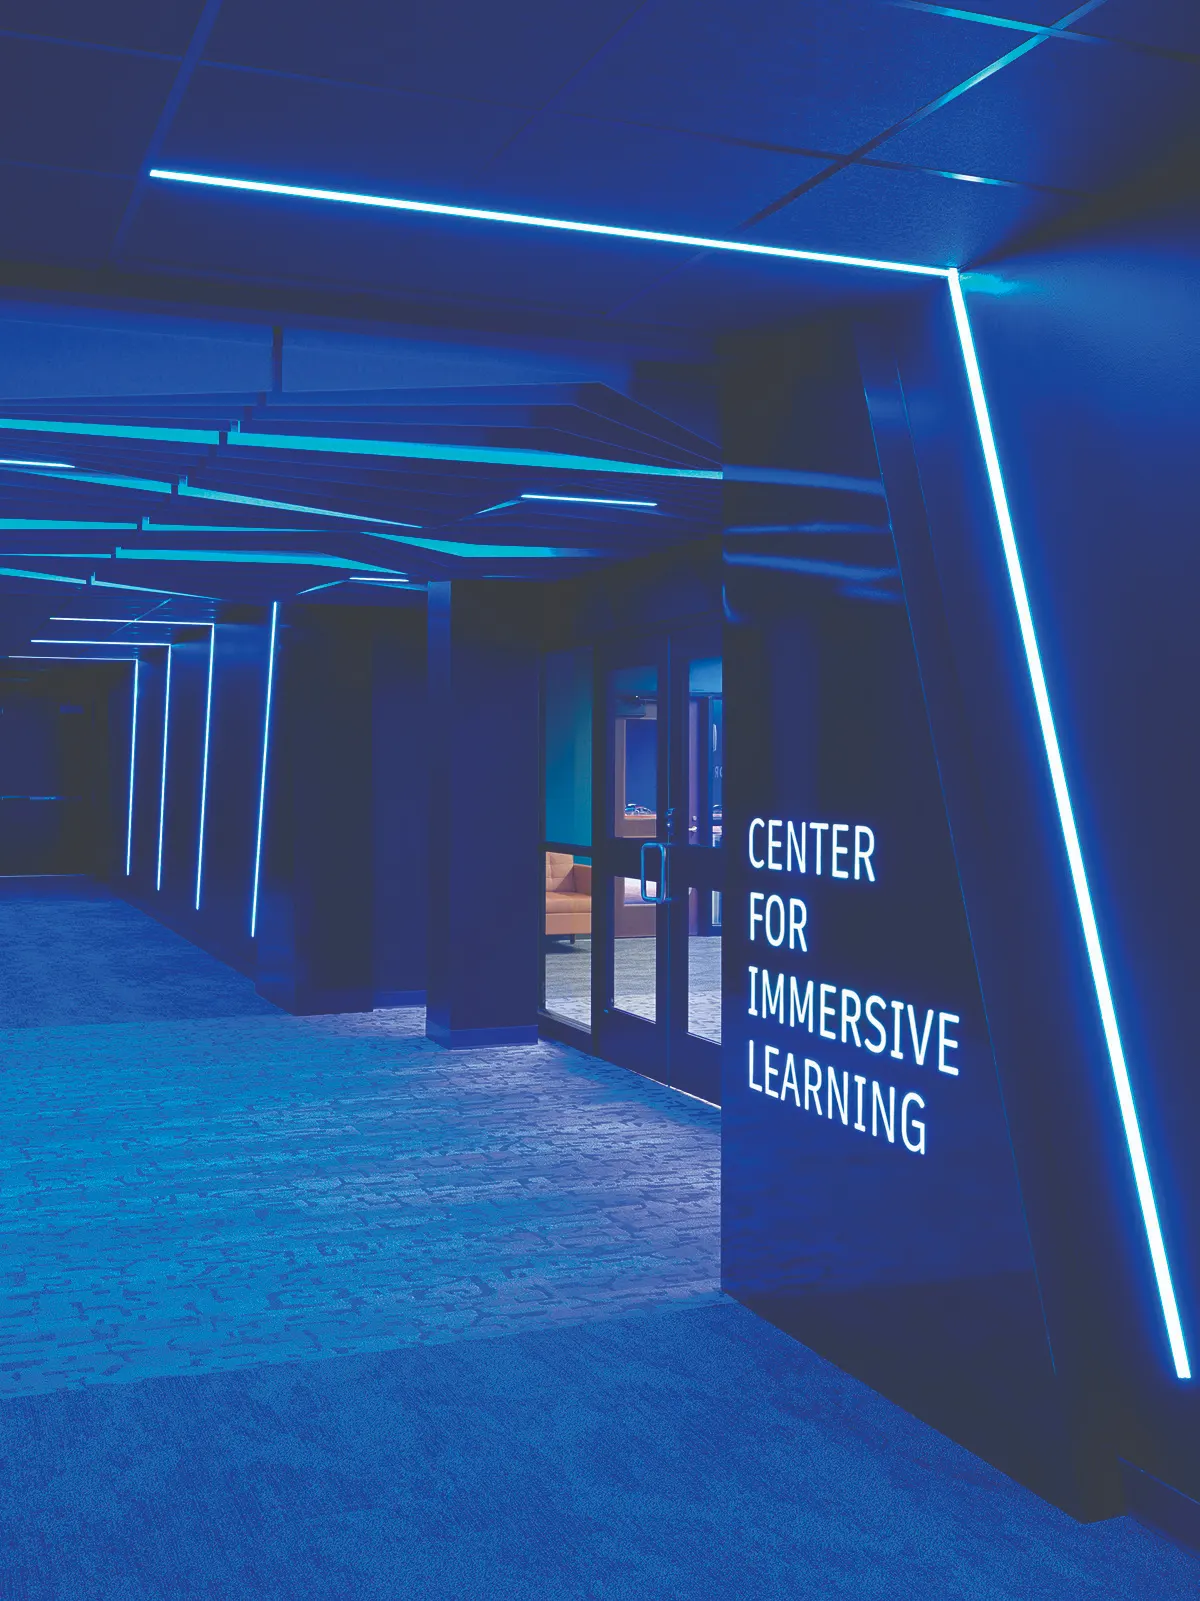
FGMA’s design creates a narrative-driven journey that begins at a transitional portal and continues through a uniquely tailored corridor intended to create a sense of mystery and intrigue before arriving at the Explorer’s Lounge. Biophilic materials, dynamic lighting, and curated artifacts build anticipation while creating welcoming spaces for collaboration, reflection, and discovery.
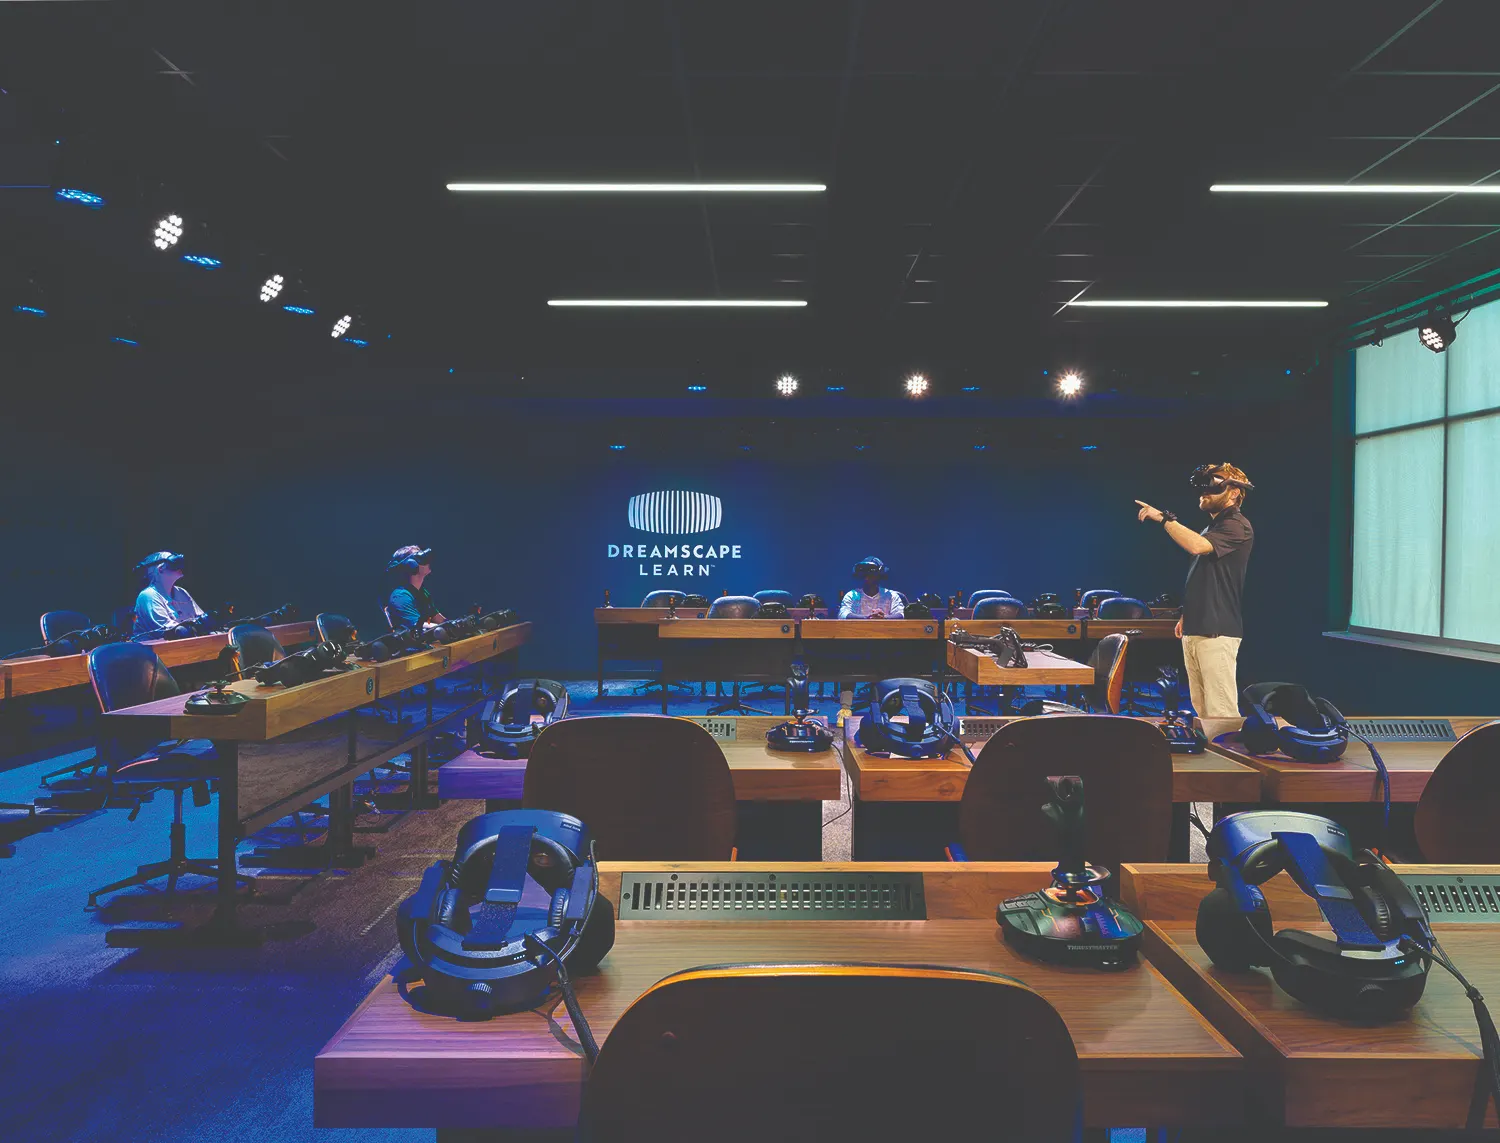
The immersive classroom flexibly supports supplemental courses in biology, history, anthropology, mythology, sociology, english, communications, gaming, and others, encouraging interaction among students from multiple disciplines. The adaptive reuse of the existing space expands access to experiences that would otherwise be unavailable, creating equitable opportunities for learners of all backgrounds and abilities. Faculty report stronger participation, greater collaboration, and increased confidence that extends beyond the immersive experience into traditional classrooms.
As the first Dreamscape Learn facility at a community college in the Midwest, the Center for Immersive Learning demonstrates how adaptive reuse, experiential design, and innovative pedagogy can strengthen student engagement, build community, and redefine the future of higher education.