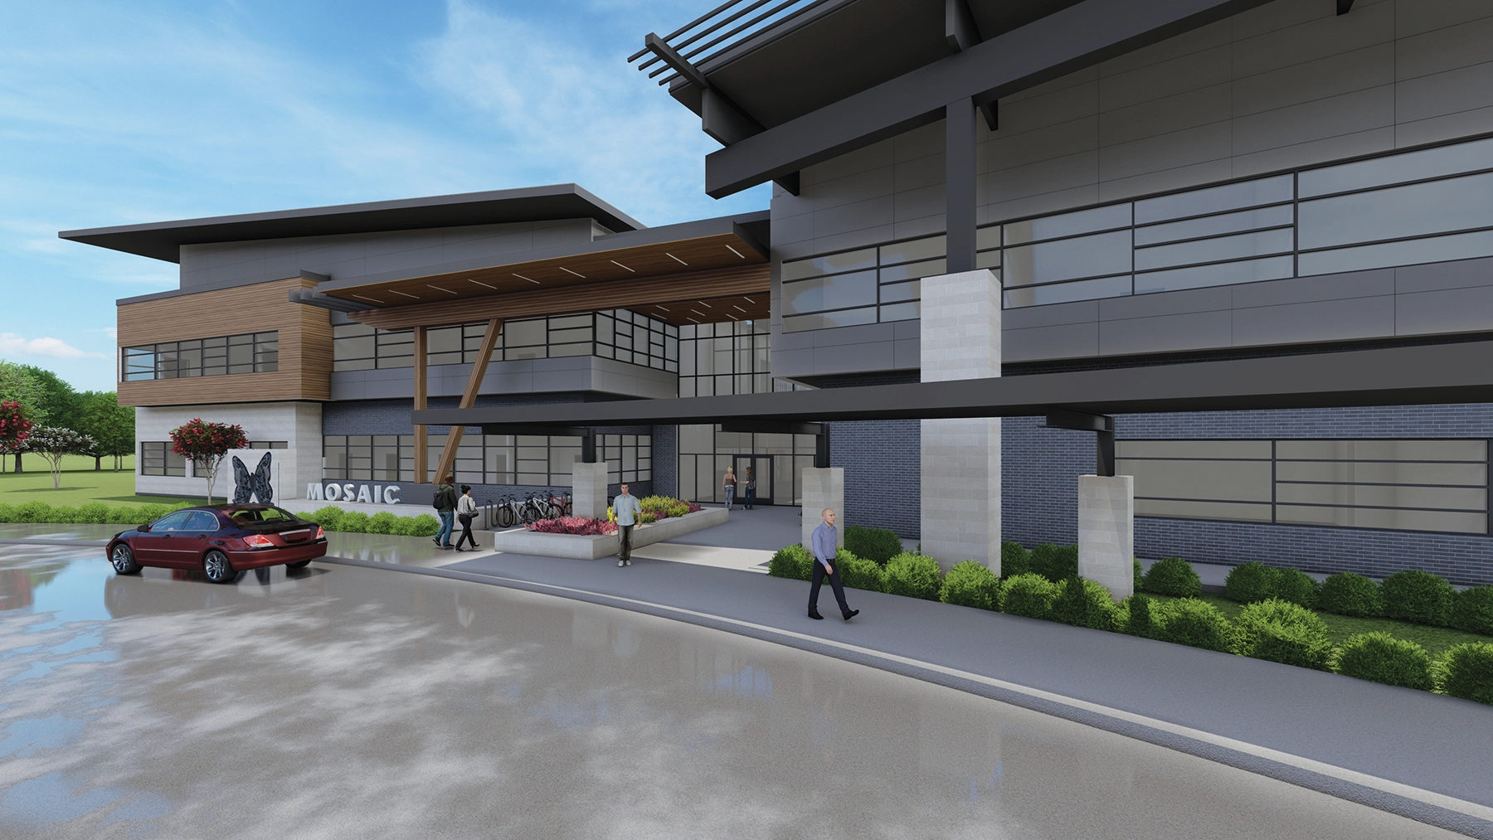
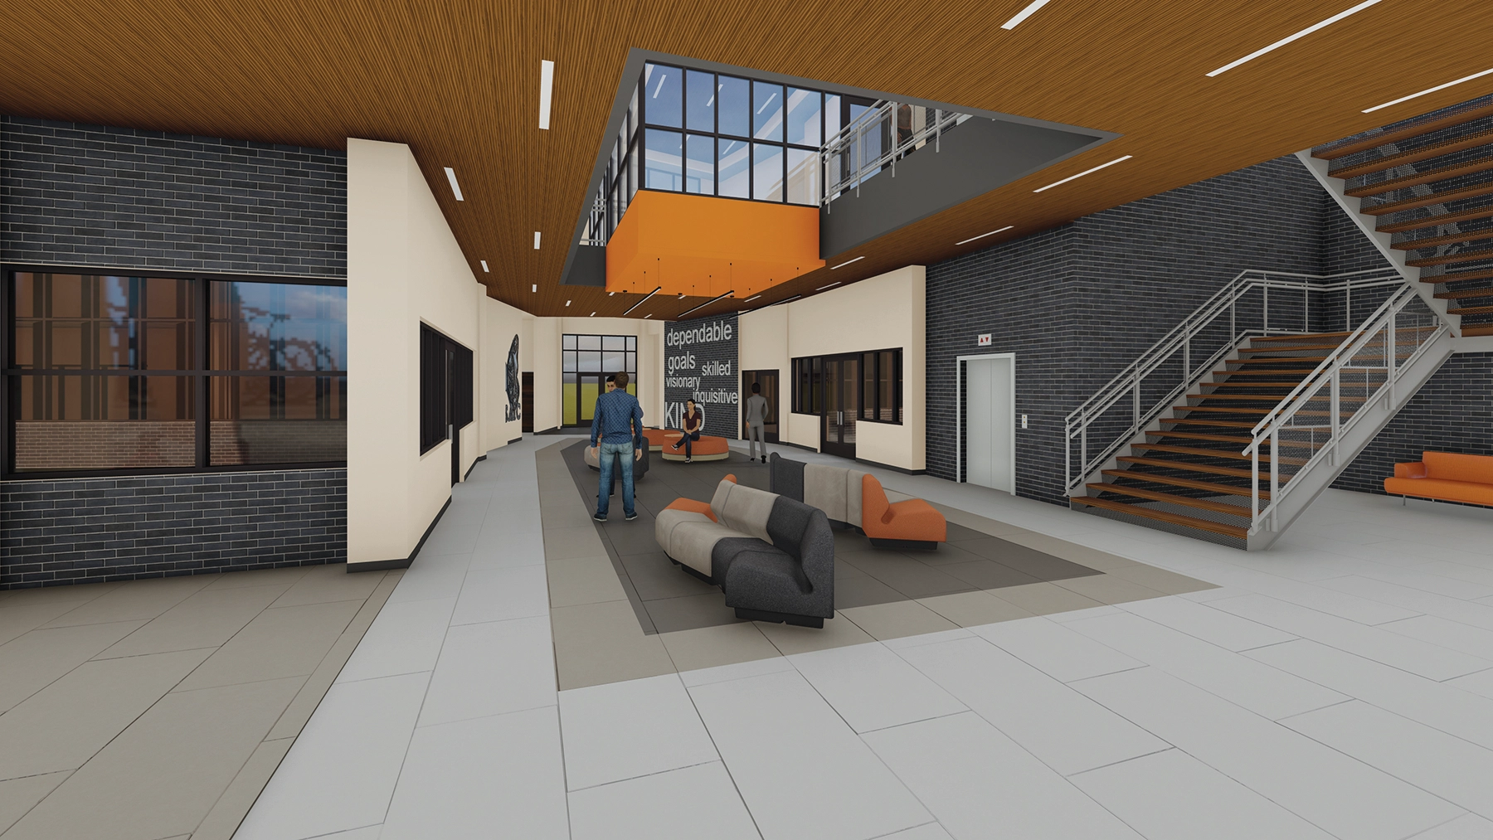
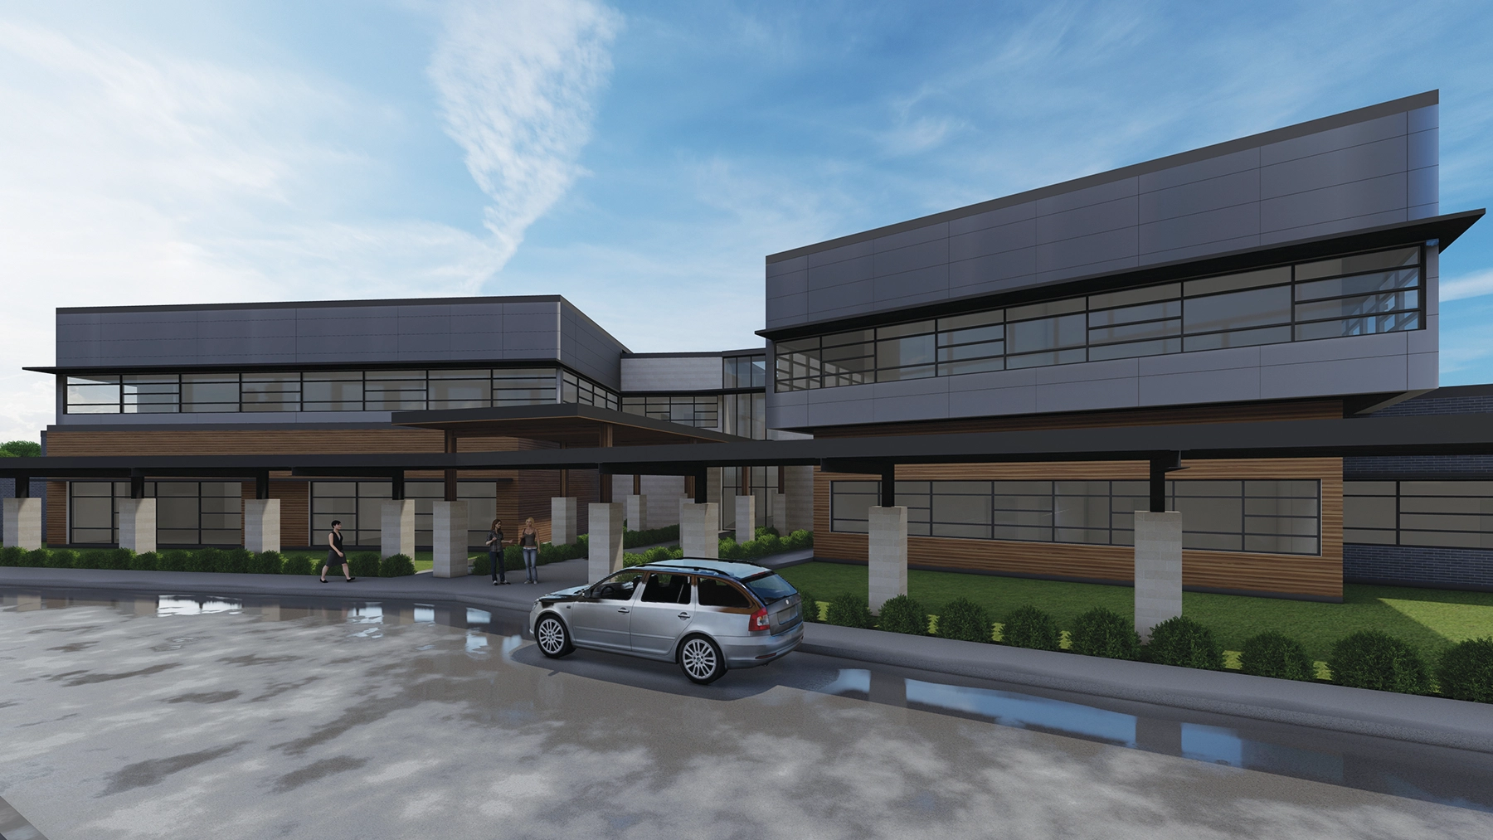
The Humble ISD Mosaic Campus will be comprised of 56,600 square feet of educational and administrative space; positioned on an existing 25-acre site housing the current Community Learning Center located in Humble, Texas.
The Mosaic campus serves young adults who have aged out of the public school system. The function of this facility is to provide structure in students’ daily lives. Lessons are provided of independent living via classrooms that replicate household conditions and job-related skills, towards self-sufficient.
The primary function of the building is to be housed on the ground level. The ground floor is furnished with various classrooms depending on their functions. Classroom settings include large group instructional spaces, flex spaces, sensory classrooms, and mock-apartment classrooms, and standard classrooms are distributed on the floor that enhance students learning.
The administrative component of the facility occupies the entire second floor. Several different administrative functions include offices for Professional Development, Special Education Programming, Executive Suite, Director’s Suite, and Rehabilitative Services for Persons with Physical Disabilities/Health Services/Speech-Language Pathology.
The site’s main circulation is divided into two paths, east and west entrances/drop-off. The west entrance is mainly for student’s drop-off and service loading/unloading. The east entrance is the main entrance to the building, also used for student drop offs. Both entrance pathways have covered canopies to protect students from the elements.
Mosaic will join the adjacent original school and is expected to be completed in Fall of 2025.