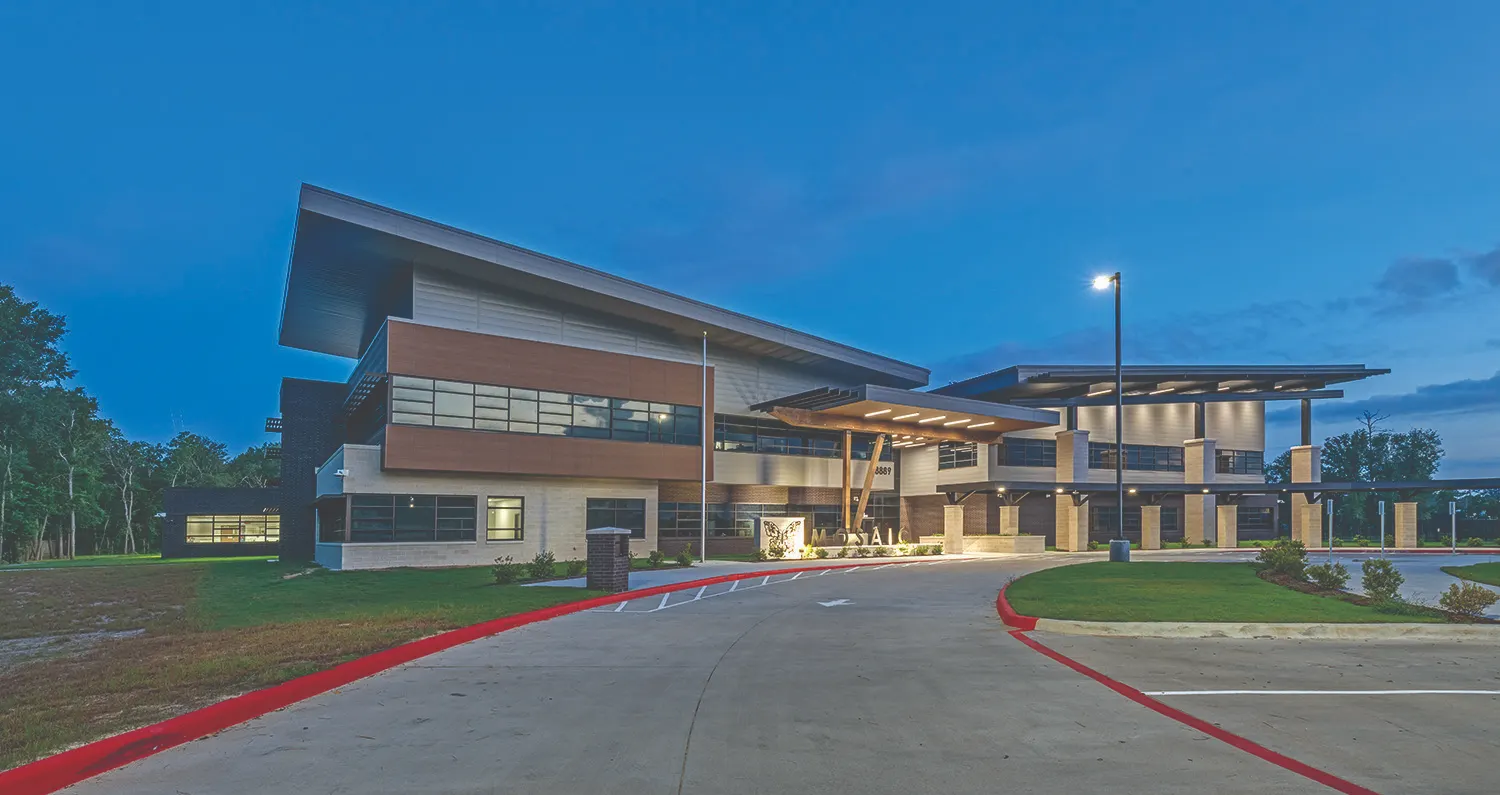
The Humble ISD Mosaic Campus is an approximately 54,000 sq. ft. educational and administrative facility for the Humble Independent School District positioned on an existing 25-acre site housing the current Community Learning Center.
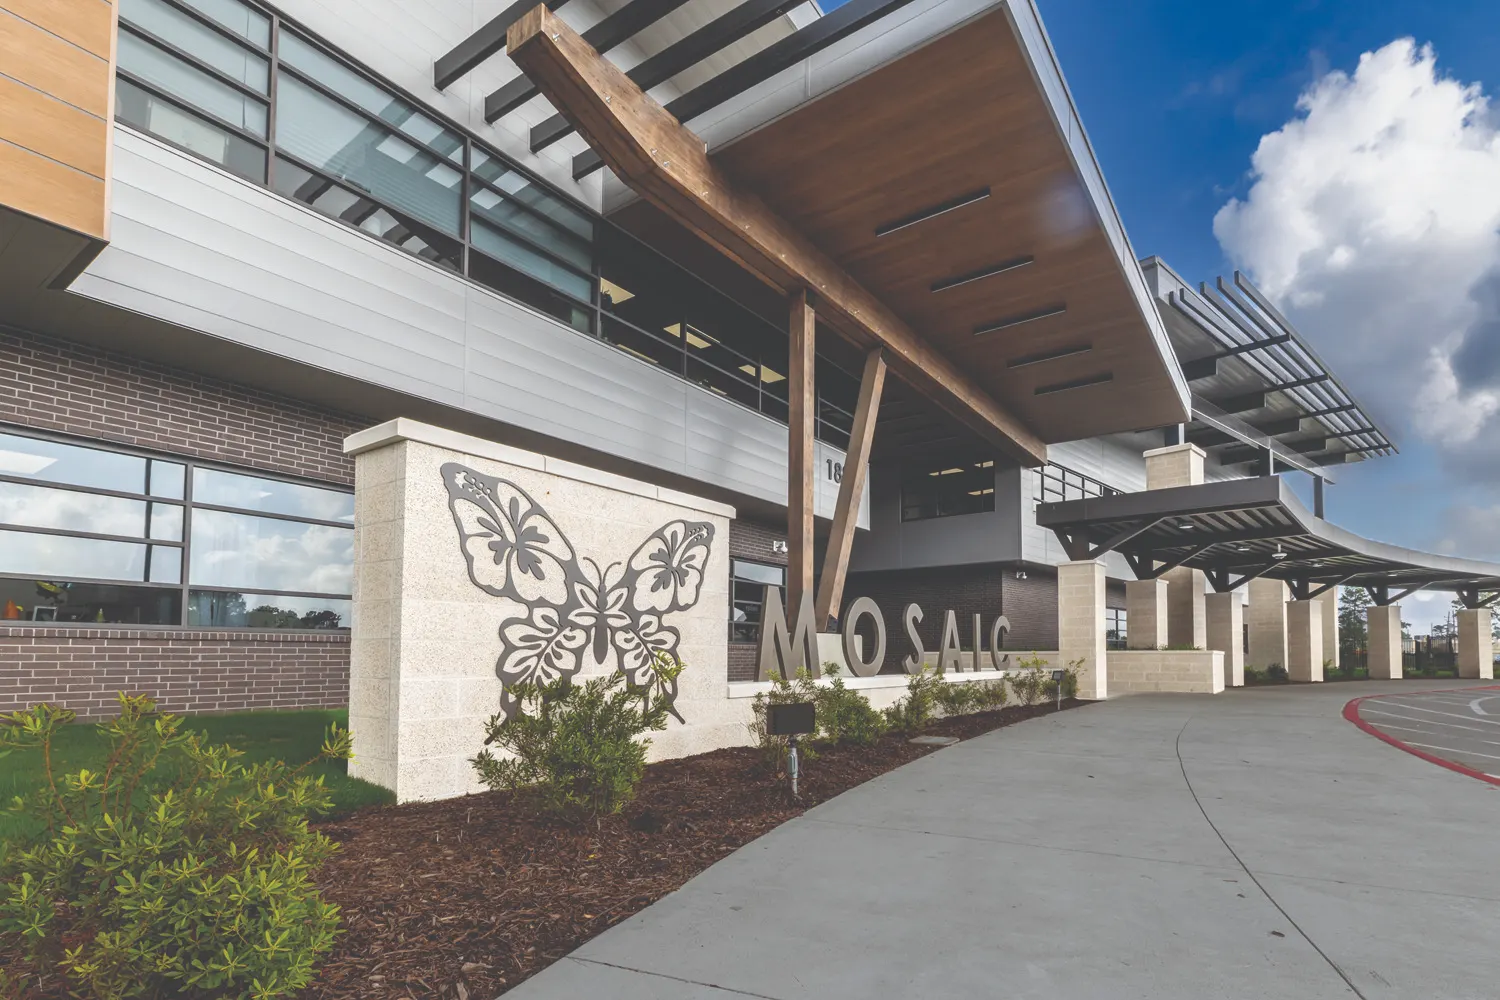
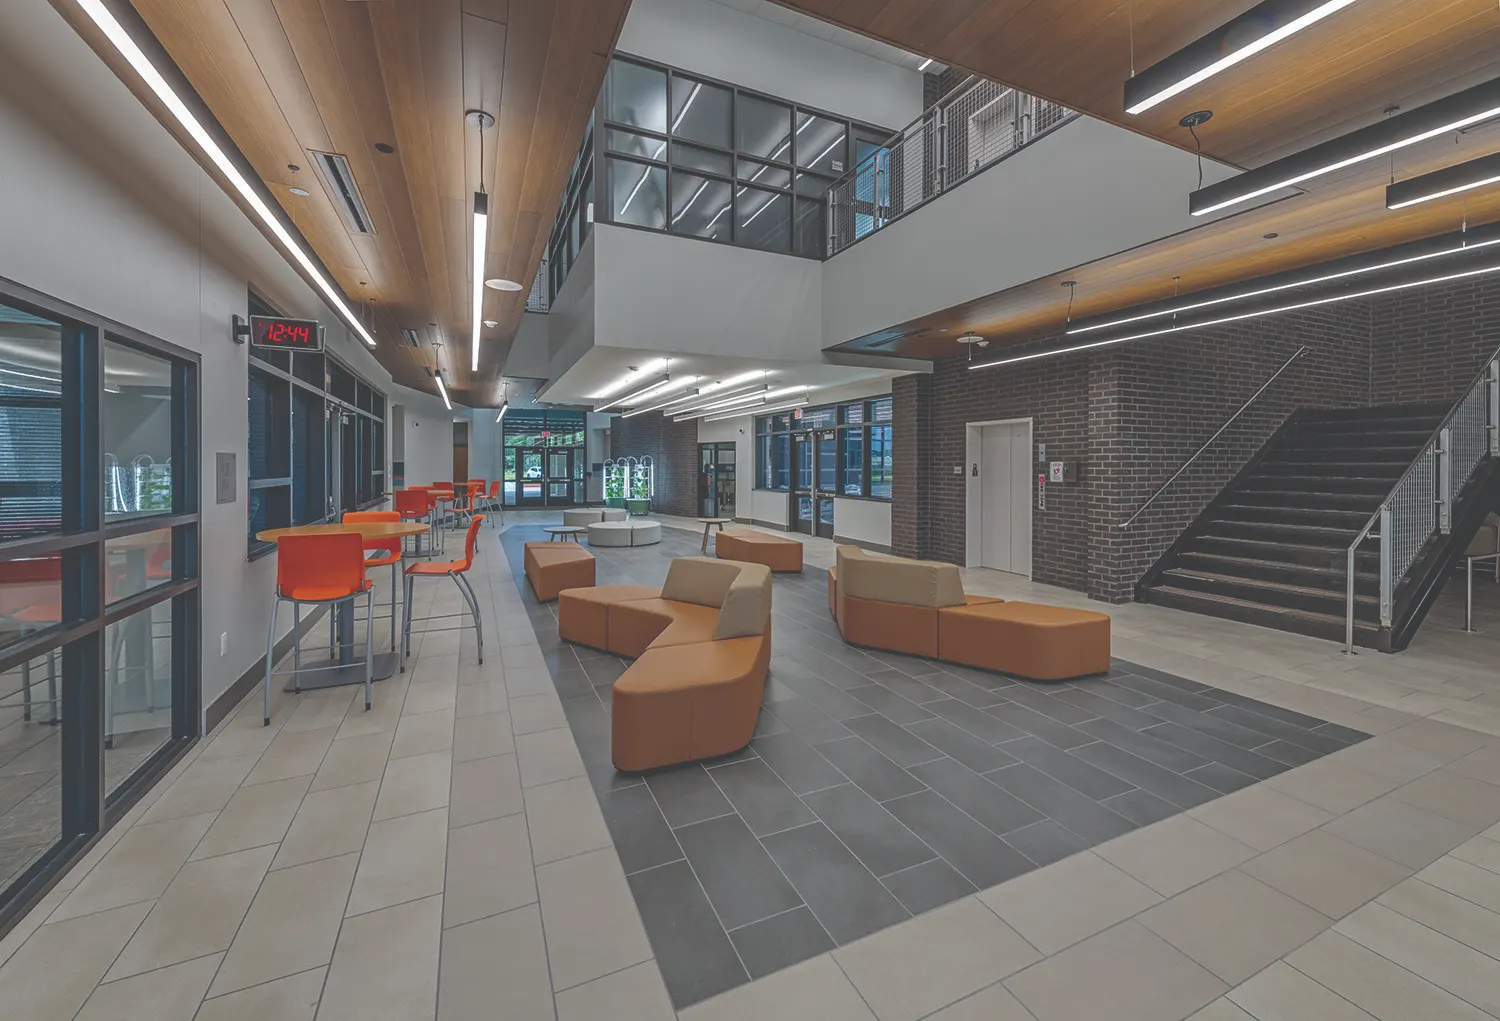
The program’s symbol of a butterfly was the driving force behind the form of the building. The building is separated into Four distinct wings with a central circulation and gathering space. The building was designed as a two-level facility with the Mosaic program housed on the ground level and several differing administrative department suites on the second level. The ground floor Mosaic program consists of an administrative wing and several classroom wings with varying classroom settings such as large group instructional spaces, standard classrooms, flex spaces, sensory classrooms, and mock-apartment classrooms.
Classrooms are designed to house various learning disabilities based off the district’s strict standards. Apartments and a school store are provided for the students to learn skills for daily life; sensory classrooms were provided to help prevent overstimulation in certain students; and traditional classrooms are provided for everyday learning and continuing education.
The second-floor administrative level houses the following department suites: Finance/School, Health & Related Services, Responsive Services, Professional Development, Special Education Programming, Assessment Related Services, Executive Suite, Director’s Suite, and Rehabilitative Services for Persons with Physical Disabilities/Health Services/Speech-Language Pathology.
The site includes a drive-around curbed/concrete vehicular access lane to the rear of the campus with adequate parking for all staff, and space for bus drop-off and pickup. There is also a new front visitor parking area with a radial drop-off vehicular drive. Parking overflow was achieved with the current Learning Center parking lot to the east.