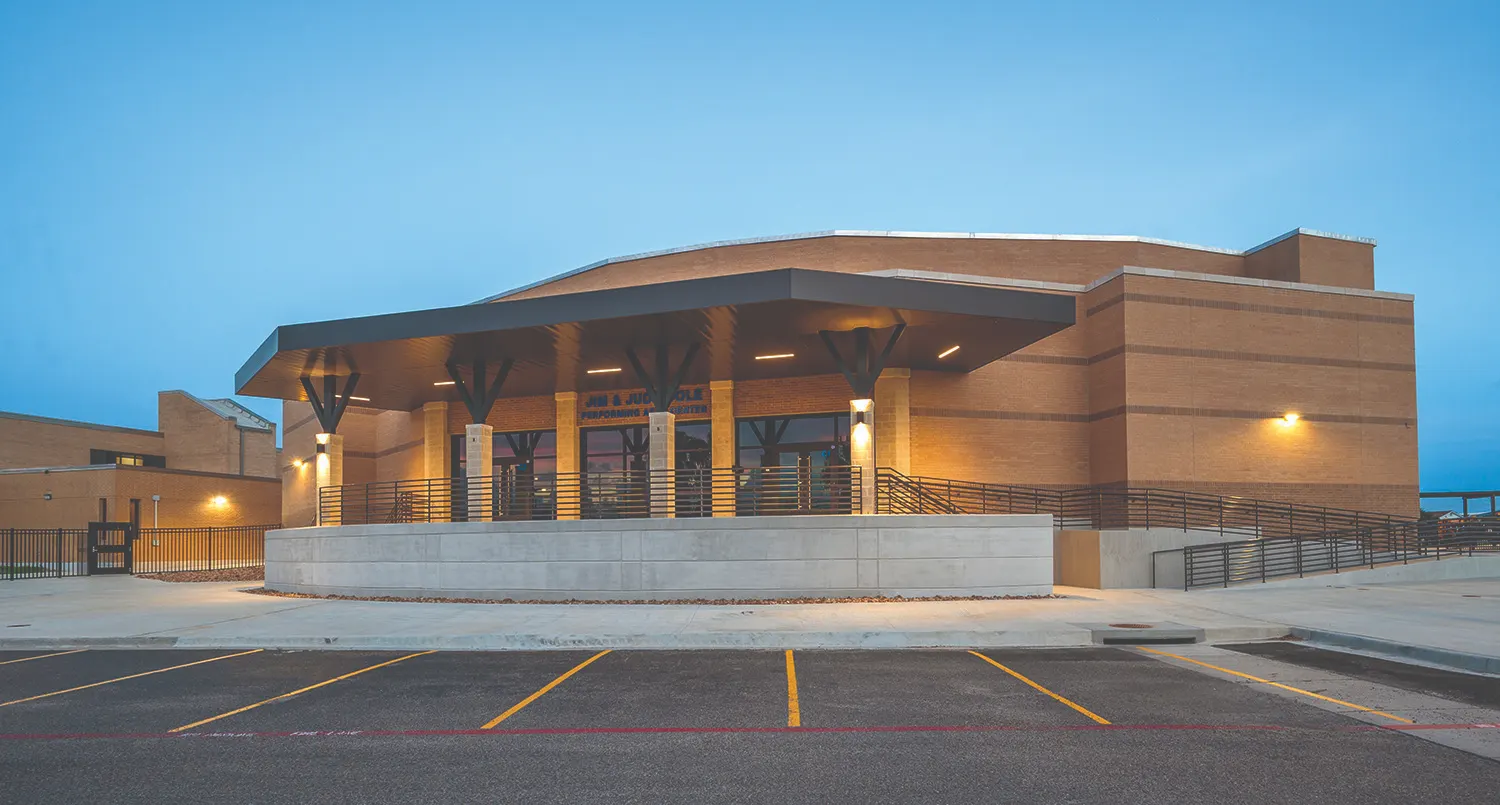
The Jim & Judy Cole Performing Arts Center provides Port Aransas ISD with a premier destination for arts education while serving as a vibrant gathering place for the entire community. Named in honor of longtime educators Jim and Judy Cole, whose combined century of service shaped generations of students, the facility reflects the district’s enduring commitment to creativity, collaboration, and student success.
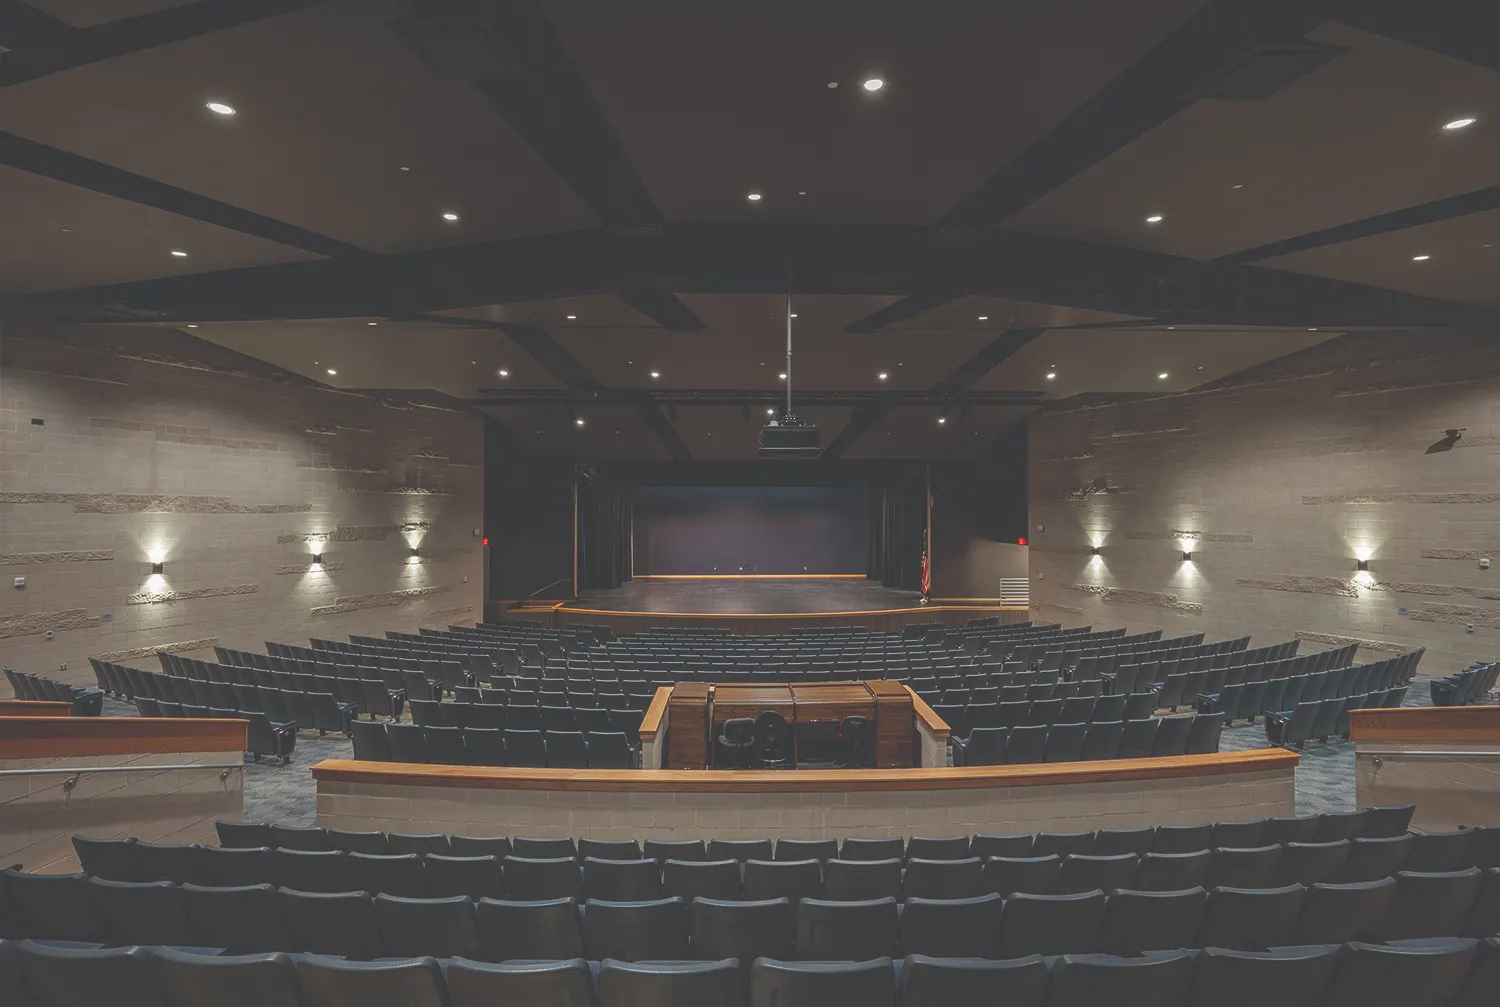
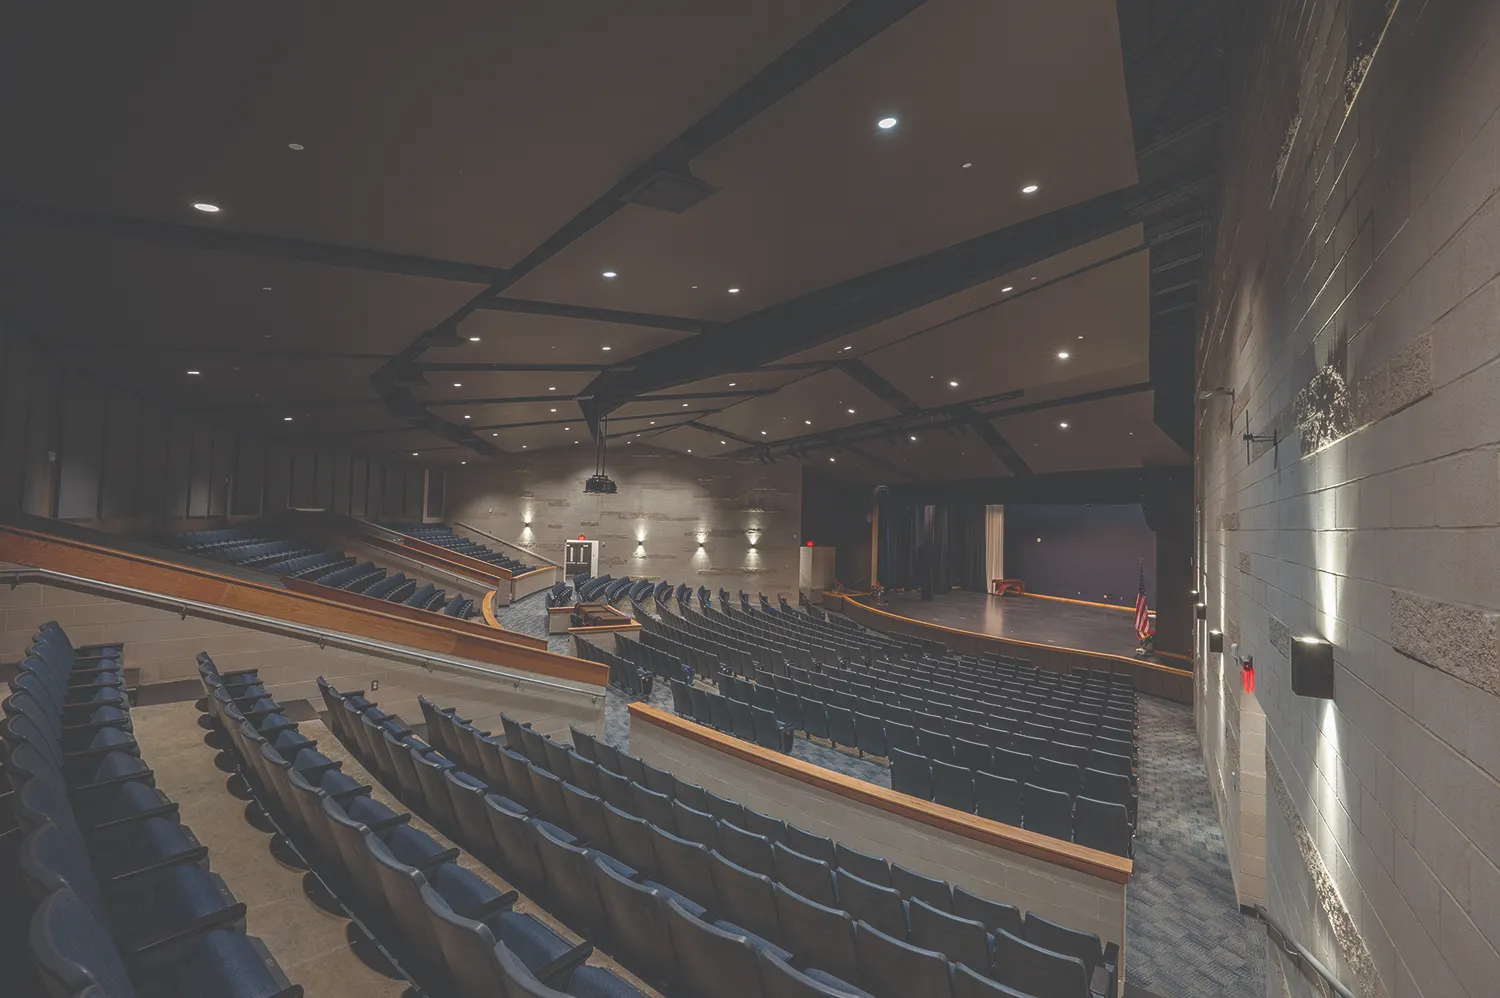
The center features an 800-seat performance hall, theater classroom with black box capabilities, dedicated band hall, rehearsal and support spaces, and a centralized dining facility that supports both daily campus life and special events. Flexible planning allows the building to transition seamlessly from classroom instruction and rehearsals to concerts, theatrical productions, graduations, and civic gatherings.
A welcoming civic entrance establishes the building as a campus landmark, while warm interior materials, contemporary lighting, and carefully integrated acoustics create an environment that inspires both performers and audiences. More than a performance venue, the Jim & Judy Cole Performing Arts Center enriches the educational experience, strengthens community connections, and provides students with opportunities to learn, create, and perform in spaces that reflect professional standards.