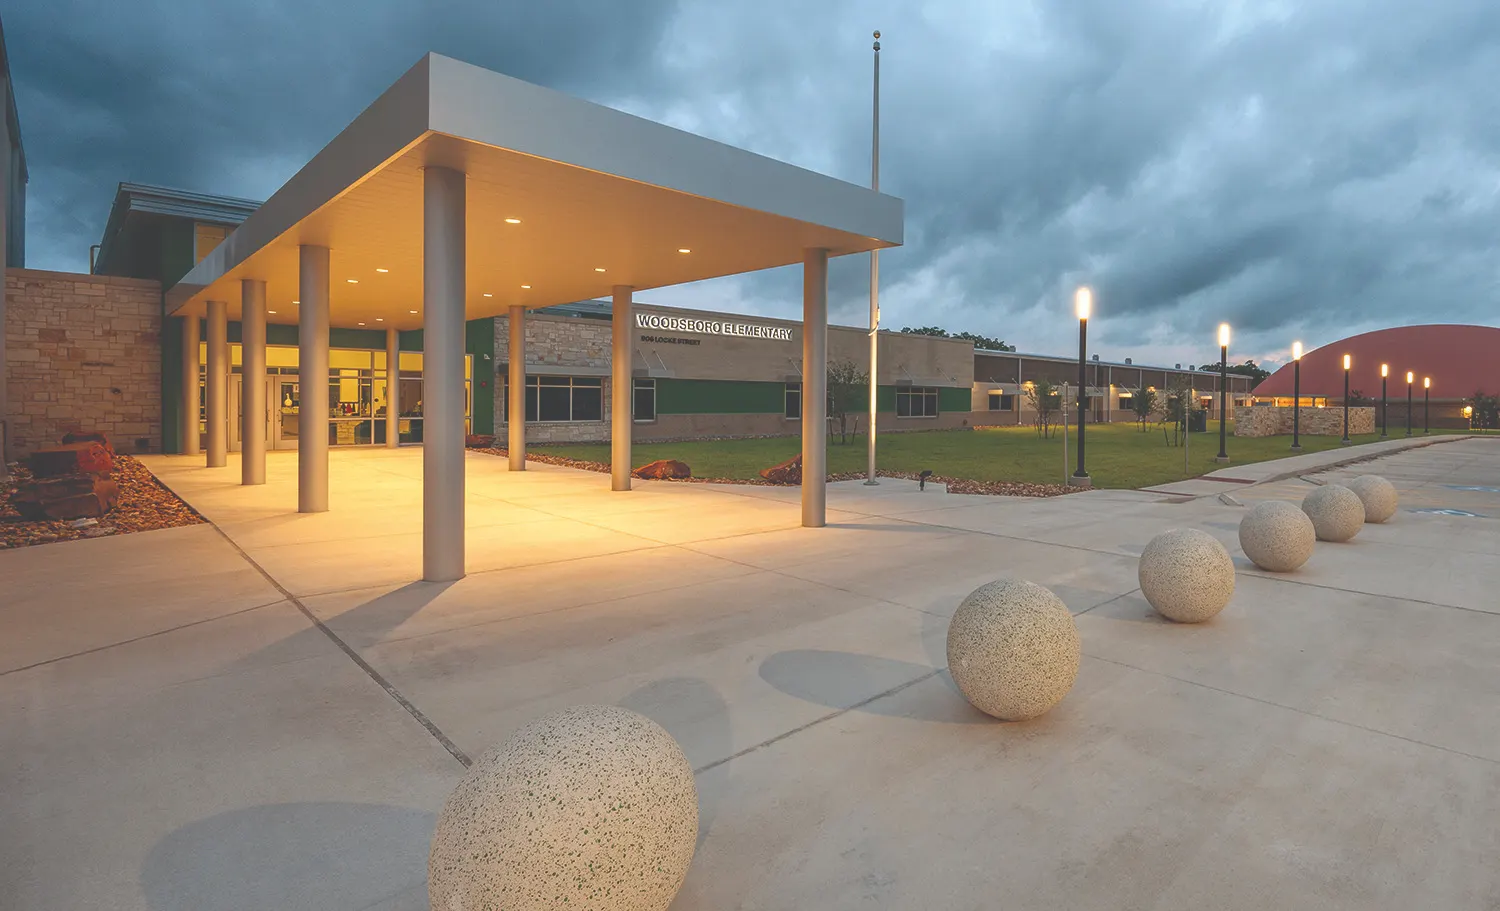
Designed around a series of immersive learning neighborhoods, Woodsboro Elementary School transforms the traditional elementary campus into an environment where architecture actively supports student growth, curiosity, and discovery.
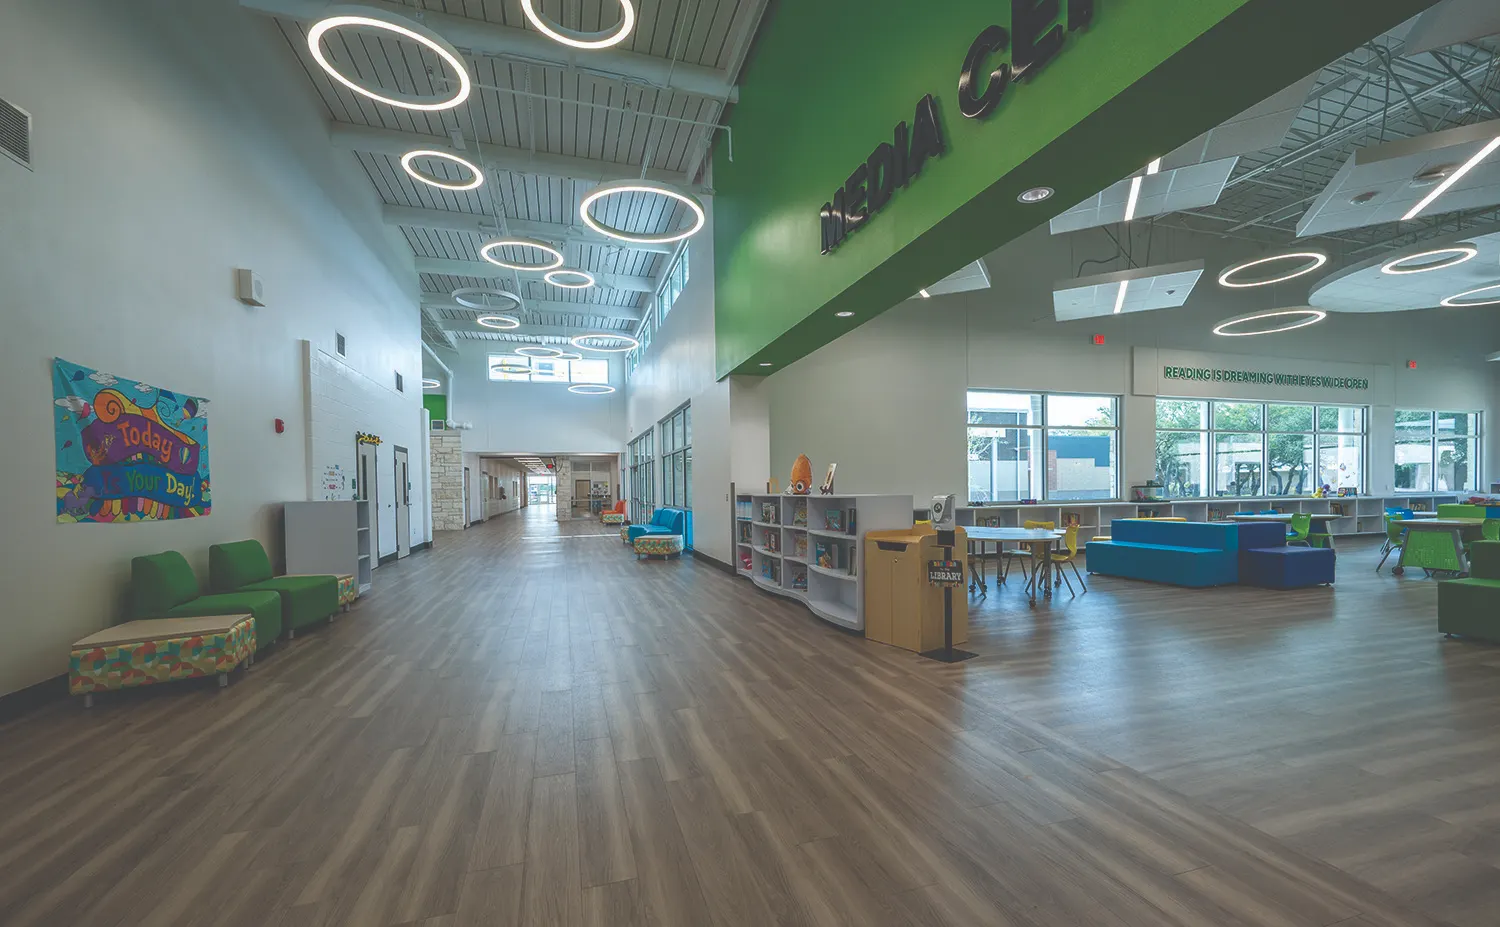
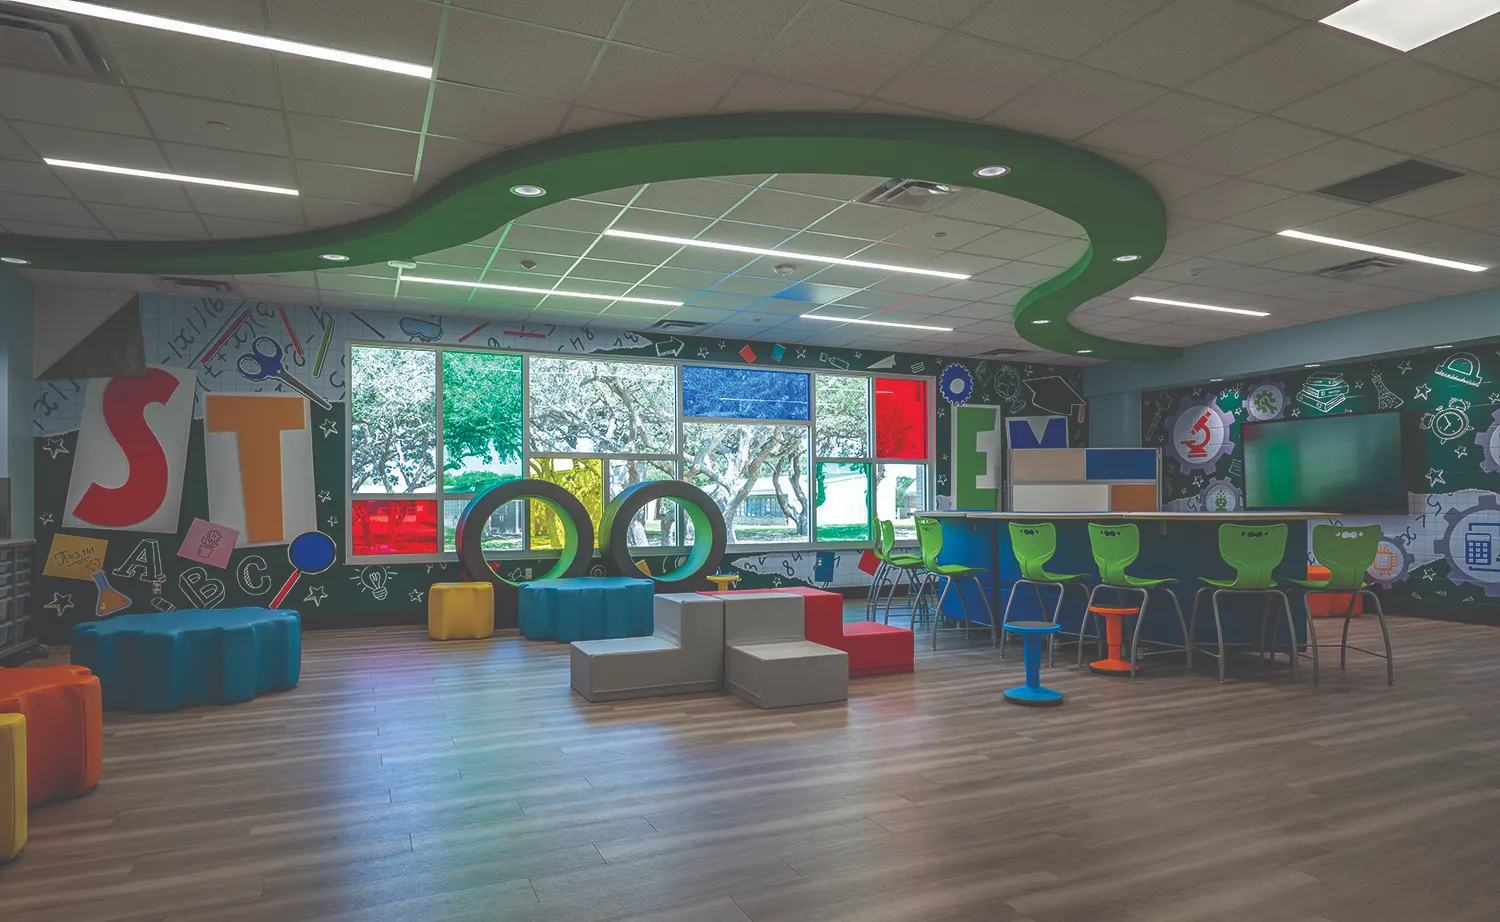
A light-filled central spine serves as the heart of the school, connecting classrooms, collaborative learning commons, the library media center, dining, and shared student spaces while creating intuitive circulation and visual connectivity throughout the campus. Three themed learning neighborhoods, Nature, Space, and STEM, are intentionally aligned with student development, creating age-appropriate environments that evolve as students progress through each grade level while encouraging creativity, collaboration, and hands-on learning.
Student wellbeing and long term performance were central to the design. A secure visitor entry, abundant natural daylight, interior courtyards, durable low maintenance materials, and energy efficient building systems create a safe, healthy, and inspiring learning environment.
The library media center serves as the academic heart of the campus, supporting individual study, collaborative learning, and project-based instruction. Together, these spaces create a flexible elementary school where the built environment becomes an active participant in learning, inspiring students from their first day of school through their transition to middle school.