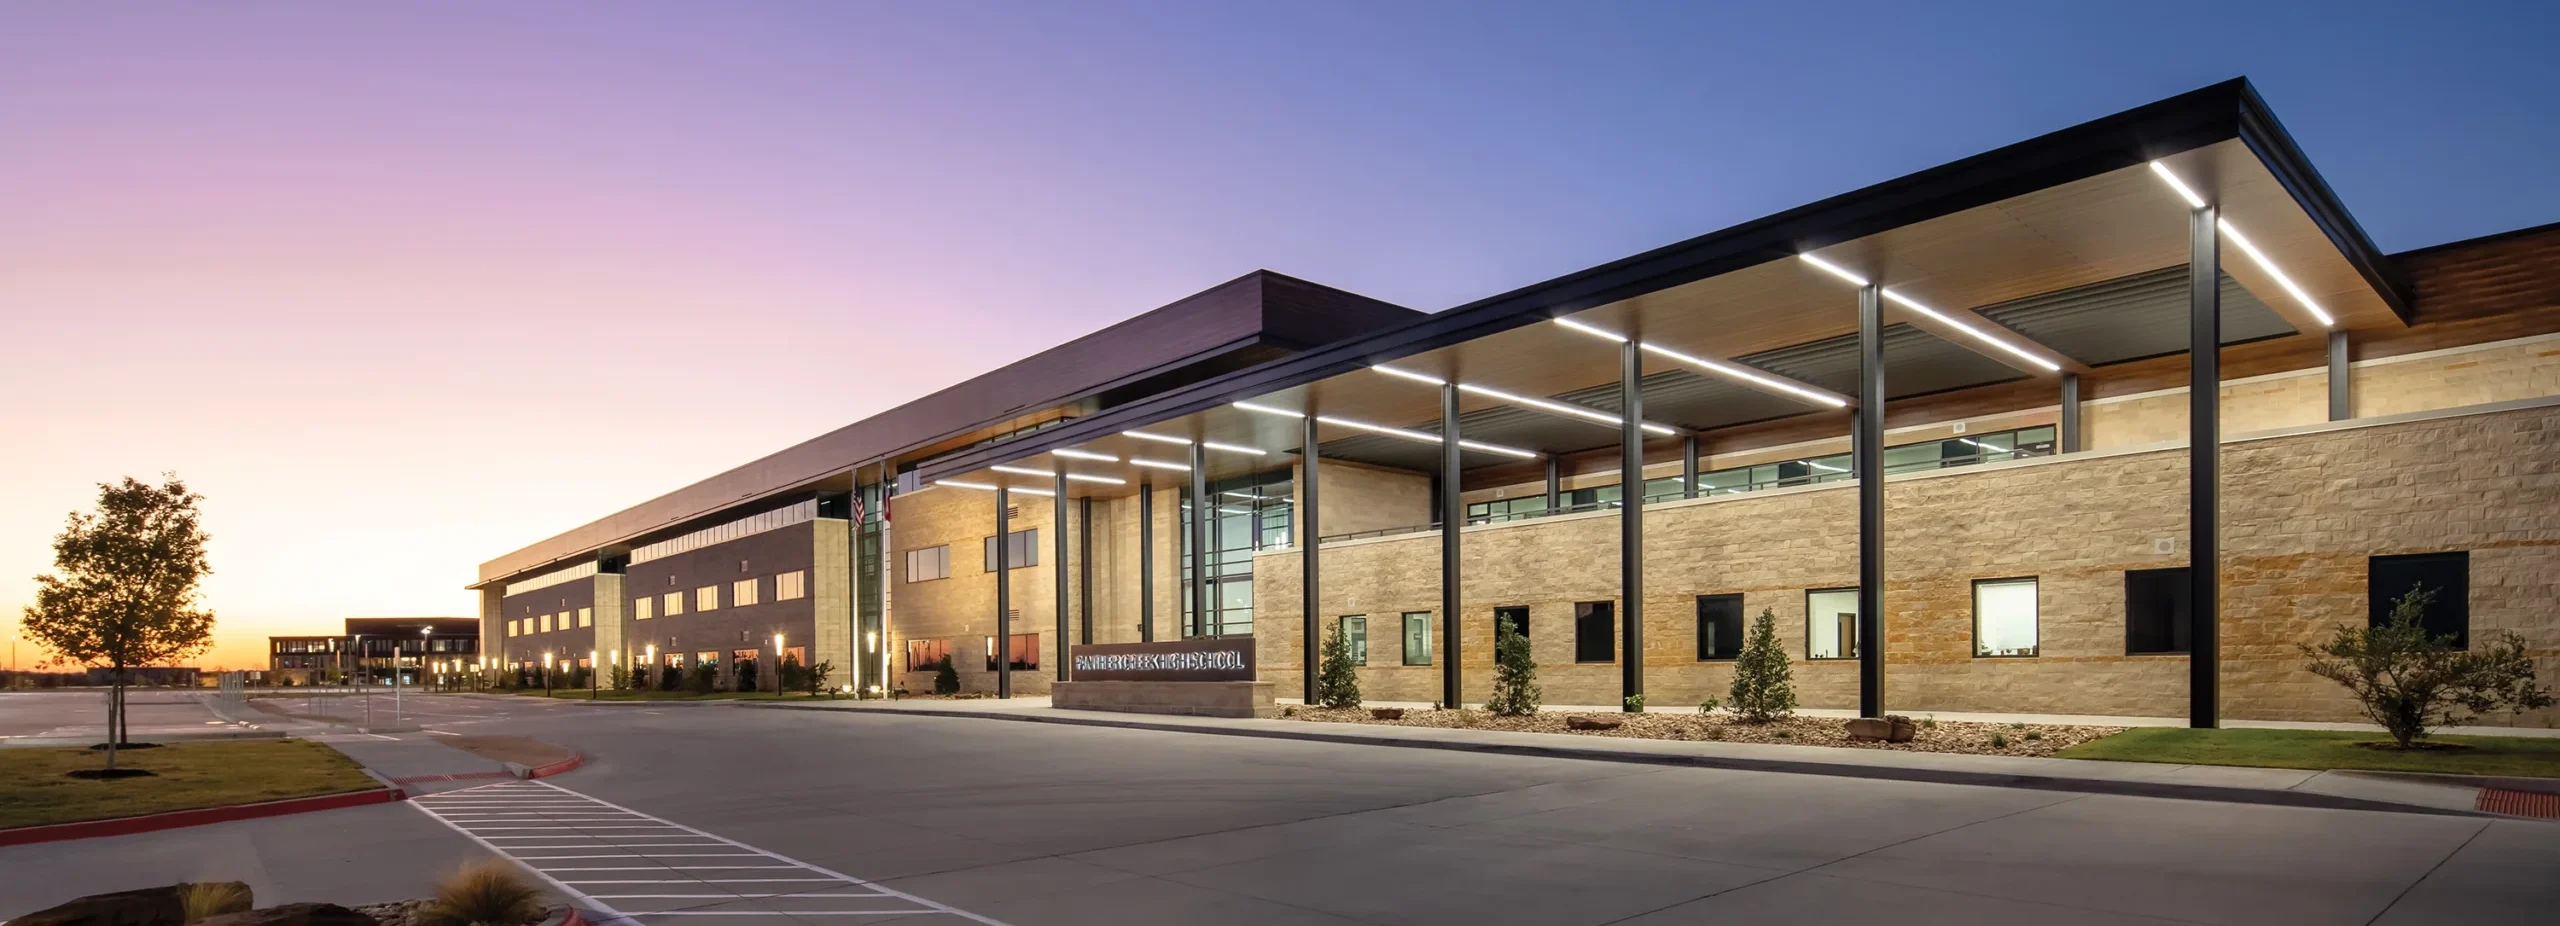
In keeping with Frisco ISD’s small school model to meet the needs of the individual student, the growing district initiated its 12th high school. After years of building traditional prototypes to meet rapid growth, the district challenged Corgan to develop a modern new model with an increased emphasis on the student and teacher experience. Panther Creek High School is the result of an inclusive visioning process with school administrators, teachers, and students.
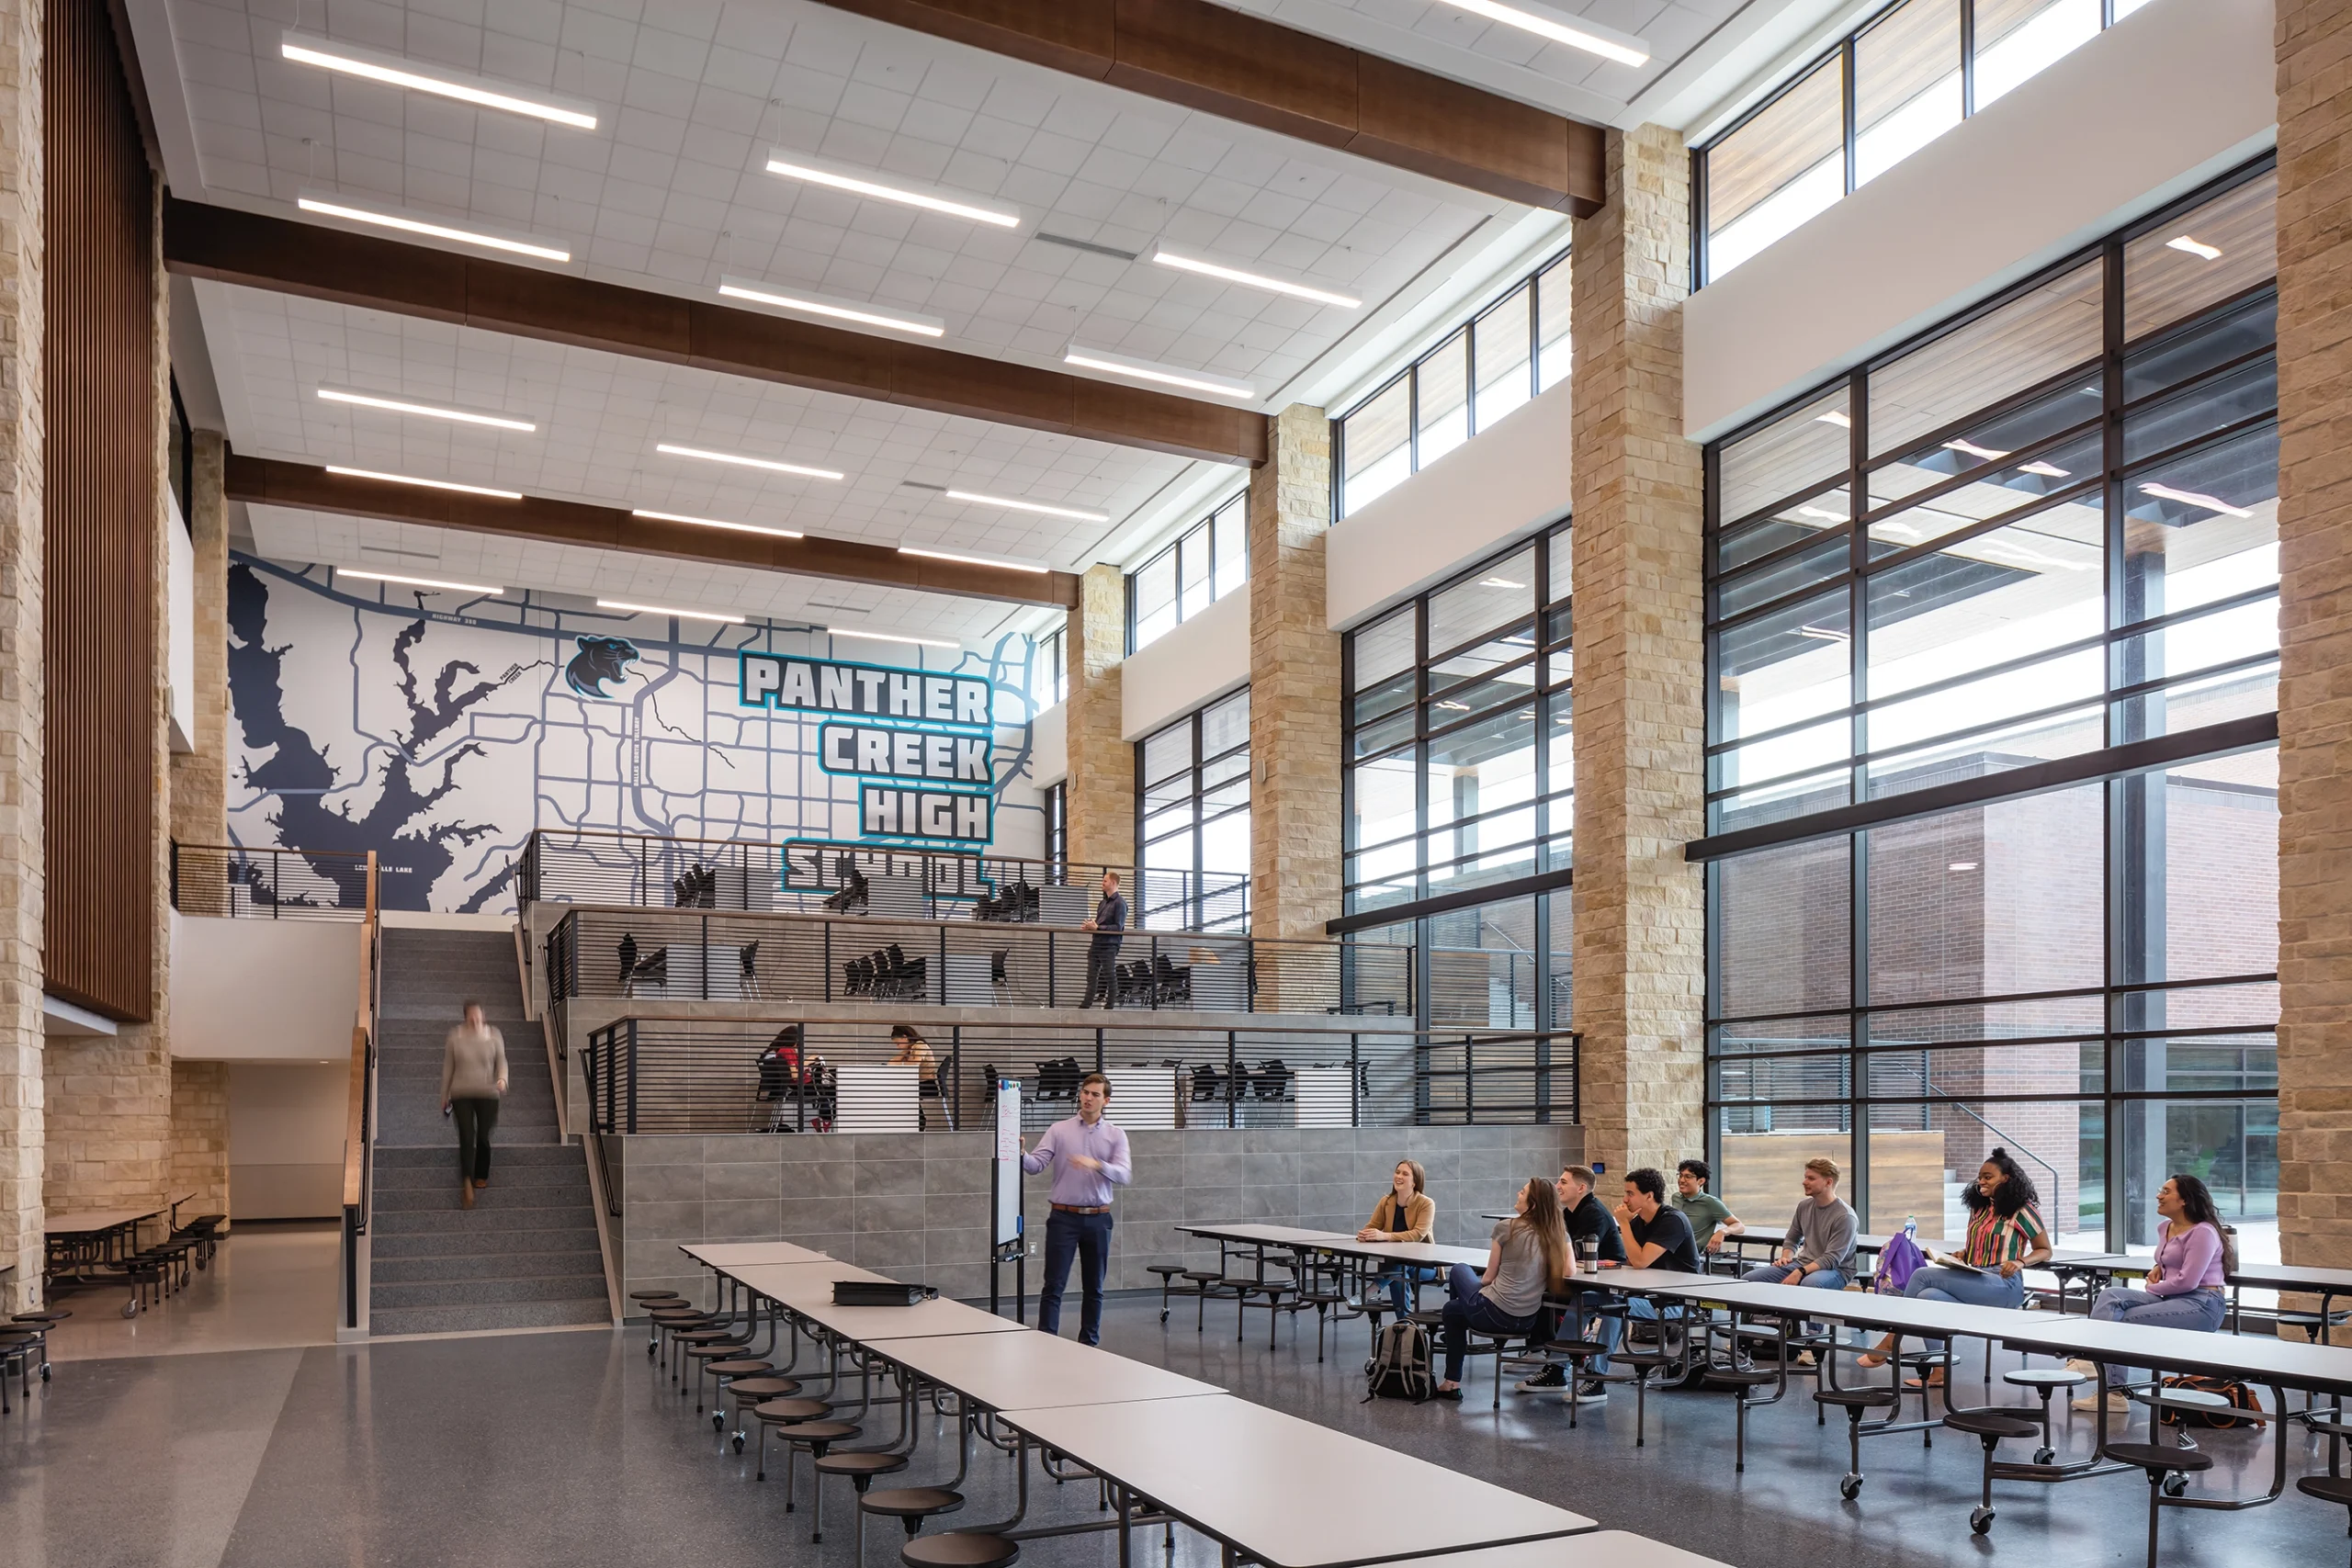
The design reflects requests input from students for bright open common spaces with views and access to outdoor learning and dining. Natural wood tones, and stone materials reflect the traditional architecture of Frisco and invites the outdoors in. Access to terraces and a central courtyard provide outdoor learning environments and spaces for wellness breaks and connection.
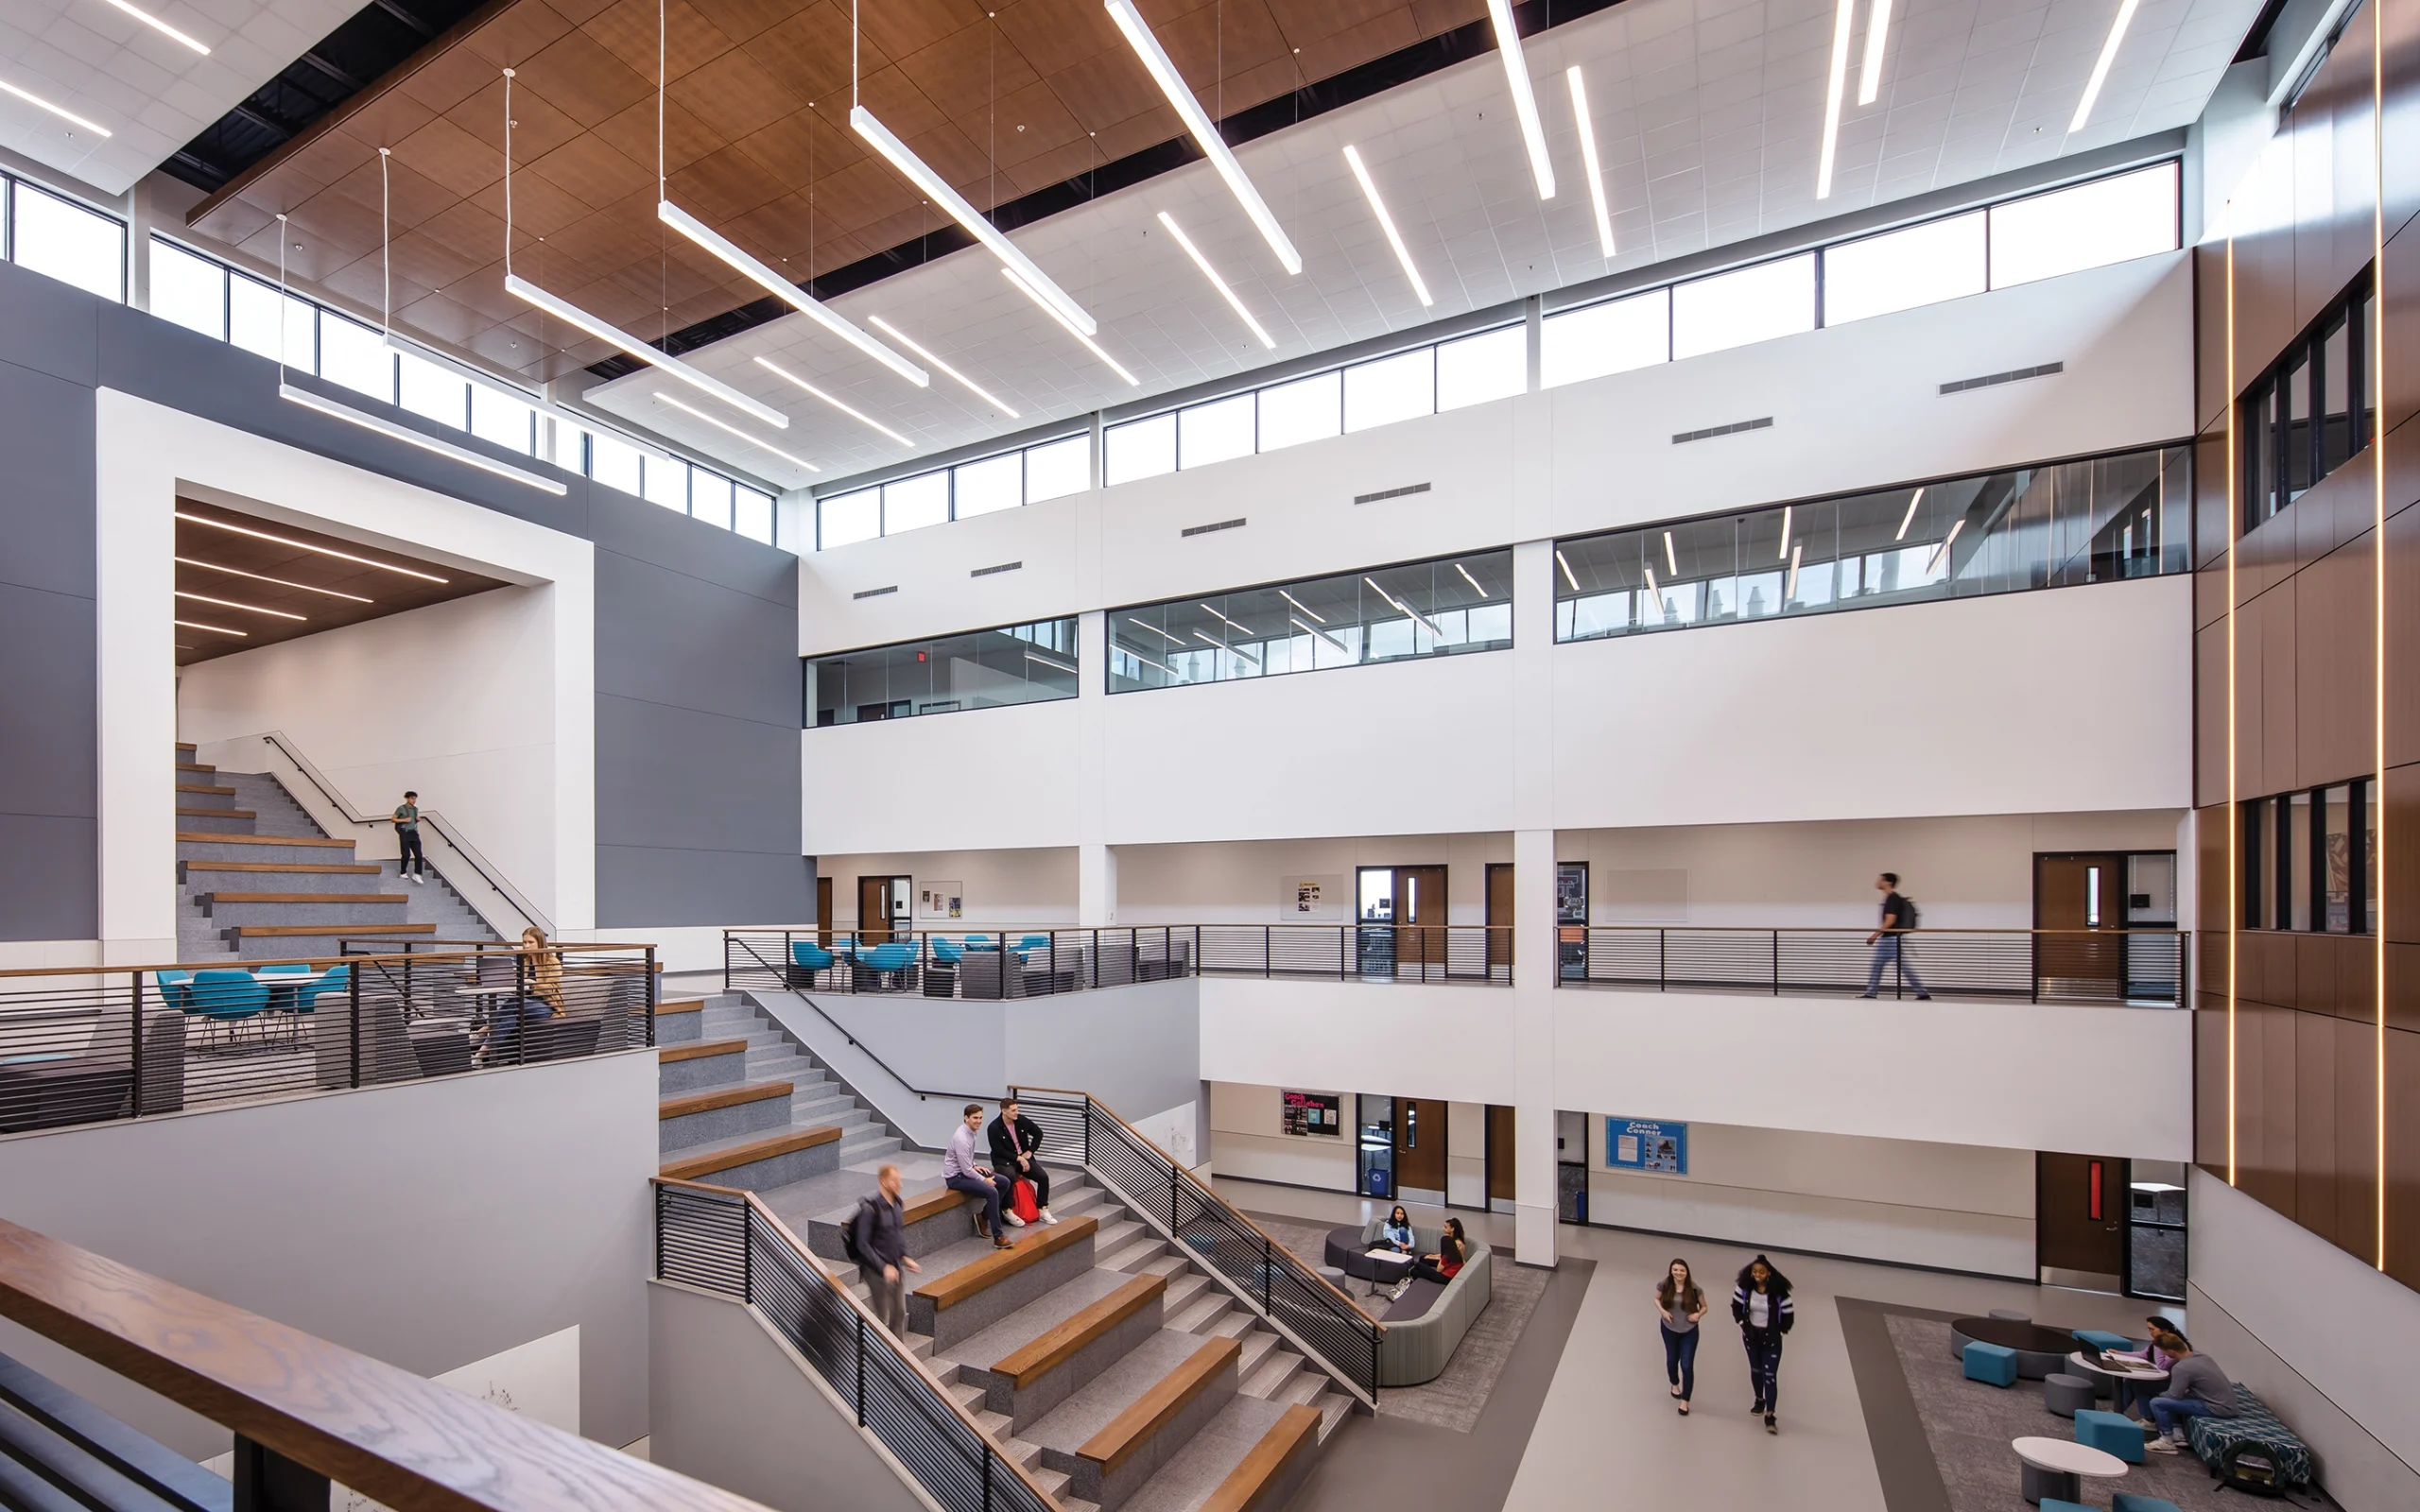
The three-story academic building carves away the interior to shape vertically-linked common spaces to add volume and bring natural light deep into the building, supporting student’s mental and emotional well-being. A learning stair connects a collaborative spine with diverse seating areas spread throughout the academic learning block for students and teachers to interact across grade levels to address a variety of learning and social activities. Operable room dividers, marker boards on four walls, and moveable furniture create intentional flexible spaces organized centrally from traditional classroom spaces.
The forward-thinking indoor-outdoor environment supports mental health and collaborative learning styles to meet the district’s high standards of an exemplary school dedicated to fostering quality education. Outdoor classrooms and central courtyard provide places for respite as well as focused study, connecting students to nature. By focusing on student health and well-being, spaces were designed with maximum flexibility, allowing students to choose their own environment.