Situated in a vibrant, highly involved neighborhood community, Arlington Independent School District’s Myrtle Thornton Elementary School is a celebration of culture balancing community, identity, and modern educational approaches. Corgan’s design reflects the community’s Hispanic heritage, advances STEAM curriculum, and emphasizes hands-on learning both indoor and out. The new campus, developed entirely during the pandemic, was driven by extensive stakeholder engagement and a bilingual community that brought every voice to the table.
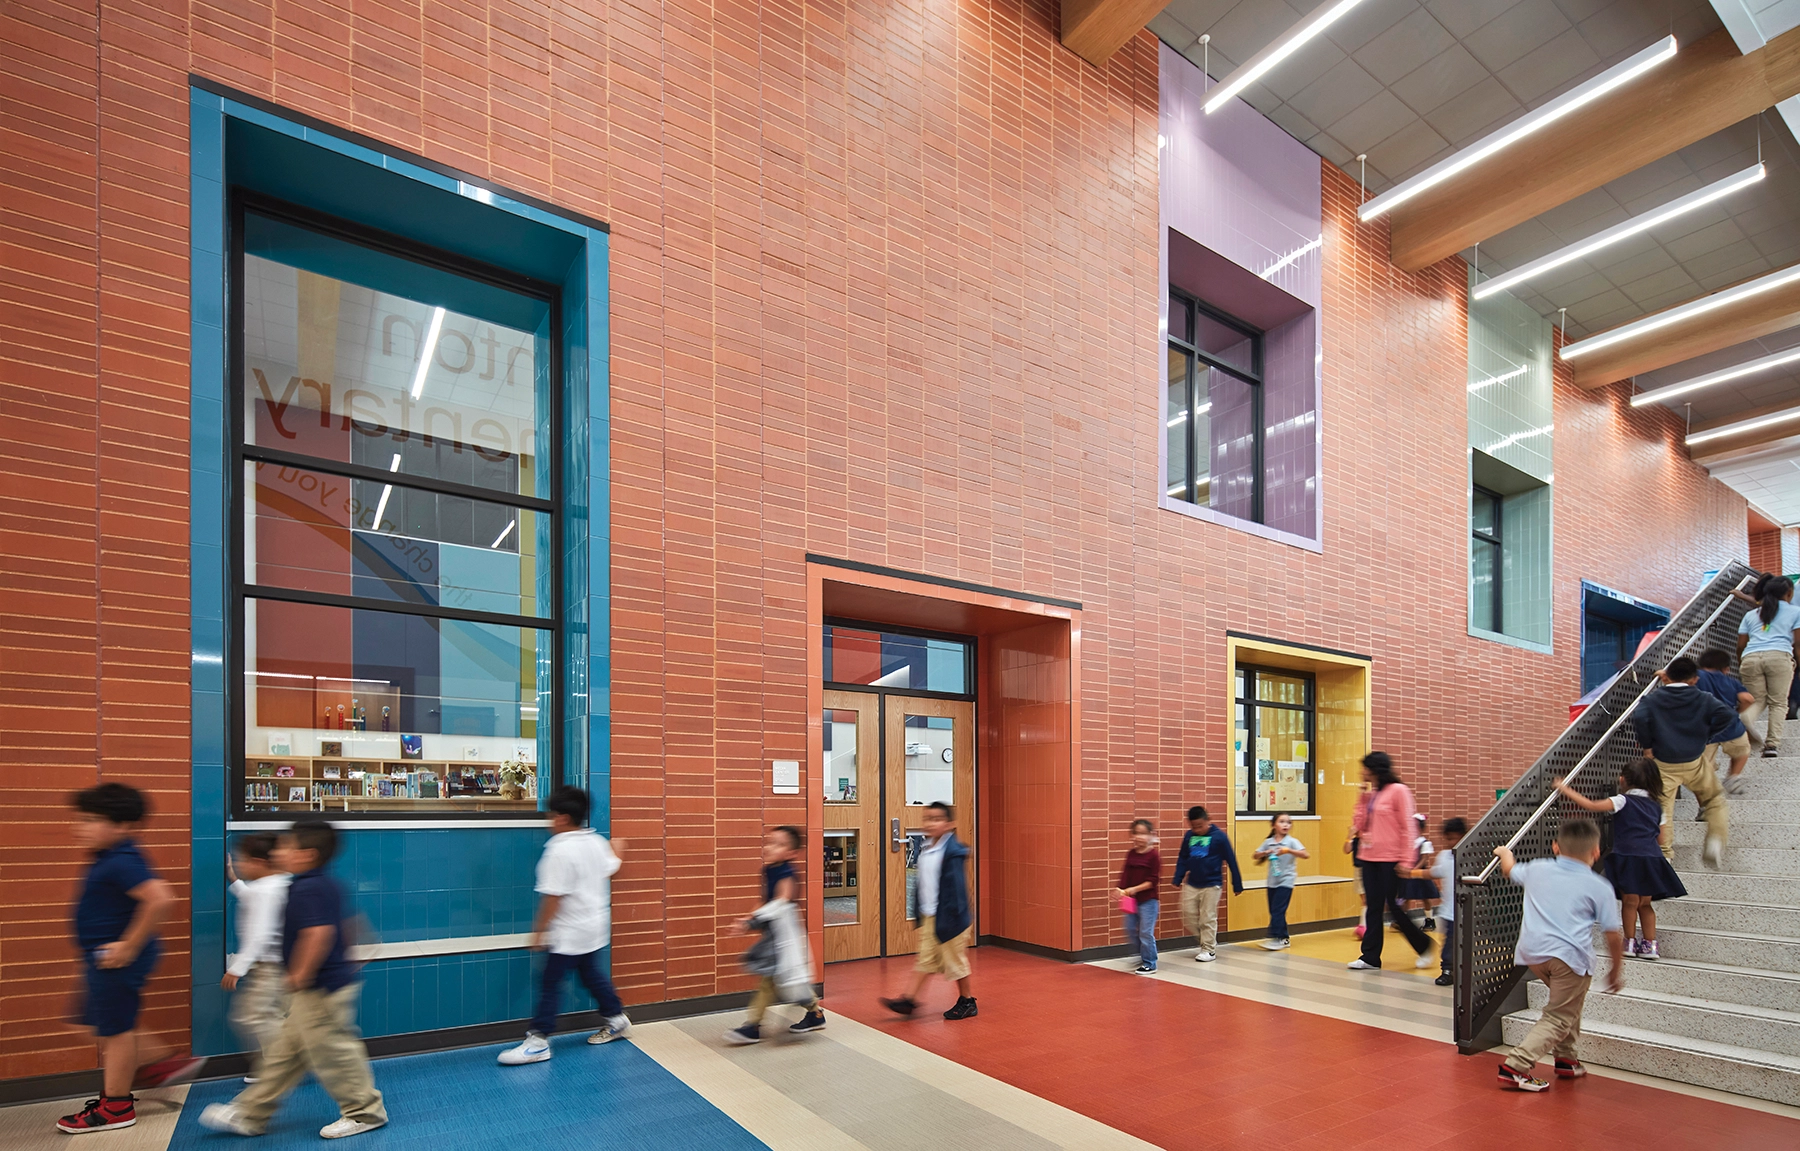
Inspired by the tradition of Ballet Folklorico, the school is enriched by vibrant features to engage and excite students to learn. Rhythmic patterns spark energy and provide wayfinding toward a variety of flexible learning circles, reading nooks, and seating areas for one-on-ones, small group interaction, and independent learning.
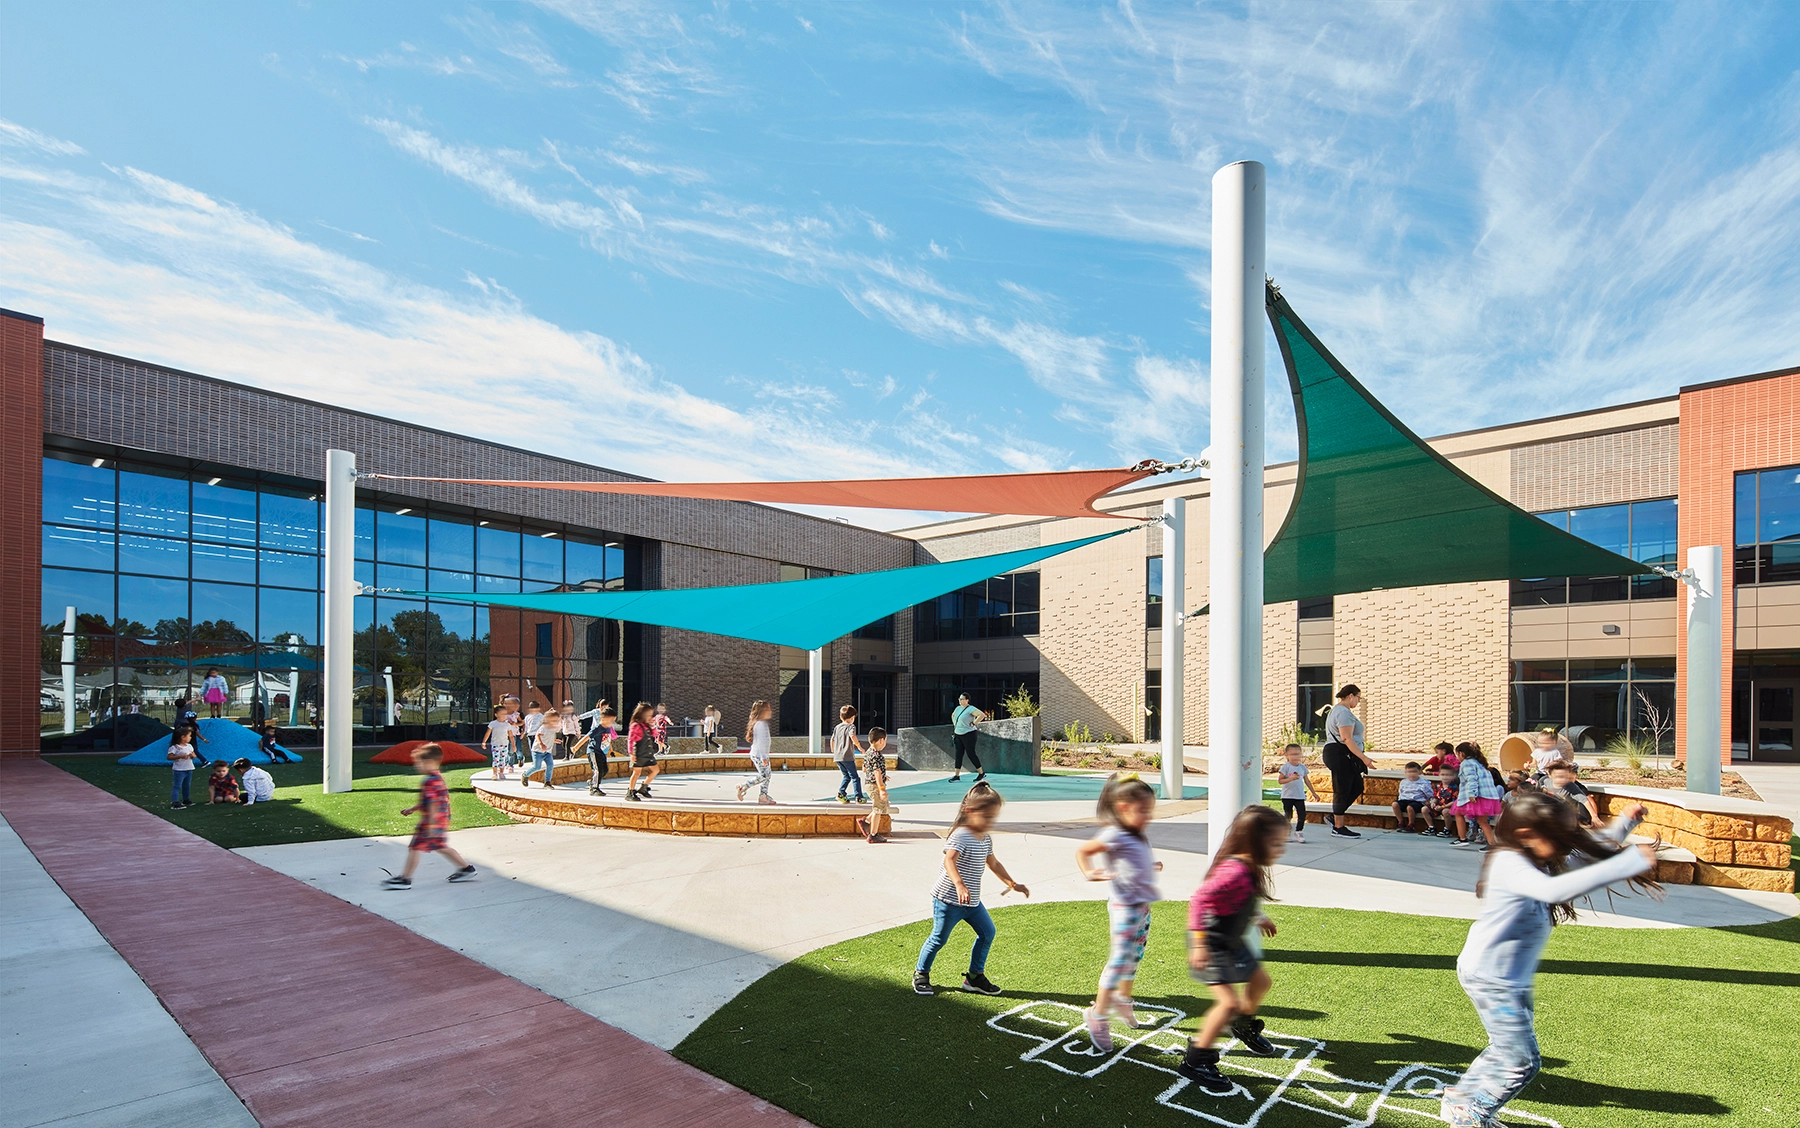
The school supports STEAM curriculum with hands-on learning experiences where students can search for fossils, interact with a water table, climb turf mounds, and explore nature and physics. Biophilic elements improve health and well-being in this dynamic environment that connects the community and rejoices in learning by creating a culture of belonging.
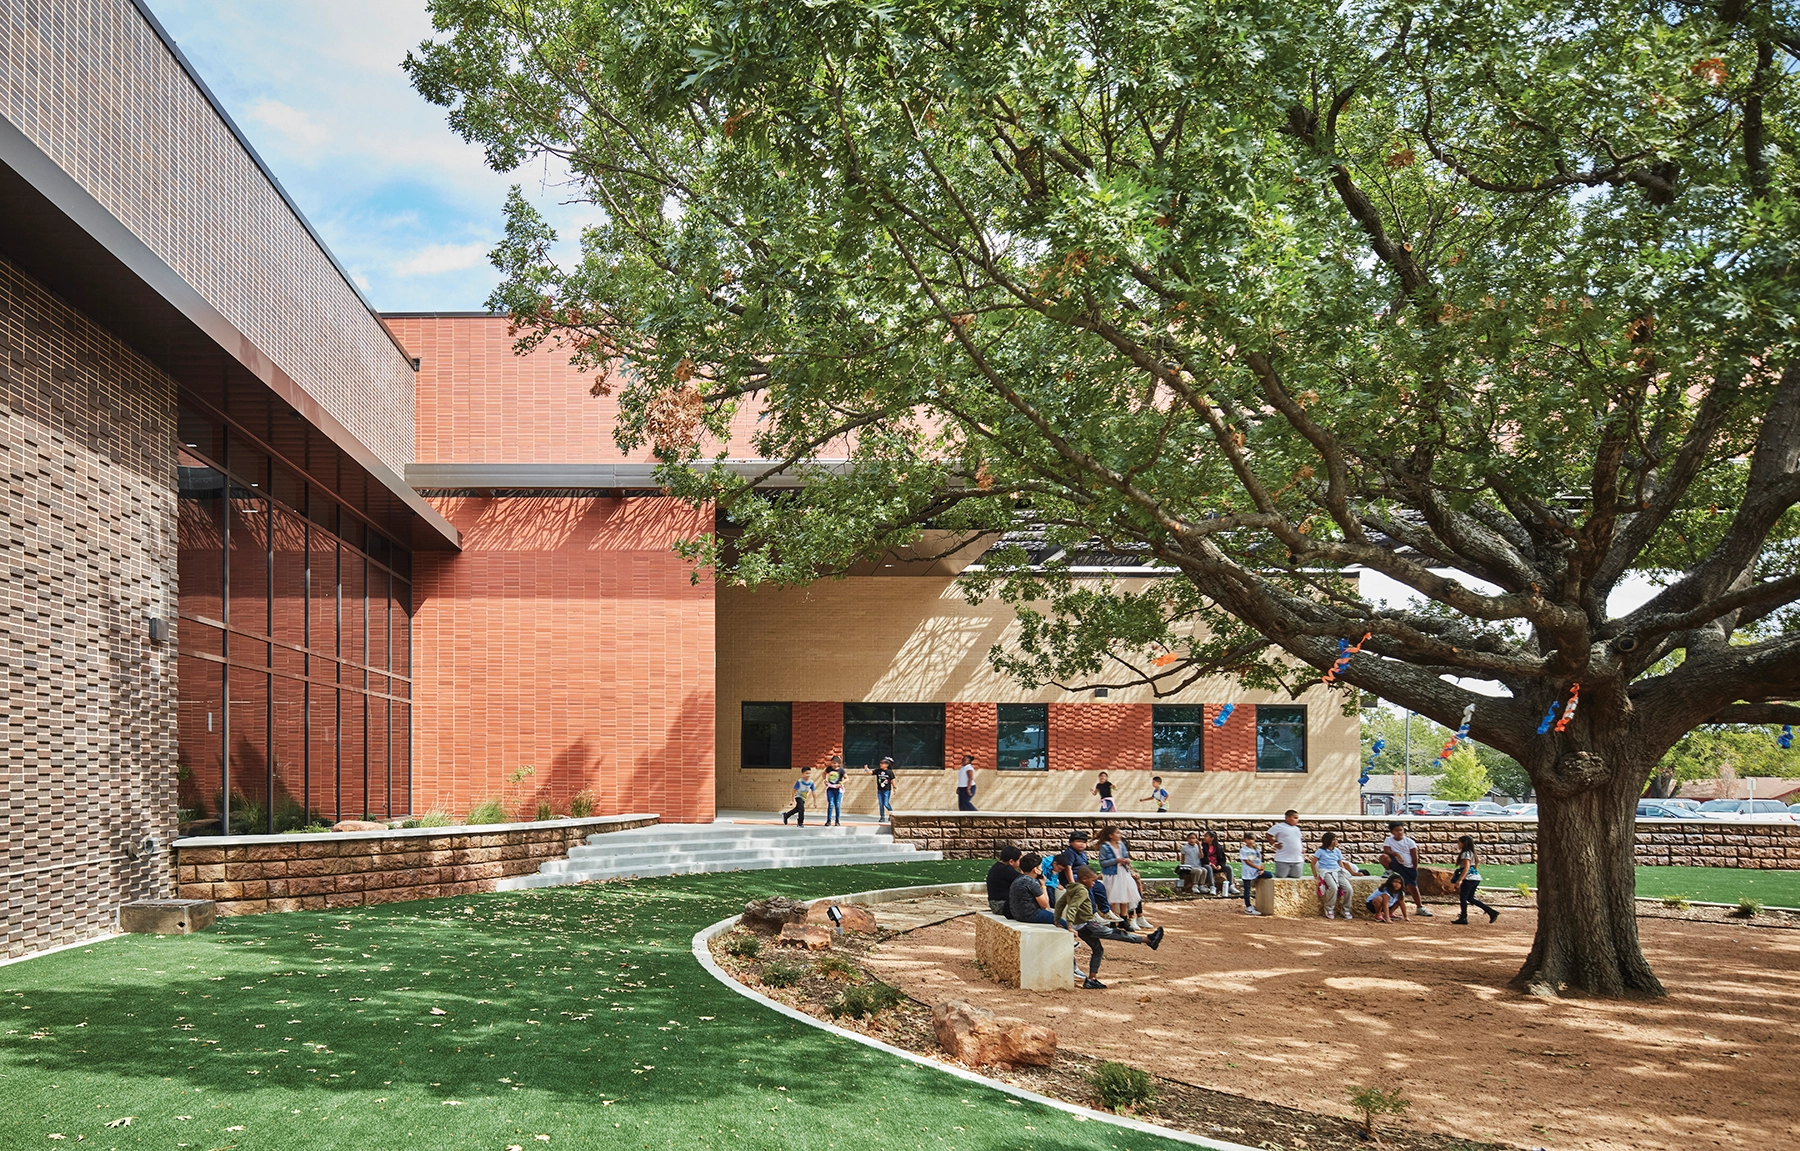
The pride expressed by stakeholders inspired a community-oriented design featuring a welcoming entrance shaded by existing oak trees, restorative environments, and ready learning spaces infused with community identity.