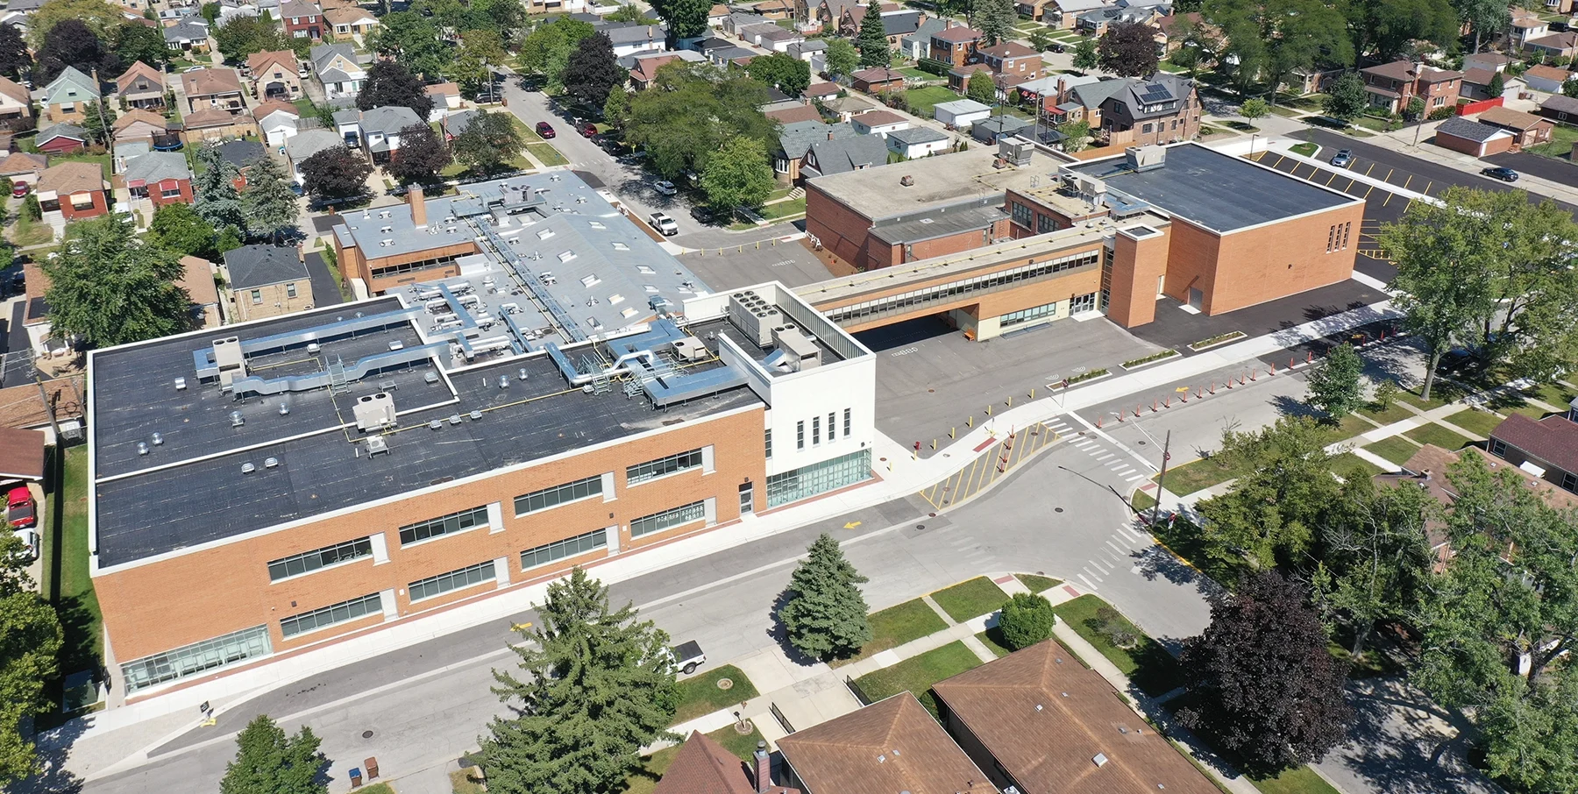
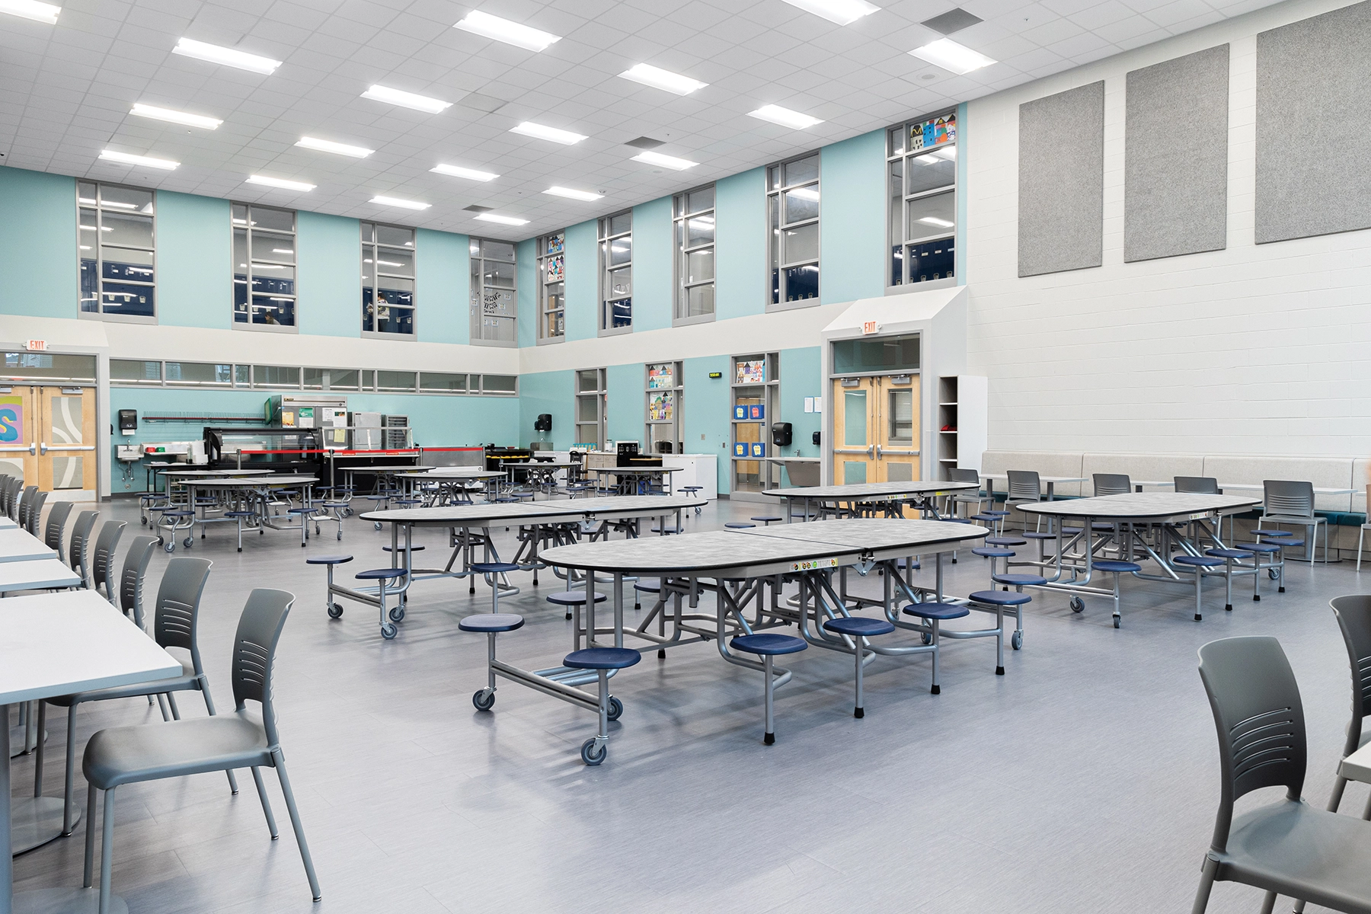
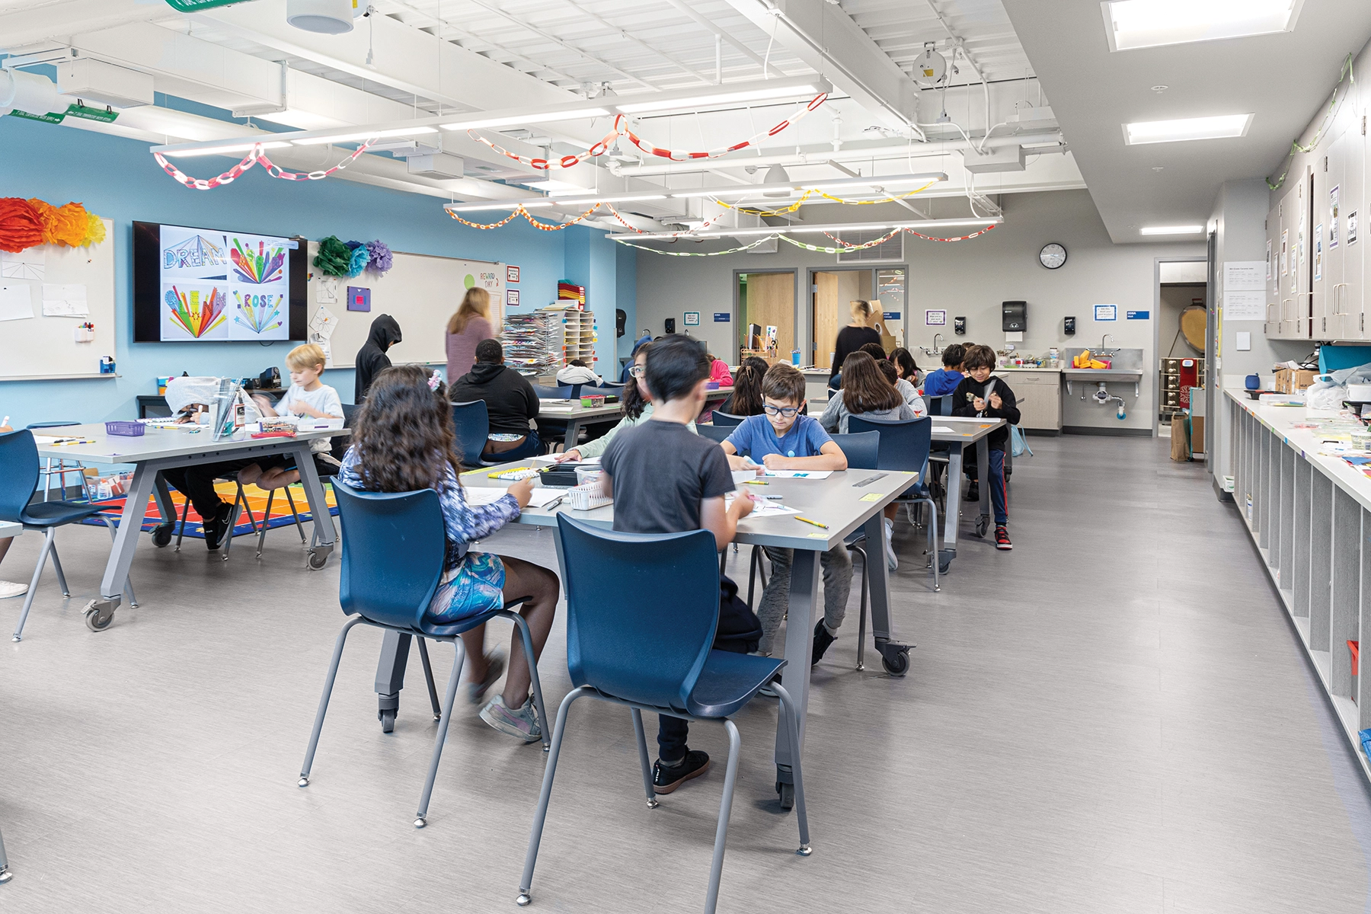
Komarek School District 94 has provided educational needs to the PreK through 8th grades for over 75 years. The existing facility consisted of two structures with a connecting bridge spanning over 13th Avenue. The challenge became how to balance maintenance needs of the facility with curricular needs. A number of community hearings occurred over the course of two years to get feedback and plan for the future. In March 2020, the community voted in approval of a referendum & the overall Master Plan design.
The major goal of the Master Plan was to minimize circulation, create a safe and secure entry, & unify the two buildings into one as best as possible. The new addition to the west building brought all core classrooms under one roof, created a secure pre-school, established one main entrance, and re-zoned all grade levels. Working with the Village, the center street was vacated & turned into a play space that allowed for better supervision and security. On the east end of the site, a majority of the existing building was removed, and a new competitive gymnasium was constructed to easily separate night events from the existing building & remedy parking congestion by pulling it off the street & onto the site.