The renovation at Shepard Middle School began with a unique opportunity: the relocation of the District’s Buildings & Grounds Department freed an underused portion of the school, coinciding with the Band program’s need for expanded space. This alignment inspired a comprehensive reimagining that revitalized the former office area while enhancing the Performing Arts and Physical Education programs.
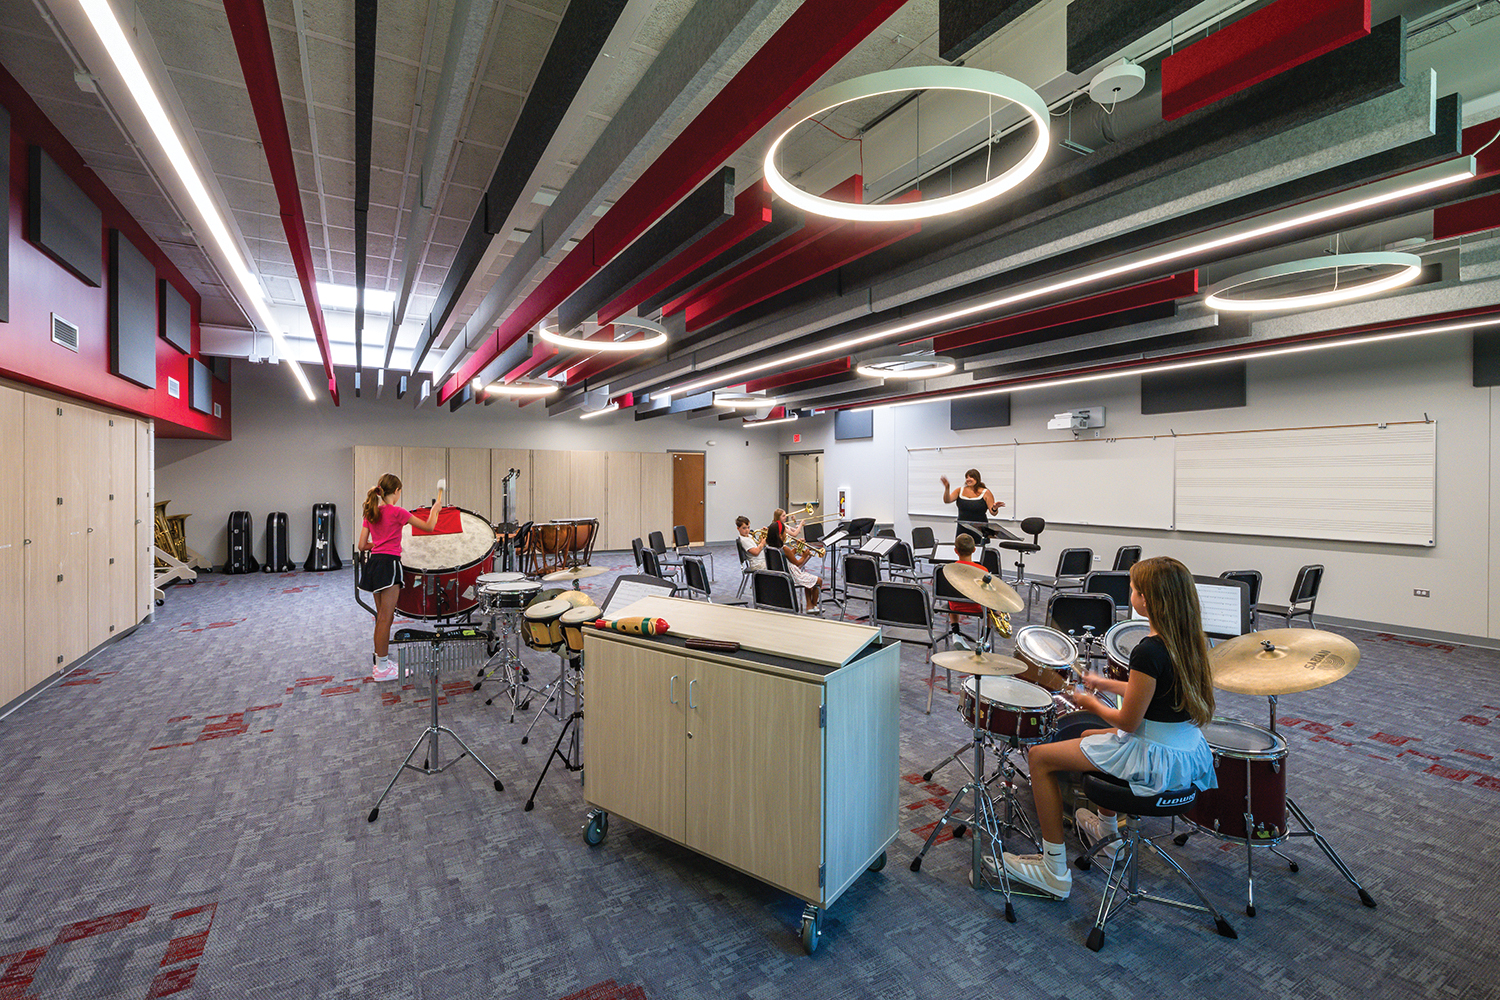
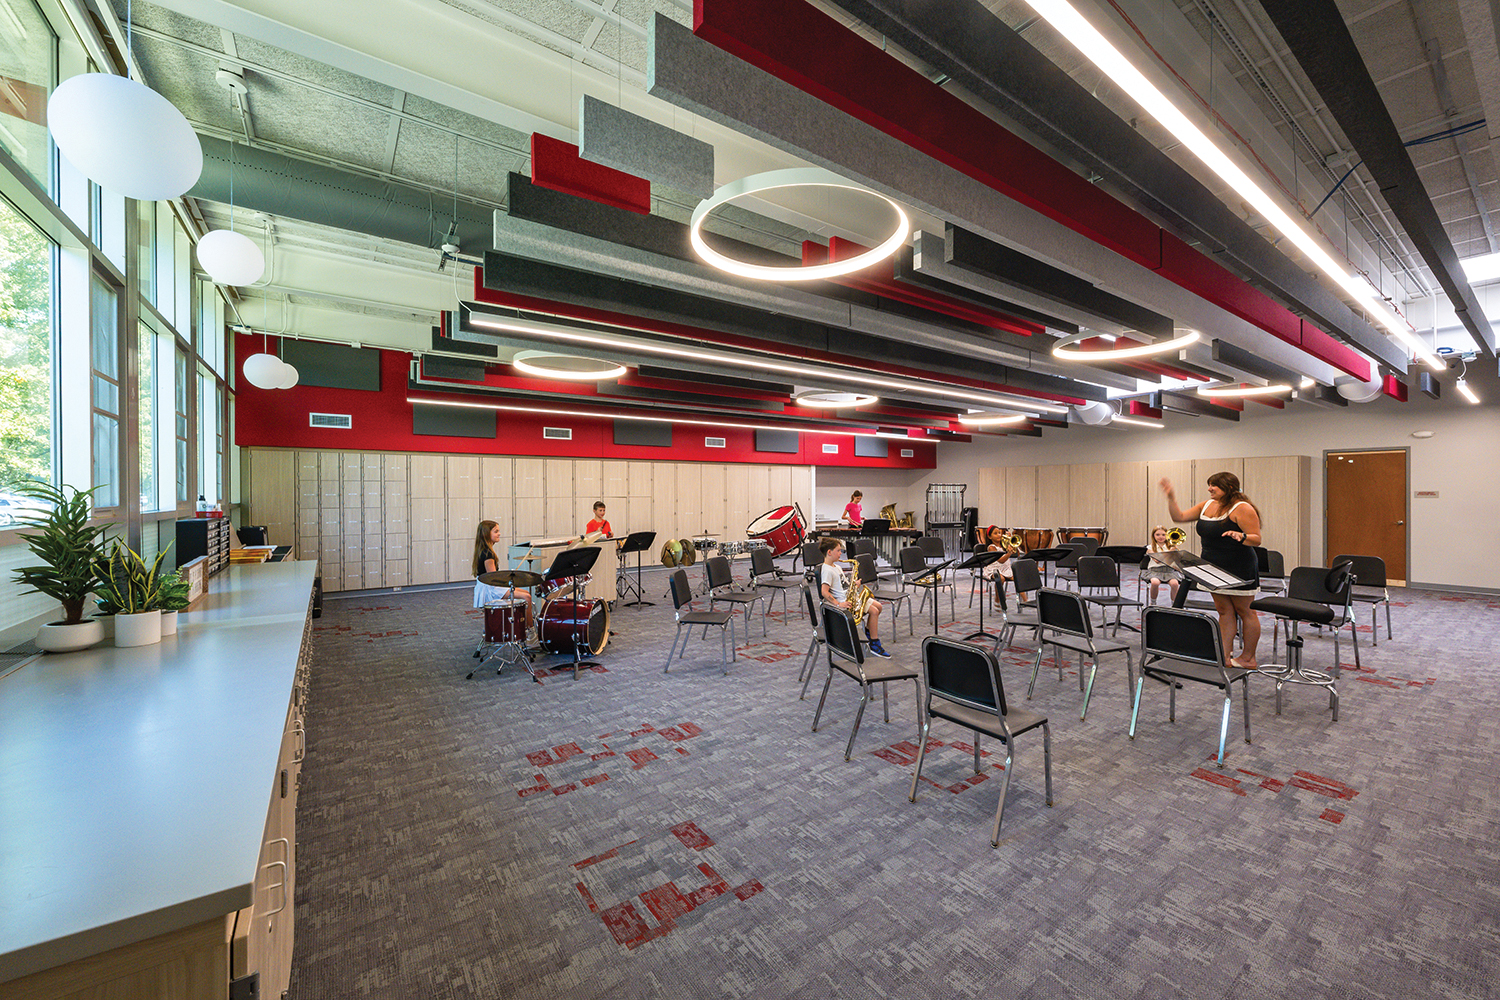
The new Performing Arts Center transforms the former Buildings & Grounds Office into state-of-the-art spaces for Band, Orchestra, and Choral instruction. Unified rehearsal, teaching, and storage areas—including a dedicated Instrument Storage Room—create efficiency, eliminate offsite storage, and streamline student transitions. A new mechanical system maintains stable temperature and humidity for sensitive instruments, while the Choral Room features mirrors and integrated technology to support performance and instruction.
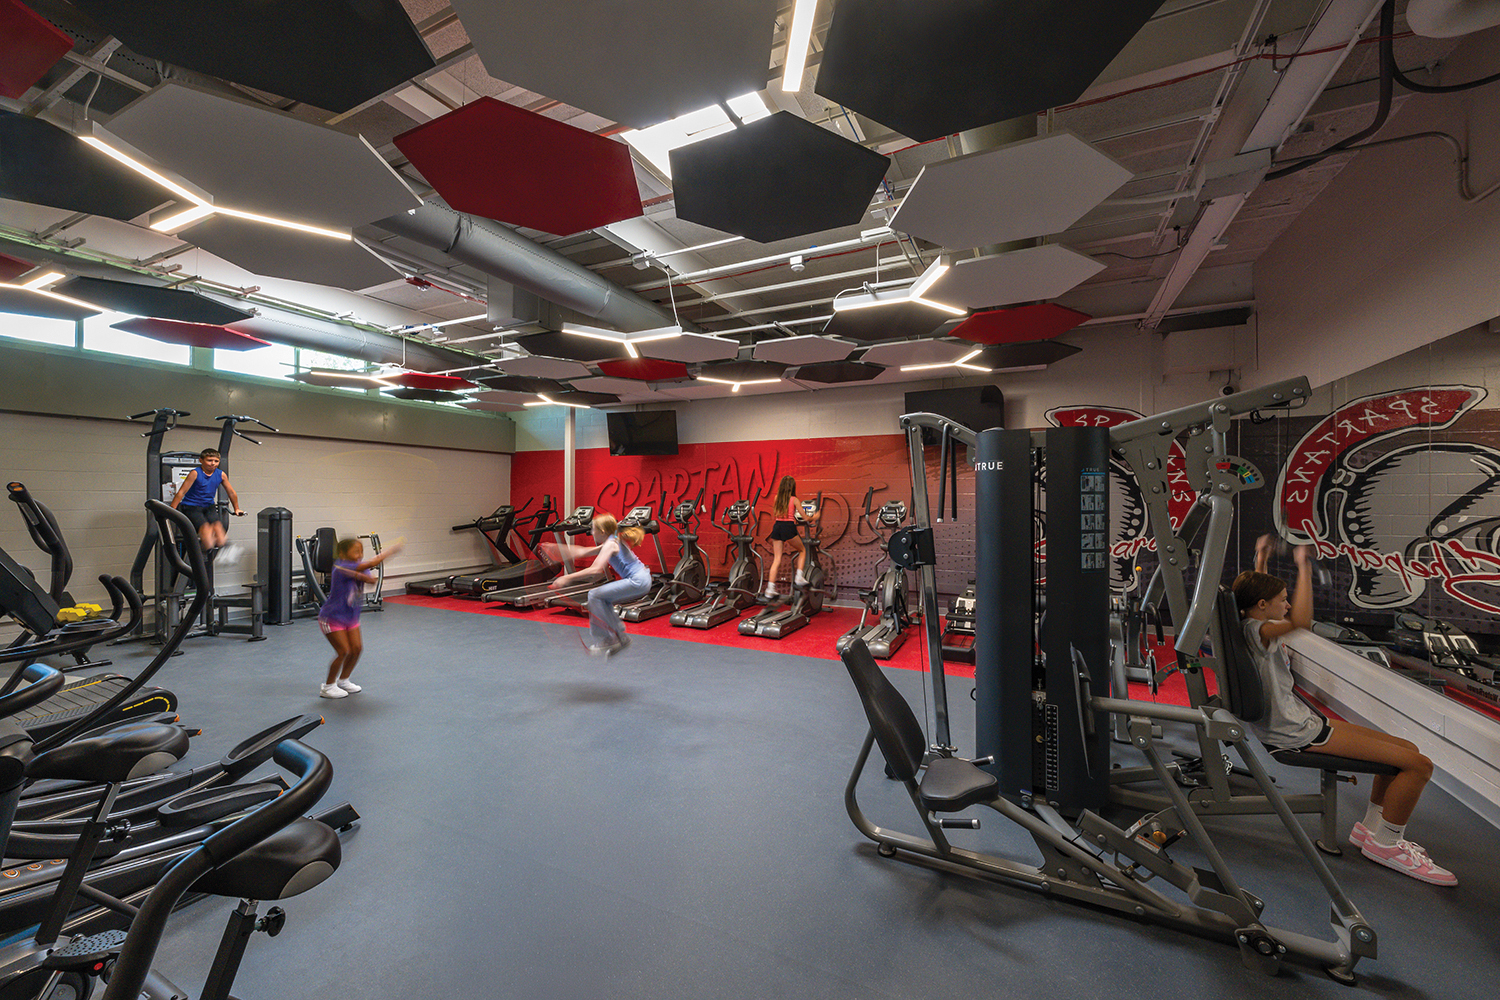
The former Band Room now serves as a modern Fitness Center, reflecting the district’s commitment to holistic wellness. Bright, functional, and flexible, it incorporates upgraded equipment, resilient flooring, instructional technology, and bold graphics to encourage lifelong fitness habits.
Thoughtful acoustic design—including high STC partitions, absorptive panels, and integrated ceiling baffles—ensures both programs operate simultaneously without disruption. Together, these spaces exemplify adaptive reuse, transforming an underutilized area into a vibrant hub for creativity, wellness, and collaboration.