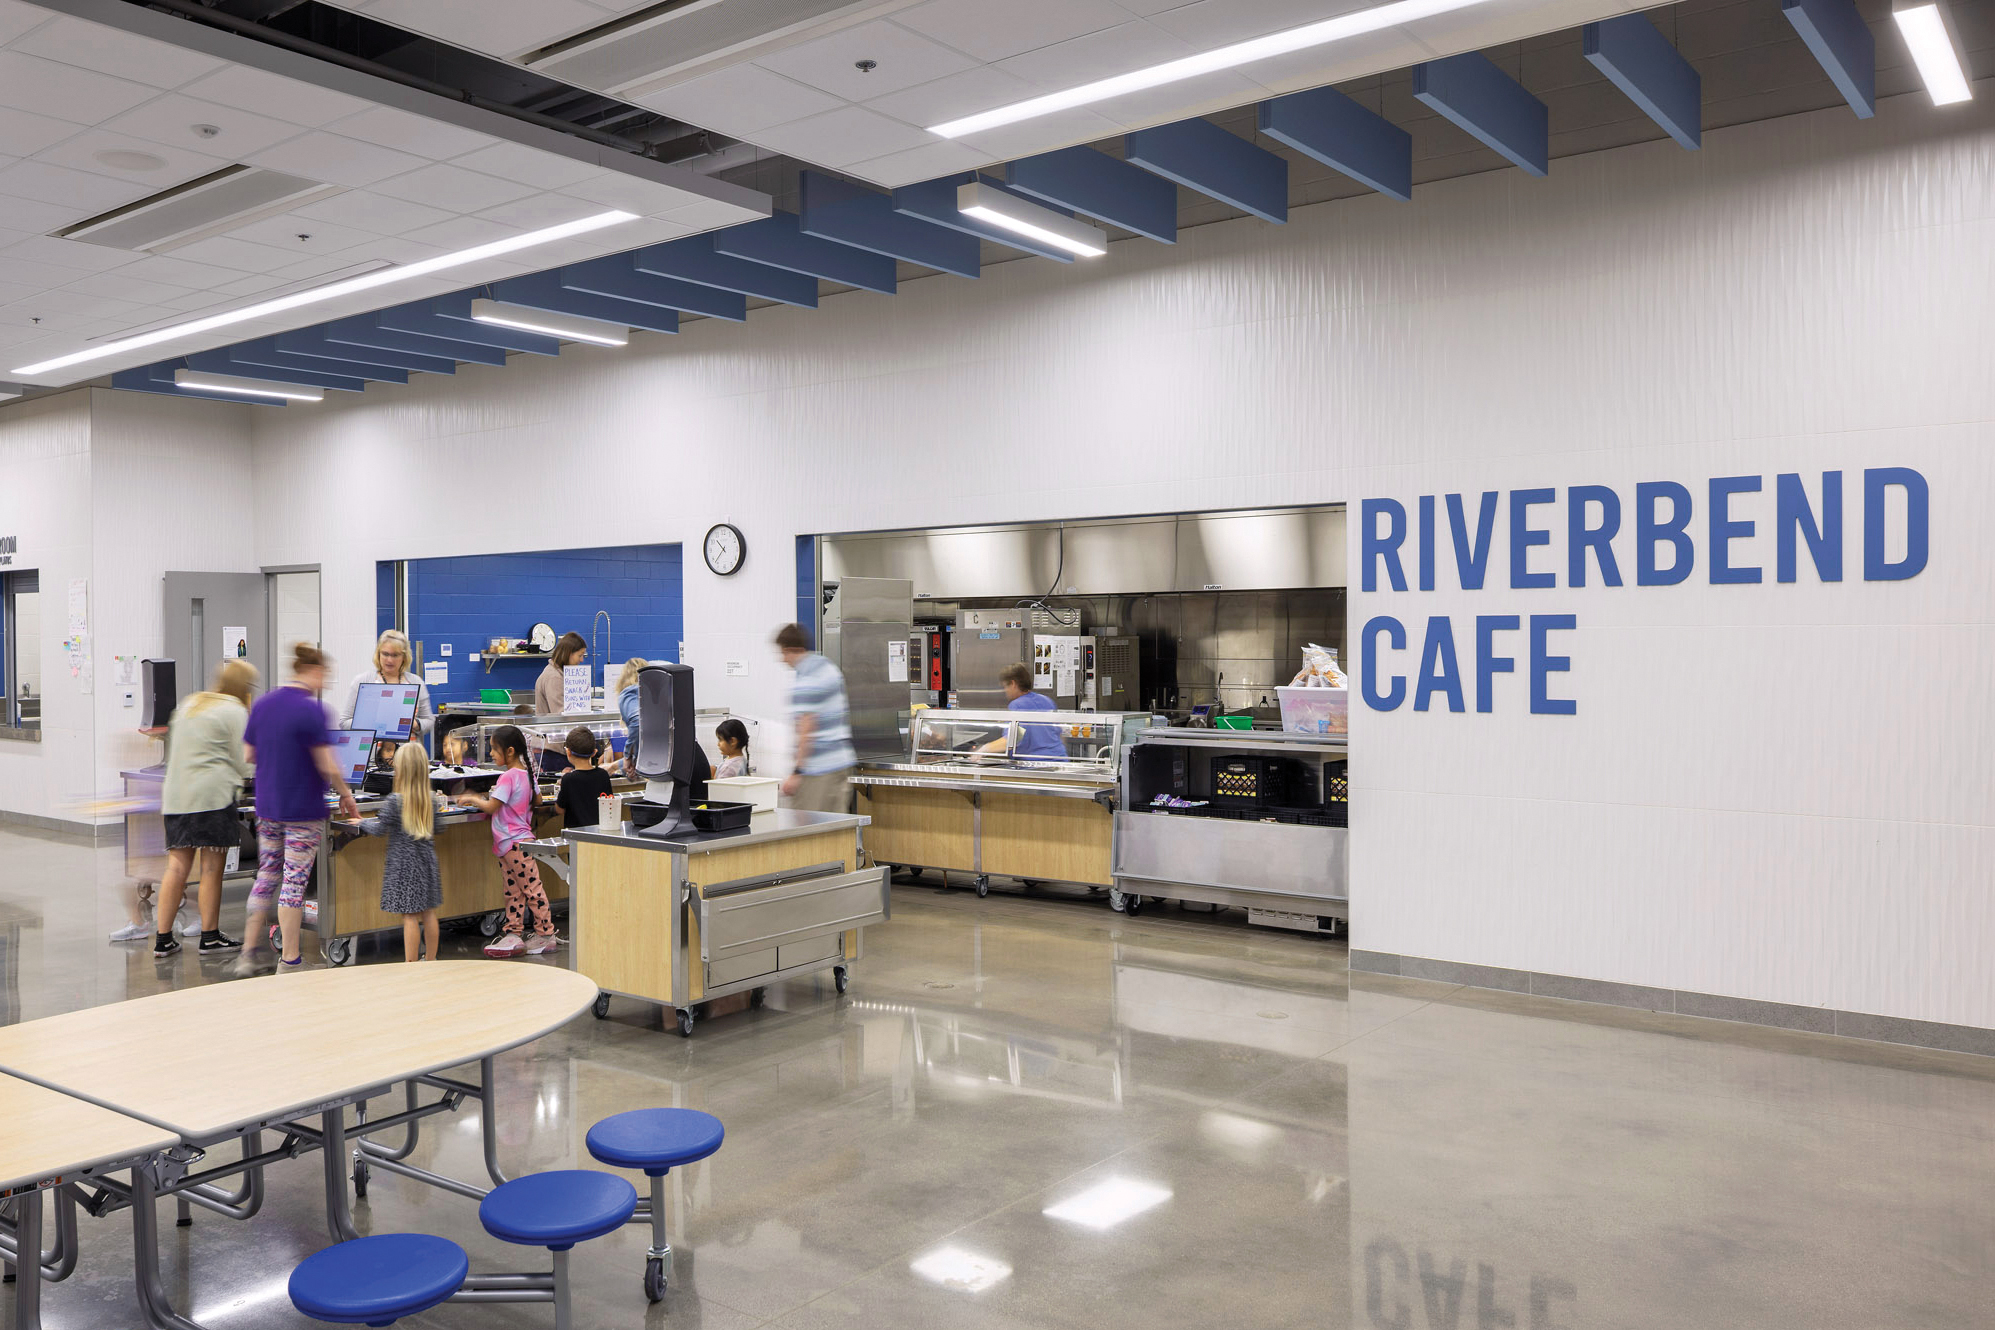
When Le Sueur and Henderson passed a bond referendum to replace two aging elementary schools, these Minnesota River communities made a powerful statement: every child deserves the best possible start.
This 113,000 sq. ft. elementary school unites 600 students in grades PreK–5 from both towns in a building designed to serve generations. The merger wasn’t just about combining enrollments—it was about two proud communities investing in their shared future.
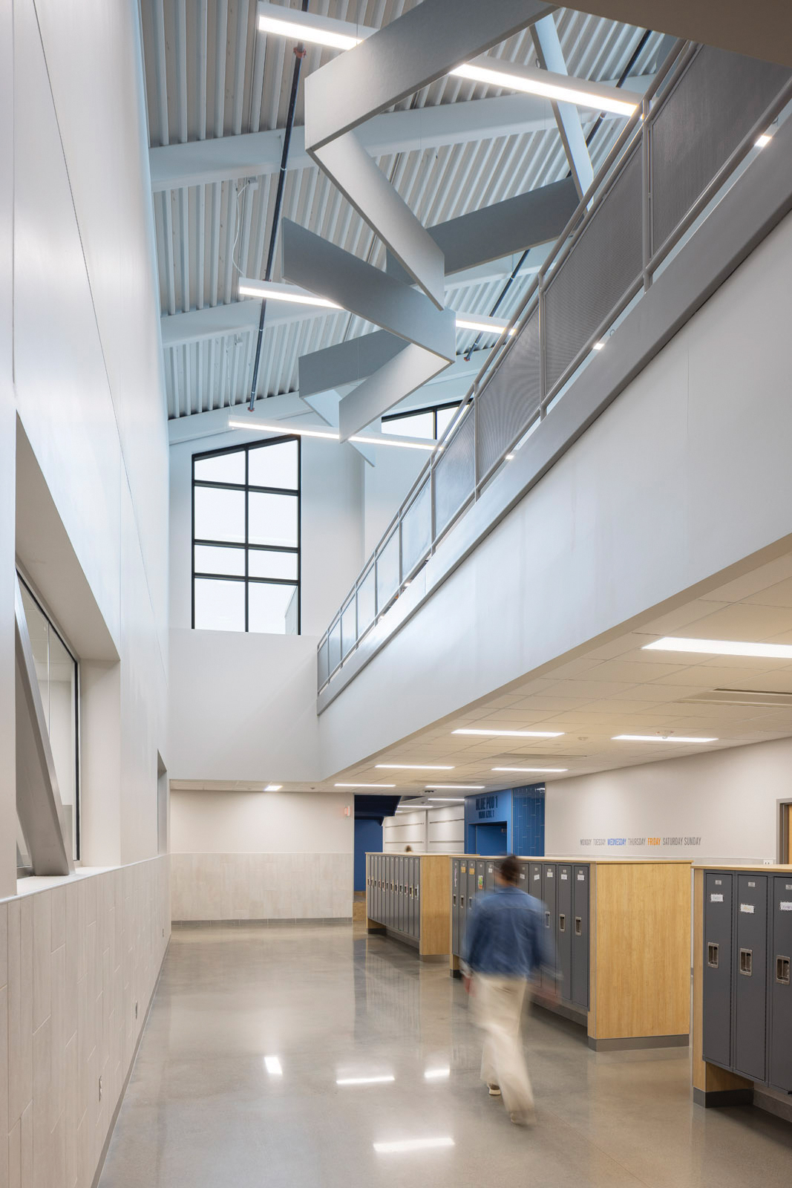
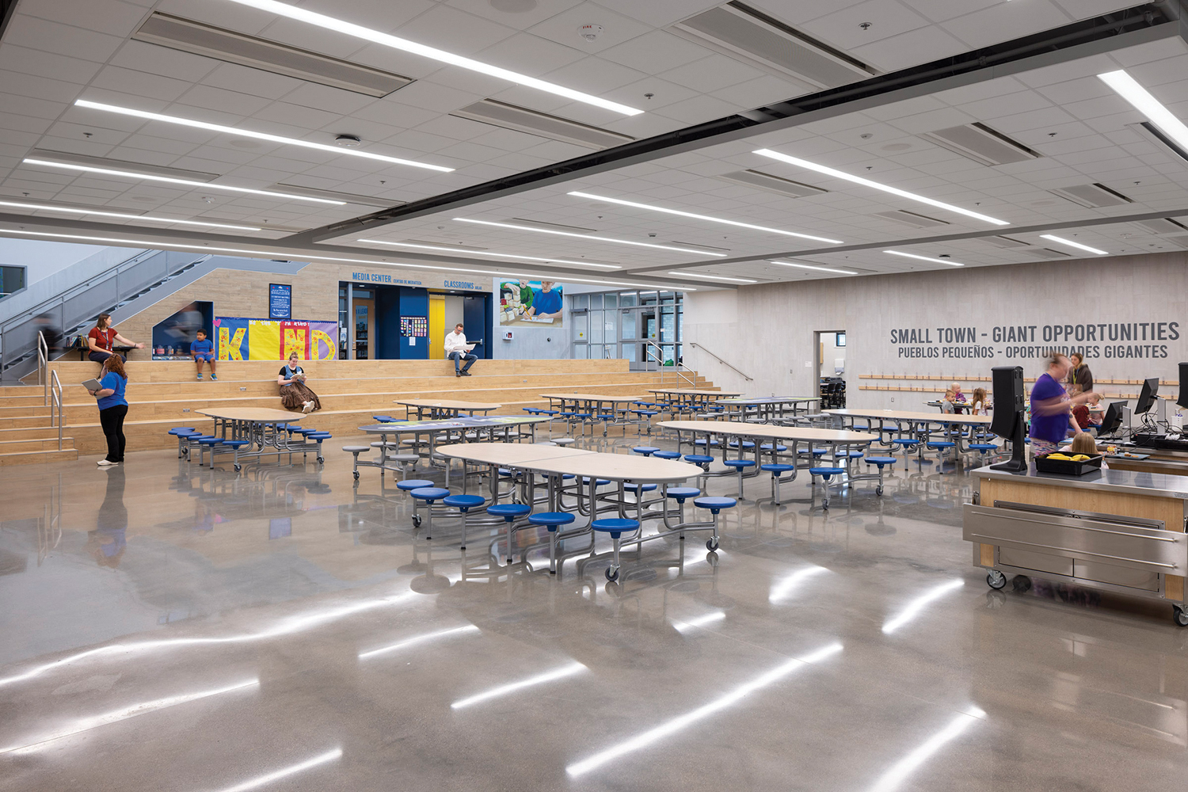
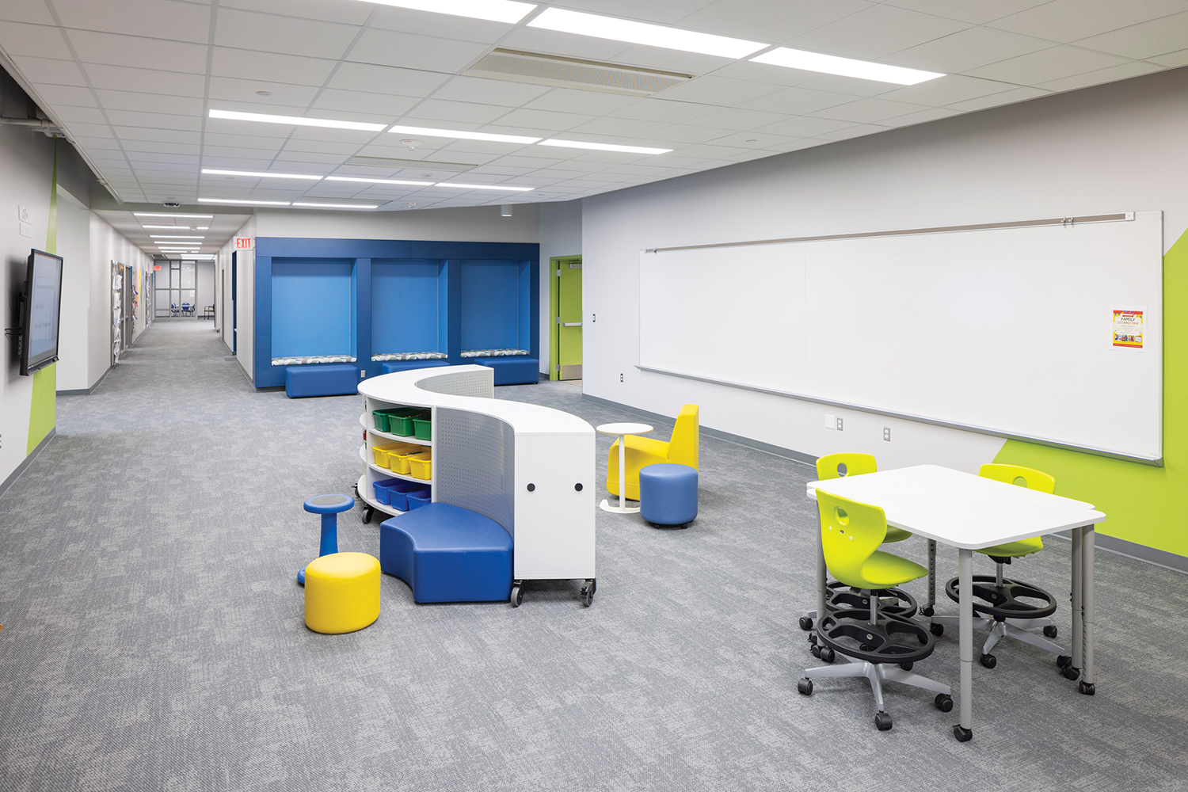
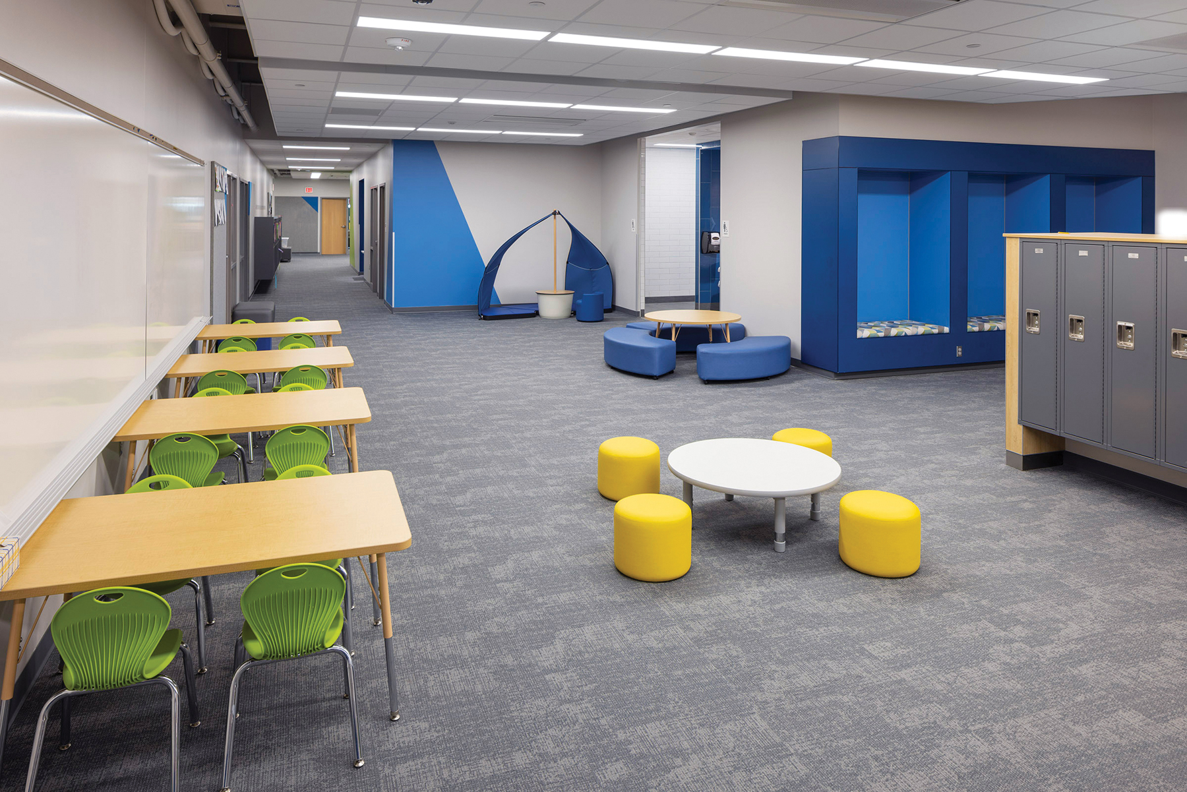
Student well-being drove every decision. Classrooms feature extensive daylighting and natural wood, creating warm environments where children thrive. A central commons serves as the building’s heart—a flexible, daylit space where students from both communities gather as one for assemblies, dining, and collaborative learning. Learning neighborhoods foster peer interaction and differentiated instruction that define 21st-century education.
The Minnesota River powers the local economy, ecology, and leisure activities, binding these agricultural communities together. River-inspired design elements throughout remind students daily of the natural systems and heritage sustaining their communities.