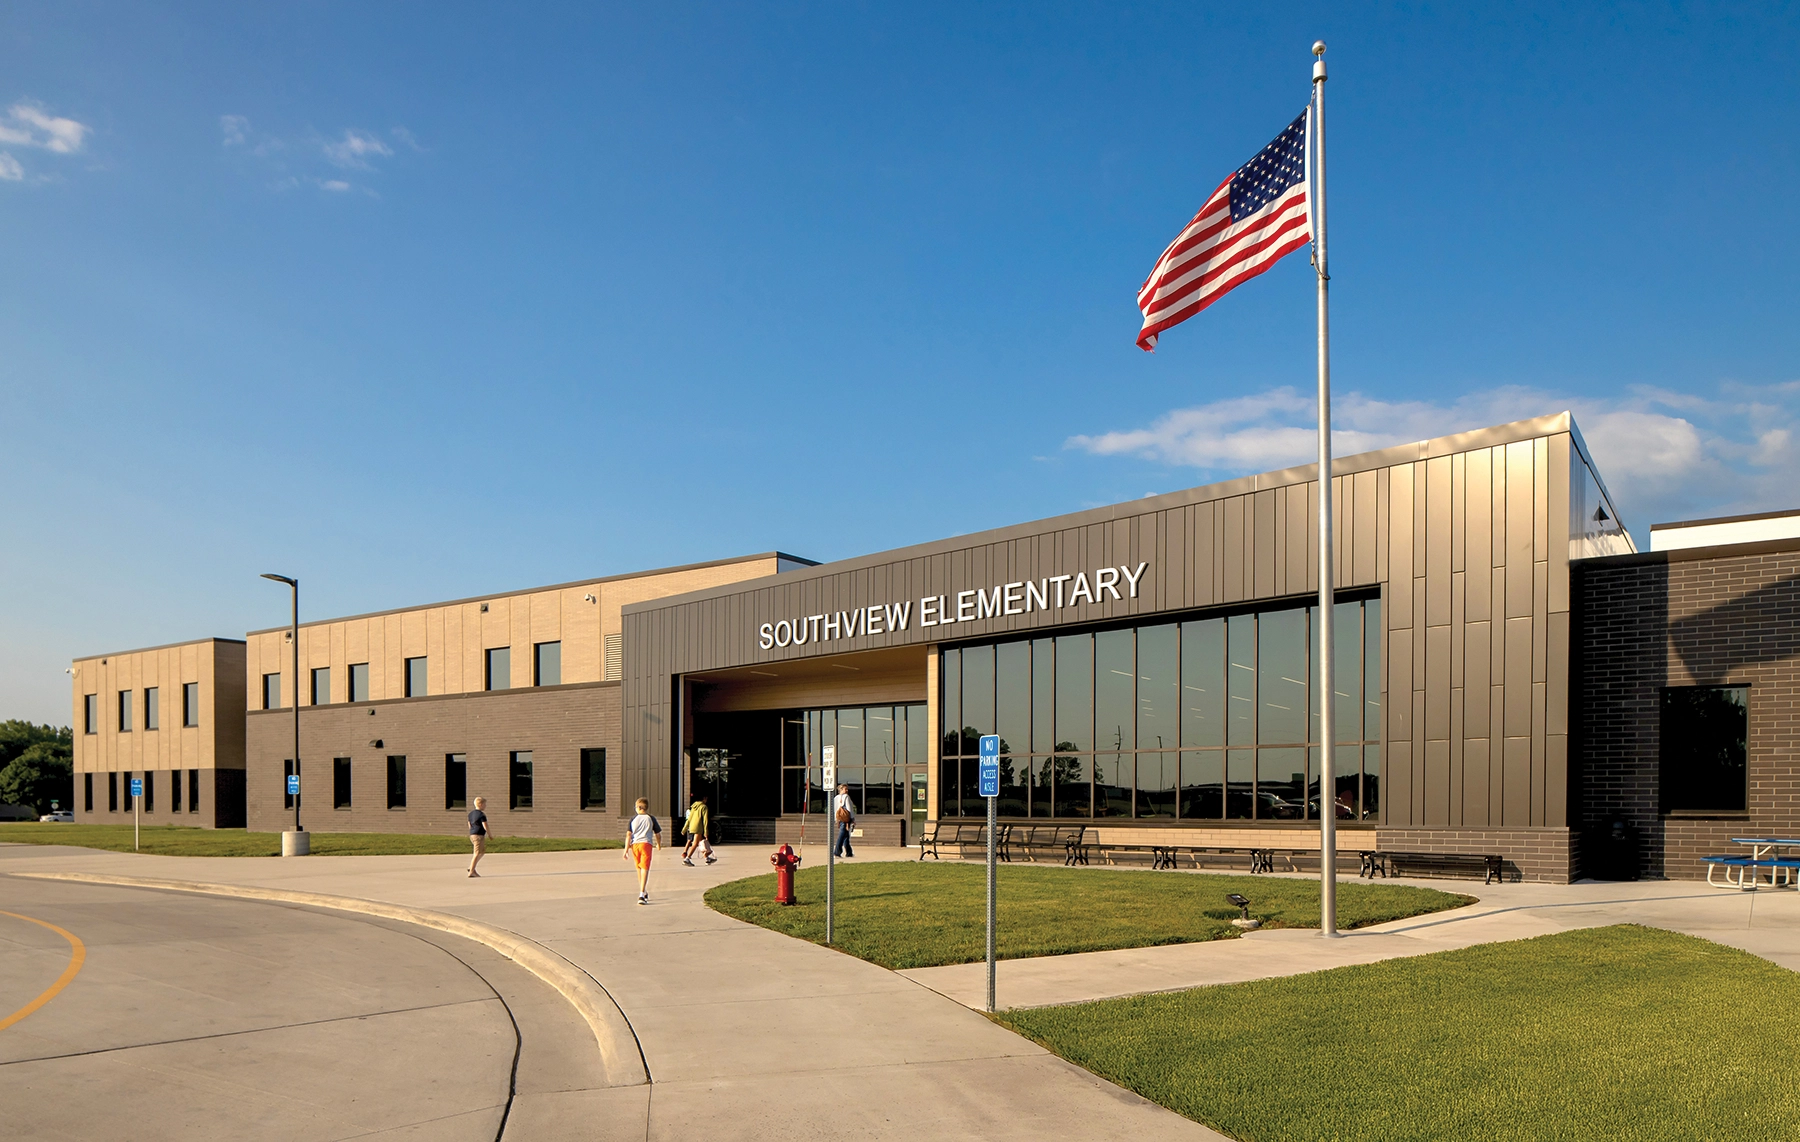
Marshall Public Schools collaborated with ATSR to create Southview Elementary School, a vibrant, inclusive learning environment that embodies the community’s dedication to educational excellence and student well-being. Southview’s design strikes a balance between innovation and functionality, providing flexible spaces that encourage collaborative learning.
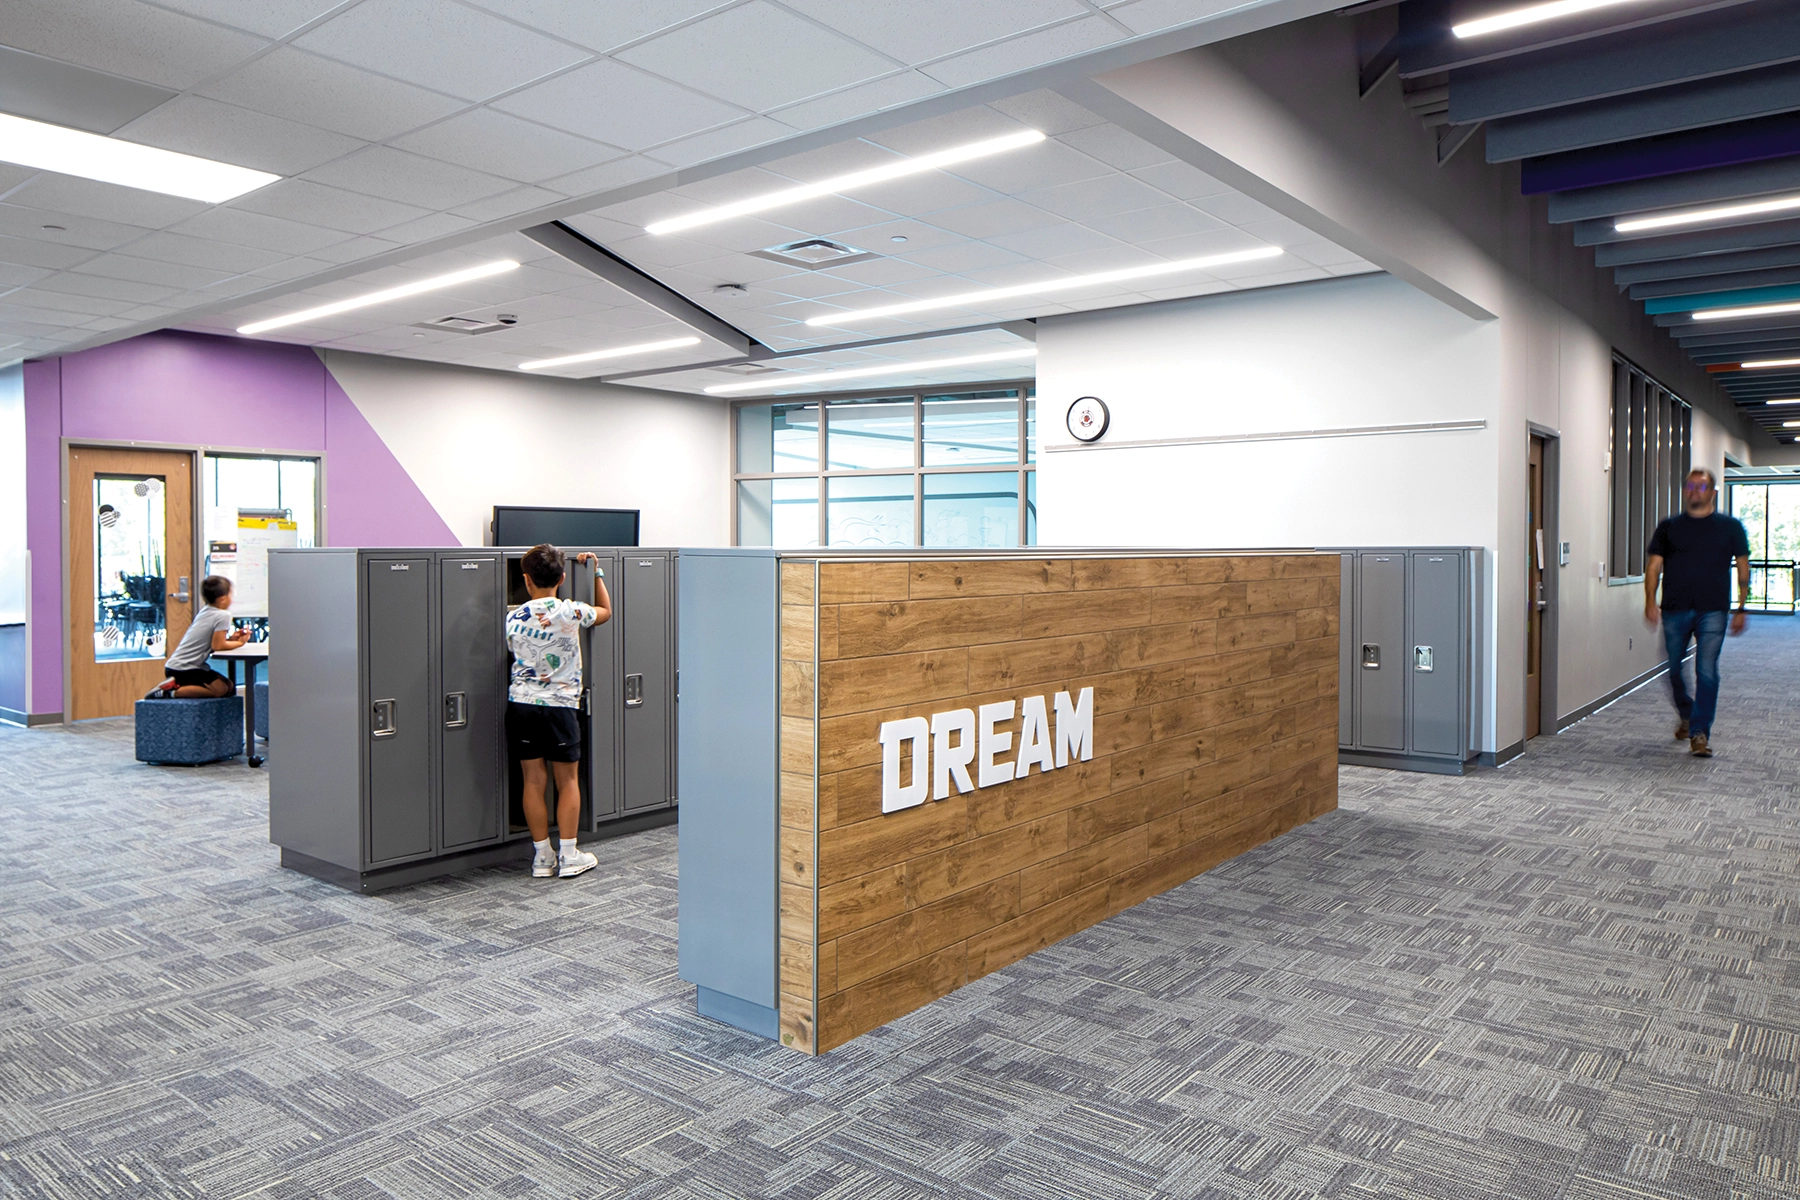
The school supports grades 2-4 with flexible team learning areas organized in classroom clusters. Each cluster includes adjoining small group spaces that enable breakout instruction and foster personalized learning.
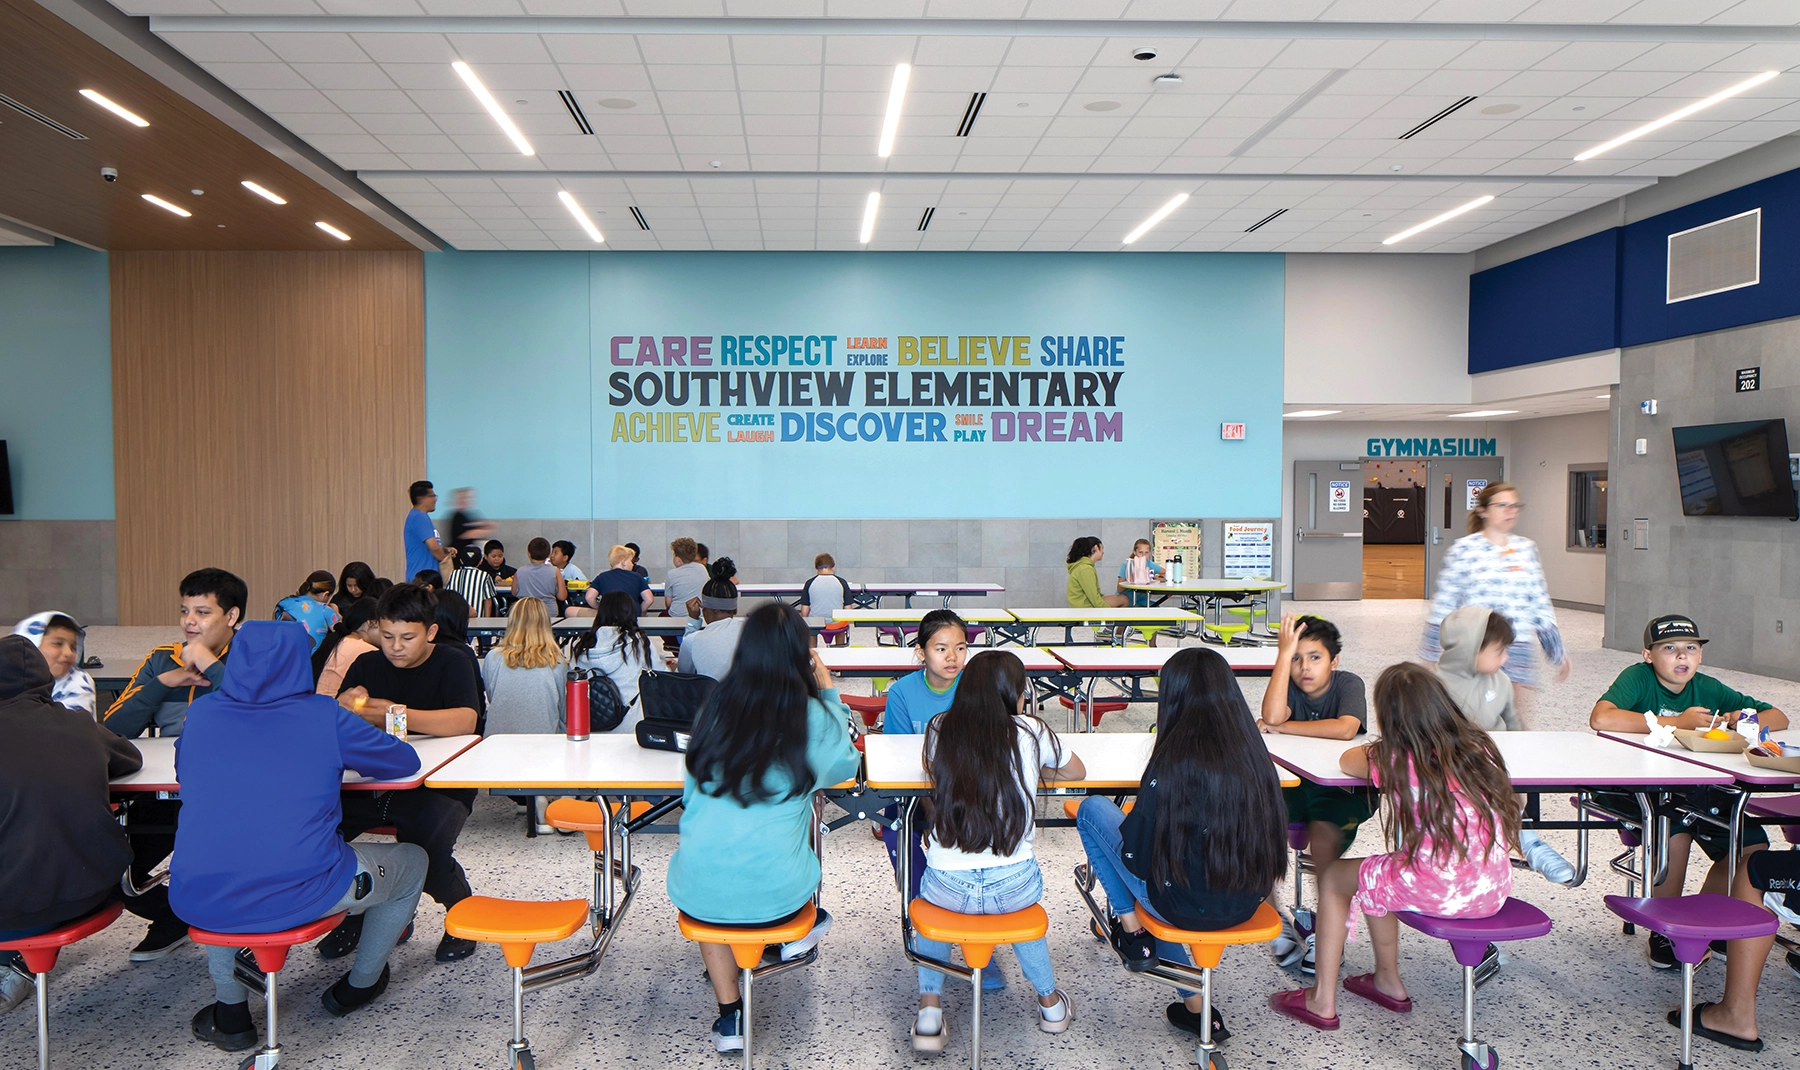
At the heart of the school are dynamic common areas, such as a multi-functional media center and a bright, welcoming cafeteria, offering places for students to connect, engage, and grow. The spacious gymnasium, equipped with built-in seating, makes Southview a central gathering spot for after-school activities and community events.
Southview’s high-performance design integrates a range of sustainability features. Expansive windows bring in abundant natural light, enhancing student focus while reducing energy costs. This thoughtful design highlights the district’s commitment to both student well-being and environmental stewardship.