Milford, OH

Live Oaks Career Campus

Career Technical Education Facilities Program (CTEP)

Renovation/Addition

Training Center

2024 Outstanding Project

This post was originally published on this site.

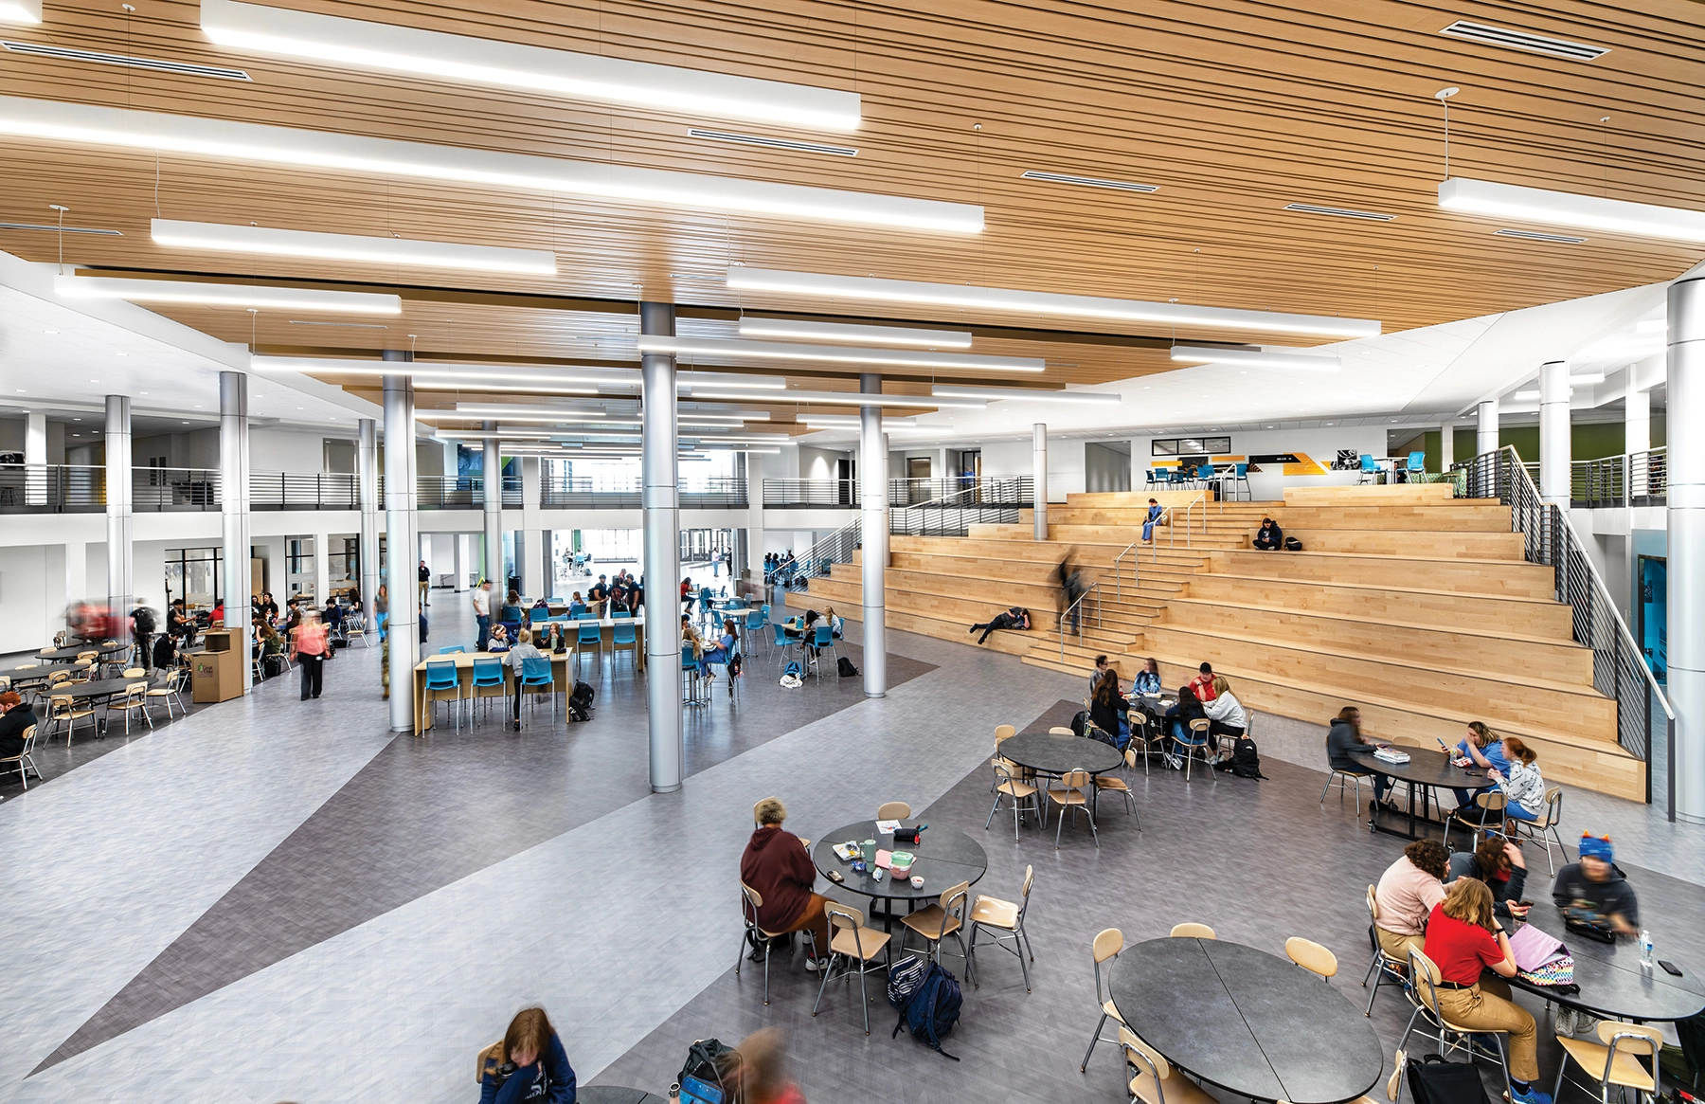
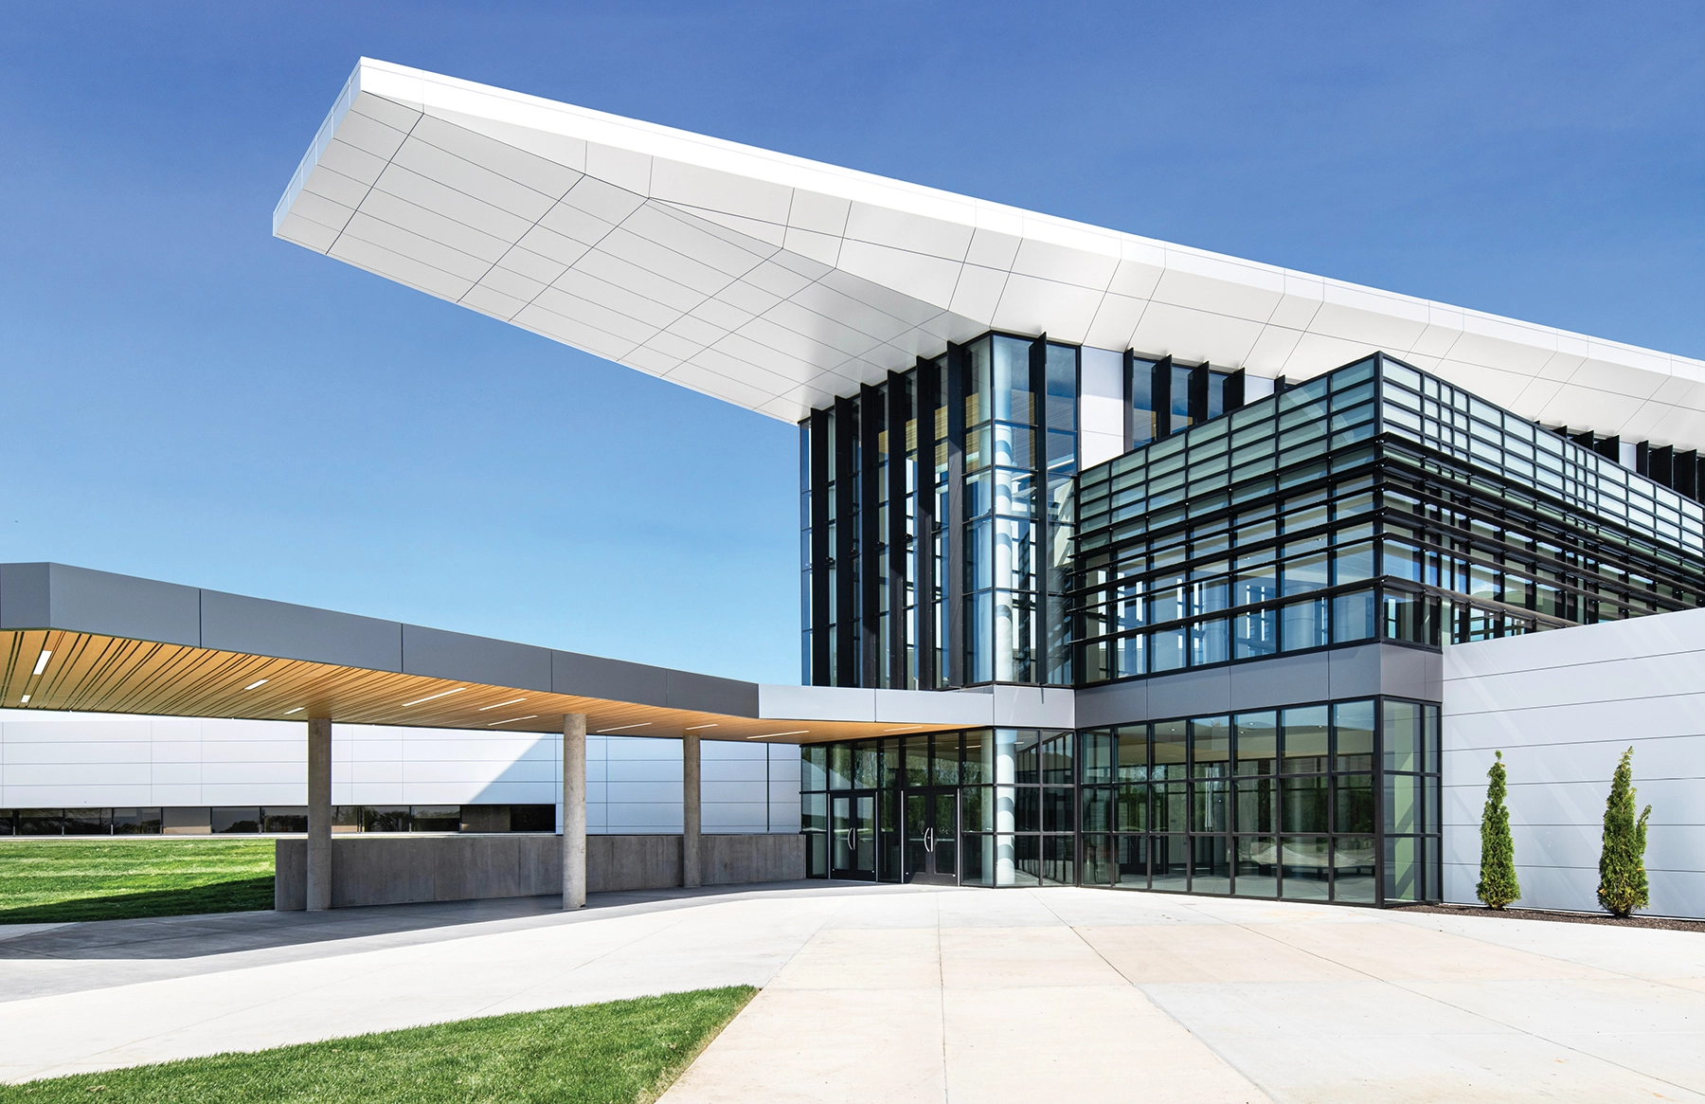
As an innovative career training program, Great Oaks set out to create spaces that reinforced their priorities: Respecting the Student; Activating the Learning Environment; and Creating a Sense of Place. Live Oaks is one of their Career Tech facilities for High School students, originally built in 1971. The existing facility was unwelcoming with a receding, dark entry that posed security risk with no barrier into the school and broken site lines for student supervision. This project set out to create a strong identity with a new entry and façade refresh as well as an extensive interior renovation to rethink the circulation, safety, and add more space for classrooms and collaboration.

The new entry stands tall of the low, hunkering mass of the existing lab wings. The entrance is now clarified and creates a welcoming and bright environment while maintaining important site lines. The lobby leads you into the central student Commons and paths where you’ll find the career programs organized into mini “academies.” The second floor is where all the core curriculum is grouped.

It was important to create a professional environment where the students felt respected and their passion for a chosen career path could unfold with discovery and wonder.
Architect

MSA Design

316 W 4th St.
Cincinnati, OH 45202
msaarch.com
Chris Patek, AIA LEED AP, Principal
513-241-5666

Design Team

  • Mike Schuster, Design and Planning Principal
  • Dwayne Boso, AIA, Principal-in-Charge
  • Laila Ammar, AIA, NCARB, Project Manager
  • Sarah Eingle, IIDA NCIDQ, Interior Designer
  • Chelsea Sanders, AIGA SEGC, Graphic Designer

Owner/Client

Great Oaks Career Campuses
Cincinnati, OH
Harry Snyder, CEO

Key Stats

  • Population Served: High School
  • Capacity of Students/Occupants: 800
  • Size of Site: 118 acres
  • Gross Area of Bldg./Space: 188,900 gsf
  • Space per Student: 236 sq. ft.
  • Project Cost: $32,700,000
  • Occupation Date: 3/13/2024

Award Issue

Fall 2024
— Outstanding Project

Photography

@Tyler Gentry @ MSA Design

Related Projects

2024 Outstanding Project

Outstanding Project

Madeira City School District Elementary School

MSA Design
2024 Outstanding Project

Outstanding Project

Indian Hill Exempted Village School District Middle School

MSA Design
2024 Outstanding Project

Outstanding Project

Indian Hill Exempted Village School District Elementary School

MSA Design
2024 Outstanding Project

Outstanding Project

Indian Hill Exempted Village School District Primary School

MSA Design