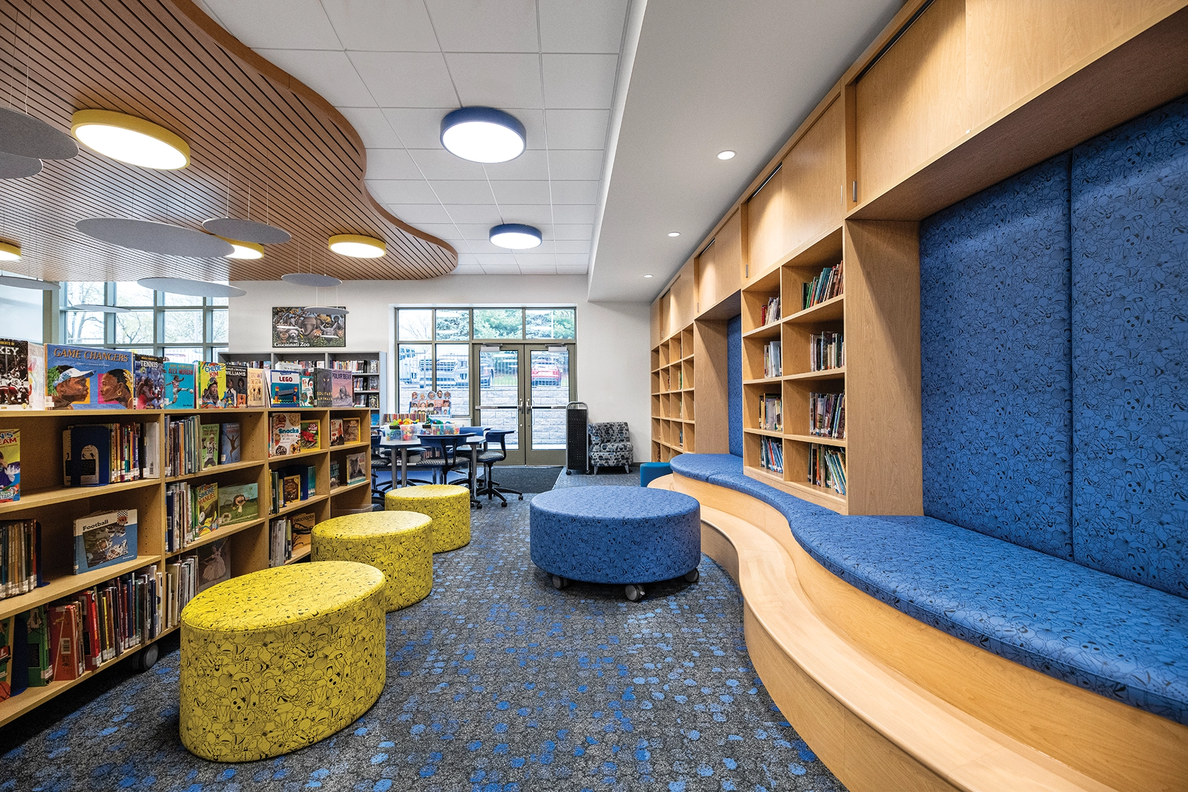
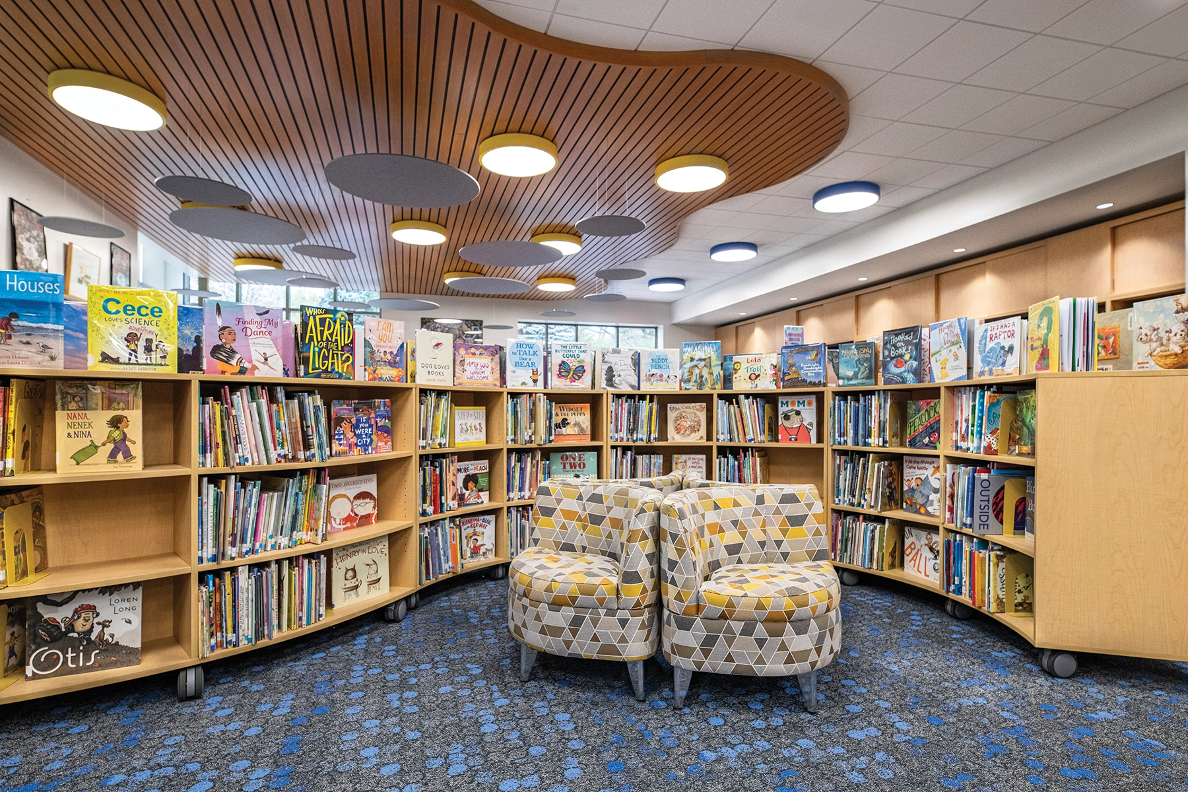
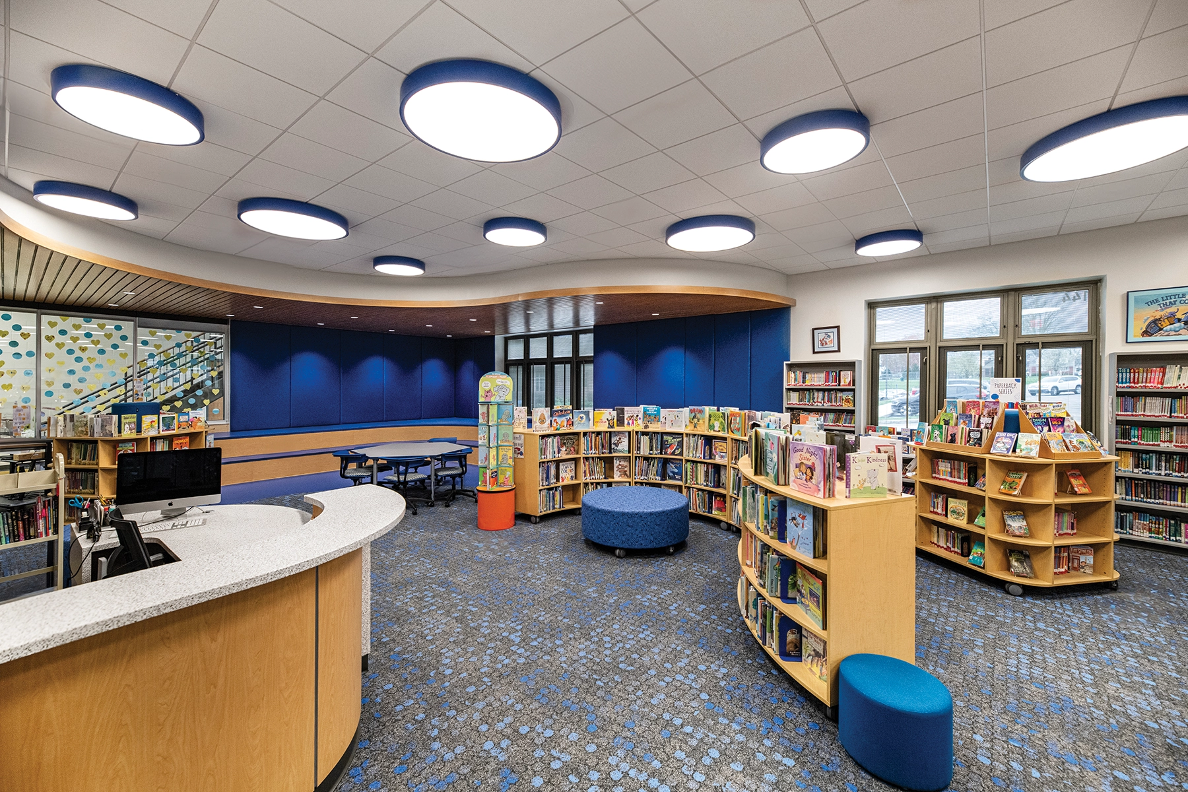
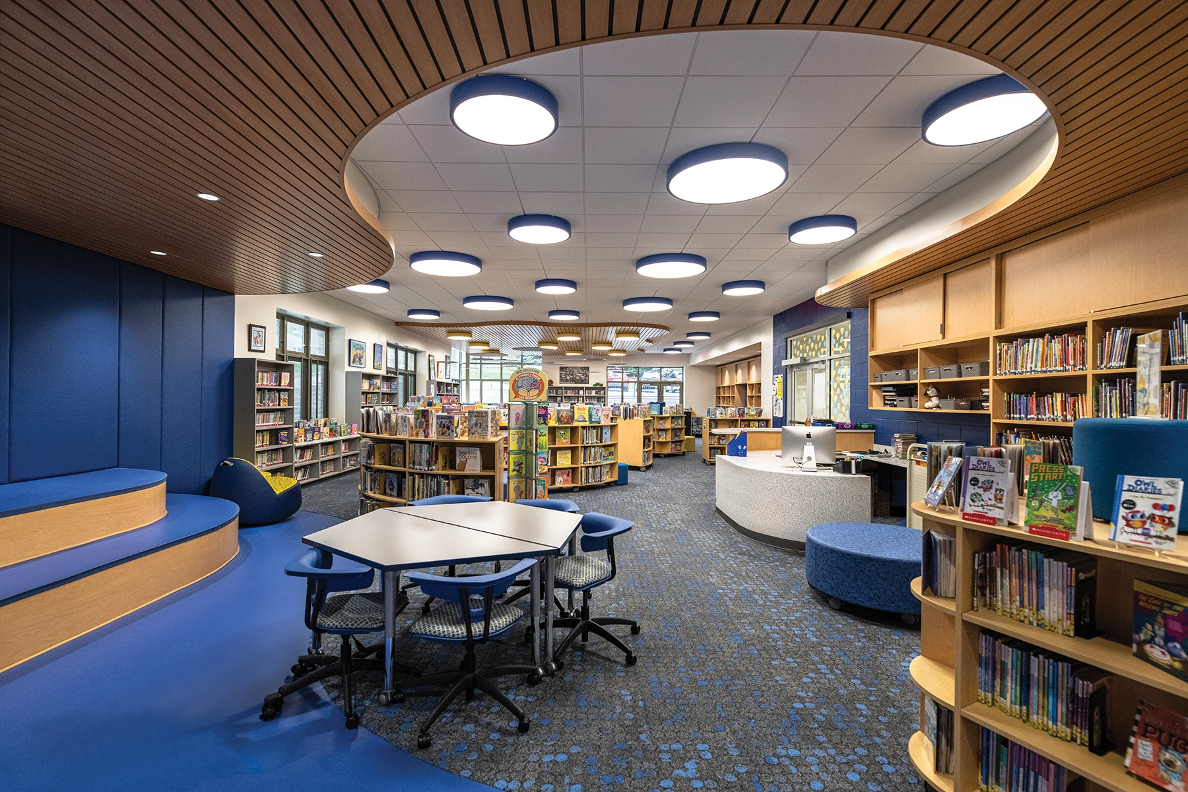
Madeira City Schools partnered with MSA Design to determine education solutions for a growing community with an increasing school-age population. We worked across district and school administrators, focus groups and the school board to reach consensus that an academic addition at the Elementary School would allow for current and future growth. One major goal of this project was to create spaces that would allow the shift of one grade level, fifth grade, to move from the existing middle school to the elementary school. Considerations and design features were implemented to ensure spaces fit the learning methodologies of a young kindergarten student up to a fifth grade student.
The project includes twelve new classrooms, a media center, STEAM room and flex learning spaces. Outdoor enhancements include new outdoor learning spaces, playground expansion, and landscape/hardscape improvements. Renovation to the existing facility includes new band, choir and music spaces, and mechanical system improvements to serve the addition and improve efficiency for the existing building.
The team also orchestrated a series of focus groups during the design process to help determine program needs and desired quality of space in the addition. Workshops and exercises led to productive discussions which helped set expectations, create a shared visual language and strengthen the aspirational vision for the project.