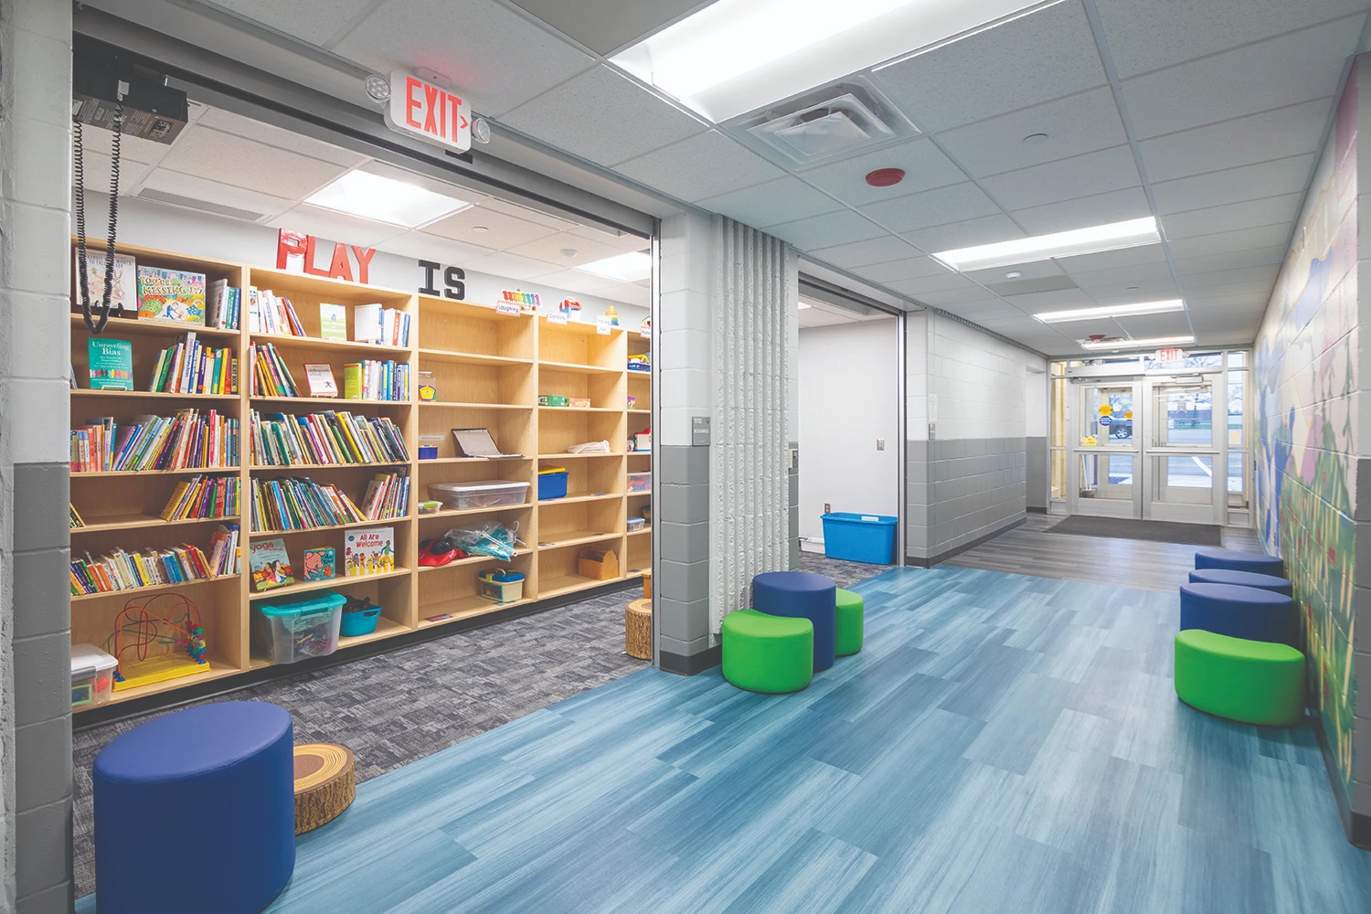
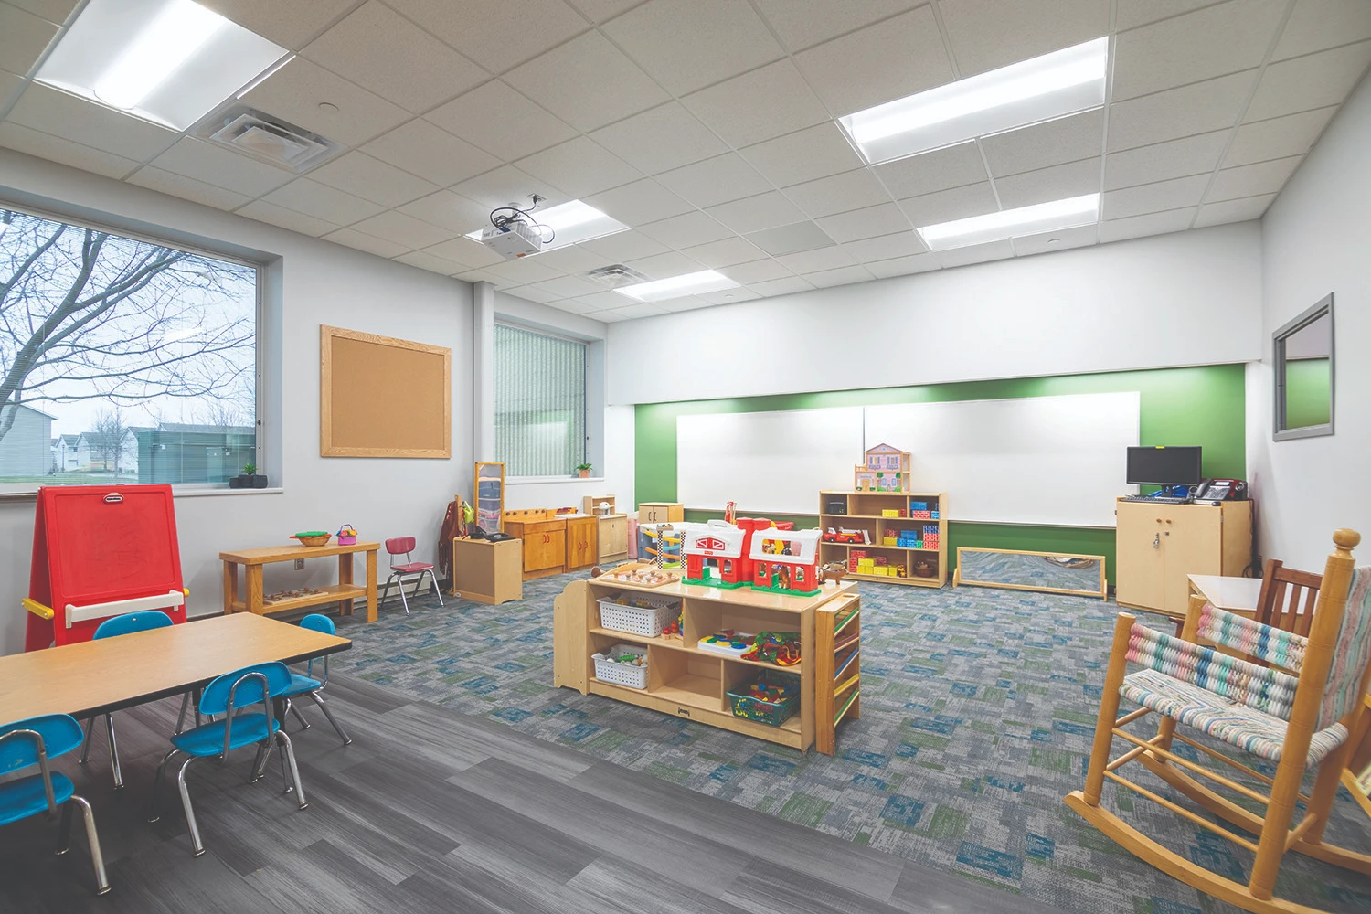
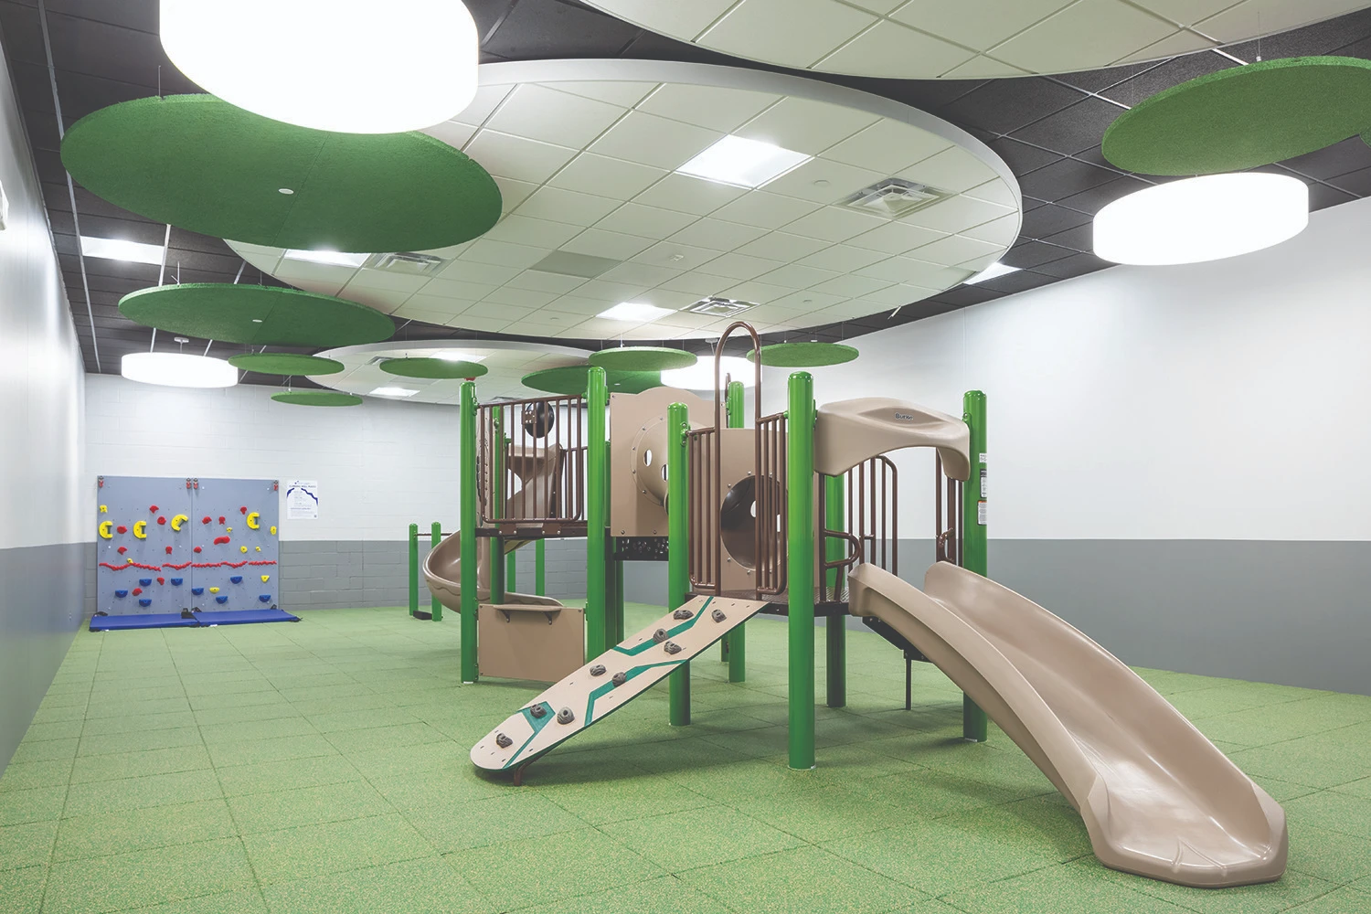
Mankato Area Public Schools (MAPS) partnered with ISG to transform an industrial warehouse into a vibrant early childhood education center serving 850 students. Designed around the existing structure, the Center for Learning consolidates programs for the community’s youngest learners into one flexible, welcoming environment.
The facility includes 21 preschool classrooms, two parent education classrooms, a youth gymnasium, and specialized spaces such as sensory rooms, flexible learning areas, and secure support environments. Programming supports preschool, early childhood family education, special education, open gymnasium and play opportunities, and screening services, each to enhance accessibility and user experience for children and families.
A three-phase construction approach allowed MAPS to maintain continuity of services while addressing tight timelines tied to expiring leases on other locations. Strategic phasing prioritized critical program areas, maximizing efficiency and minimizing disruption.
By adapting an existing building, the project delivers a cost-effective, sustainable solution while meeting the MAPS goal of bringing diverse early childhood services under one roof. The result is a highly adaptable facility designed to evolve with community needs while supporting early learning, well-being, and family engagement.