
South Tama Community School District’s middle school faced aging infrastructure, unable to meet growing student population demands. Recognizing the importance of providing functional facilities, the district partnered with ISG to pursue a creative solution: transform a long-vacant juvenile detention center into a new middle school. To make the project possible, the State of Iowa Governor’s Office donated the facility to the City of Toledo, which then transferred ownership to the district, allowing the site to be repurposed rather than building new.
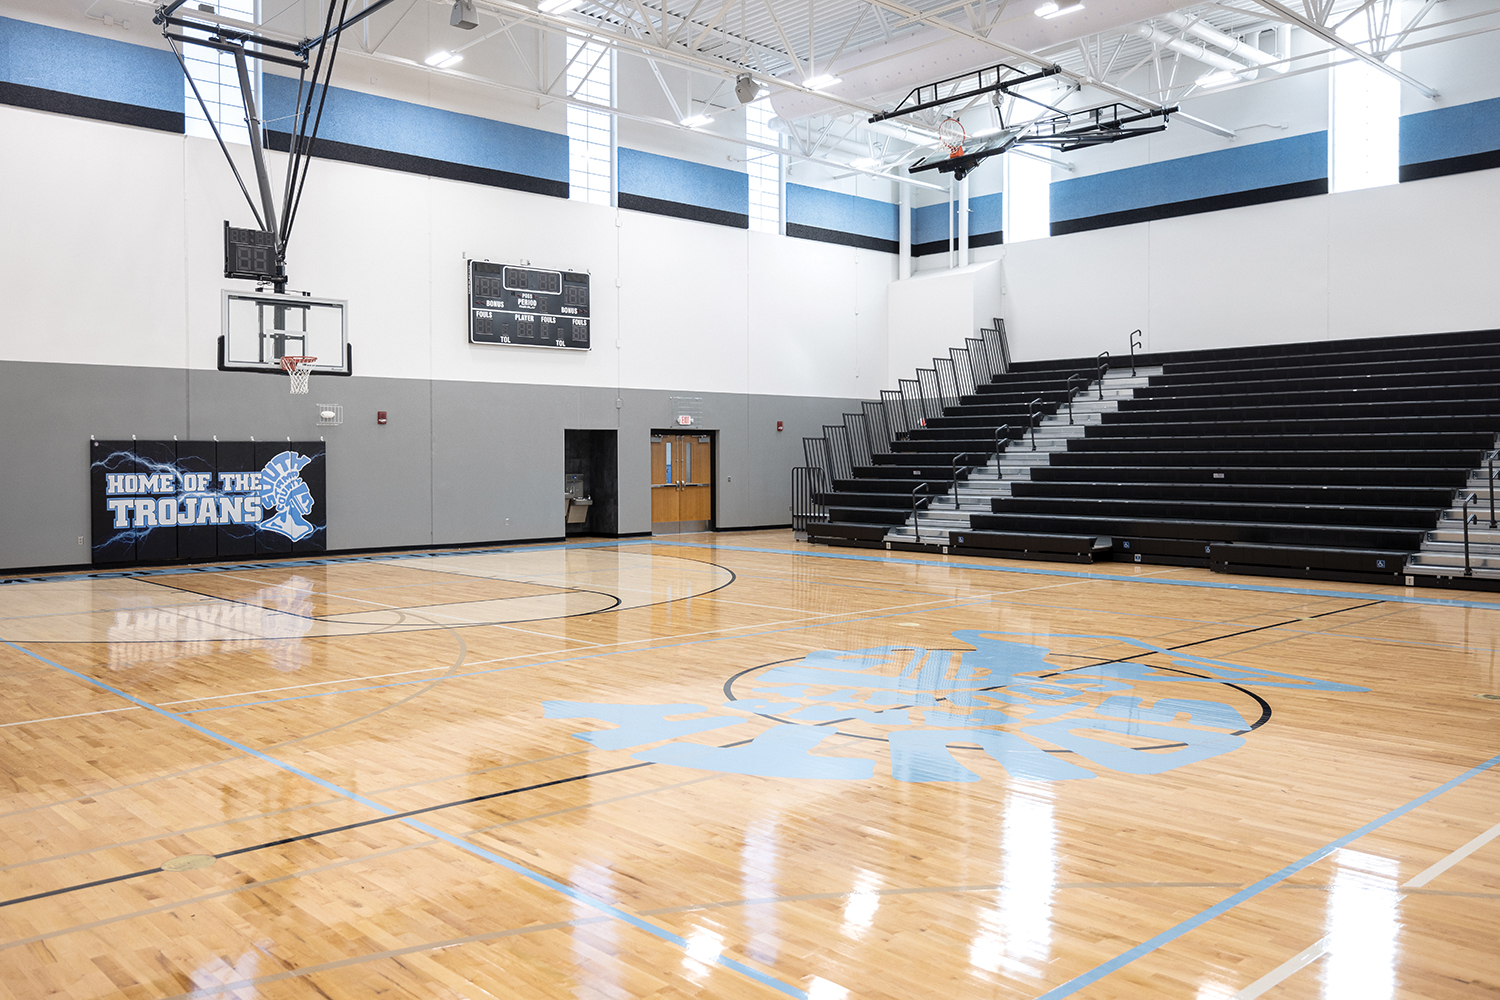

With district funding secured, the 67,913 sq. ft. facility was redesigned with a 28,617 sq. ft. addition to transform outdated infrastructure and previously restrictive layouts into open learning spaces. The new middle school offers music and art classrooms, science and technology labs, a two-level media center, gymnasium with locker rooms, fitness center, and site and parking improvements to enhance circulation and accessibility.
The resulting facility fulfills the district’s goals to keep student needs at the forefront of decisions, provide something for the community to take pride in, and have transparency with the community. The design ensured that the district delivered on its investment and promise to an underserved student population and community that the County deserves nothing less than the best.