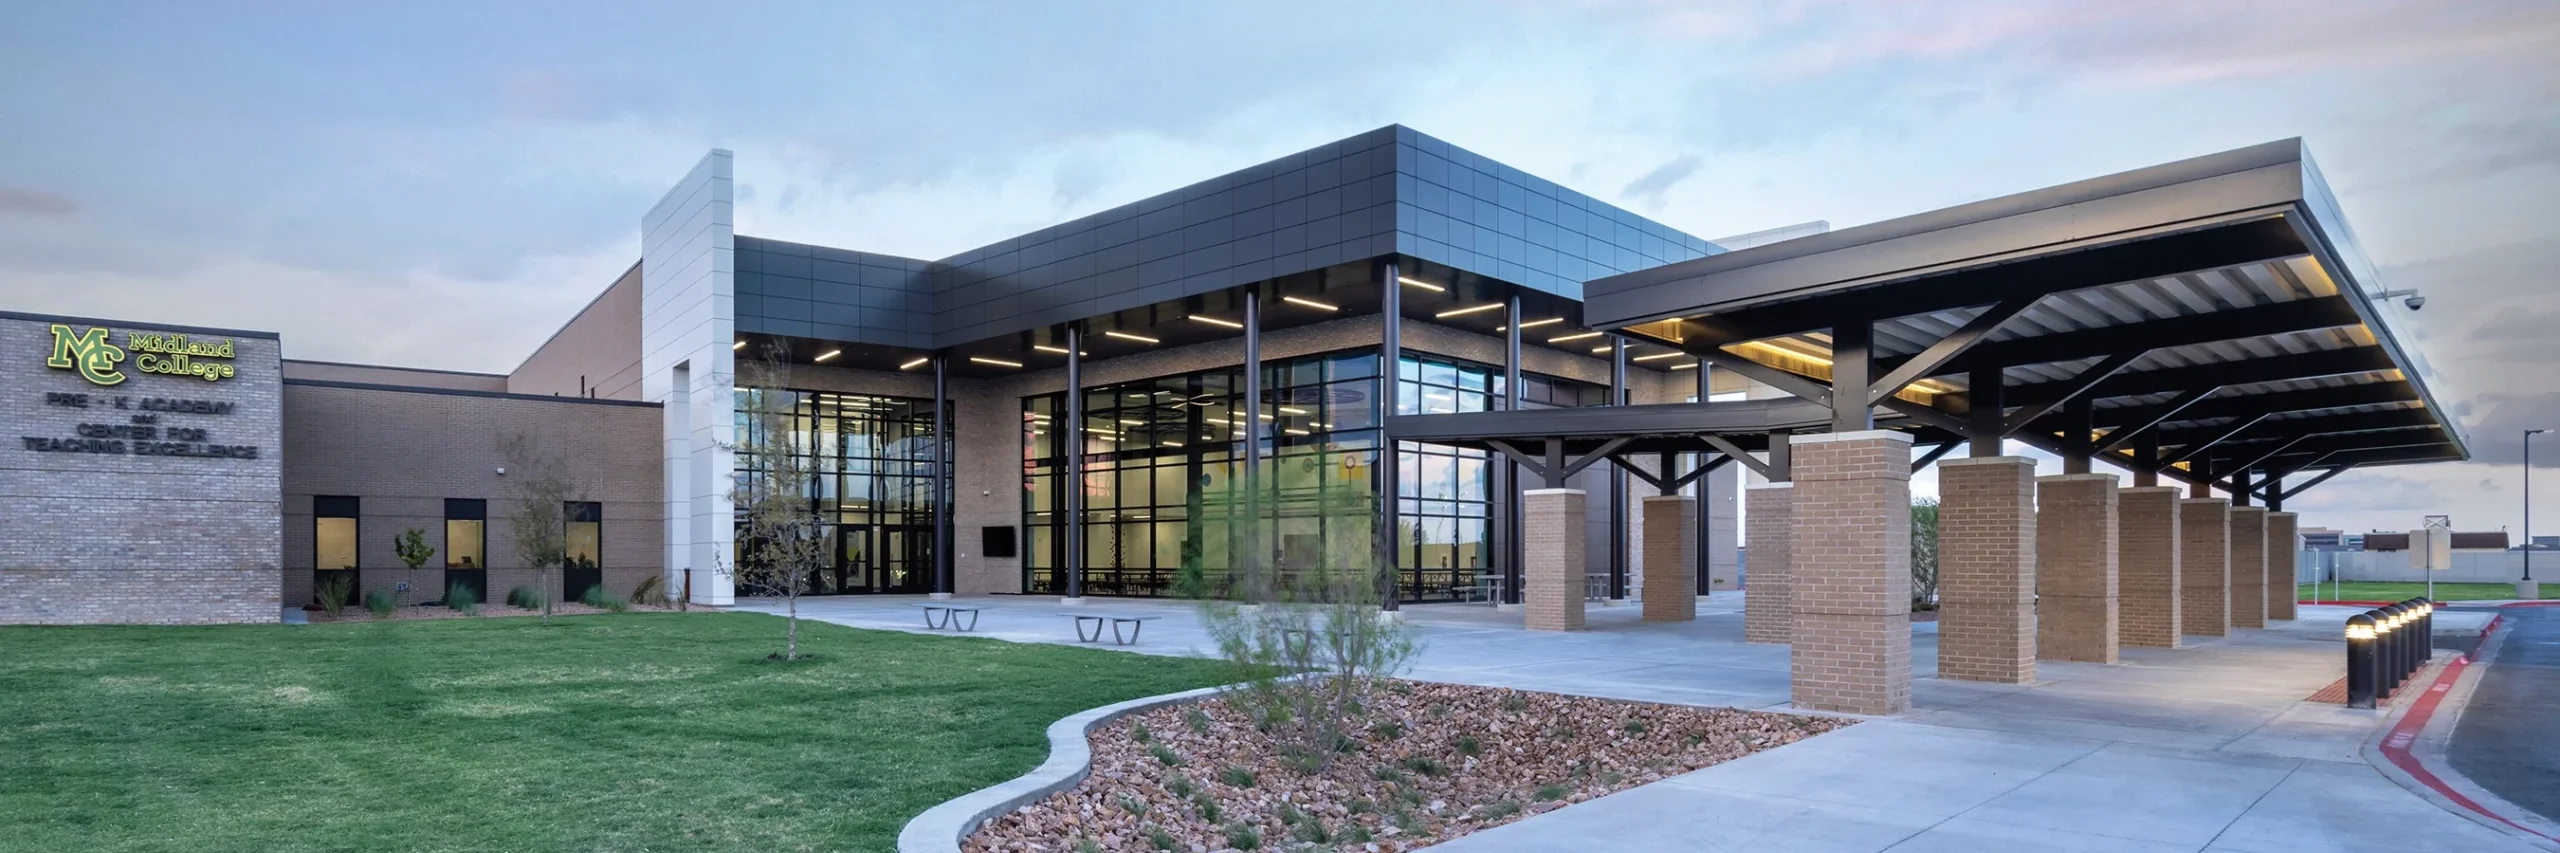
The Pre-K Academy and Center for Teaching Excellence at Midland College effectively houses and supports the foundation of teaching and learning through a research-based educational program. The components work in concert to address the root issues surrounding both teacher shortages and early access to quality education. Prekindergarten students can learn from master teachers, while aspiring educators simultaneously observe their techniques in practice.
The ground floor serves as a free public PreK program for Midland Independent School District and focuses on underserved students. The second-floor classrooms, lecture labs and administration suite operate as the Midland College Center for Teaching Excellence program.
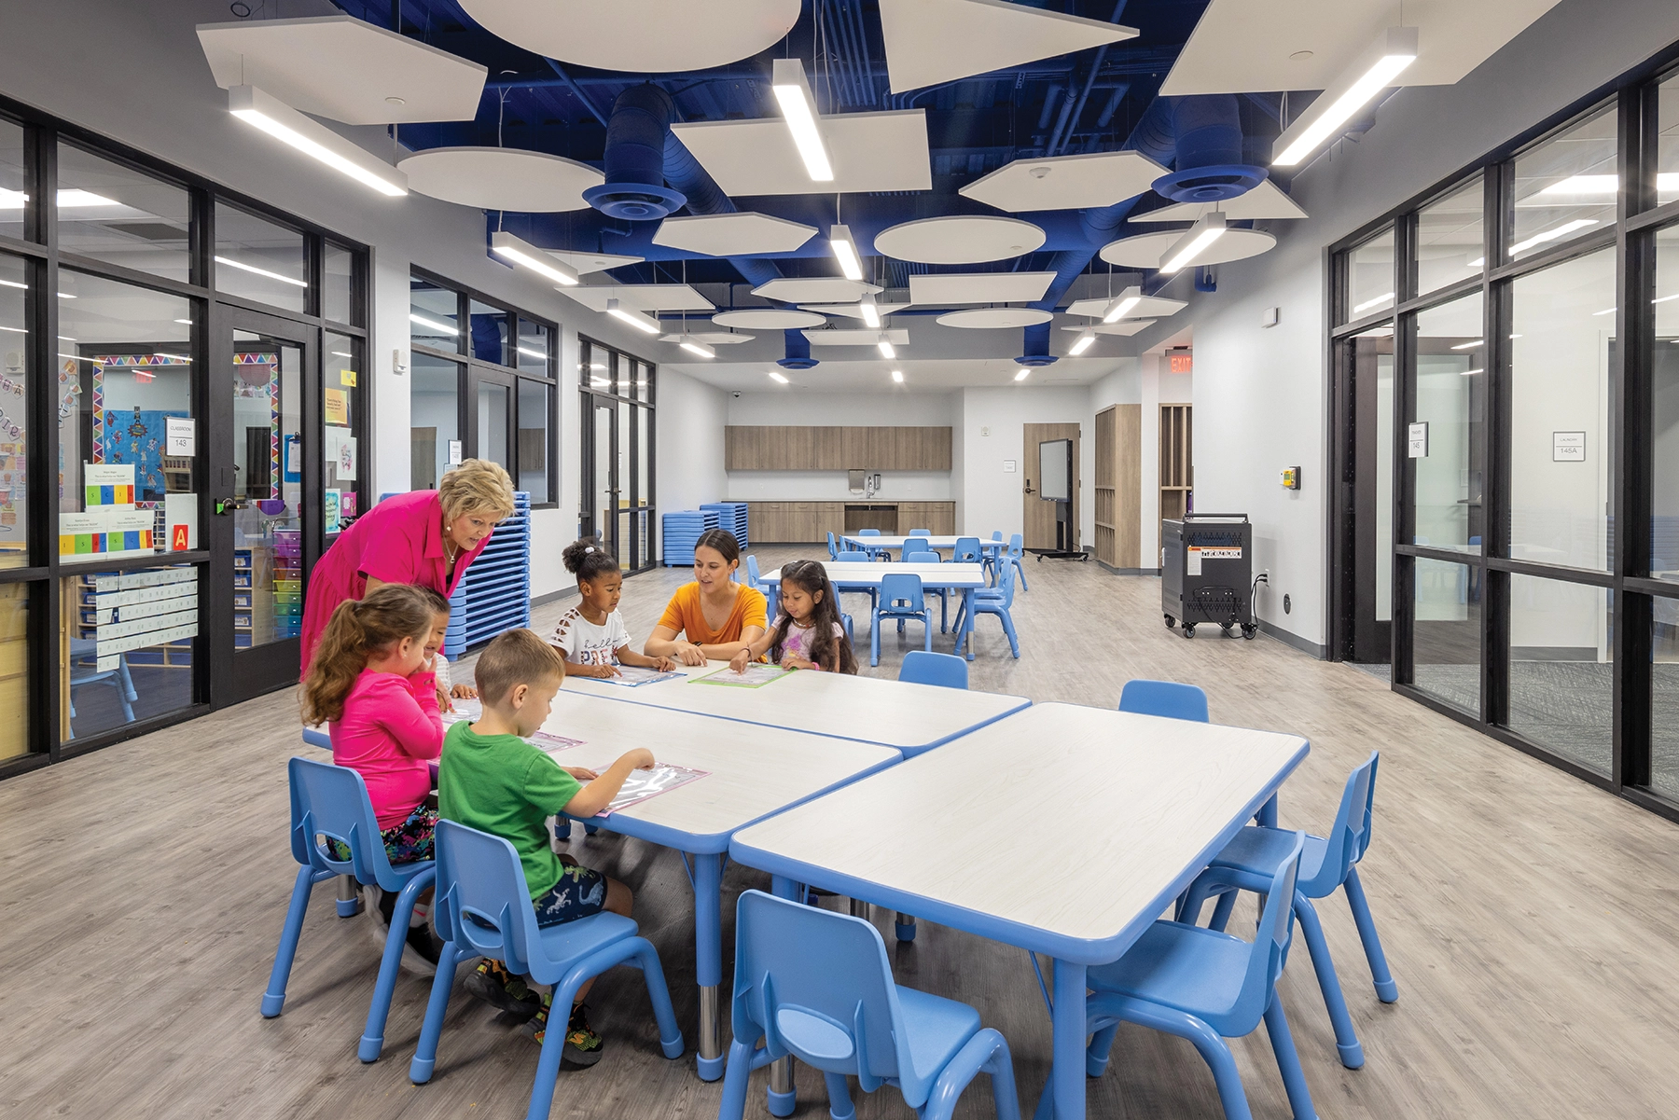
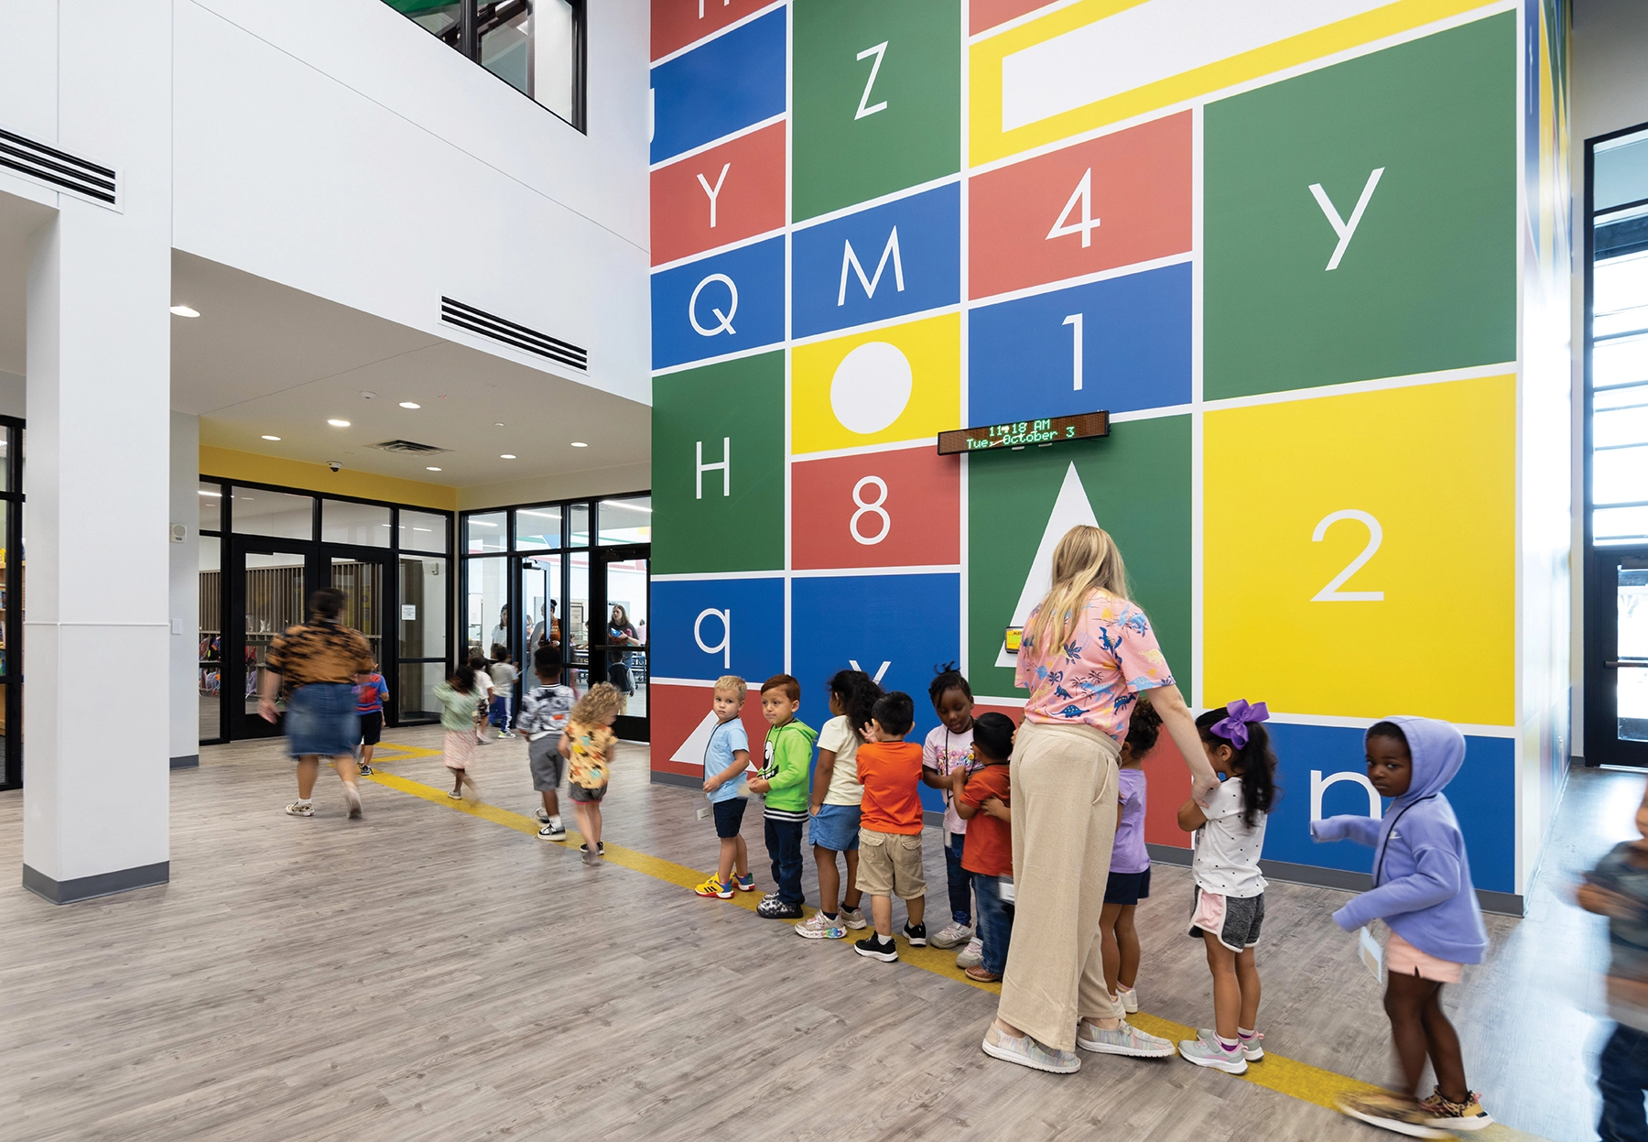
The four learning neighborhoods on the ground floor of the Pre-K Academy each contain four classrooms that share a collaboration hub, a teaching observation room and a professional development space. The facility features shapes, colors, numbers and letters throughout to provide learning opportunities and other educational benefits.
The partnership between Midland College and Midland ISD was established to provide a sustainable resource of quality teachers for both the Pre-K Academy and the other 27 elementary schools in Midland.