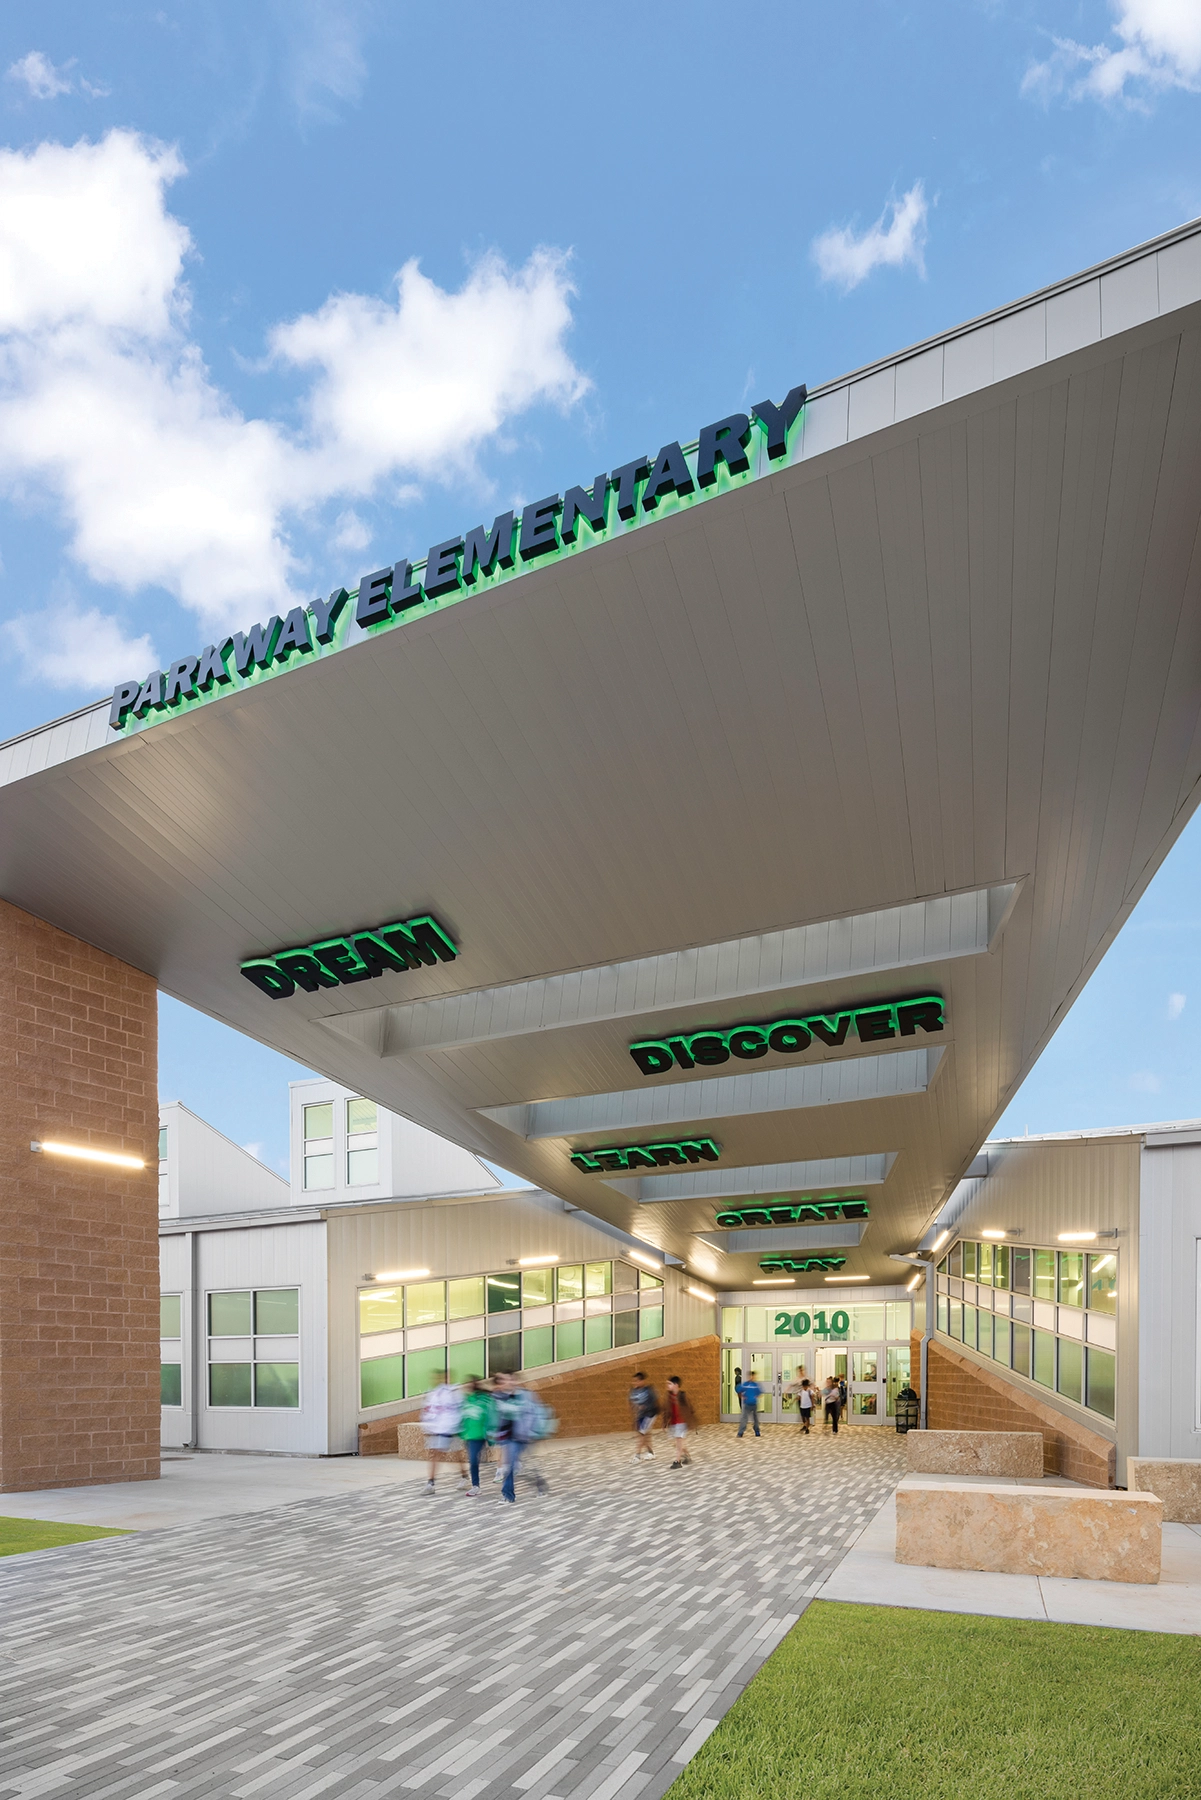
“DREAM. DISCOVER. LEARN. CREATE. PLAY.” These powerful words showcased in towering 24-inch letters at the entrance of the newly established Parkway Elementary embody the aspirations of this modern community learning hub.
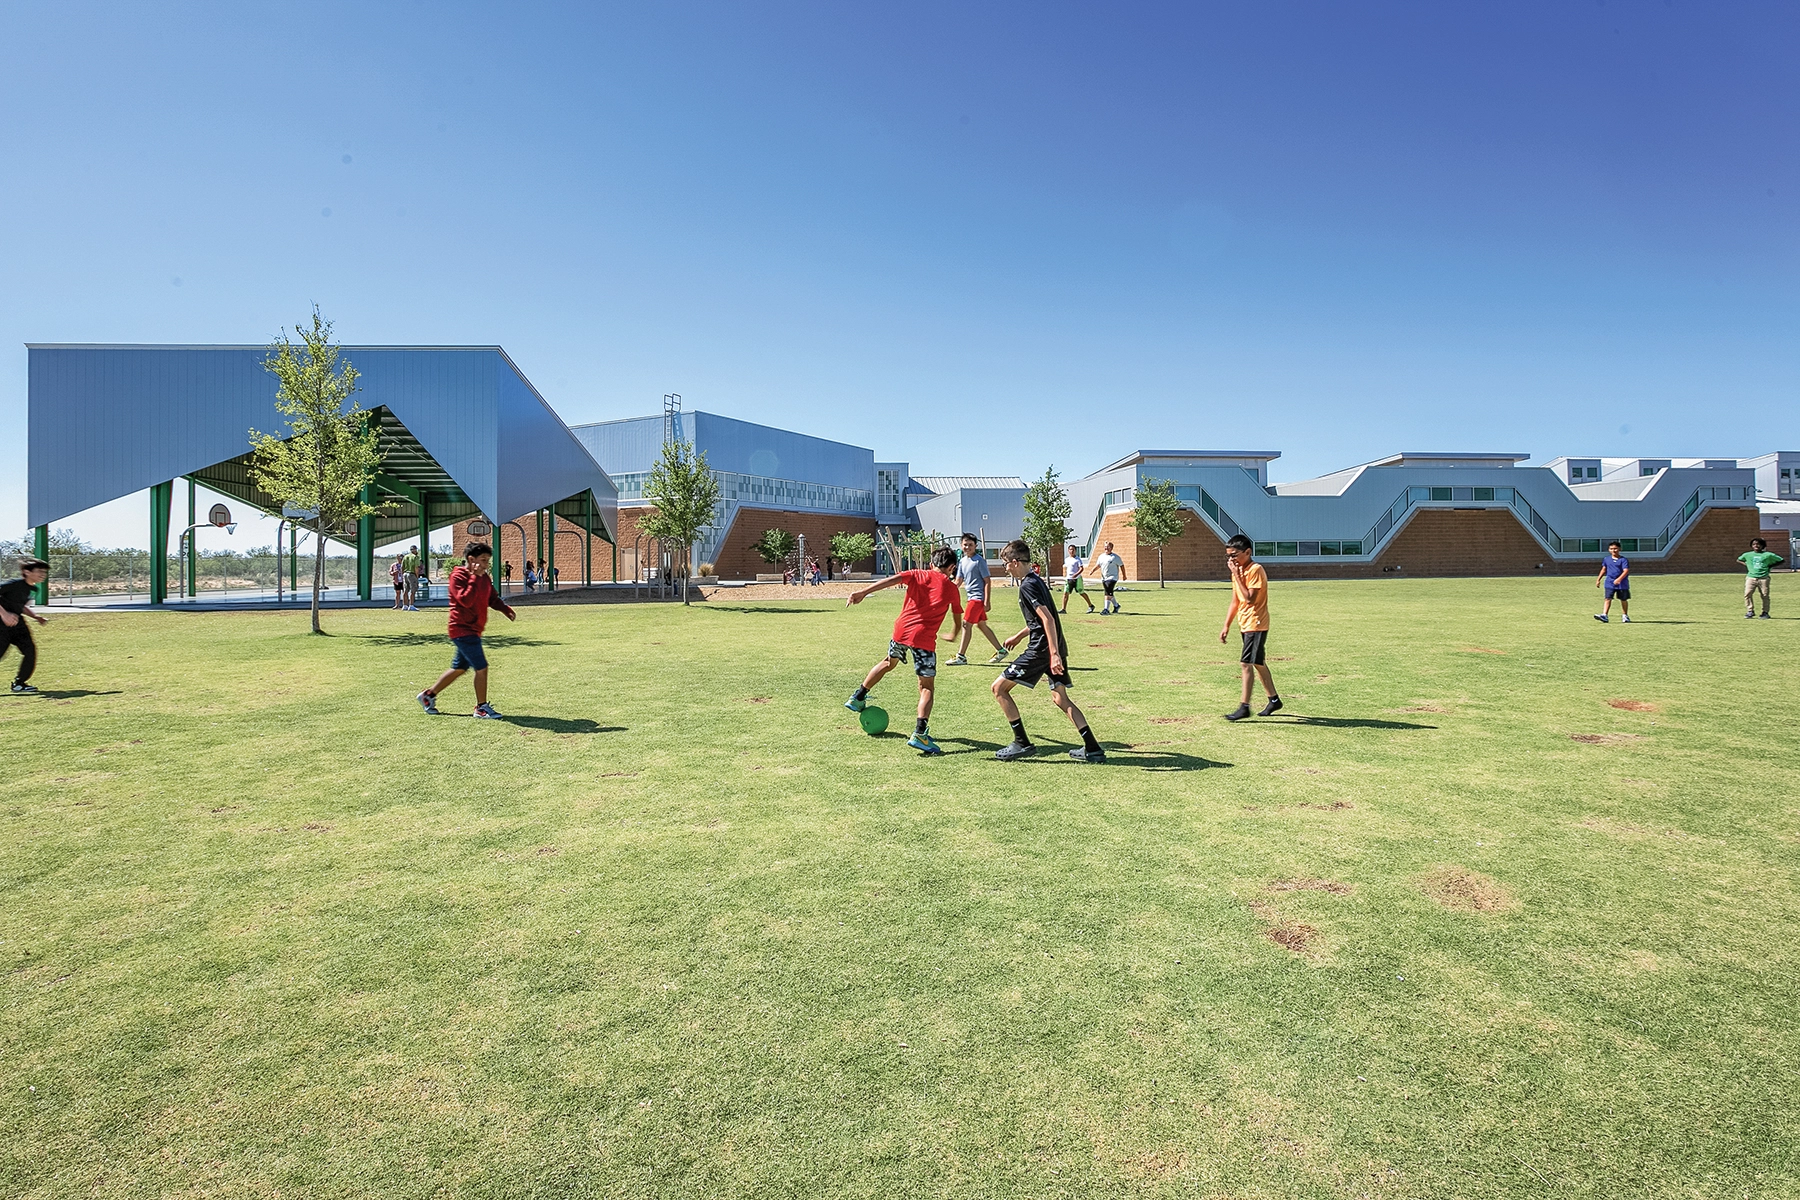
The journey to Parkway Elementary spanned three years, driven by community collaboration. The community opted for a blended model: two distinct schools for 450 students each, all housed within one building. To foster personalized learning, each 225-student “city” is further divided into two collaborative “neighborhoods,” featuring a shared collaboration area encircled by classrooms, a conference room, restrooms, and a Professional Learning Community teacher space. By consolidating the kitchen, library, cafeteria, and arts area, the campus design realized a space savings of 18,100 SF. Additionally, this model is projected to save the district approximately $5 million in initial construction costs and around $32 million in total ownership expenses over 40 years.
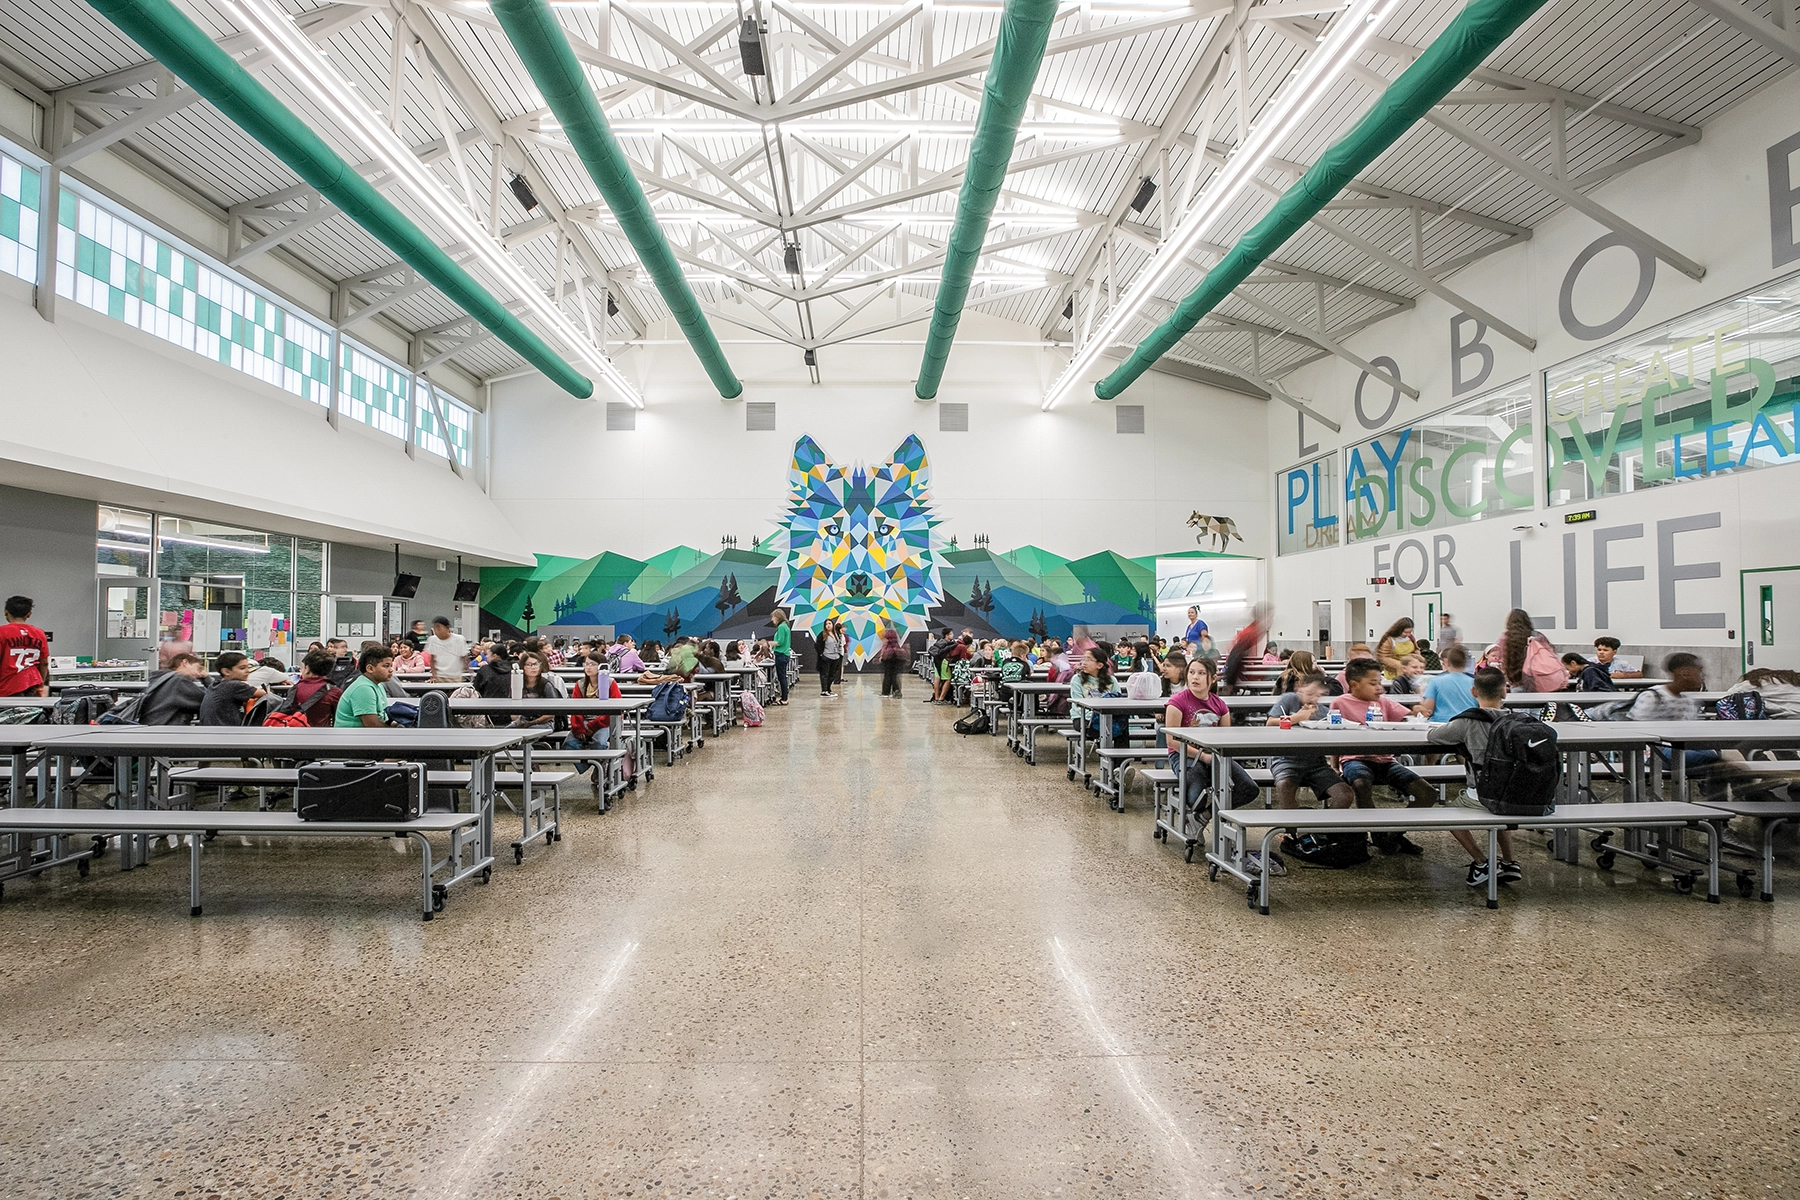
Additionally, the customized steel framing, vibrant ductwork, and playful window design harmoniously merges vital building systems with interior visual appeal. Each grade level is symbolized by a distinct wolf species and habitat. As students traverse the building, they encounter a variety of environments and wolf types, ultimately converging into the commons area as one cohesive Monahans Loboe.