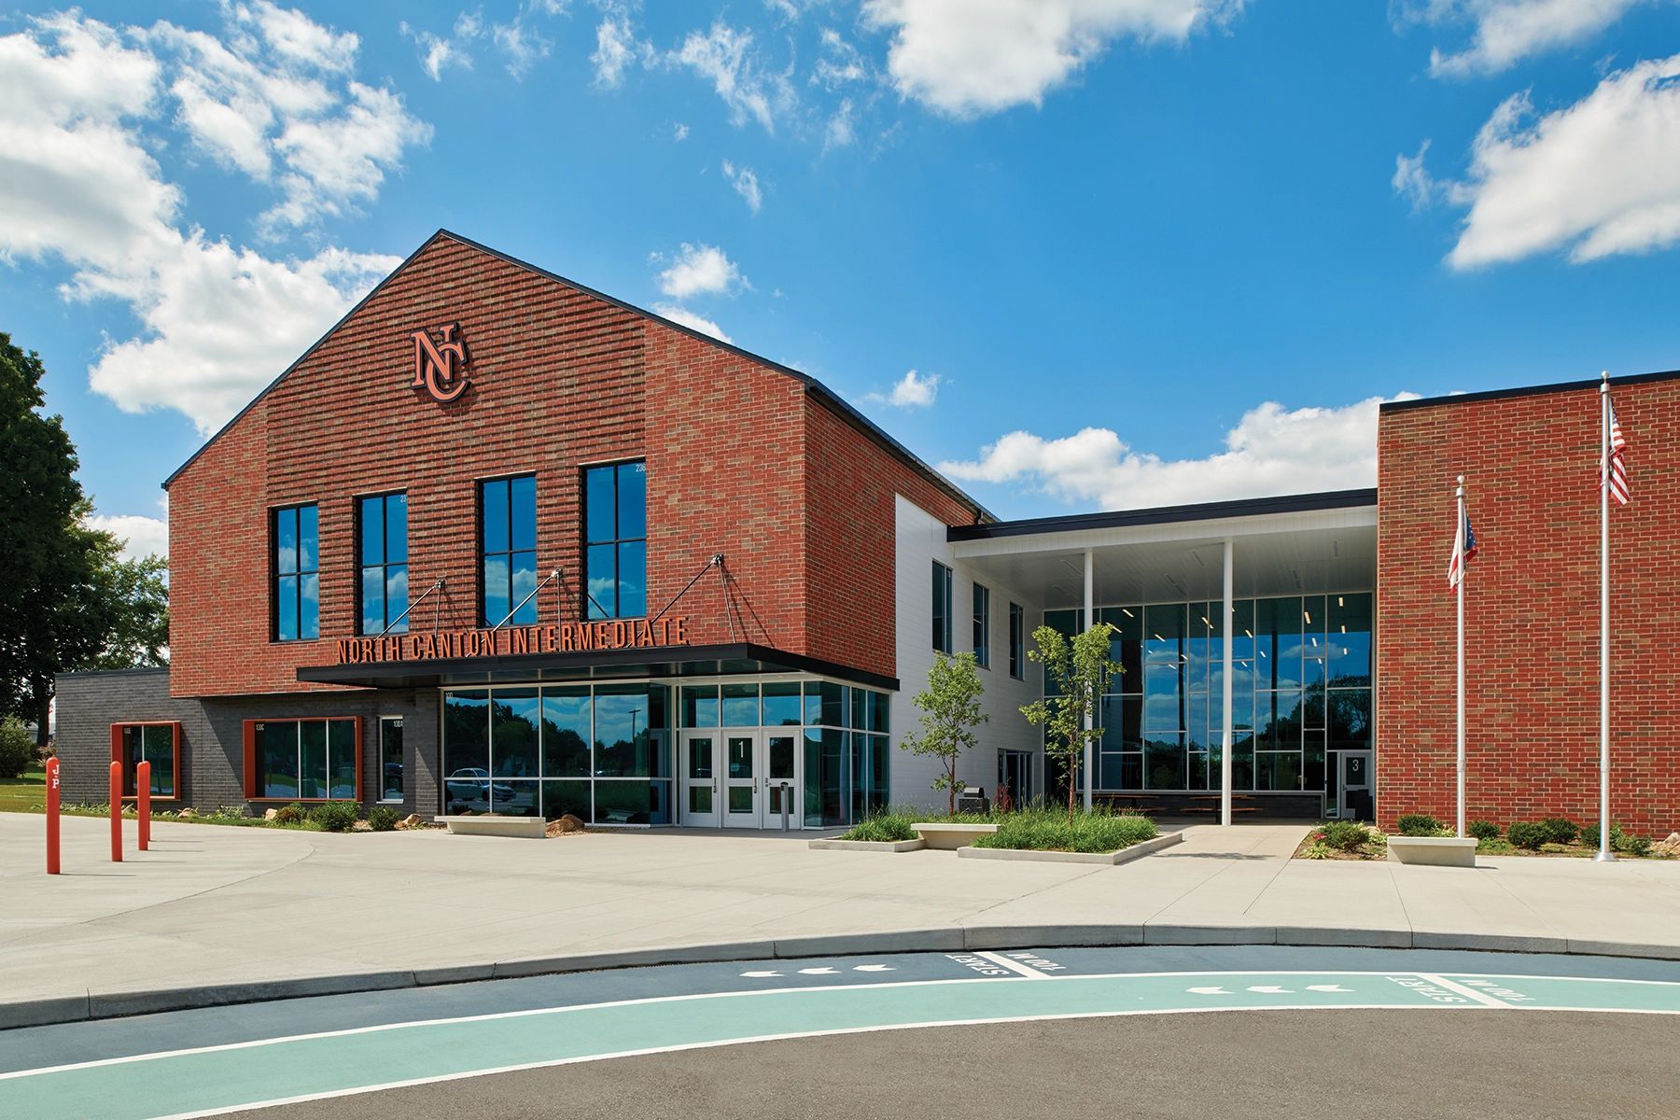
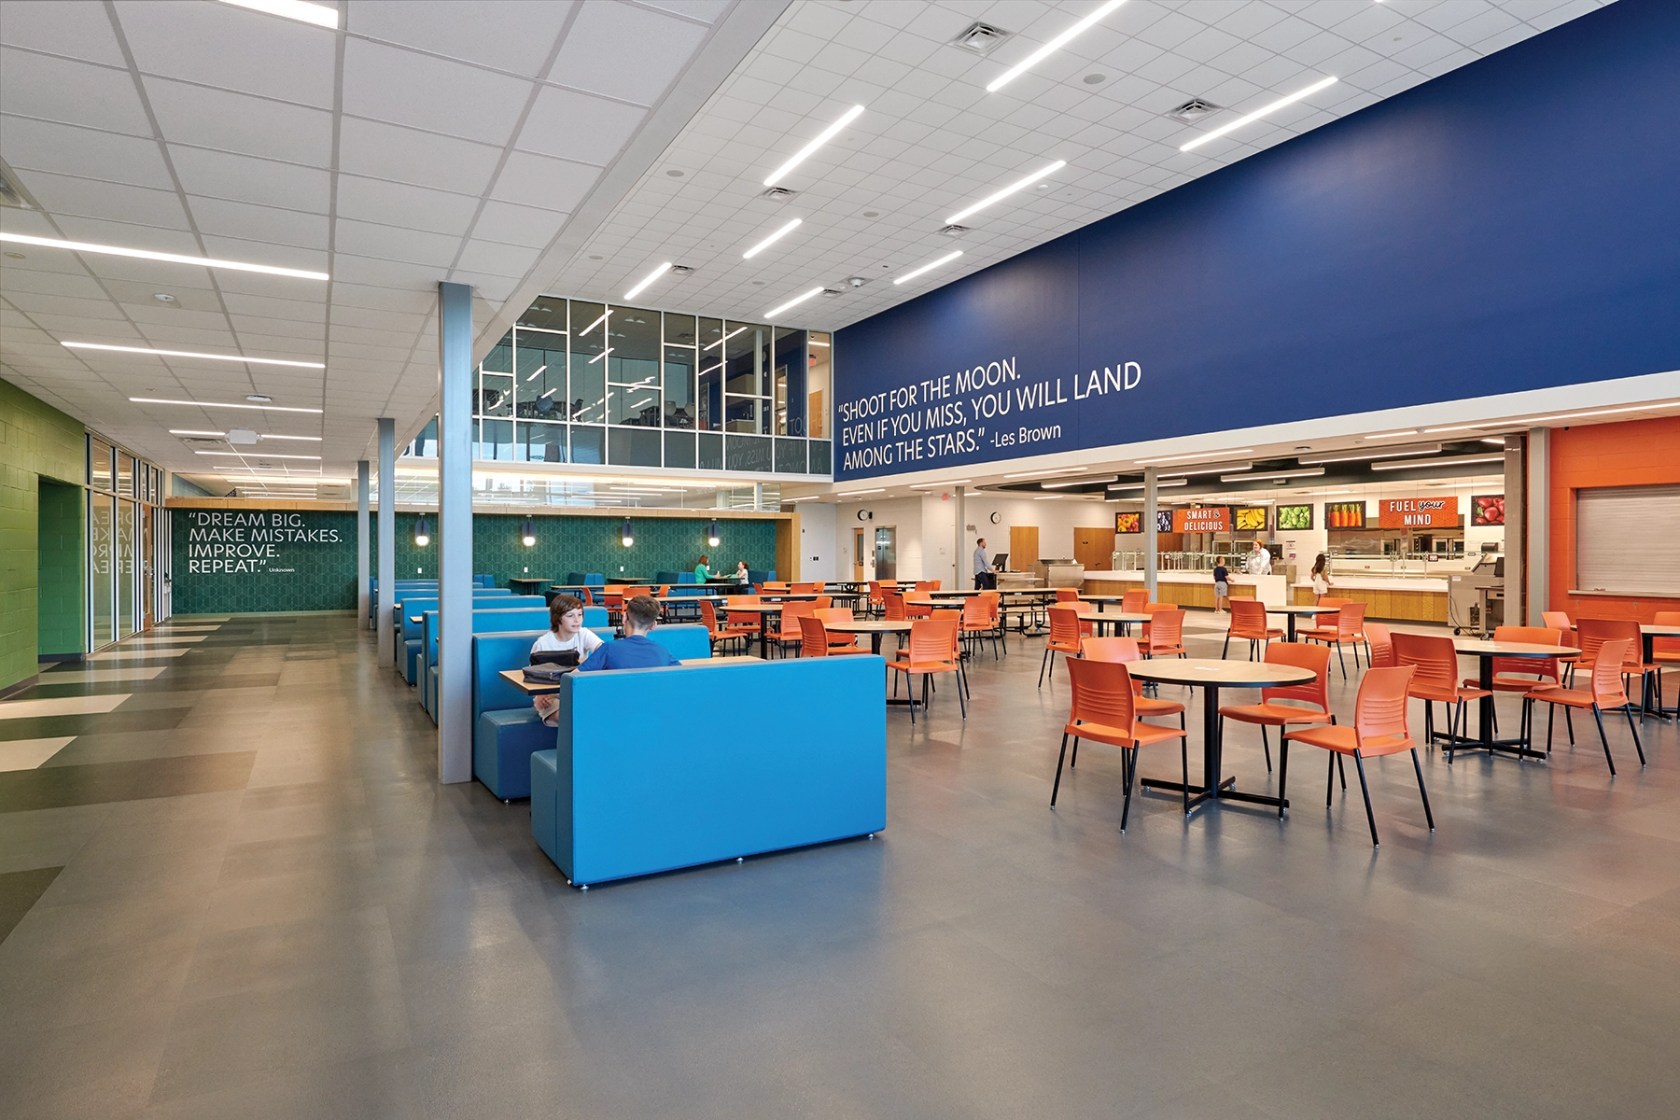
North Canton’s new Intermediate school consolidates two aging buildings, serving grades third through fifth. This school was designed to be adaptable to the changing needs of the different types of learning and collaboration, attempting to meet the needs of all students.
Two goals became apparent during the district’s Educational Visioning: schools should foster differentiated/personalized learning and be light/playful.
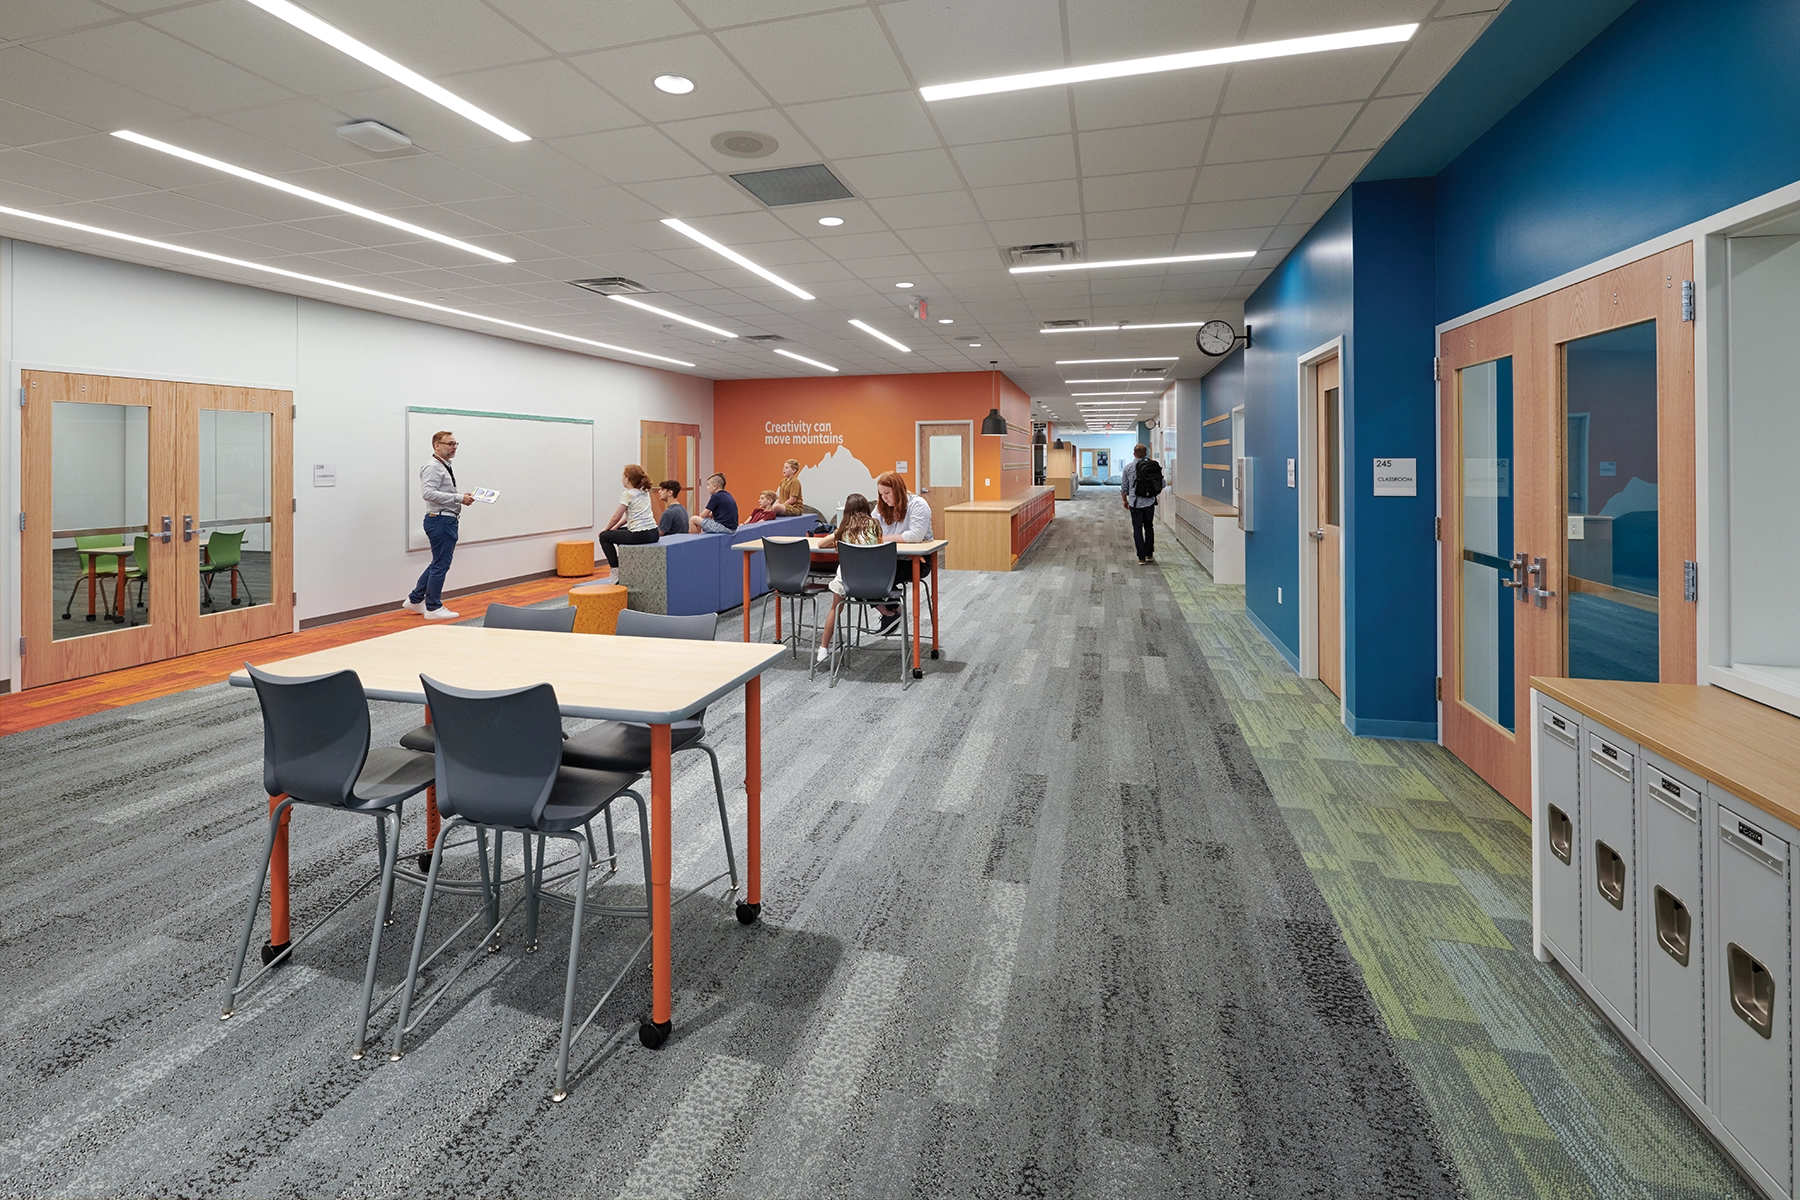
One, the design organizes the educational wings into Collaborative Learning Areas with an intentional focus on inclusion for those needing additional support. The classrooms are arranged with teams sharing Collaborative Learning Areas and having direct access to intervention rooms. This enables kids to be supported while keeping them in the classroom more. Inclusion…not separation.
Two, the interior inspiration comes from nature’s ability to teach and help. Colors, patterns, textures, and materials with earthy tones were strategically placed. Elements such as wood and colors of sand dunes, pebbles, or the ocean make the space feel familiar, warmer, and inviting.
The site is the first level of safety. Expansive views, clear visibility, and buffer zones create seamless visual surveillance. This was achieved in the outdoor learning areas with the challenge being of how to keep kids safe while still providing everyday access to outdoor learning.