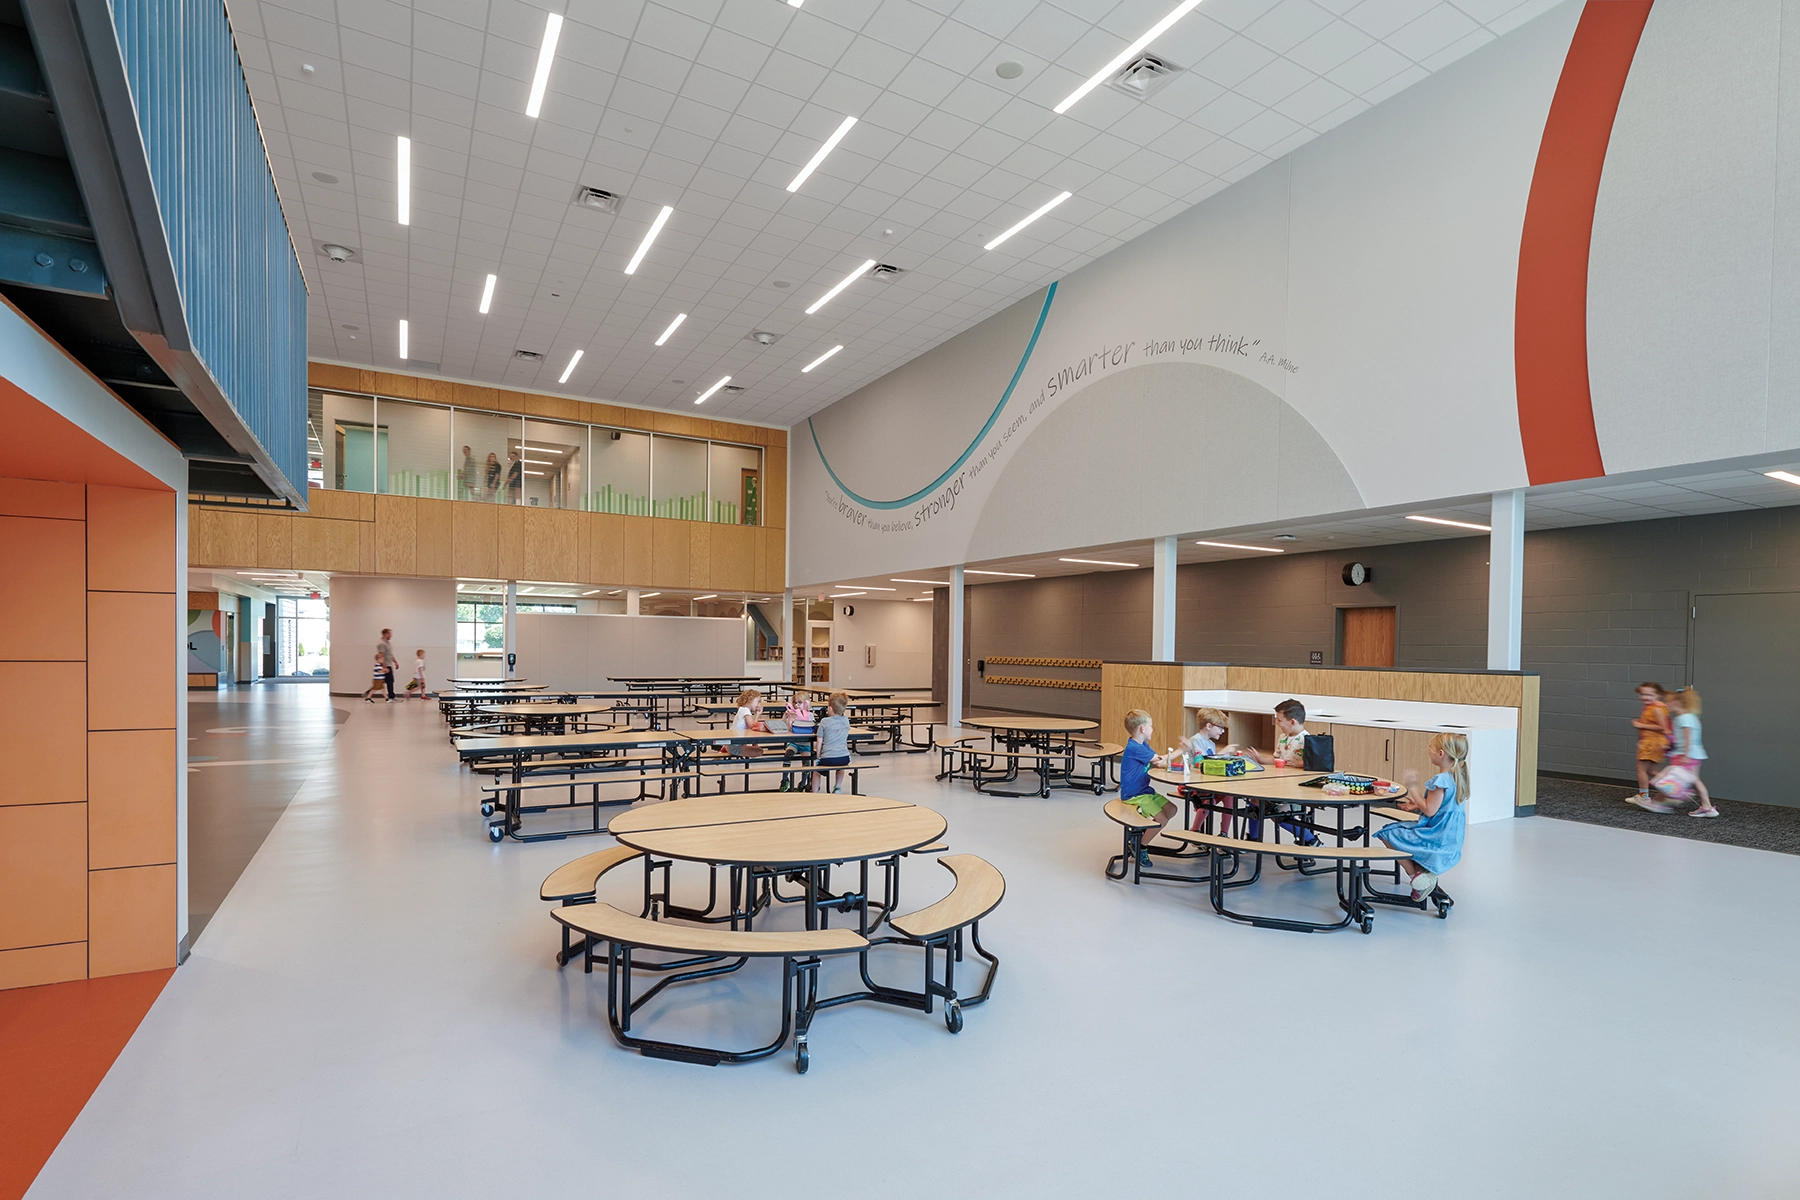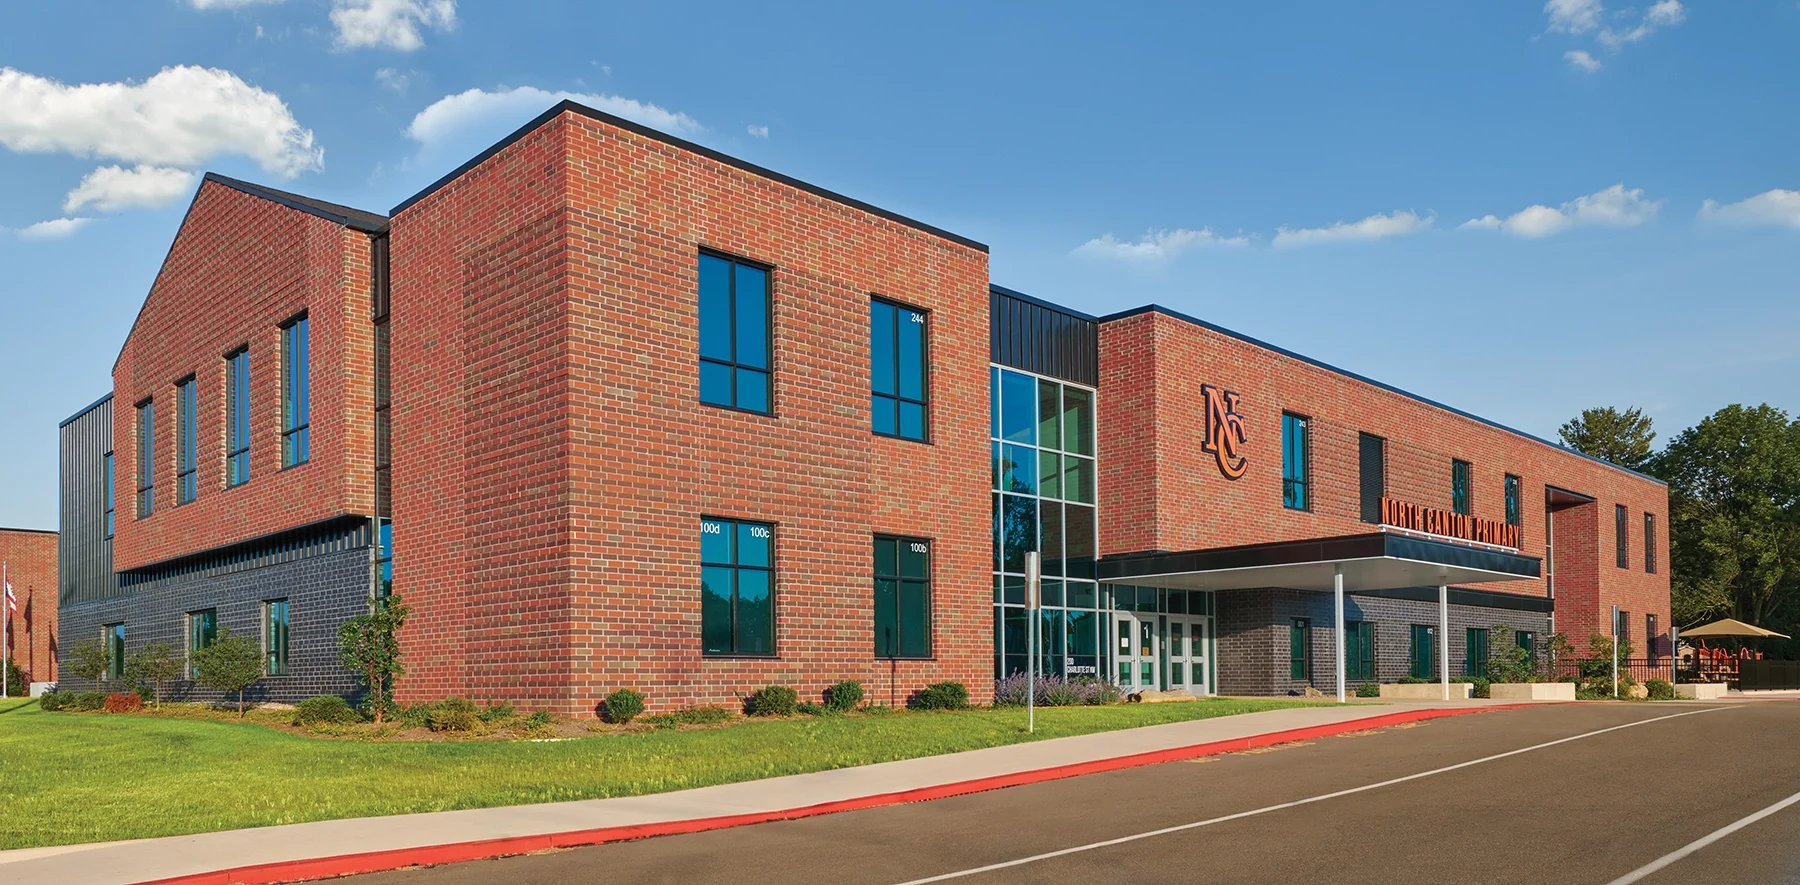
North Canton’s Primary consolidates three existing school buildings into one new building serving all PreK through second grade. The design intends to foster the district’s educational goals within a light, playful environment.
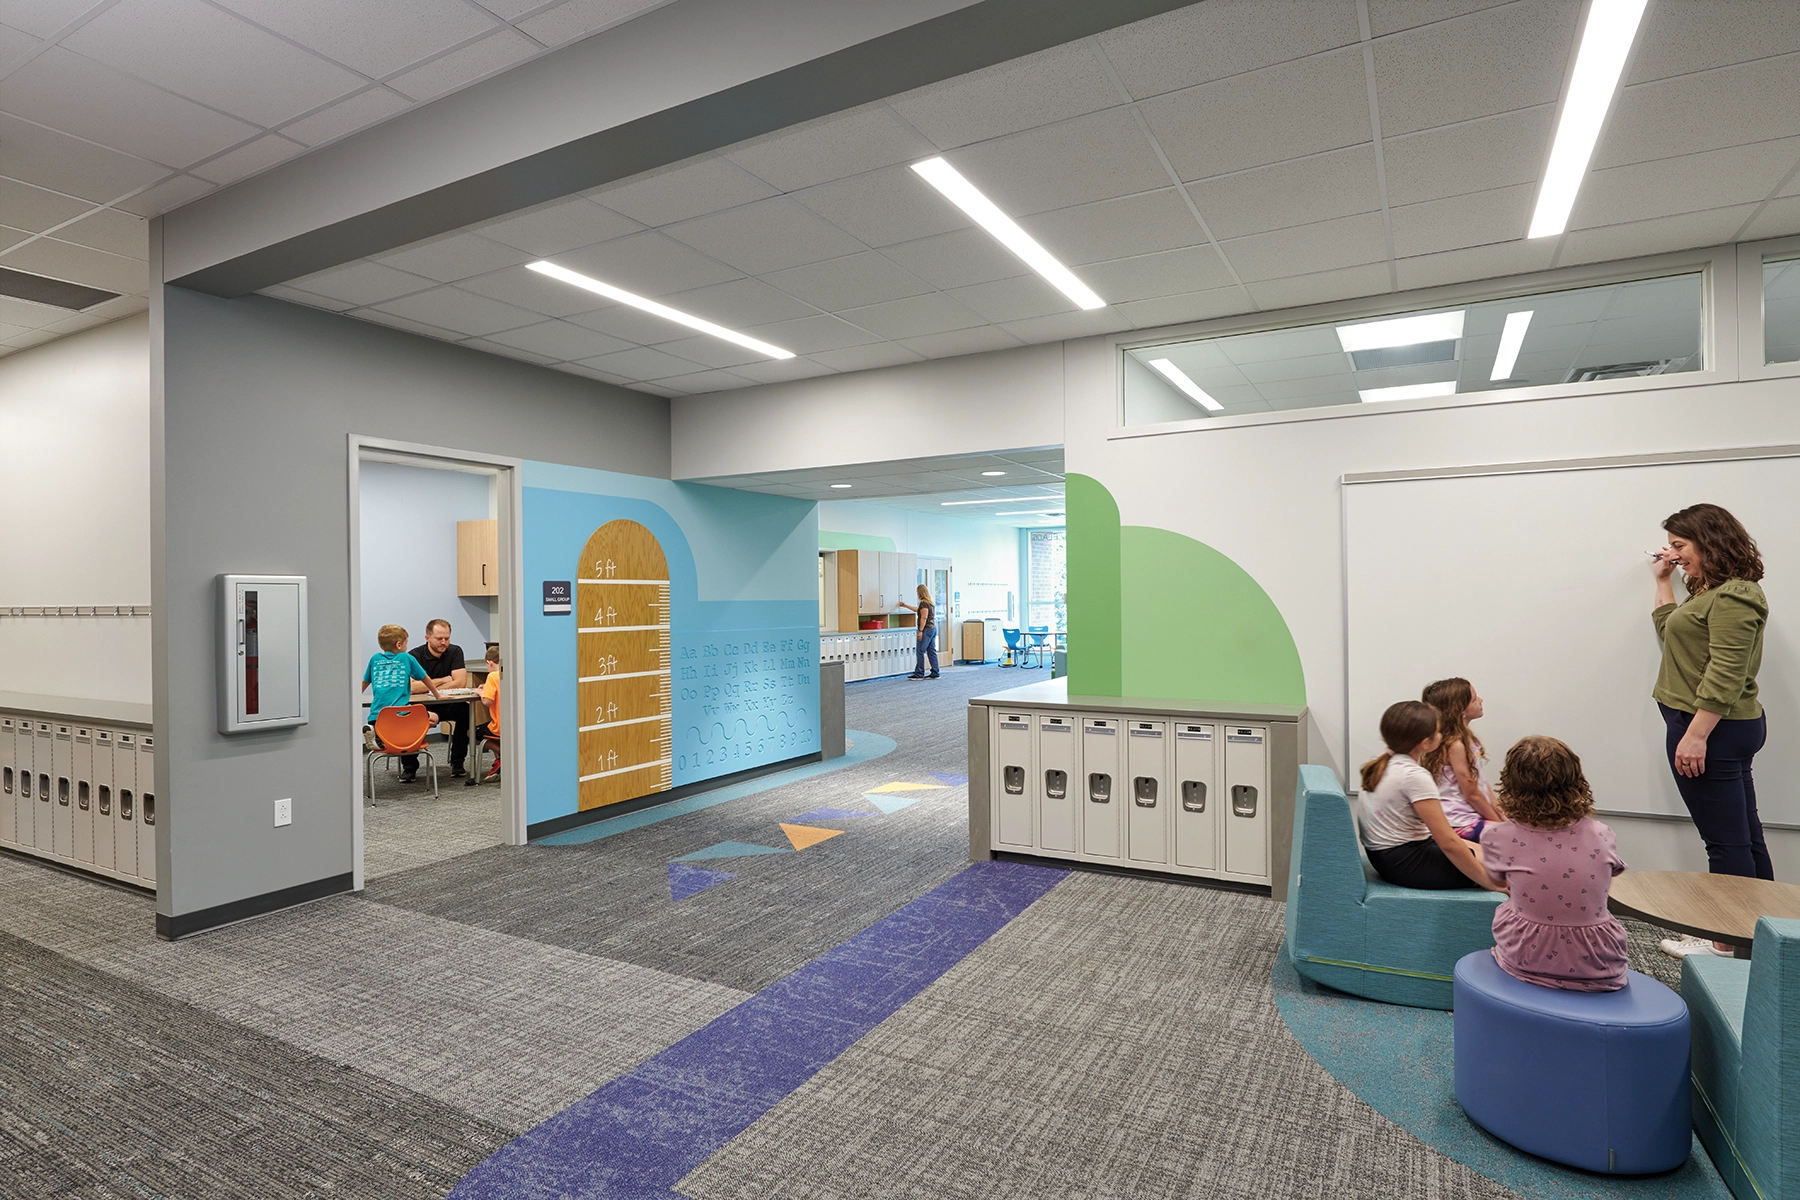
The layout organizes each grade level into smaller teams to help students not feel overwhelmed by their larger facility and create community aspects like their previous neighborhood schools. The teams of four to six classrooms are centered around Common Learning Areas that provide flexible learning environments to facilitate small group, collaborative, and active learning. Each team shares a large and small group room used by intervention and academic specialists to provide differentiated instruction and allow for personalized learning.
The interior circular motifs and pops of color are inspired by the light-hearted and playful nature of bubbles. “Each of us exists in our own bubble, composed of unique traits. We are constantly moving, growing, discovering, and learning independently. When a group of singular bubbles come together, our boundaries converge. What once was an individual journey becomes a shared experience. We start to grow, discover, and learn from each other.” The design intends to foster learning through environments catering to the individual and collaborative needs of the community.