TowerPinkster and Fielding International designed Central Elementary to replace an aging 1960s facility under Portage Public Schools’ bond plan. Aimed at a middle-class, family-oriented demographic that values equitable education, the design transforms traditional classrooms into collaborative learning communities.
The architecture effectively addresses the challenge of an active, multi-school campus with a steel frame and high-performance masonry-and-glass envelope. The second story incorporates subtle blue tones to draw the eye upward, while the textured masonry base blends into the surrounding meadow.
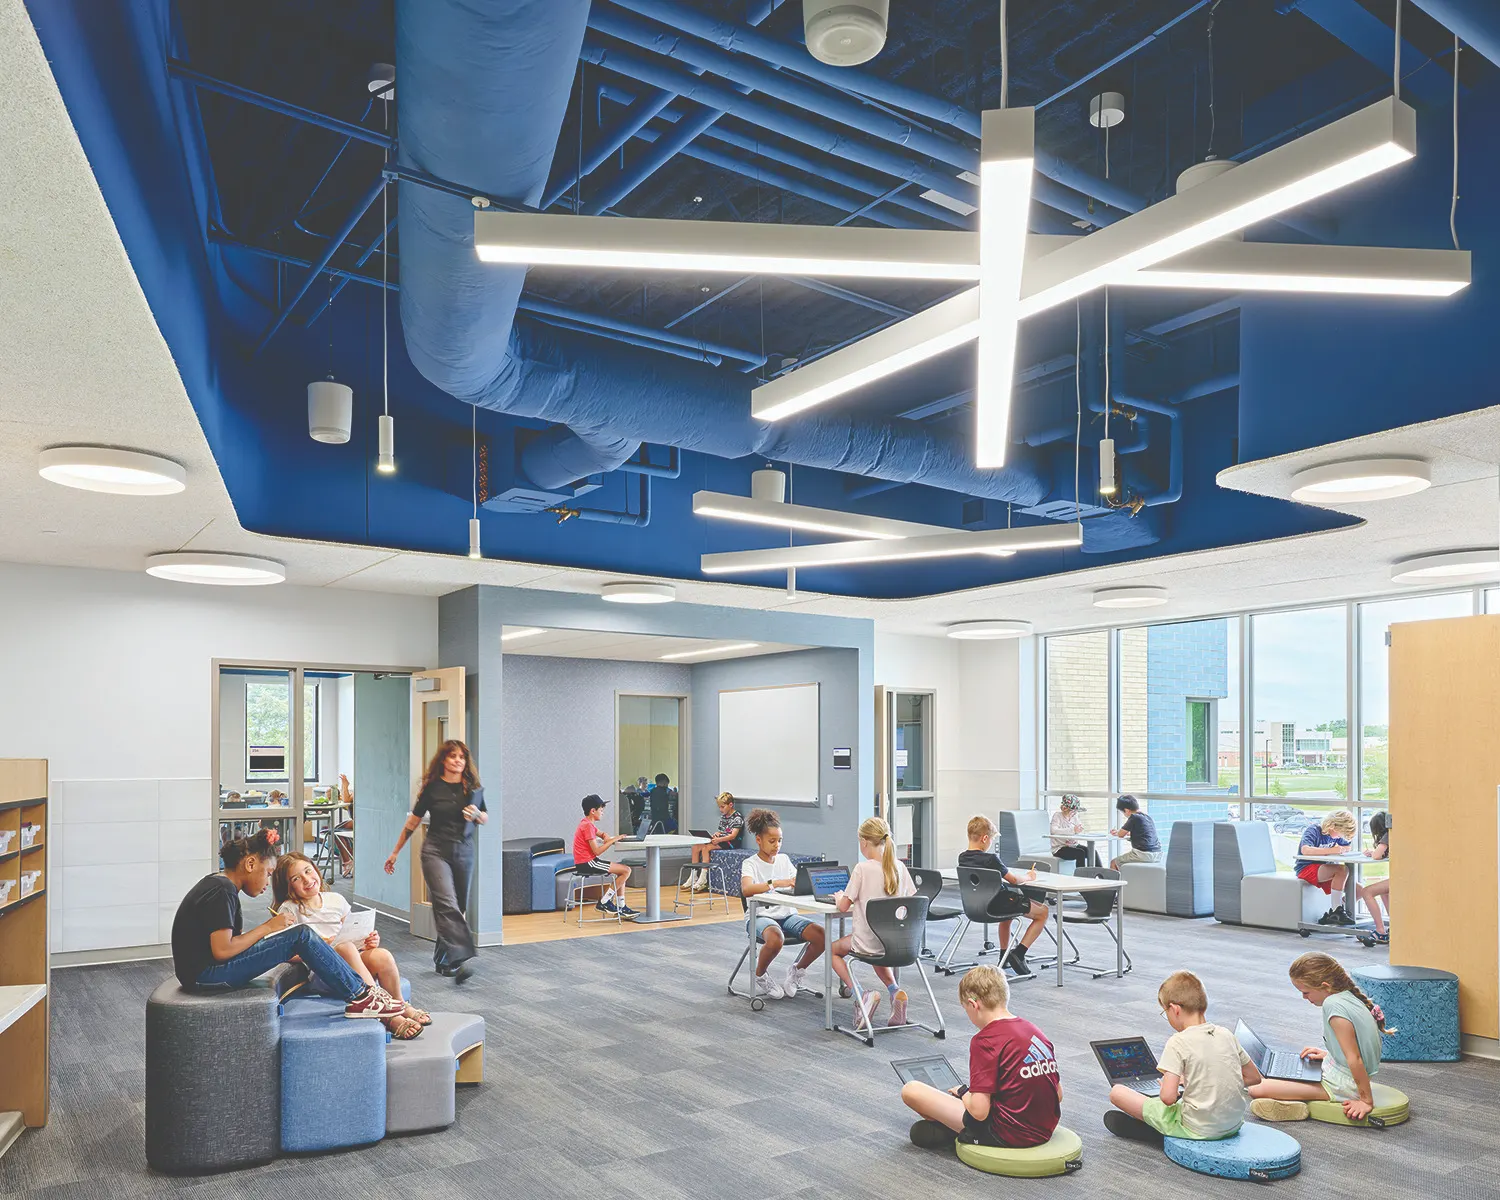
Core learning spaces are organized into “neighborhood parks” by developmental stage, connecting classrooms to shared learning commons, breakout areas, and cozy insets. This layout supports diverse learning modalities, featuring an active-furniture ecosystem chosen by students and teachers for daily flexibility.
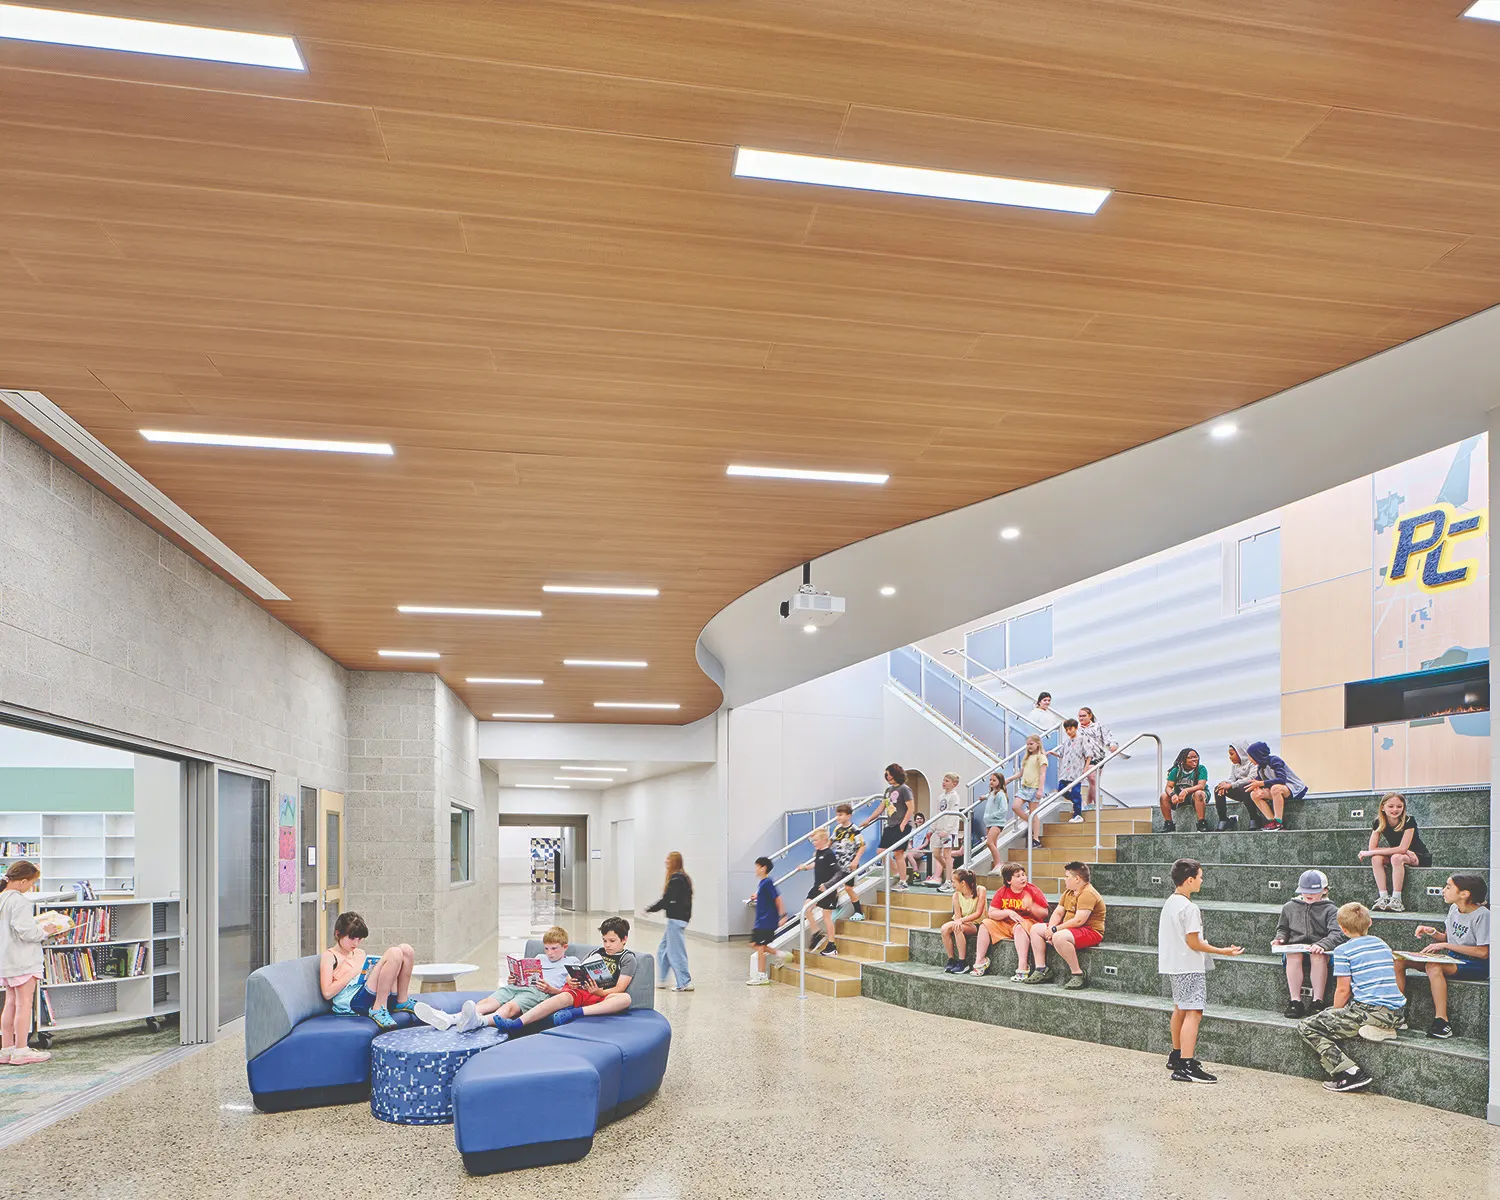
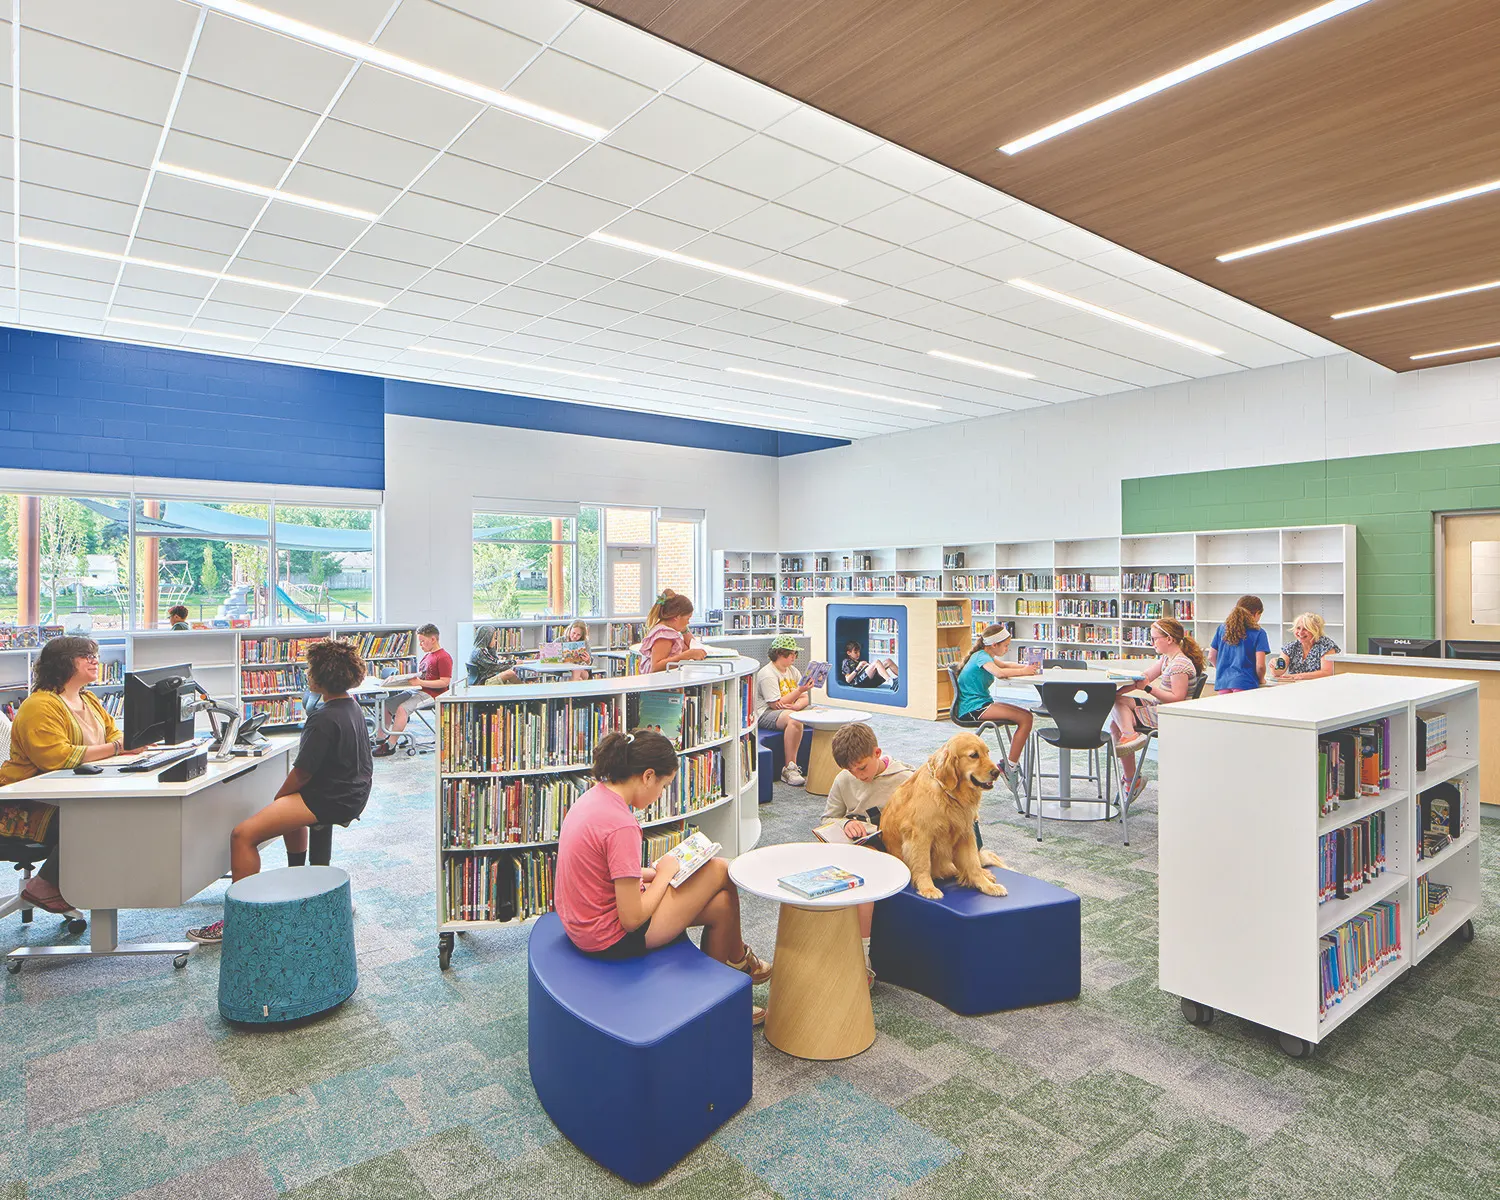
The interior focuses on size, shape, and color across three key zones: the Heart, circulation paths, and Learning Communities. The Heart includes a grand stair near the Art Room and Library to encourage creativity in social areas. Soft, organic forms aid wayfinding, with color intensity adjusted for collaboration or focused study.
This project aligns curriculum, culture, and space, creating a future-proof, adaptable footprint that elevates the human spirit and meets evolving educational needs.