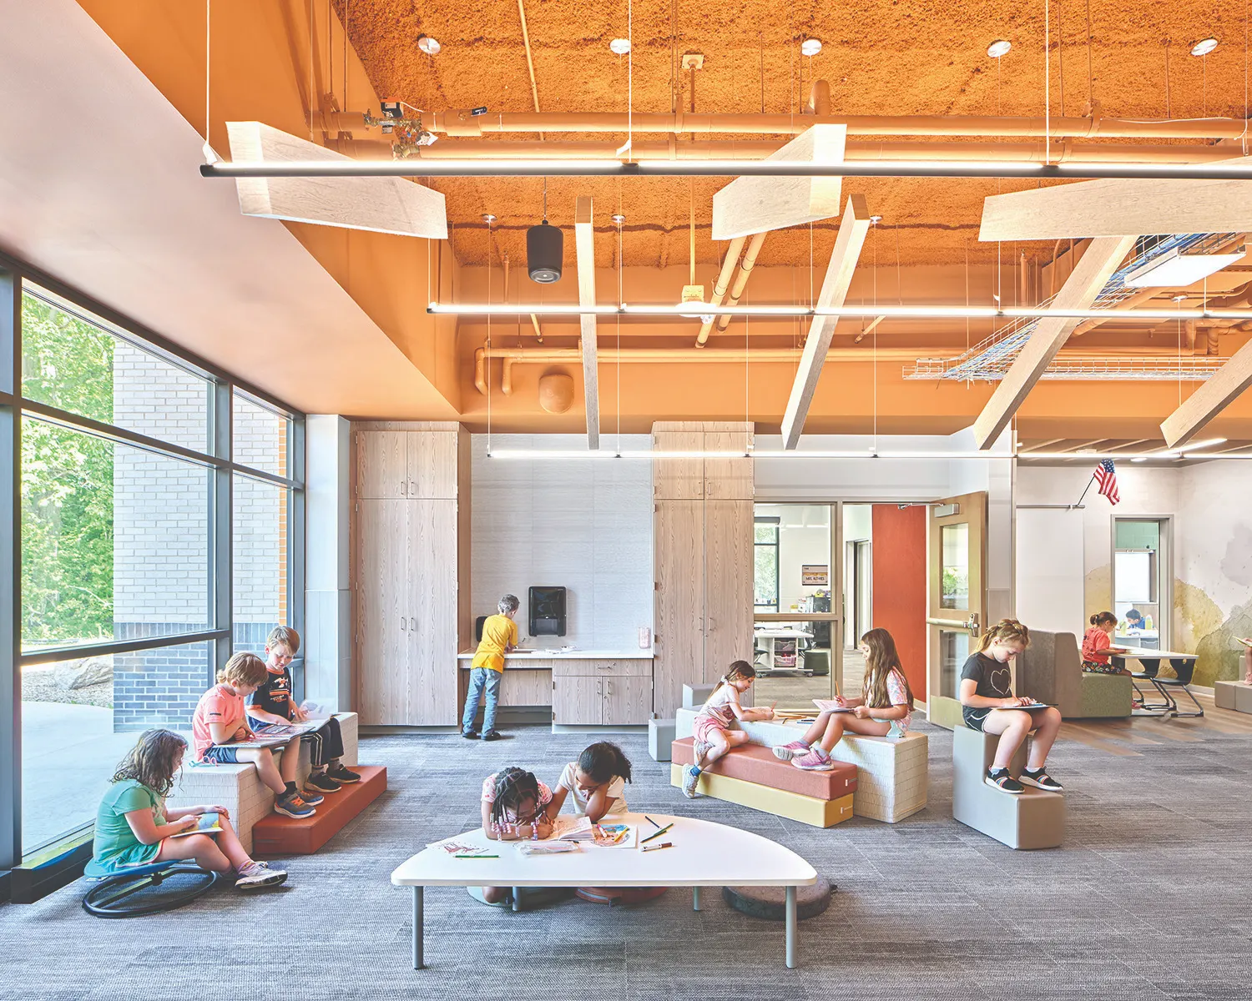
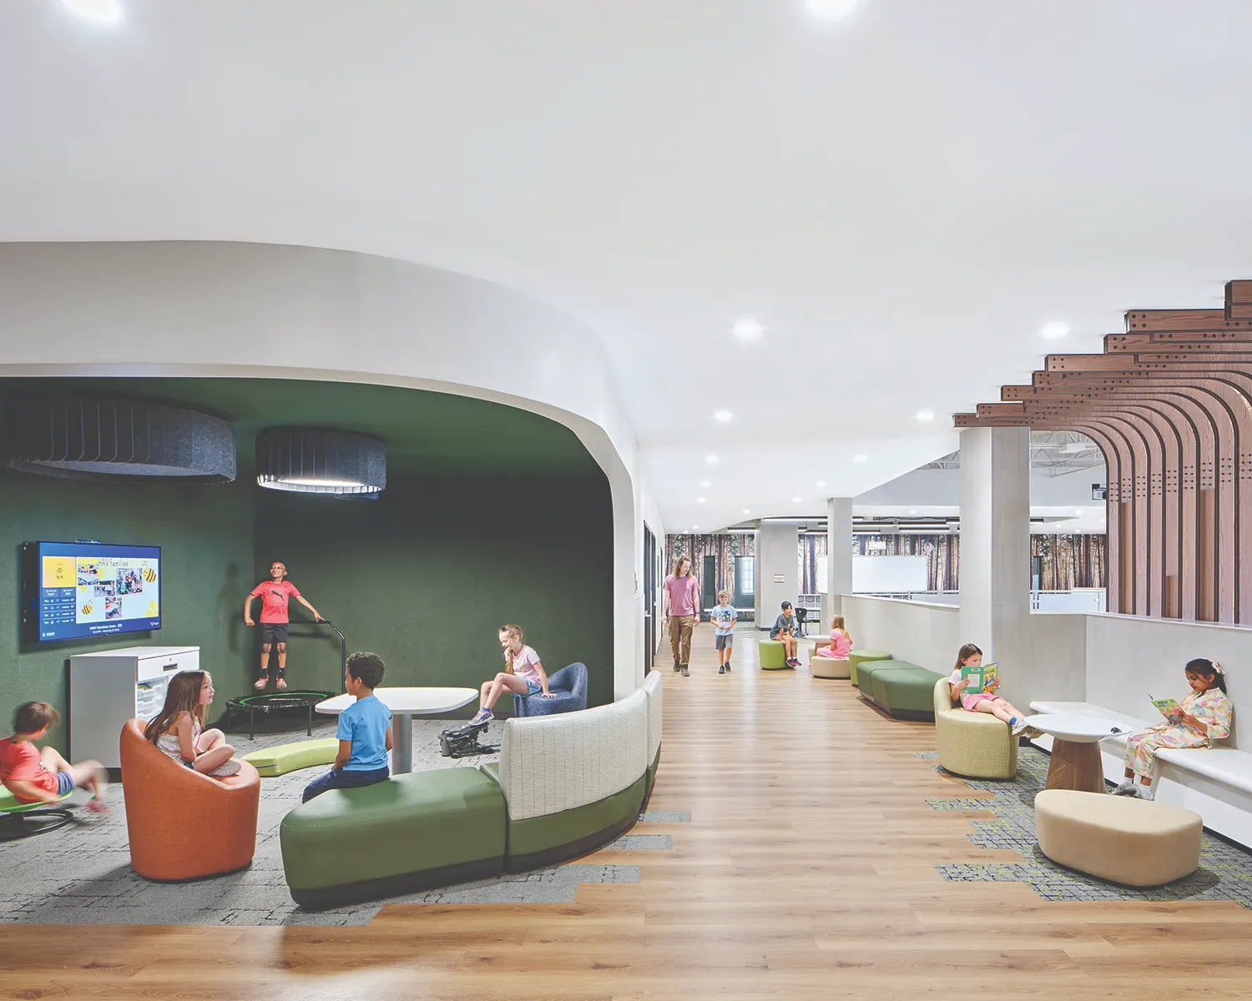
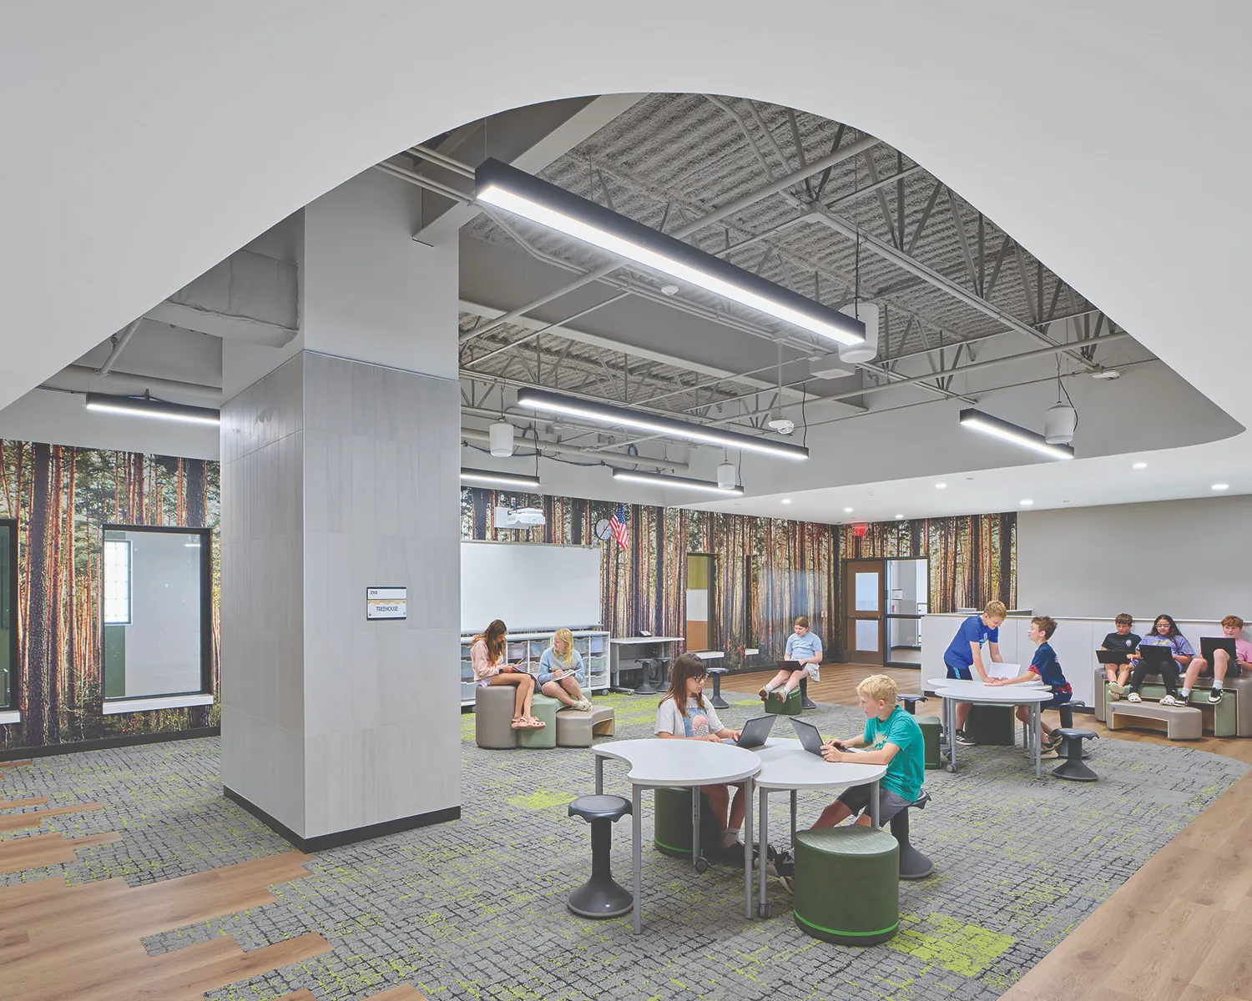
TowerPinkster + Fielding International worked together to design Haverhill Elementary as a replacement facility under Portage Public School’s voter-approved bond plan. Serving a family-centric demographic, the design transitions traditional, isolated classrooms into collaborative, interconnected learning studios.
The project overcame a complex logistical challenge: the existing school had to remain fully operational as a “swing school” while other district construction was underway. Embracing its mature wooded backdrop, the building utilizes a steel-frame structural system and a high-performance brick masonry and glass envelope. Biophilic innovations include organic forms, a glass corner wall for daylight harvesting, and mango-colored accent bricks that bridge the built environment with nature.
Core spaces are designed as “greenhouse” learning ecosystems focused on growth and wellness. Studios group students by developmental stages, extending instruction into shared commons.
Located in the central Heart, this light-filled gathering stair uses warm wood to mimic a dappled forest floor. The “Treehouse”, a small-scale, hidden sanctuary, serves as a protective canvas for collaboration. Tactile finishes and student-vetted agile furniture allow physical adaptability. Palettes are dialed down in active studios to create a calming backdrop.
Celebrating Portage’s identity as a “Tree City USA,” this project delivers an adaptable, future-proof ROI that reduces stress and boosts focus.