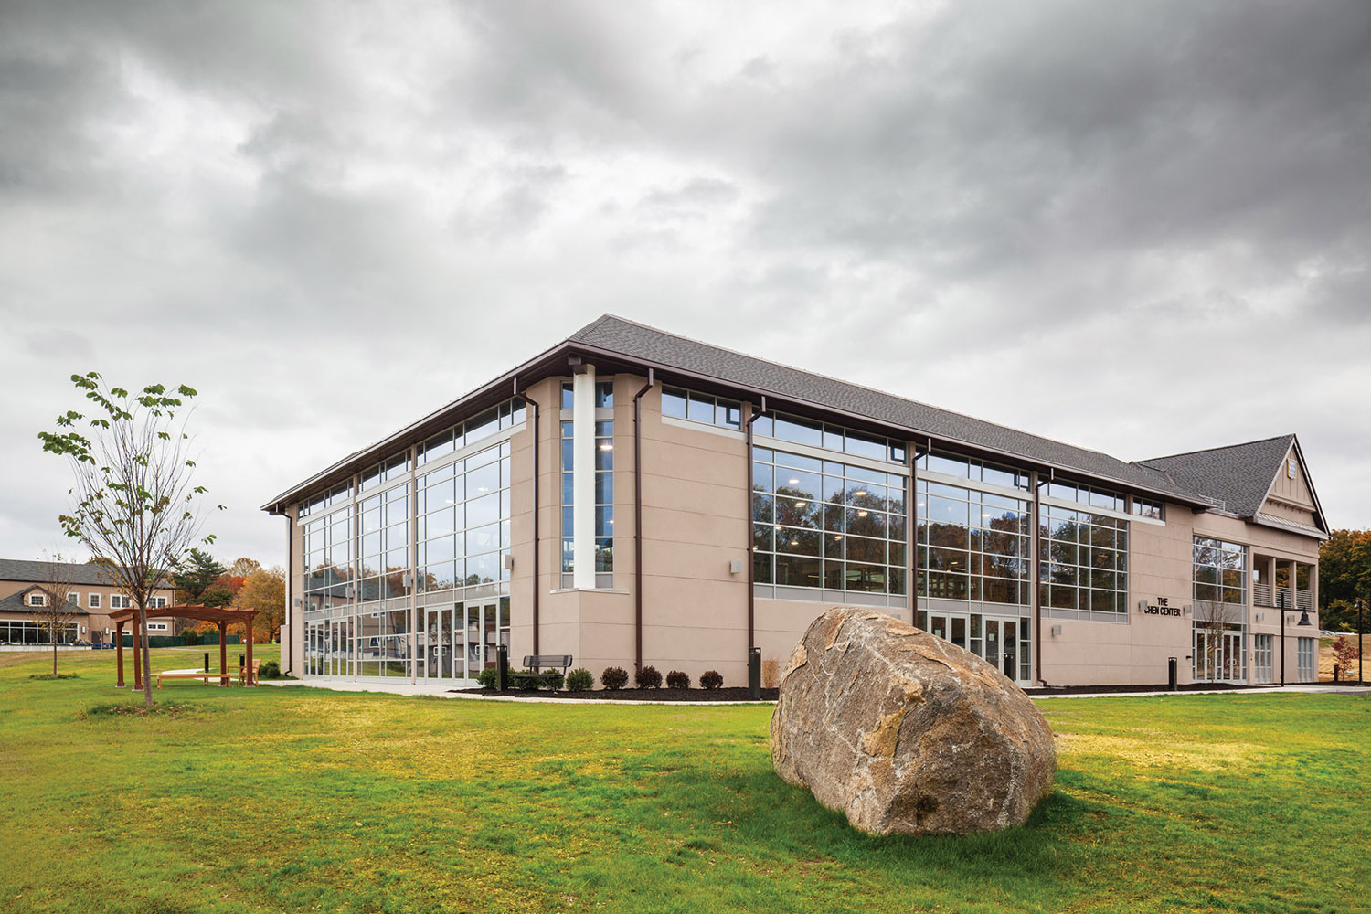
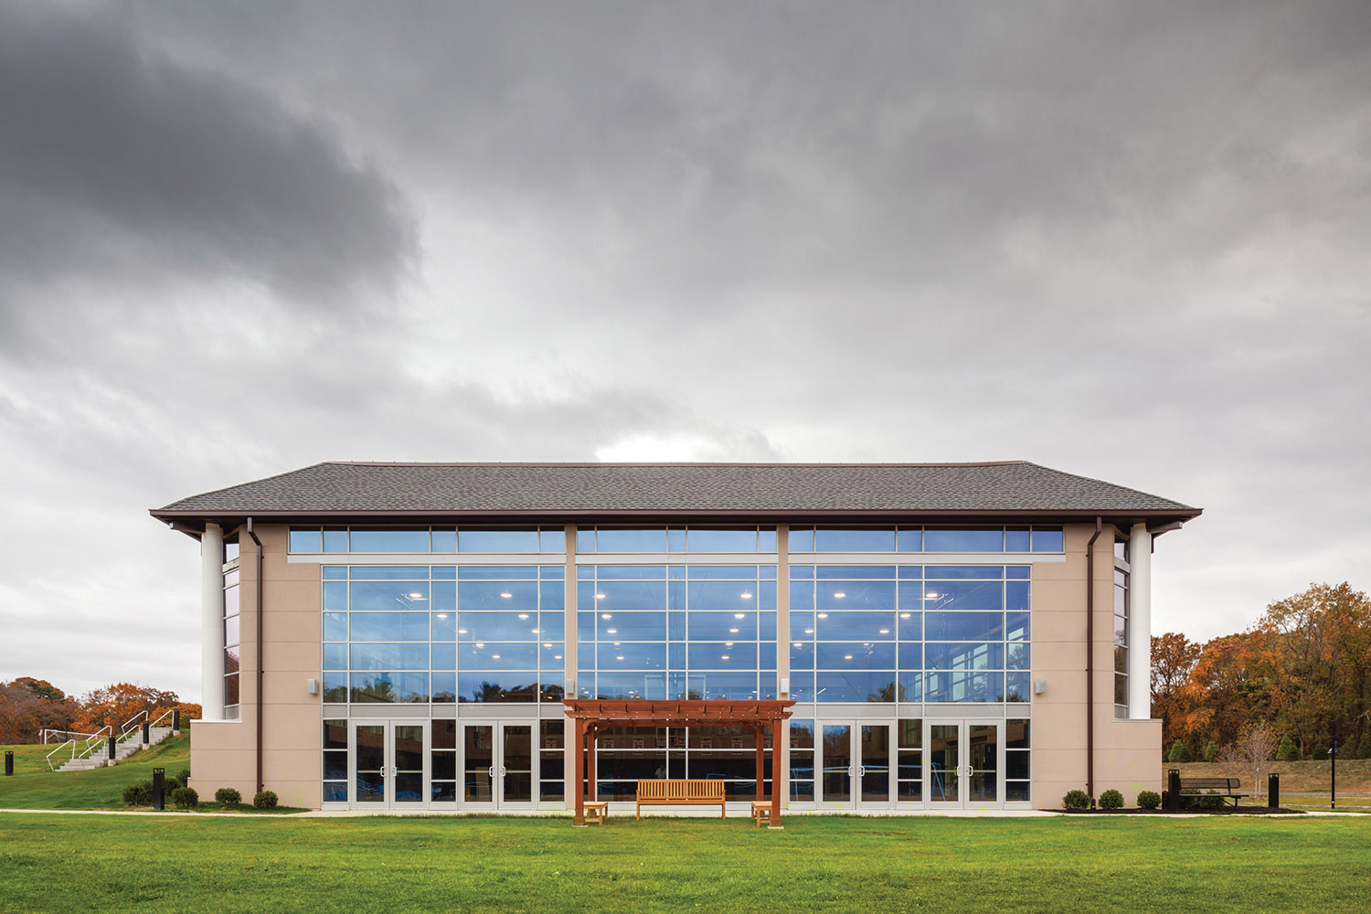
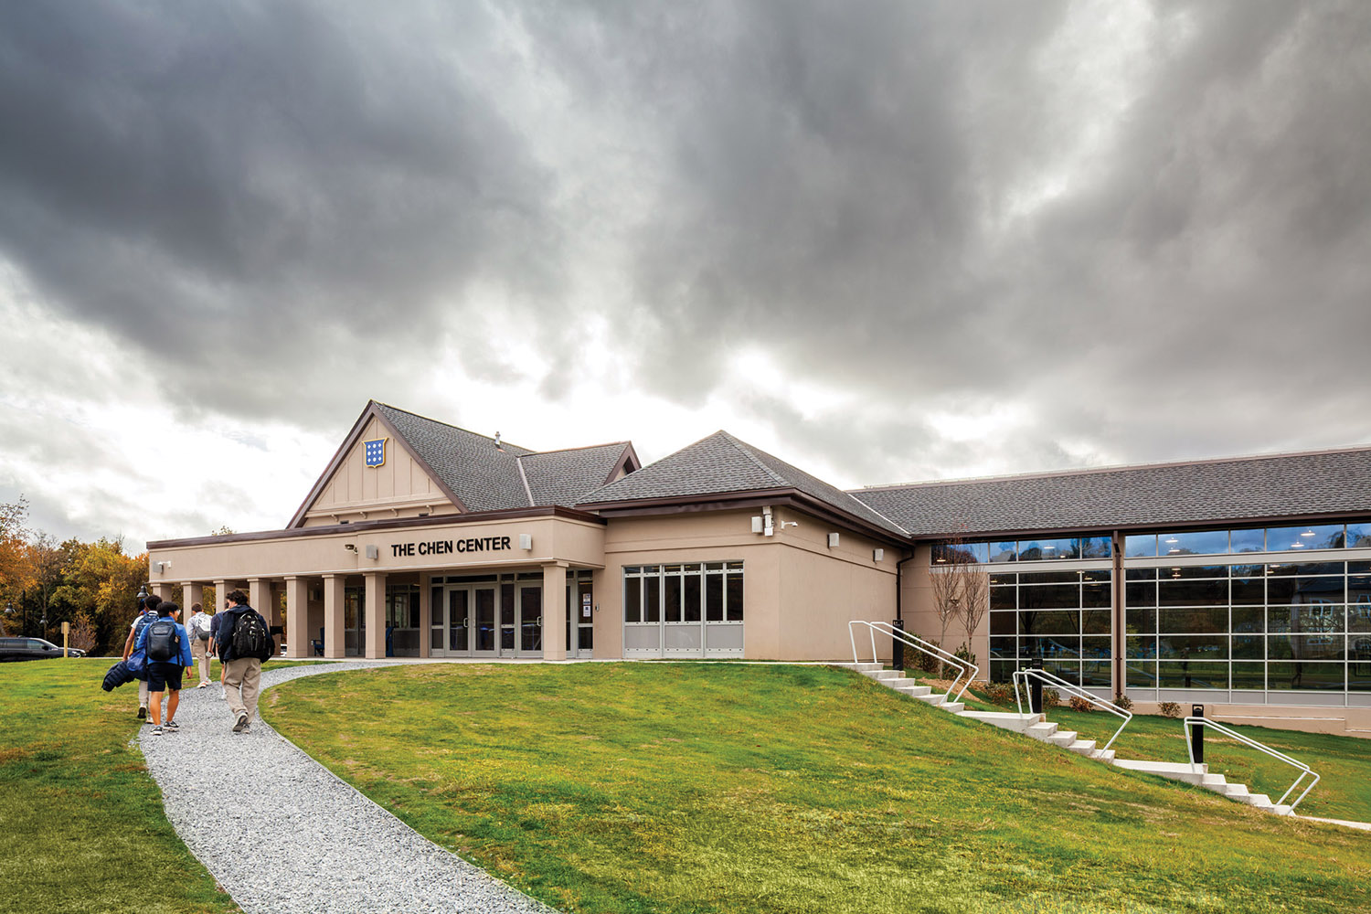
The Portledge School had a vision for an athletic and wellness center to become the bridge between wellness education and sports recreation for their students. The new Athletic and Wellness Center is in the middle of the existing campus, connecting the upper fields and the lower fields and becoming more than a figurative bridge in the campus. The elevation difference between the upper and lower fields allowed for the new building to function as a hinge between the two.
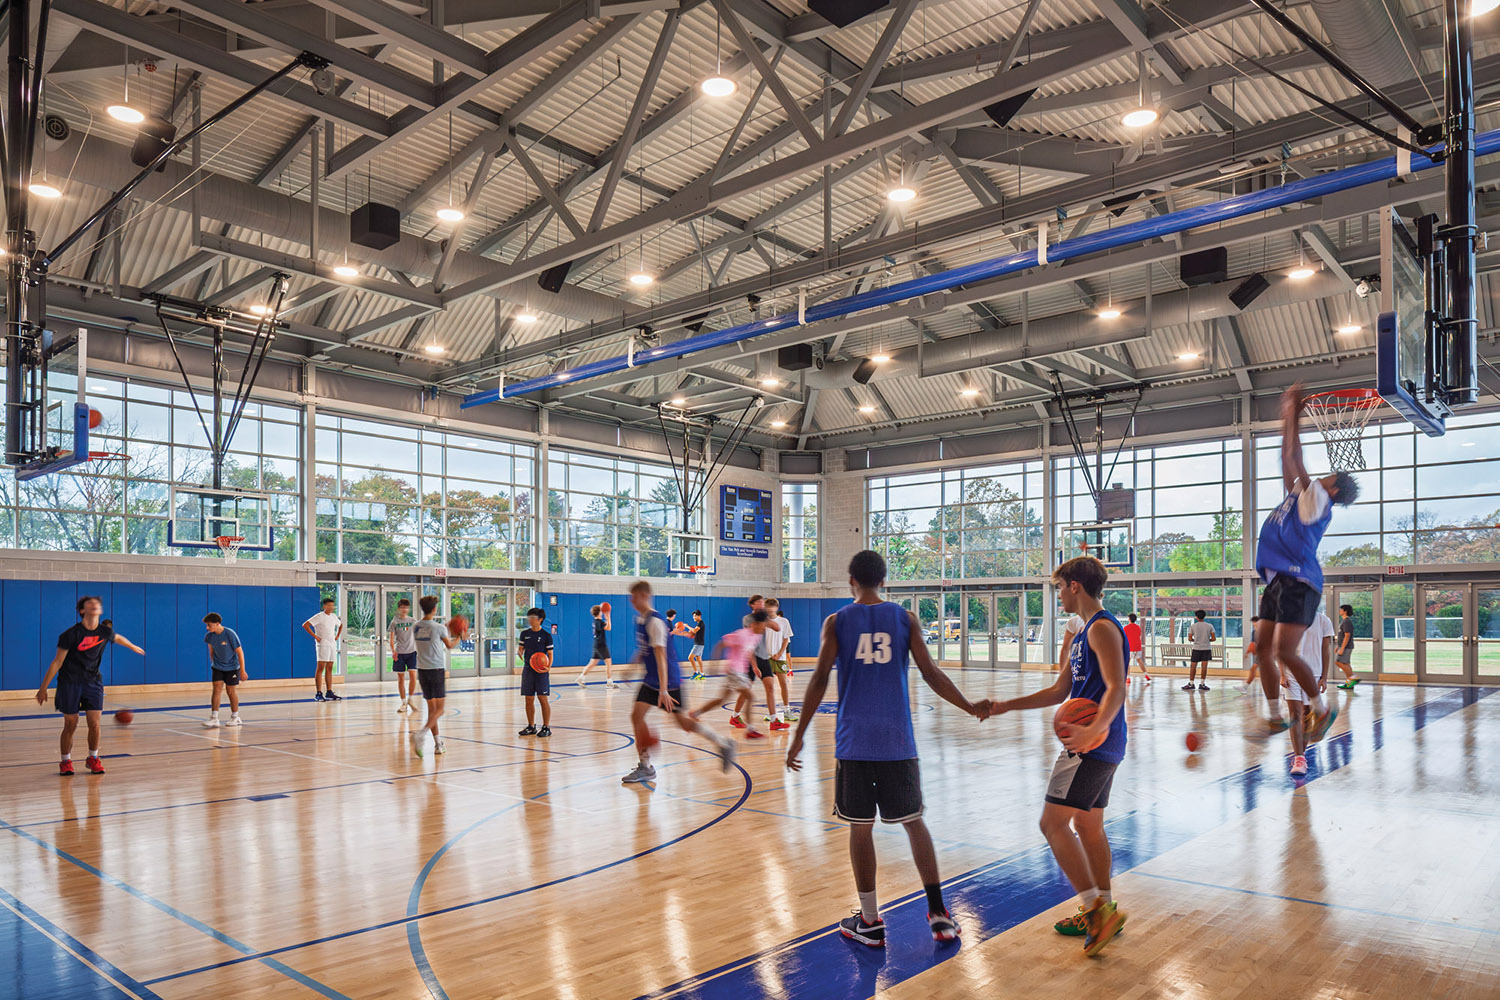
The exterior of the building was designed to fit with the existing architectural language already present at the school campus. The gable roofs, material and selected colors are all found on the existing campus. The use of glass and transparency along the gymnasium walls allows for natural light to enter the space, as well as for visibility between the gymnasium and the adjacent fields and campus life.