Dresher, PA

Sandy Run Middle School

Middle School/Intermediate School

New Construction

Entire Building

2024 Outstanding Project

This post was originally published on this site.

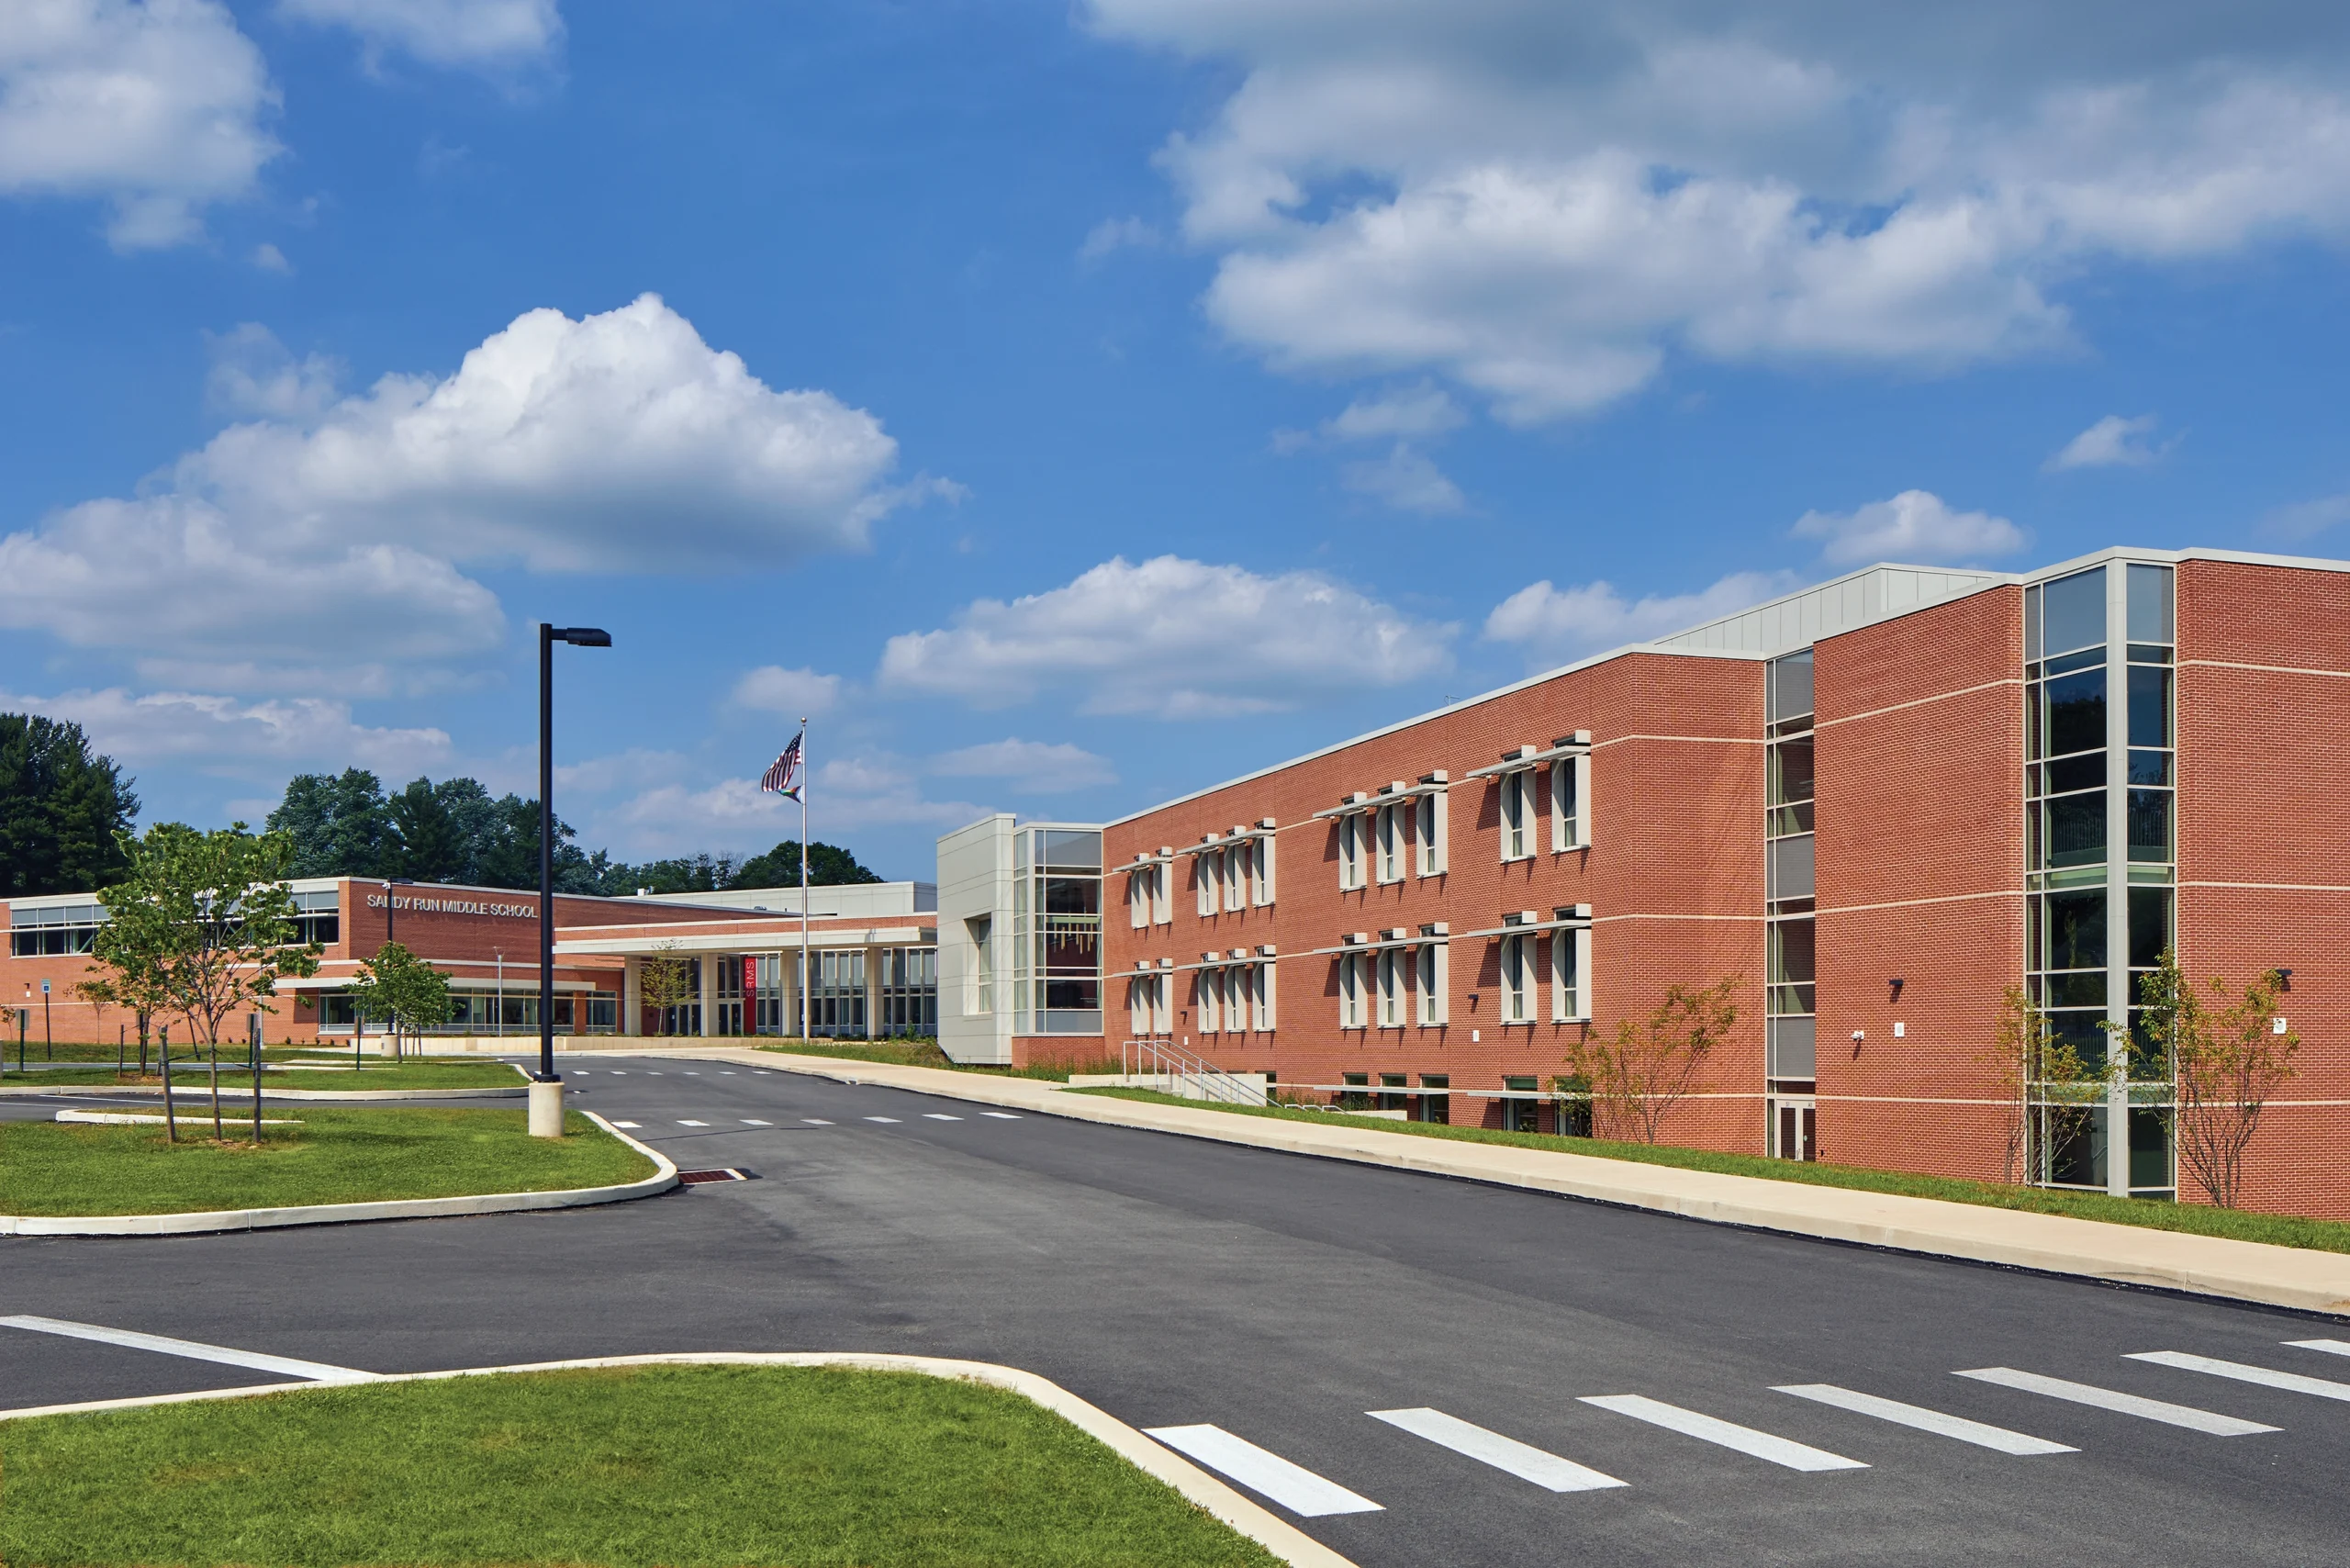
The new Sandy Run Middle School campus was developed on the same site as the existing building it replaced. The gradually sloping site is bordered to the south by the Sandy Run Creek. The Academic wing runs parallel to this landscape feature with Collaborative areas on each floor providing views that focus on the creek. The School is divided into a three-story academic wing for Grades six to eight and a one-story shared use wing. These two components are separated by a courtyard that provides daylight to the north-facing classrooms and creates an open space for outdoor learning. A circular planetarium anchors the western edge of this outdoor learning space.

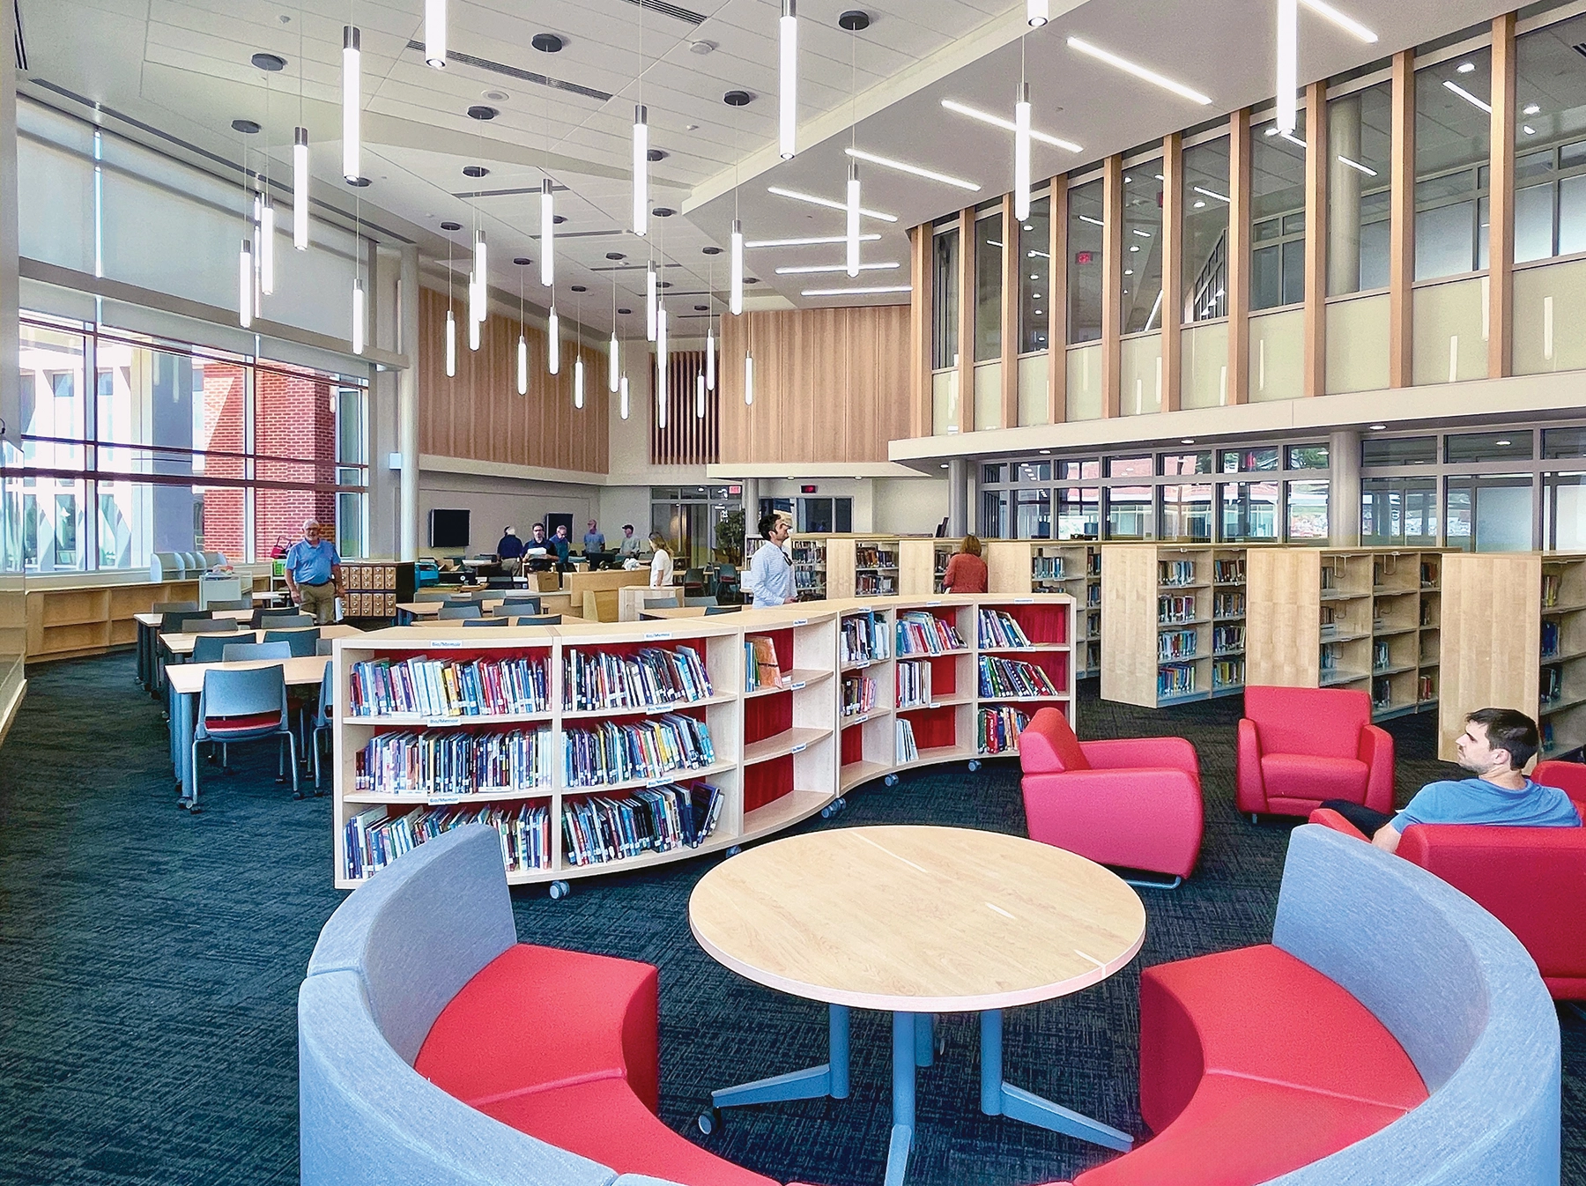
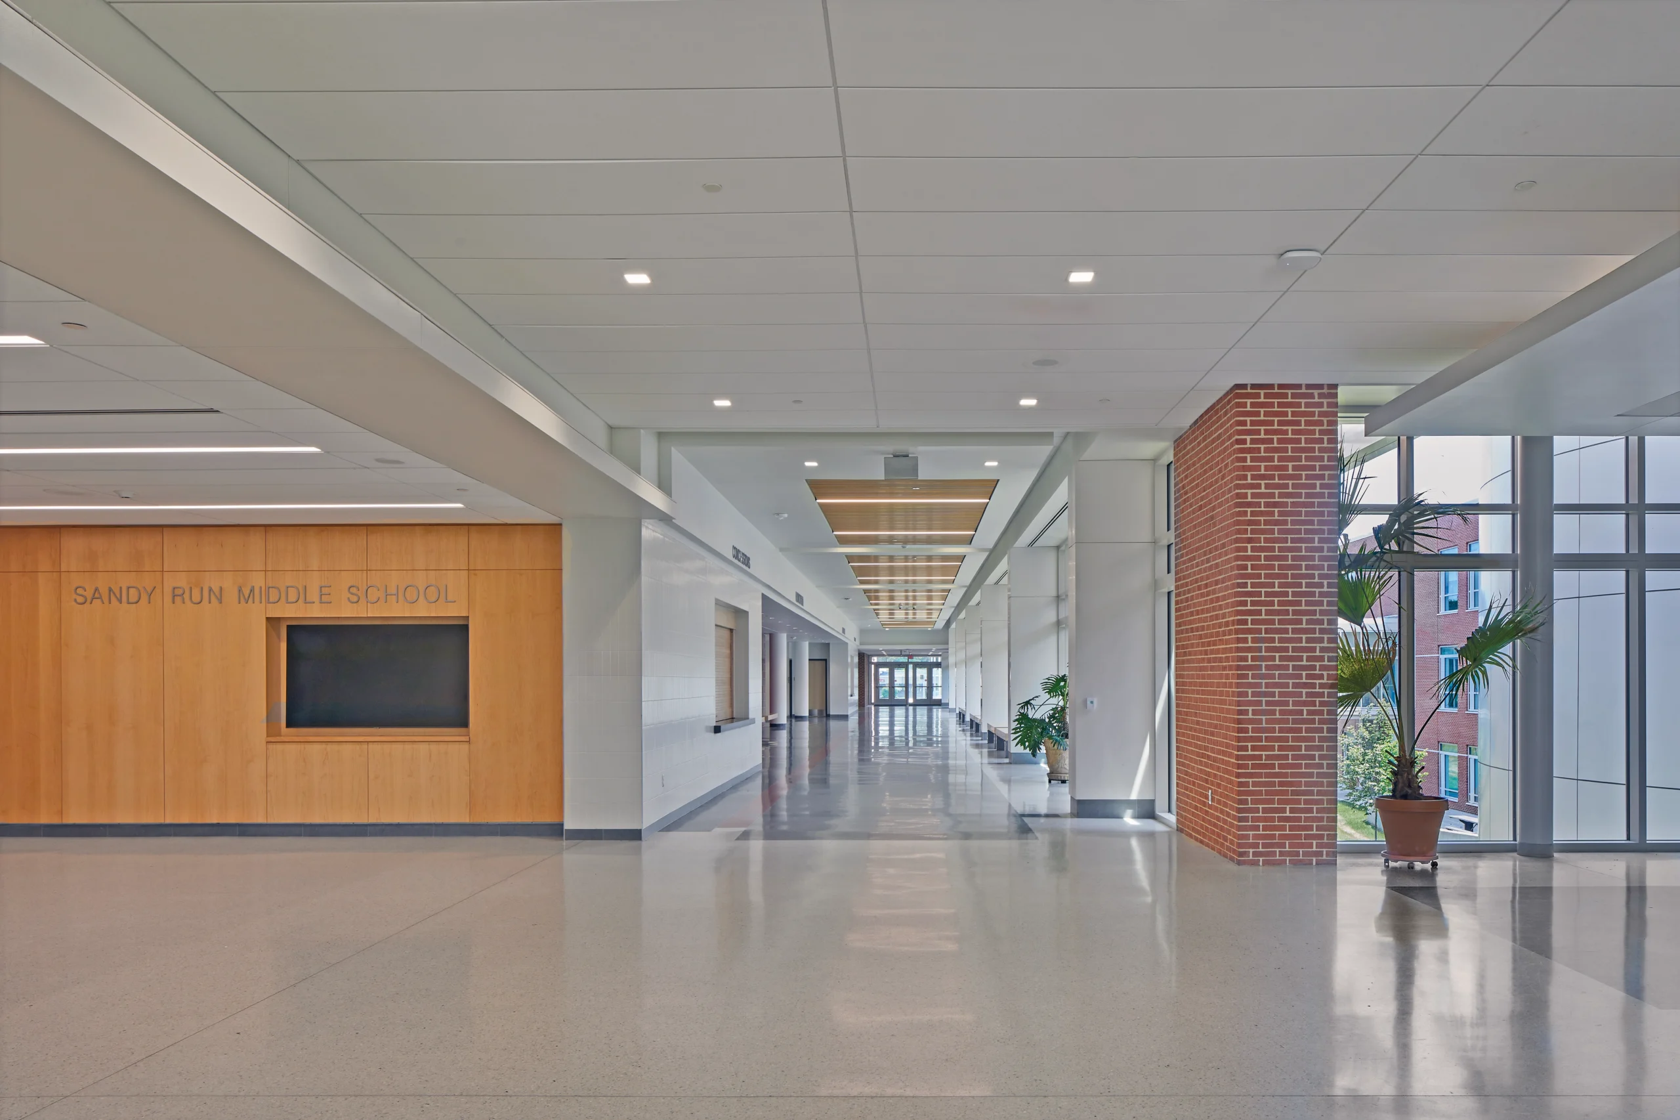
The Academic wing has an Innovation Triangle that houses the Library, Large Group Collaborative Room and Makerspace Lab. Science Labs, Special Education Classrooms and Smaller Collaboration zones are centrally located on all three floors. Access between the academic wing and the public/shared use wing occurs primarily at the middle level, with a glazed cross corridor bridge at the eastern end of the courtyard providing an additional connection.

This project achieved LEED Gold certification through sustainable design, including solar roof panels and energy-efficient HVAC systems.
Architect

Breslin Architects

1226 Union Blvd.
Allentown, PA 18109
breslinarchitects.com
Michael R. Bell, AIA, LEED AP BD+C, Principal
610-437-9626

Design Team

  • Robin W. Breslin, AIA, Principal-in-Charge
  • Michael K. Ackerman, AIA, Senior Design Architect
  • Chloe Fritz, Interior Designer
  • Daniel R. Hersh, Jr., AIA, LEED AP, BD+C, Project Architect

Owner/Client

Upper Dublin School District
Maple Glen, PA
Andrew Lechman, Chief Financial Officer

Key Stats

  • Grades Served: Grades 6–8
  • Capacity of Students/Occupants: 1,000
  • Size of Site: 30 acres
  • Gross Area of Bldg./Space: 212,000 gsf
  • Space per Student: 212 sq. ft.
  • Cost per Student: $75,200
  • Square Foot Cost: $355
  • Project Cost: $75,200,000
  • Occupation Date: 8/31/2022
  • Sustainability Rating Status: LEED Gold

Award Issue

Fall 2024
— Outstanding Project

Photography

@2024 Matt Wargo; Private collection

Related Projects

2026 Outstanding Project

Outstanding Project

Gockley Elementary School

Breslin Architects
2024 Outstanding Project

Outstanding Project

Warrior Run Elementary School

Breslin Architects