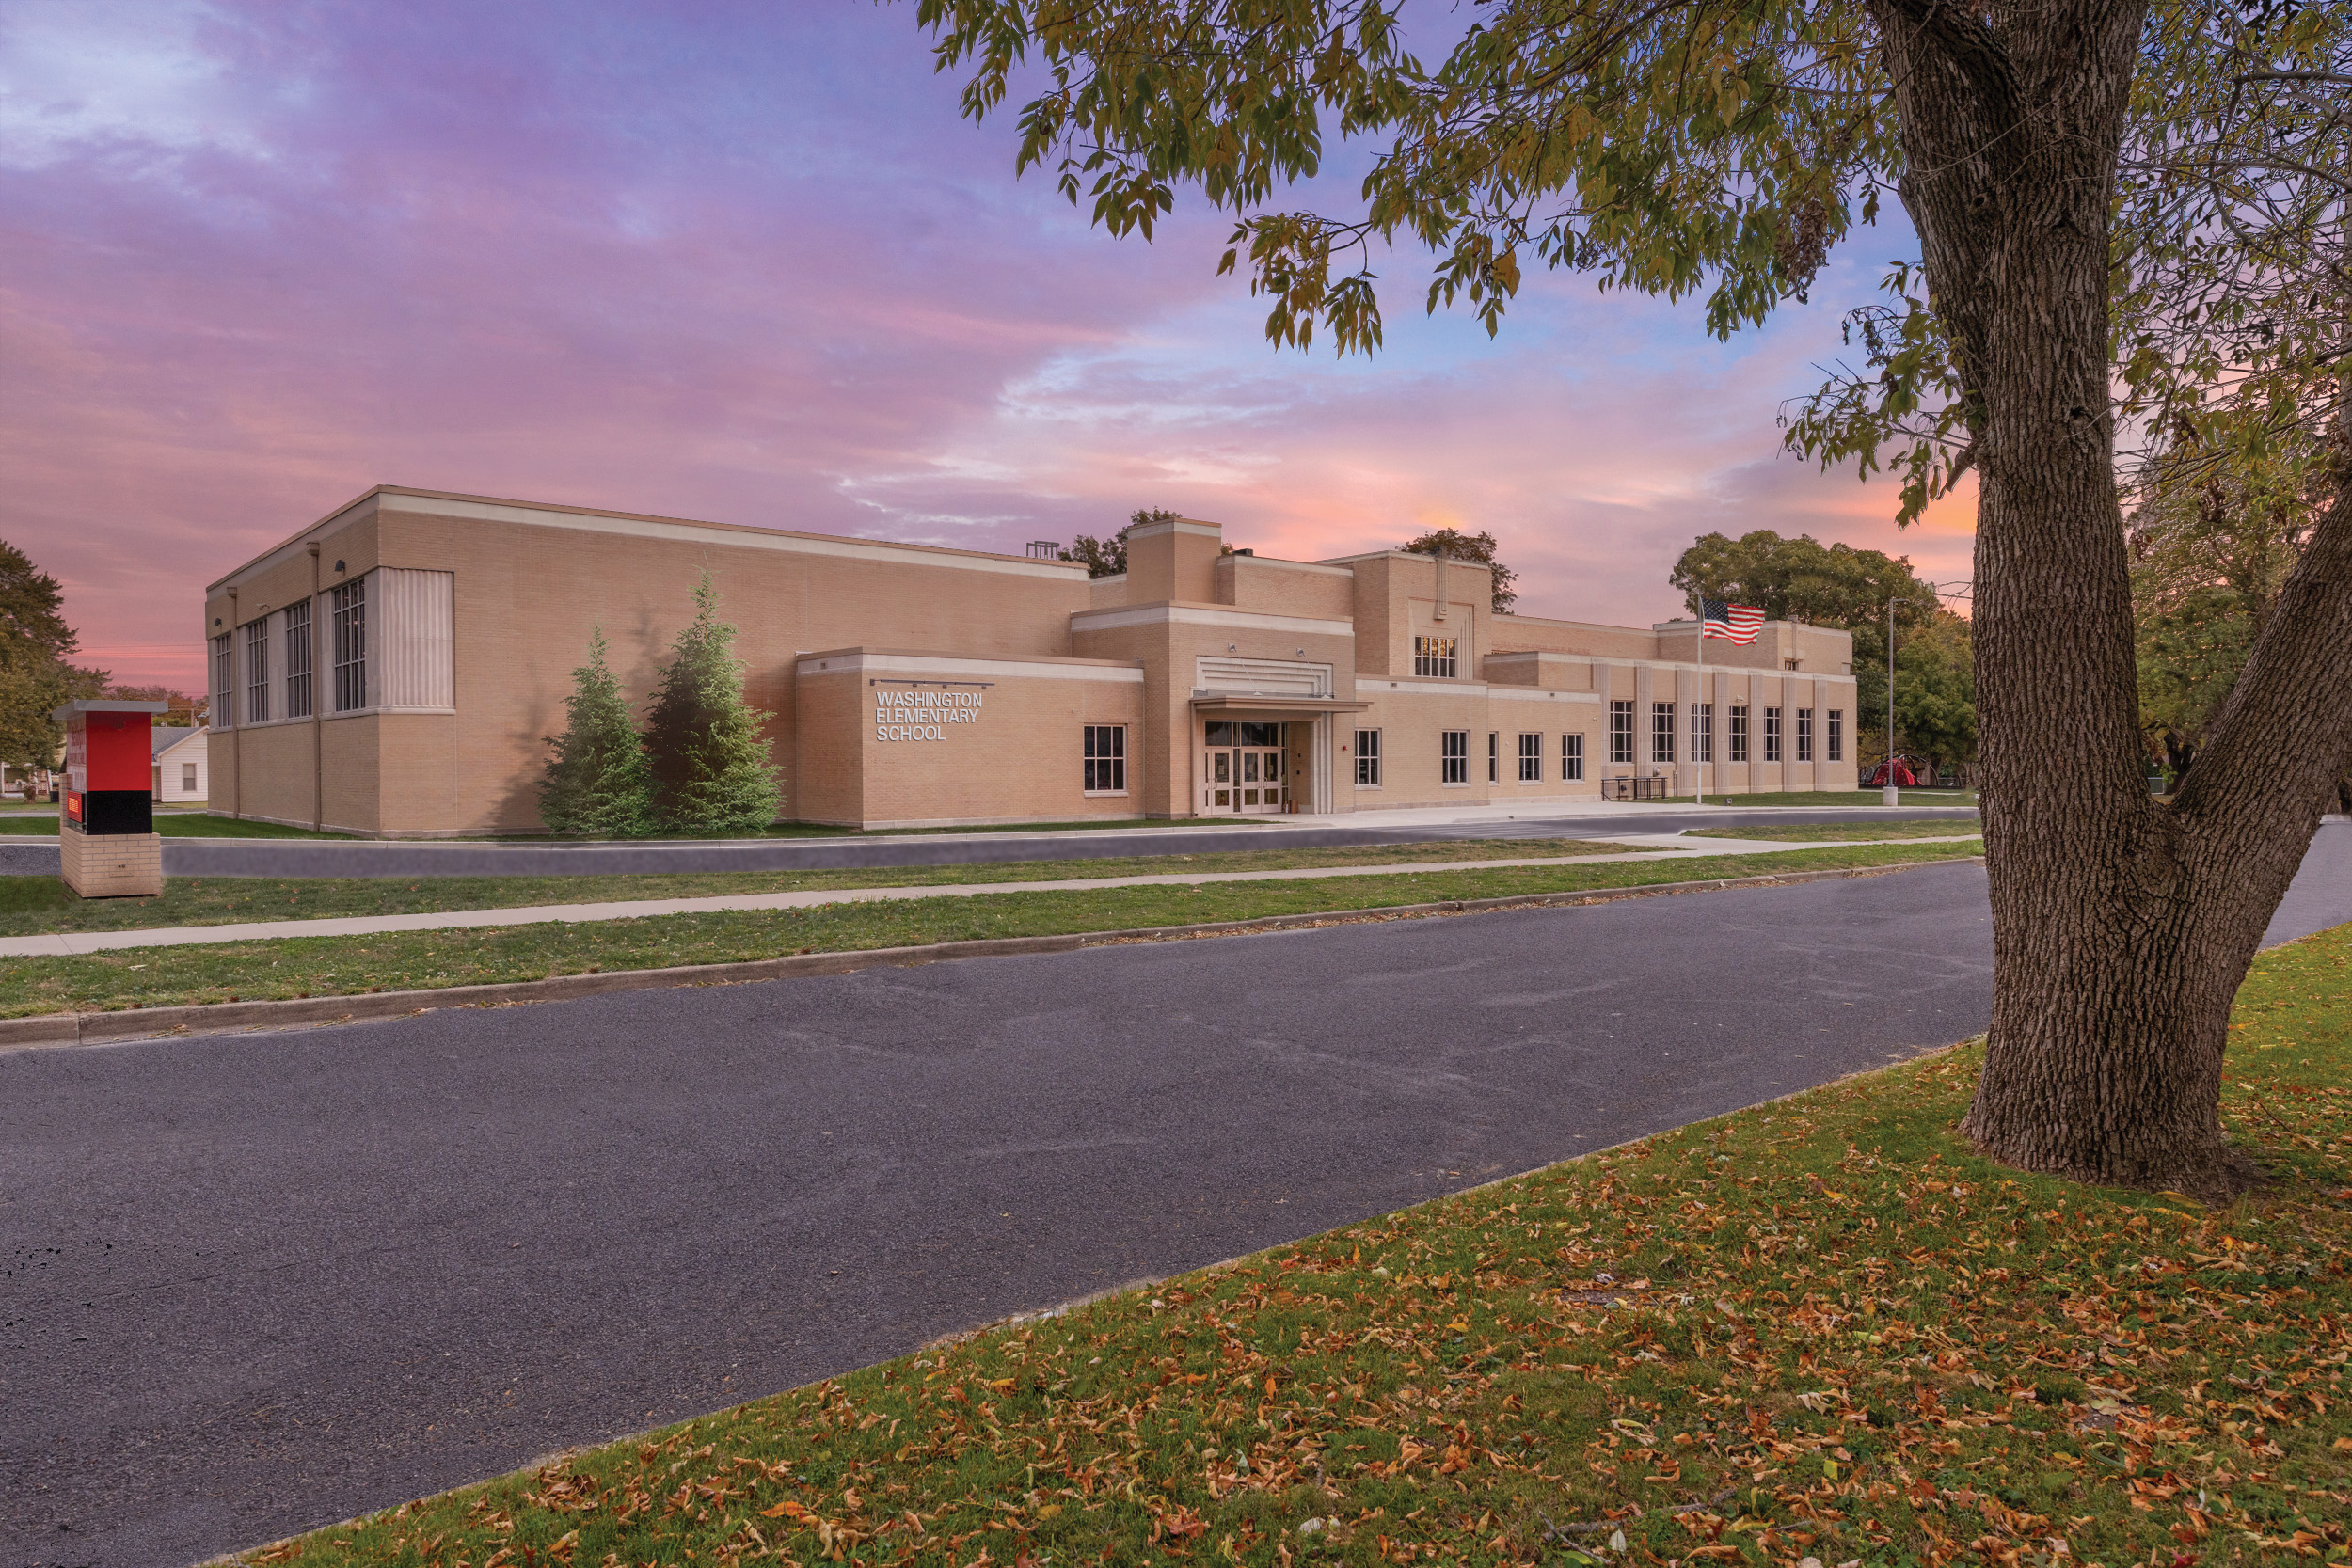
The Washington K–5 Elementary School has undergone a transformative renovation and addition that reinvigorates a 90-year-old historic building while positioning it to serve students well into the future. This project balances respect for the school’s legacy with a bold vision for creating a dynamic, student-centered learning environment.
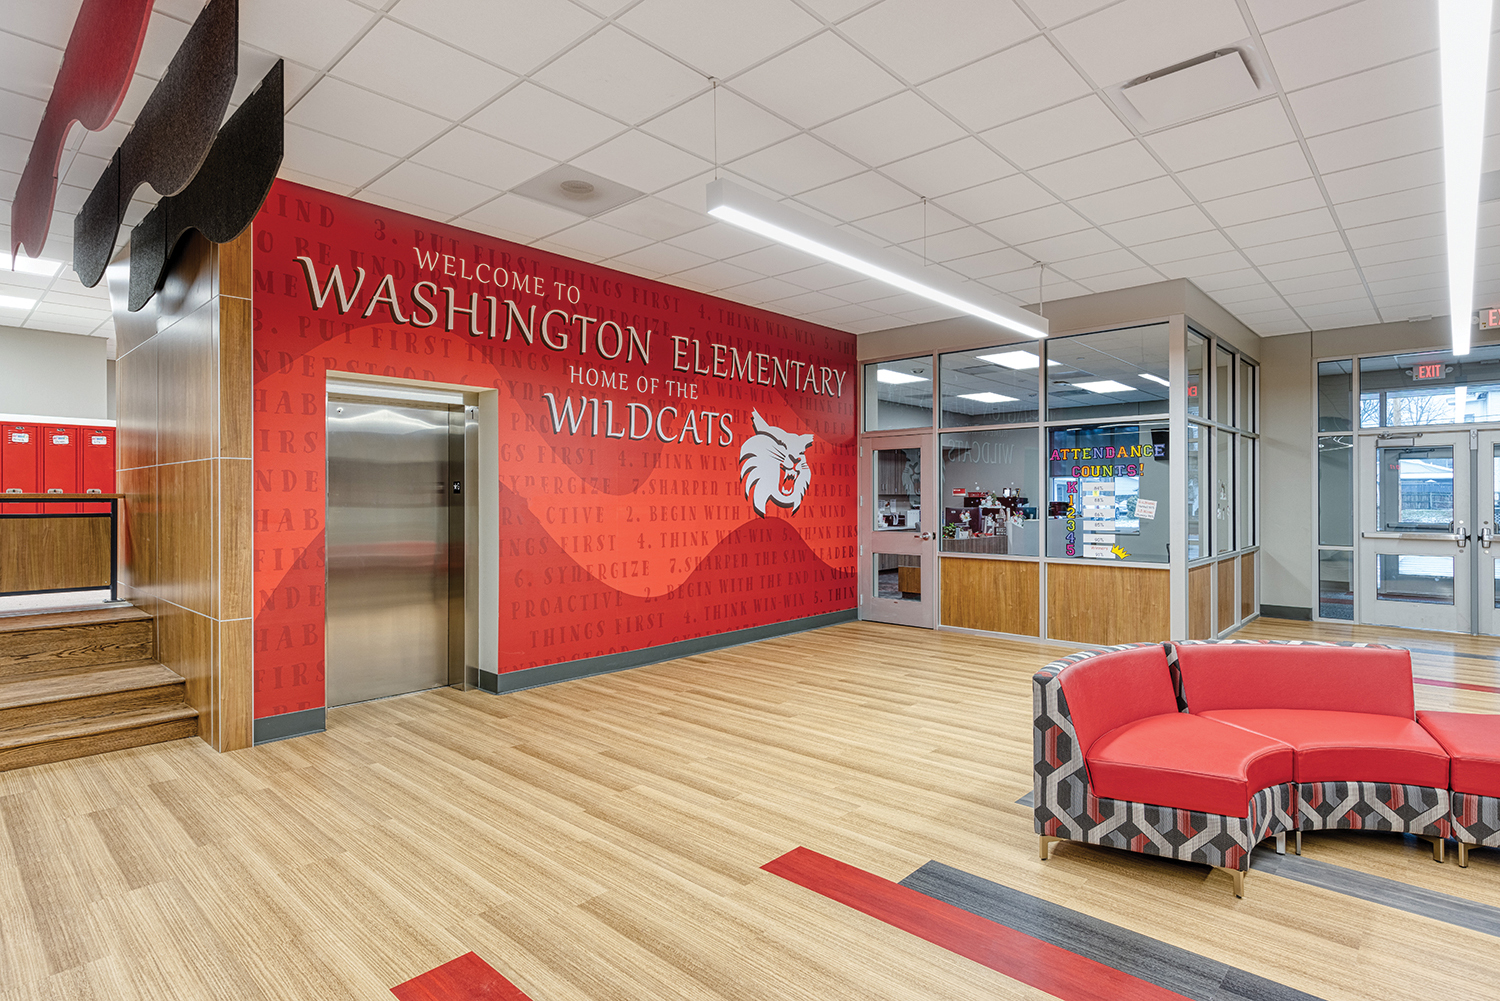
The design thoughtfully integrates the school’s vibrant colors throughout, cultivating a spirited and welcoming atmosphere that reflects school pride. A new gymnasium provides students with an inspiring venue for physical activity and community gatherings, while an expansive administrative suite enhances the efficiency and visibility of school operations. Central to the design is a new secure entrance that prioritizes safety and accessibility, offering peace of mind for students, staff, and families.
Extensive upgrades to the existing structure have elevated the educational experience across the campus. Classrooms and shared spaces benefit from modern finishes and significantly improved lighting, creating environments that encourage focus, creativity, and collaboration. A high-performance geothermal HVAC system reflects the district’s commitment to sustainability, ensuring energy efficiency and year-round comfort.
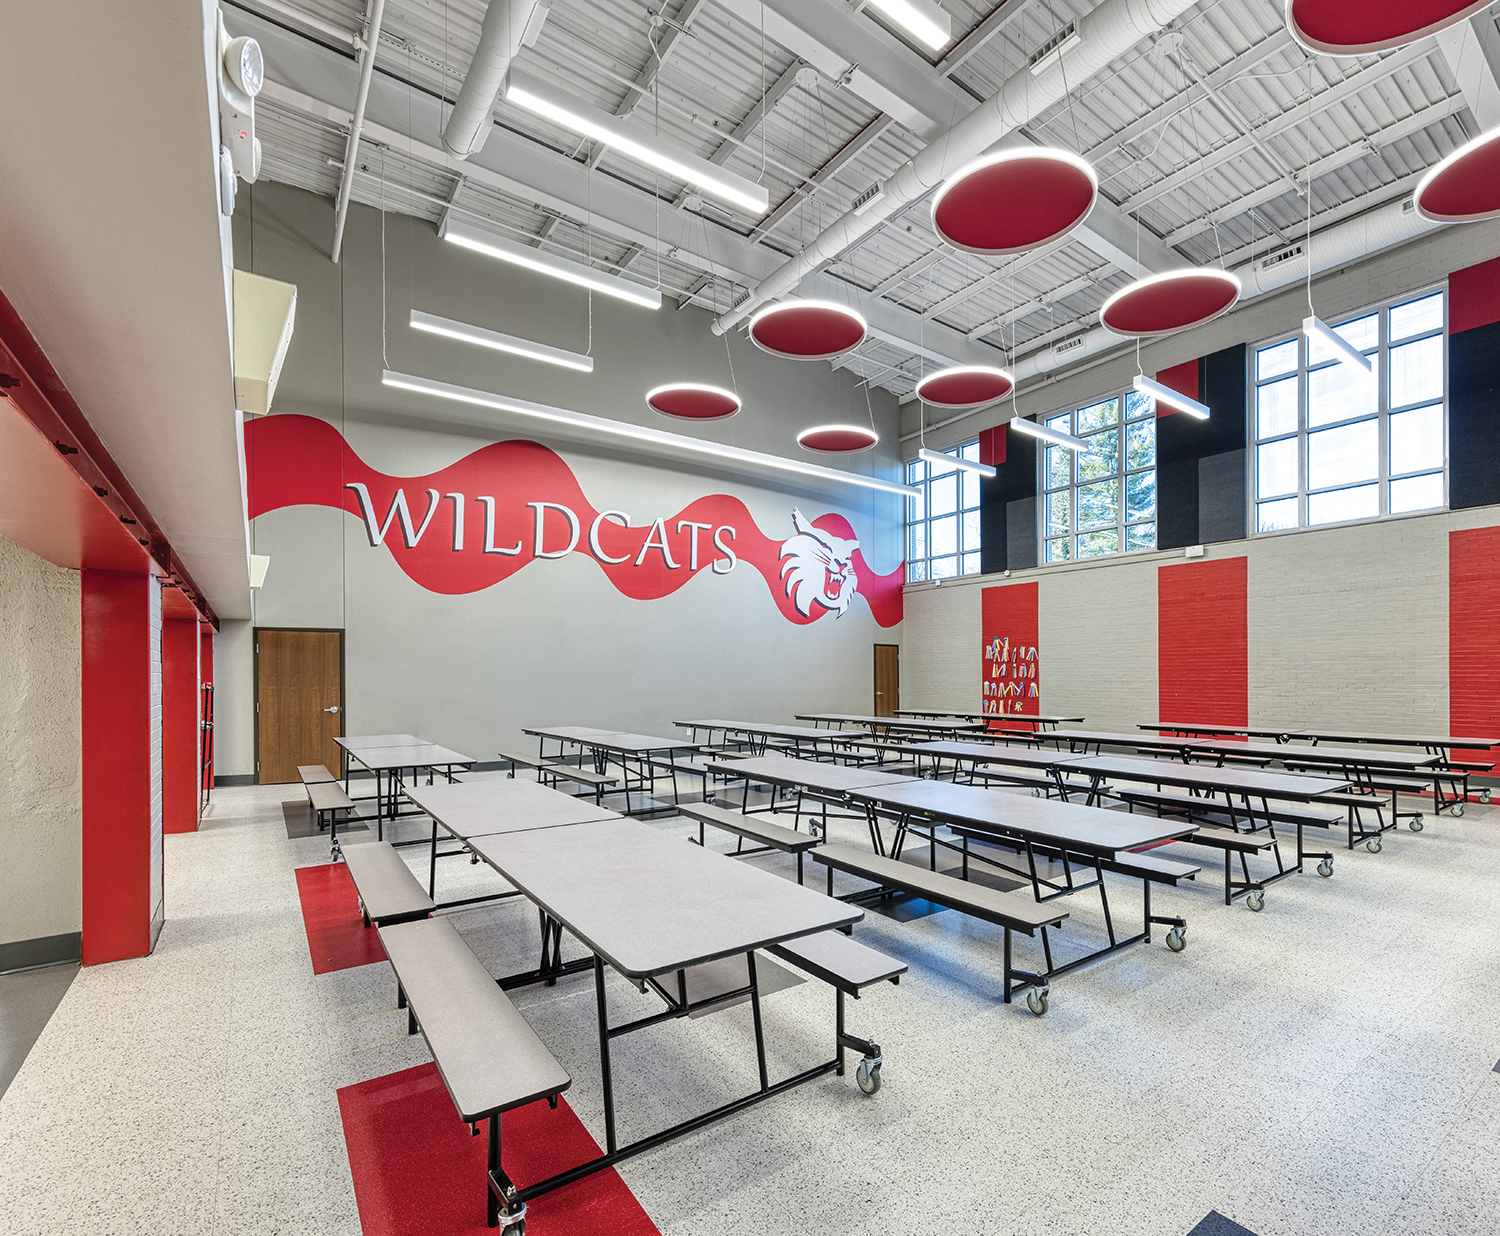
One of the most celebrated spaces in the renovation is the new lower-level cafeteria. Once an underutilized area, it has been transformed into a bright, energetic hub of student life. Expansive windows flood the space with natural light, while bold wall graphics add vibrancy and inspire daily activity. he cafeteria now serves not only as a place to gather for meals but also as an environment that reinforces community and belonging.
Throughout, the design team worked to preserve the historic character of the school while introducing modern amenities that meet today’s educational standards. This careful balance allows the building to honor its storied past while supporting contemporary learning methods.
The Washington K–5 School renovation represents more than an upgrade to facilities; it is an investment in the future of the community. By blending tradition with innovation, the project creates a safe, sustainable, and inspiring environment that enriches the lives of every student who walks through its doors