Riding the Winds of Change
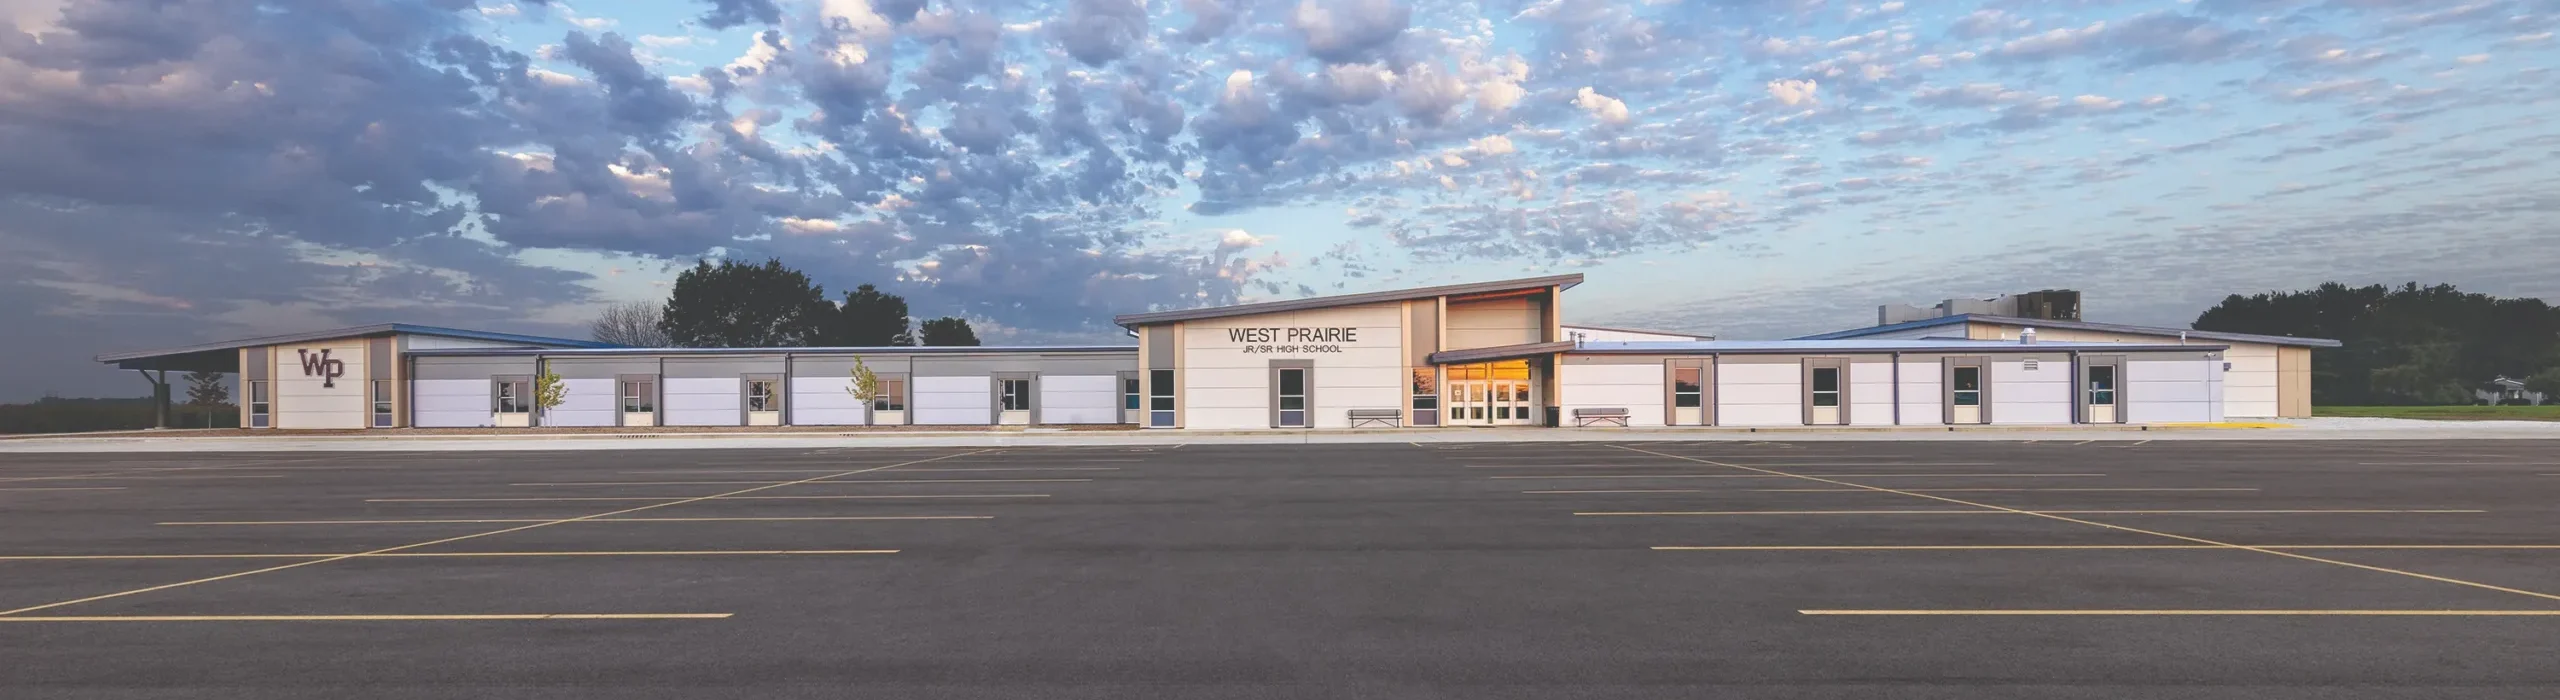
Like the Cyclones that symbolize its spirit, West Prairie Community Unit School District #103 has always embraced resilience and progress. When its nearly 50-year-old middle school no longer supported modern education, the district partnered with Graham & Hyde Architects to transform the aging facility into a vibrant learning environment.
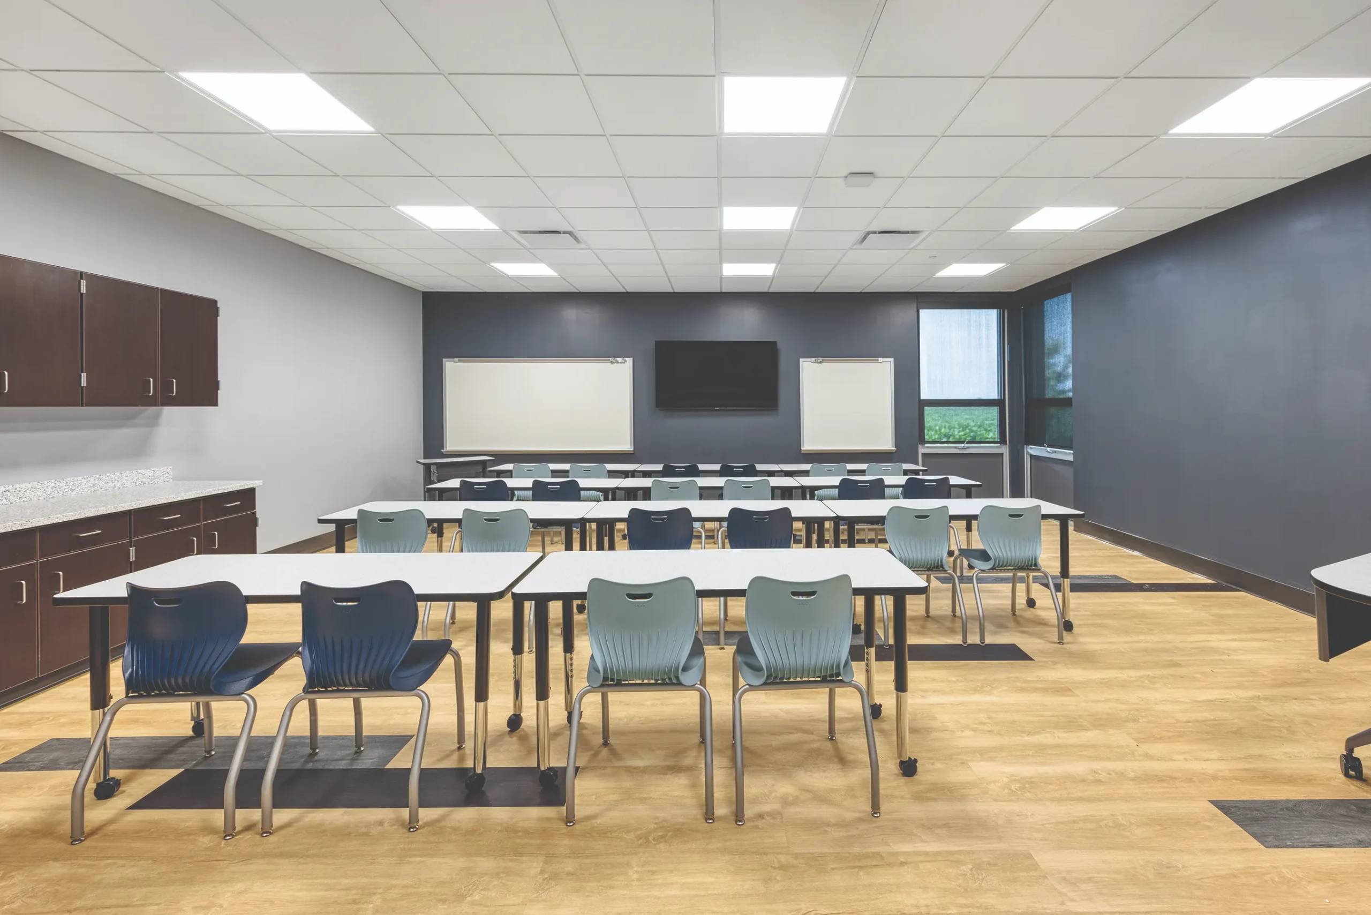
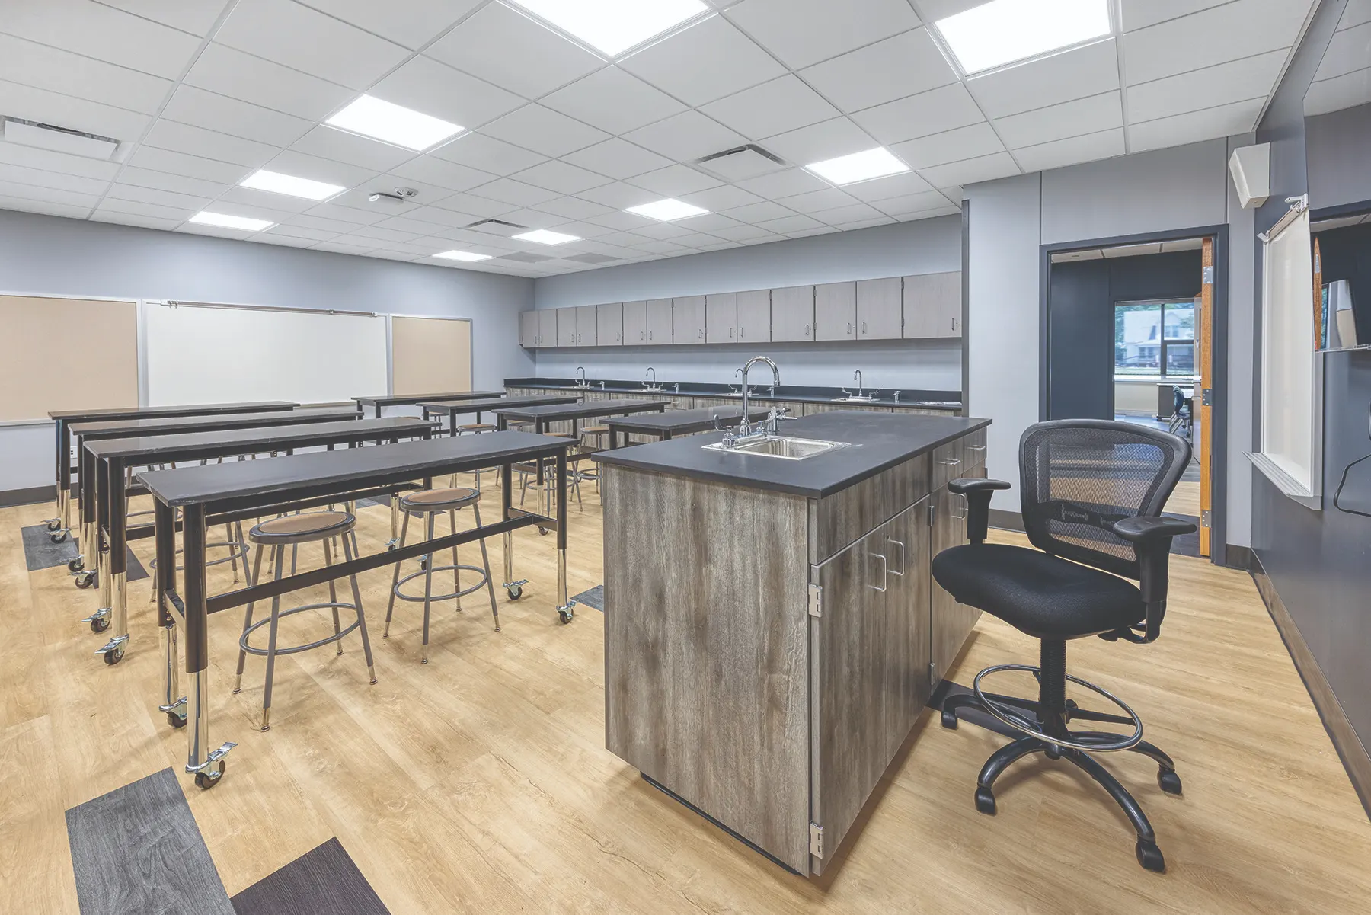
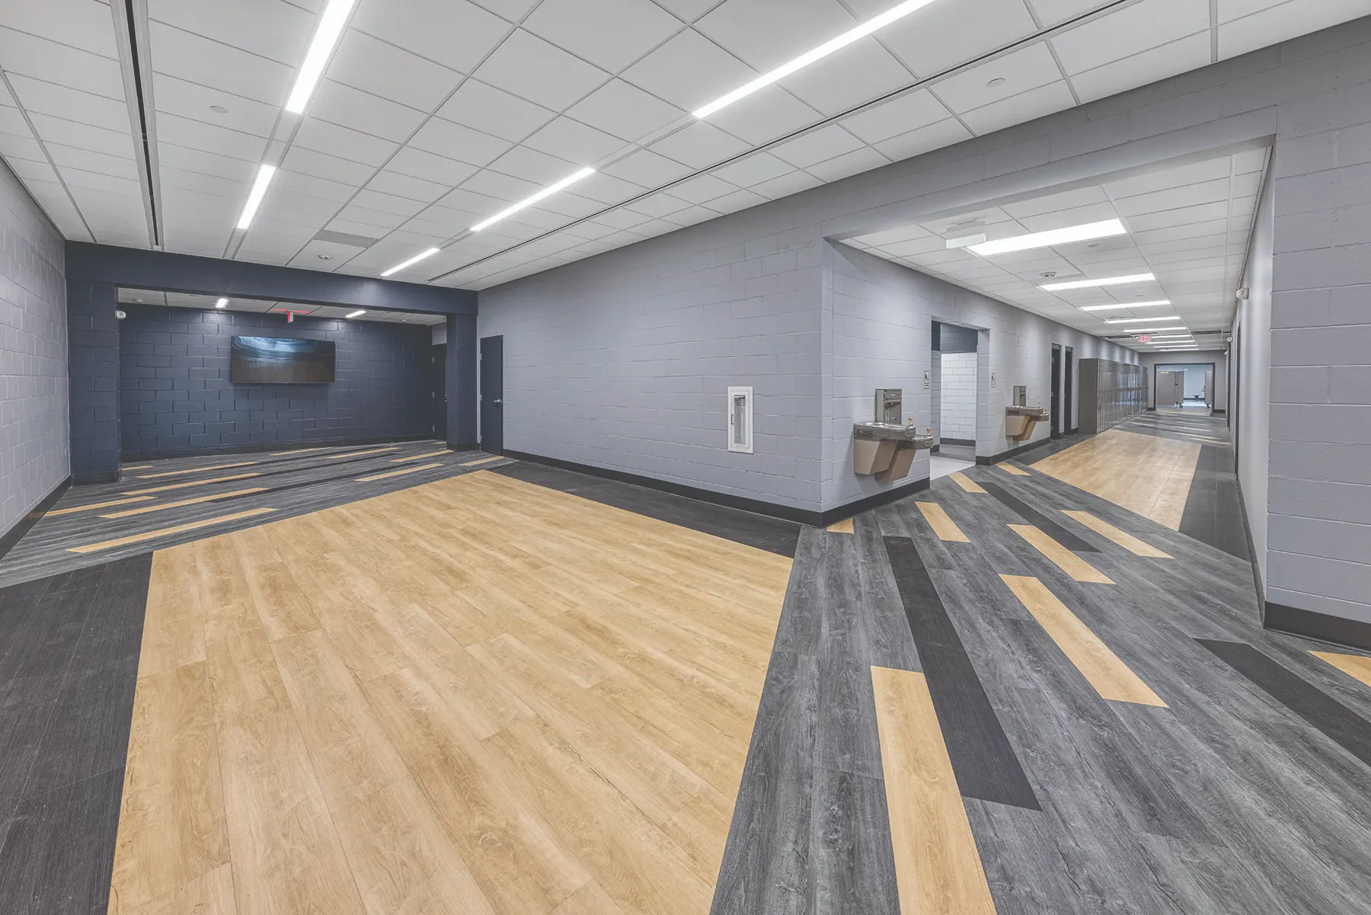
Rather than replace the building, the design preserved its structural framework while reimagining nearly every space. Three additions totaling 8,500 sq. ft. introduced a secure administration entrance, a new cafeteria and commercial kitchen, and classrooms connected to a covered outdoor learning area. Inside, flexible learning spaces, durable finishes, and improved accessibility support today’s instructional needs.
Comprehensive infrastructure upgrades included a new HVAC system, insulated exterior walls, high-performance windows, LED lighting, modern technology, and complete life safety and security systems. By retaining much of the original structure, the project reduced construction waste while improving energy efficiency and long-term sustainability.
Today, the renovated 41,000 sq. ft., Jr./Sr. High School provides spaces that foster collaboration, innovation, and student well-being. More than a renovation, the project reflects responsible stewardship, community partnership, and a renewed investment in rural education, creating a facility that will serve future generations with the same resilience and forward momentum embodied by the Cyclones.