The Zeta Bronx Mount Eden Charter School in NYC is composed of two distinct locations. Together, the two sites create a cohesive academic environment offering an innovative, whole-child learning experience that is easily accessible to families in the Bronx community. Elementary students attend the 8-story facility at 1475 Macombs Road, while PreK and Kindergarten students attend the facility at 1325 Jerome Avenue.
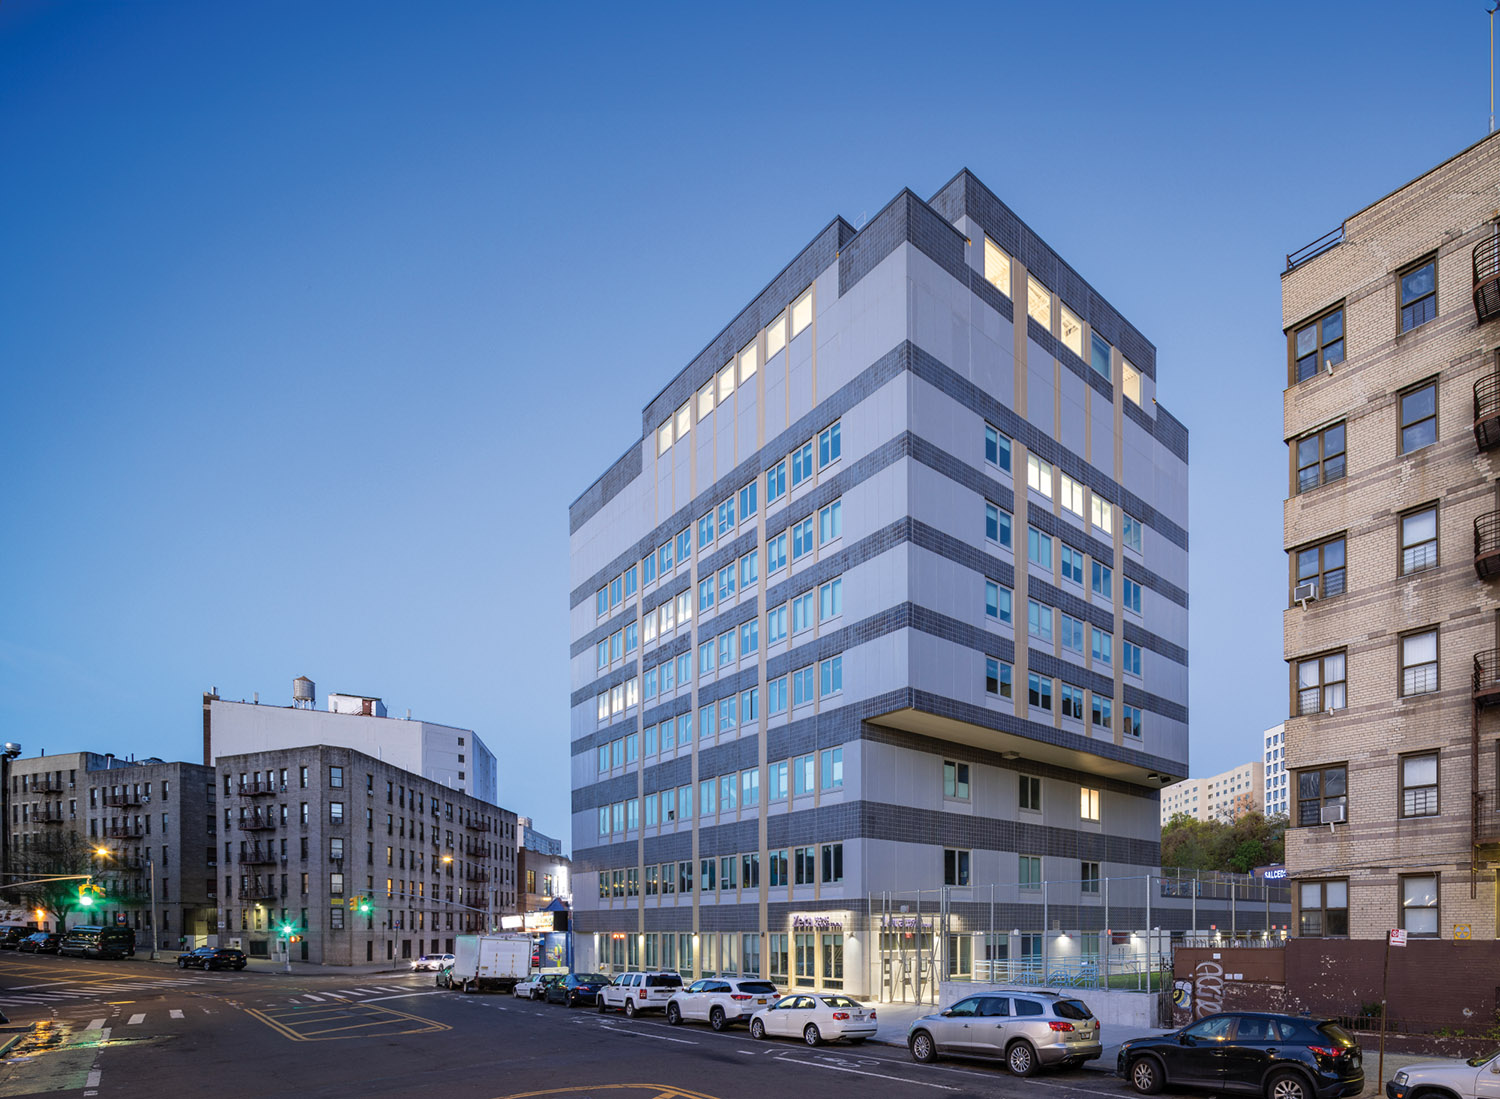
The Macombs Road campus accommodates 750 students in grades 1–5. Students have access to classrooms, innovation labs, specialty classrooms, a cafeteria, rooftop playground, and a triple-height gymnasium that crowns the structure. The building’s modern façade emphasizes a utilitarian form with playful gold color columns. Its cantilevered design preserves a historic 200-year-old underground sewer conduit while calling out the building entry and creating an elevated athletic field away from a busy thoroughfare.
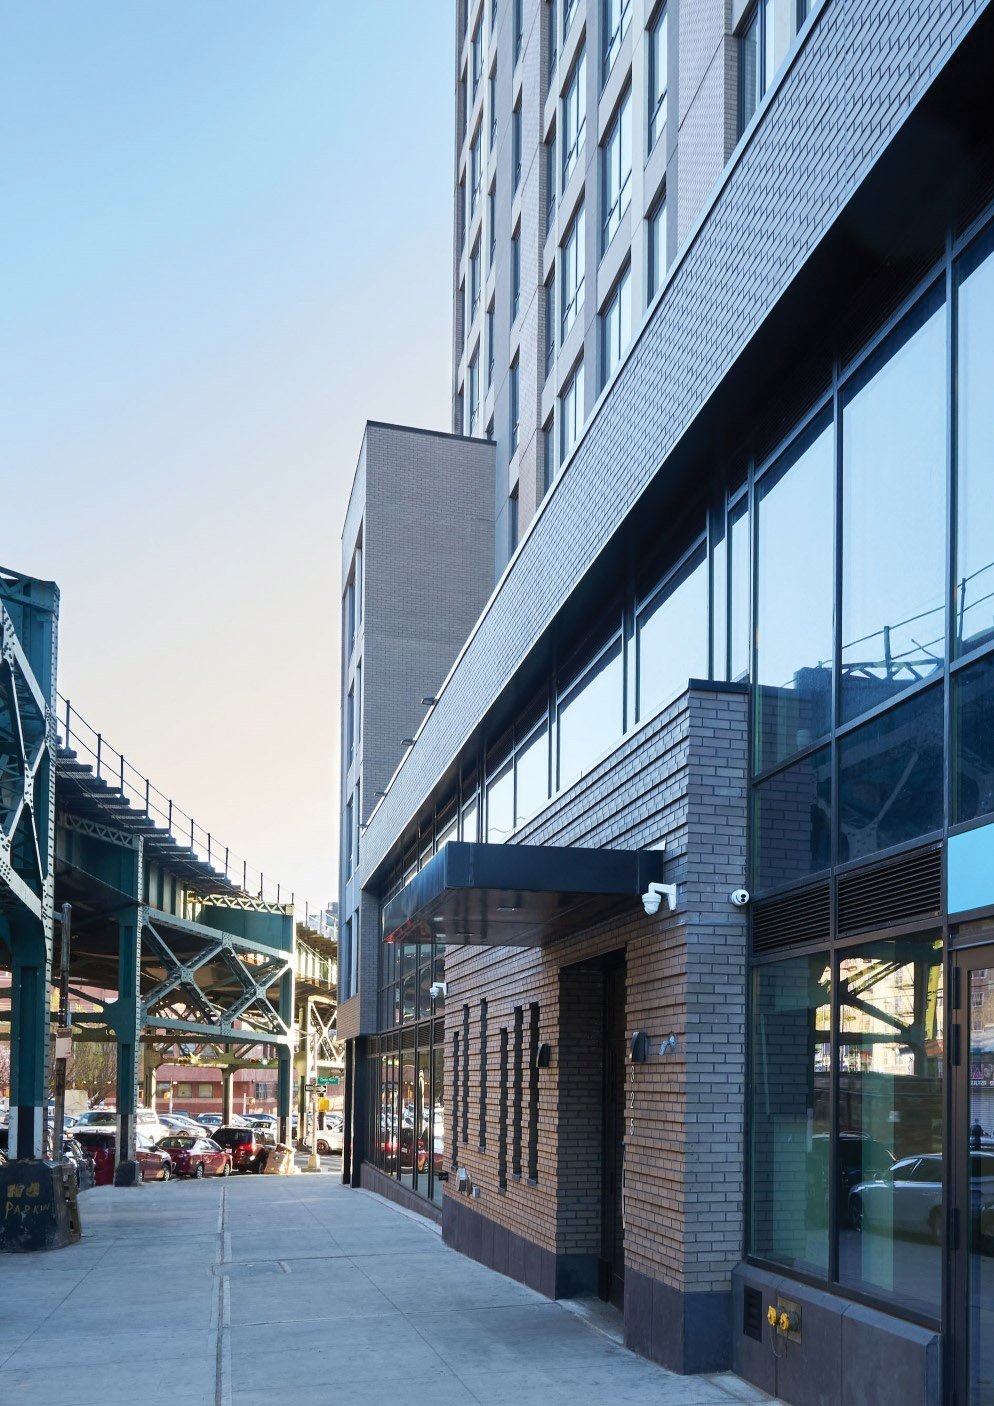
Just a few blocks away, the Jerome Avenue facility serves 300 students. It occupies the ground floor and cellar of a mixed-use building adjacent to an elevated subway. Designed to meet LEED v4 Gold Certification, the school includes classrooms, science labs, creative studios, a cafeteria-gymnatorium, and an outdoor amphitheater. Its façade of stucco, brick, glass, and metal mirrors the dynamic energy of the surrounding urban environment.