


In the field of early childhood education, the environment is often referred to as the “third teacher.” While curriculum and faculty are the primary drivers of development, the physical space provides the essential framework that should support learning.
The Child Development Center
At the new Child Development Center at California State University Stanislaus, the design goes beyond traditional facility standards to create a place that integrates sustainability, research, and most importantly, inspires curiosity and discovery.
Founded in 1960, Stanislaus State is one of 22 universities in the California State University system and serves as a vital access point to higher education in the Central Valley. The 228-acre campus in Turlock—known as the “Heart of the Valley” for its deep agricultural roots—includes 61 buildings set among lakes and gardens with a master plan designed to serve approximately 12,000 full-time equivalent students.
Campus Capital Planning & Facilities Management, an Association of University Interior Design (AUID) affiliated member oversees planning, design, and construction, working in close coordination with facilities maintenance, landscaping, and information technology to ensure that each project supports long-term stewardship and the University’s mission of student success and regional impact.
The new 14,729-gross-square-foot Child Development Center (CDC) represents a $20.7 million investment in that mission. Planning began in October 2020, following a convergence of funding sources: a 2019 $1,093,064 U.S. Department of Education grant to expand childcare access, 2020 California state funds for early childcare facilities, and support from the University’s green revolving fund to install a rooftop photovoltaic system. The facility replaces a 7,200-square-foot 1970s modular building that had long outlived its capacity and flexibility.
Mission and Vision of the Center
Since 1979, the CDC has operated with two complementary missions: to provide high-quality early childhood education and to serve as a licensed laboratory school for the University. Today, it serves children ages 2 months to 5 years across infant, toddler, and preschool programs while welcoming families from across the campus and broader community. More than half of enrolled families are community members, with additional participation from faculty, staff, and students. As the only National Association for the Education of Young Children-accredited program within a 50-mile radius, the CDC sets a regional benchmark for quality.
Equally important, the CDC supports more than 300 Stanislaus State students annually from Child Development, Psychology, Nursing, Kinesiology, Sociology, and Education. Its guiding vision—“Come to learn, leave prepared!”—captures the continuous loop between theory and practice that defines the lab school model.
President Britt Rios-Ellis underscored that impact during the May 2025 ribbon-cutting ceremony. “The Child Development Center is a place filled with hope, opportunity, and promise of brighter futures,” she said. “This Center is a living laboratory, where our students gain real-world experiences that prepare them for careers in education, healthcare, and beyond.”

Place-based Learning
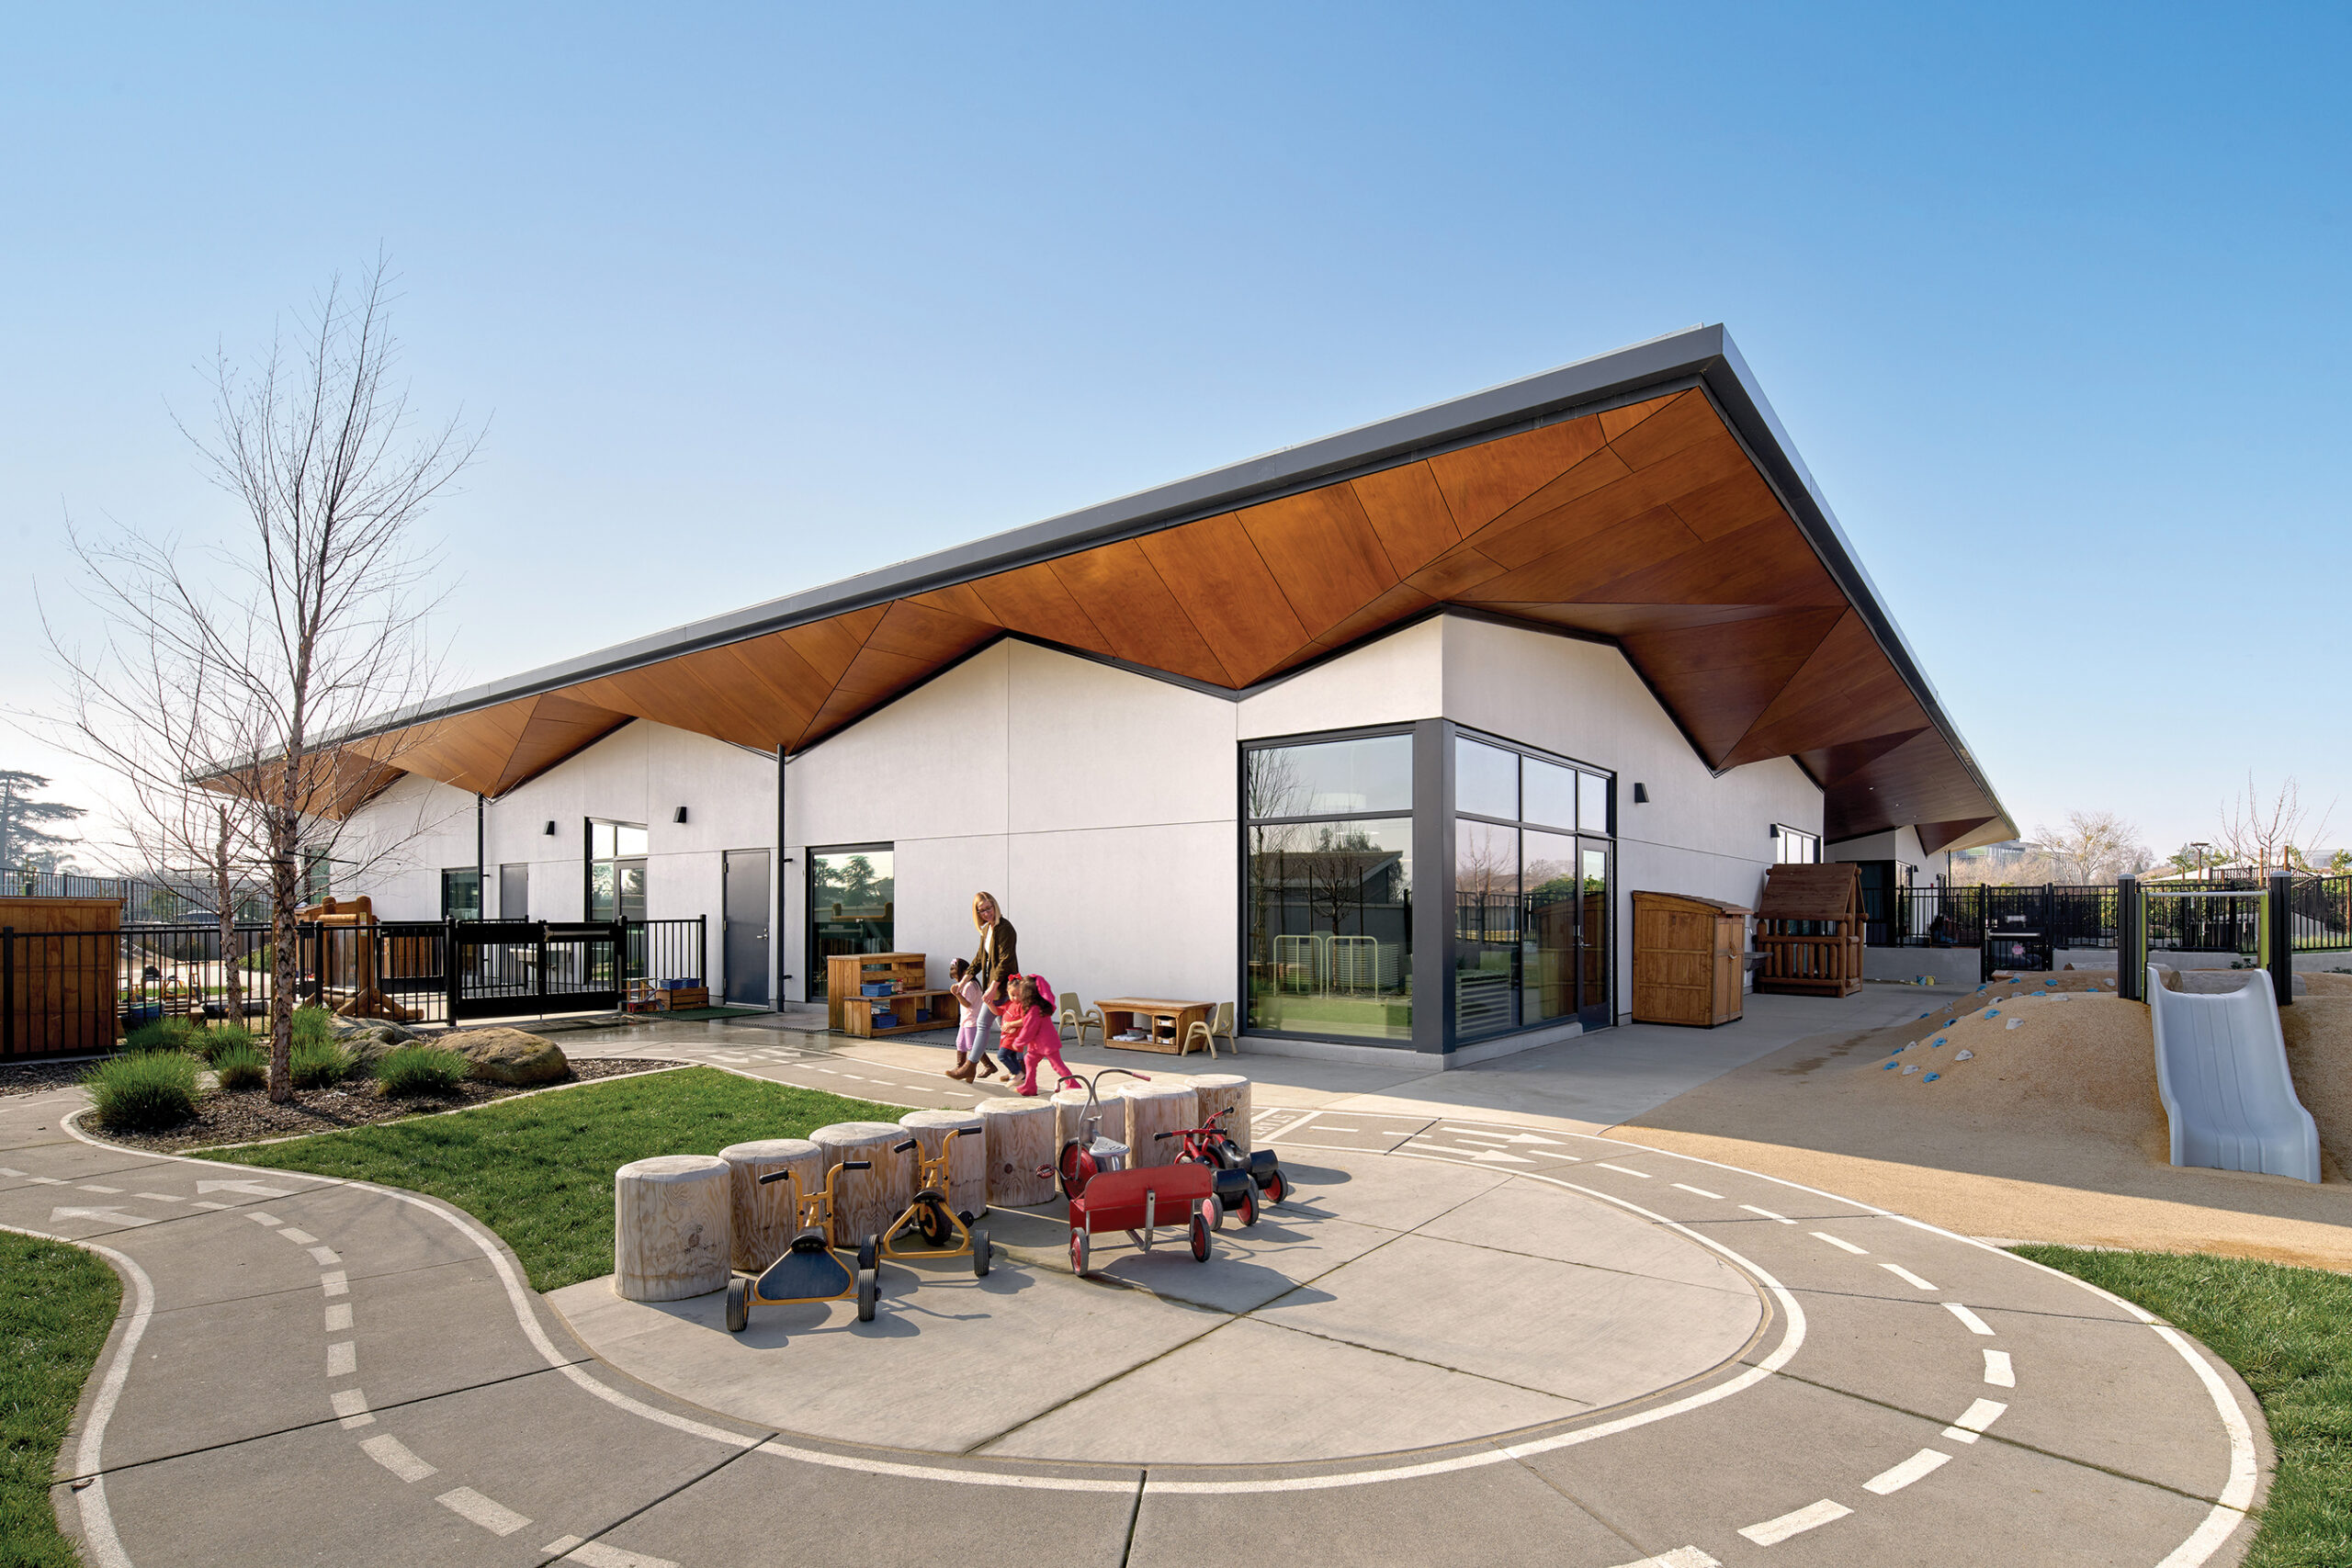
The building’s design language is rooted in its geography. Set on the southeast corner of campus near Fitzpatrick Arena, the sustainable garden, and a network of ponds, the CDC integrates into daily campus life. Children and teachers take regular walks through landscaped pathways, reinforcing a sense of belonging within the larger academic community.
Architecturally, the project evokes the experience of playing under the undulating canopy of an orchard grove—with highs and lows and intermittent daylight. In a region dominated by fruit and nut trees, the roofline undulates and cantilevers outward, creating a deep canopy that shades exterior play yards. In the heat of the Central Valley, these shaded outdoor areas are not a luxury; they are essential extensions of the classroom, allowing for year-round outdoor learning and play.
The landscape design echoes the playfulness of the canopy and native plants were carefully selected to enhance education around seasonality, with each classroom featuring a fruit or nut tree from the surrounding region. While not part of the original program, a dedicated kitchen garden was proposed and added where children can learn about growing food and the farming cycle. Harvested produce is brought back to a central teaching kitchen where the students can complete the farm-to-table cycle.
Sustainability strategies further position the building as a teaching tool. A 156-kW rooftop photovoltaic array enables net-zero or net-positive performance, while fully electrified systems operate independently of the campus central plant, avoiding extensive trenching and reducing long-term infrastructure demands. This decentralization, full electrification and renewable energy approach not only reduced infrastructure costs but also serves as a permanent, visible lesson in environmental stewardship.
“This project demonstrates how thoughtful, forward-thinking planning and design can enhance educational outcomes while advancing Stan State’s and the CSU mission,” said Jack E. Andersen, chief of planning and design for the California State University. “EHDD Architects delivered exceptional, innovative design solutions while remaining within the project’s original budget. The new center supports the evolving needs of child development education and will further strengthen connections between the University and the surrounding community for years to come.”
Connection to Nature
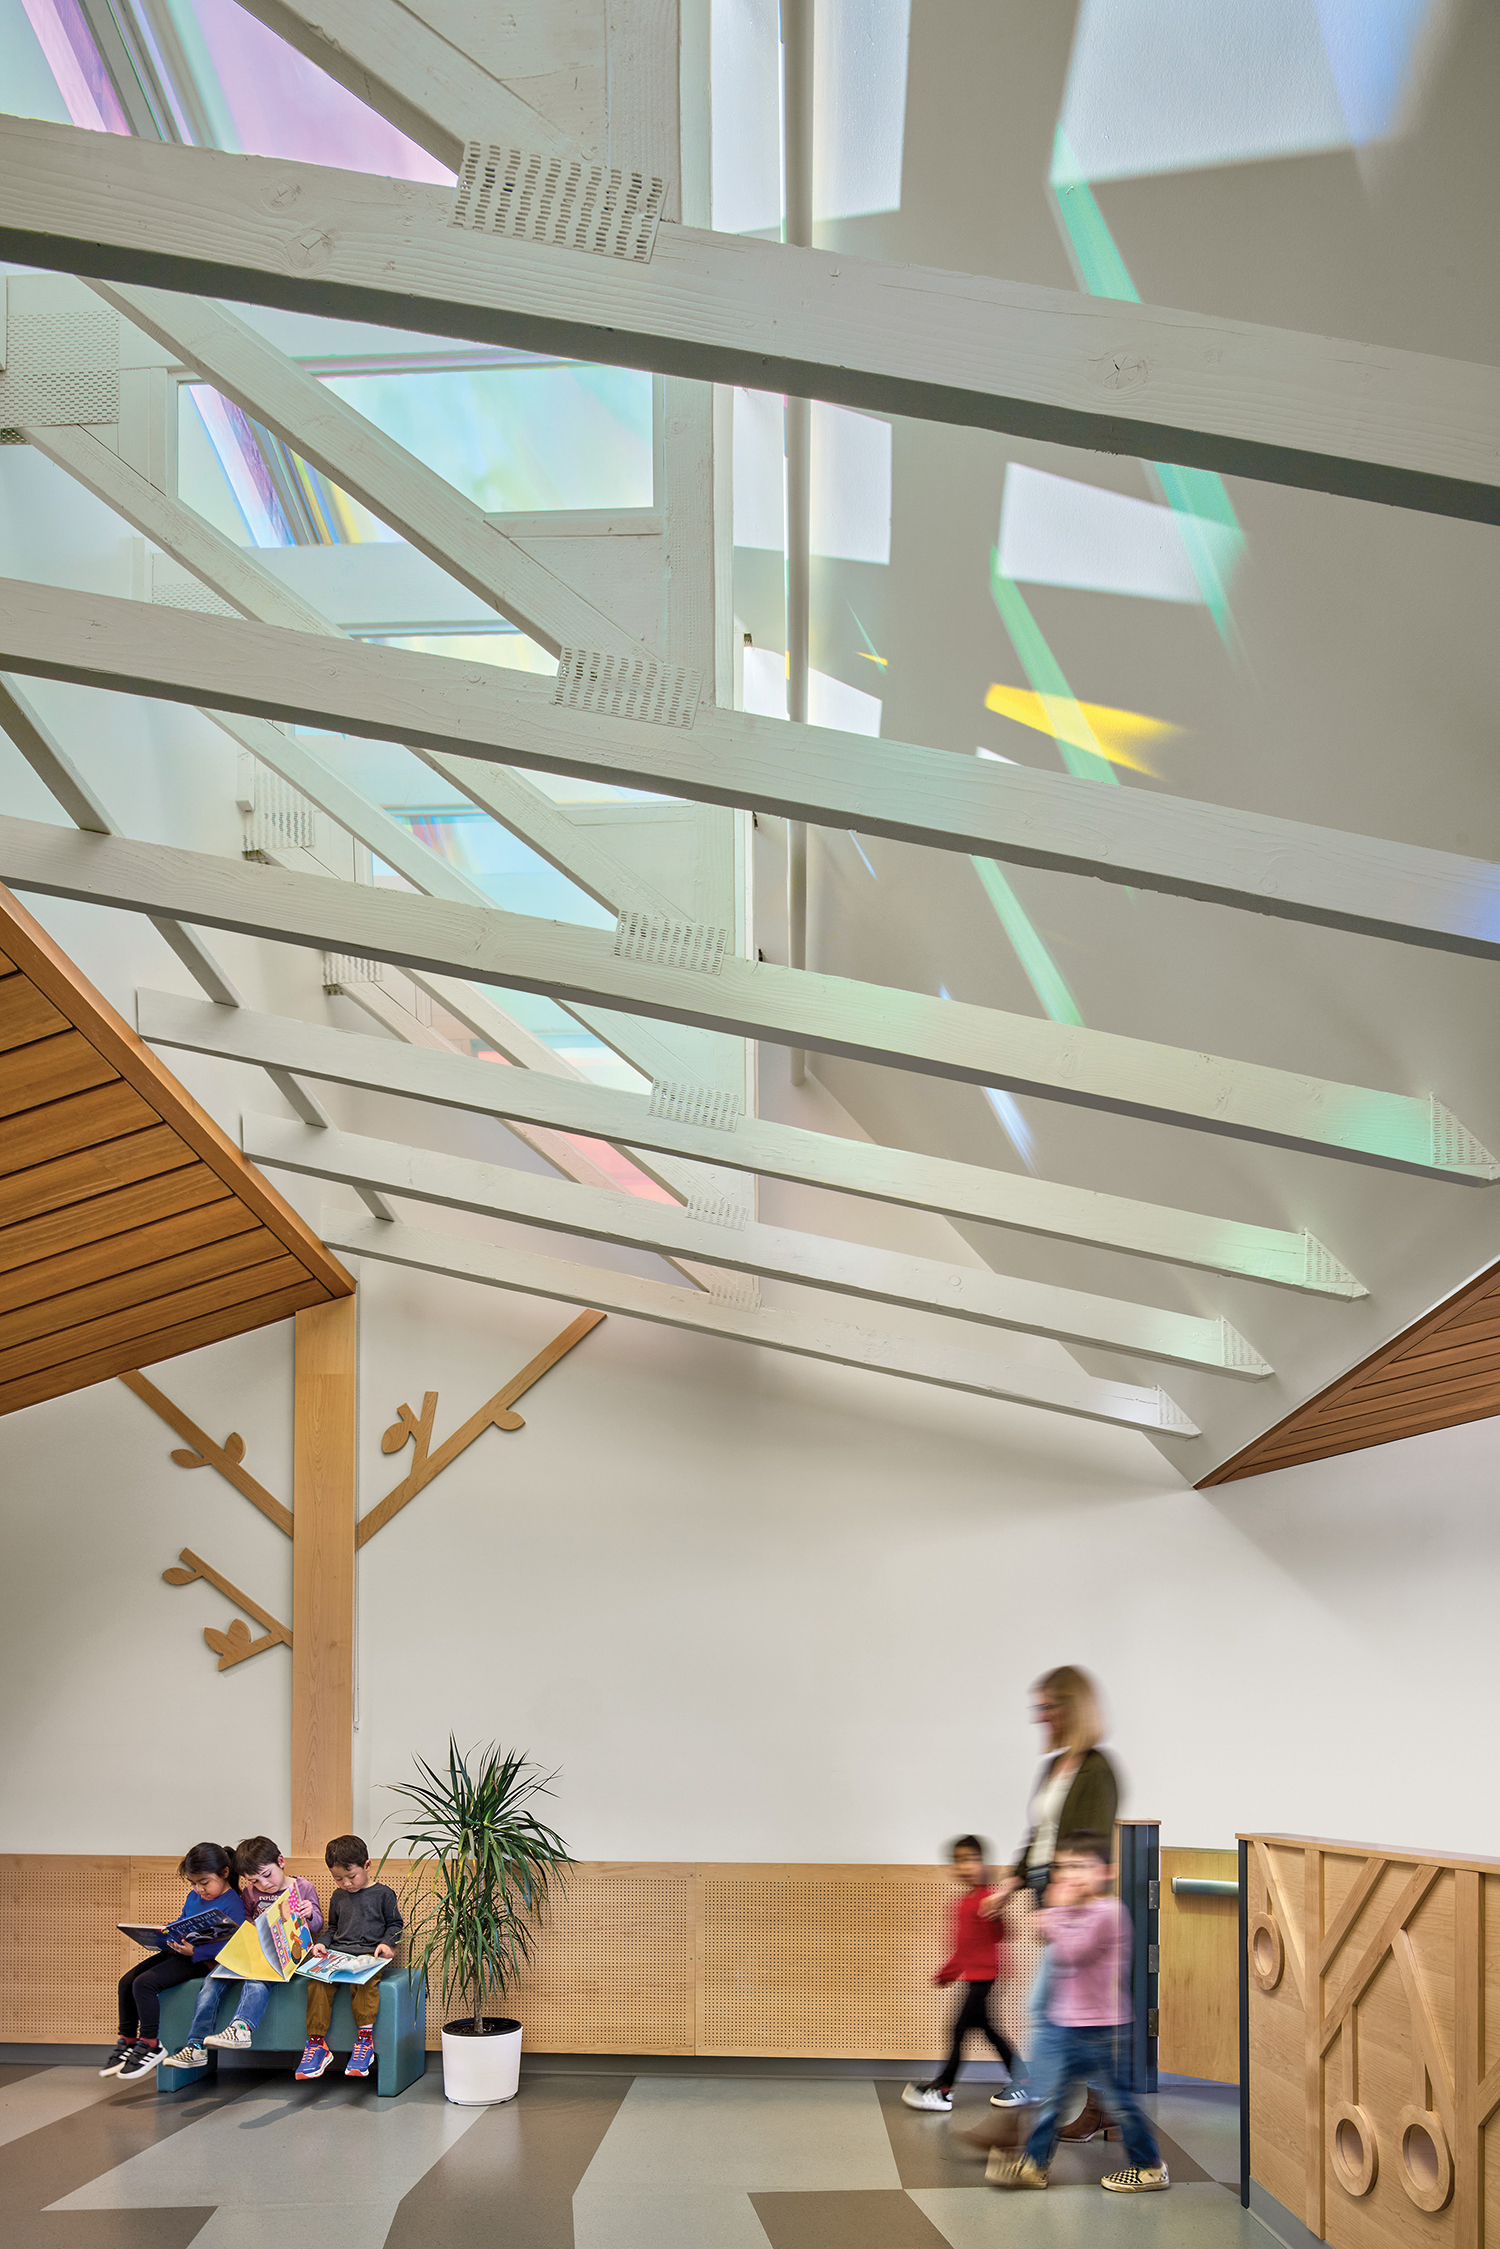
Inside, high clerestory windows above a structural truss draw balanced daylight into north-facing classrooms and entry area. The truss casts branch-like shadows across faceted walls, subtly reinforcing the orchard metaphor. At the entry, the trusses are also infilled with panels of dichroic glass near the clerestory windows to capture an ever-changing lightscape throughout each day and each season. The ever-shifting colors, shapes, and patterns of the dichroic glass spark a child’s natural sense of wonder and signal at the main entry that this is a place of curiosity, imagination, and learning.
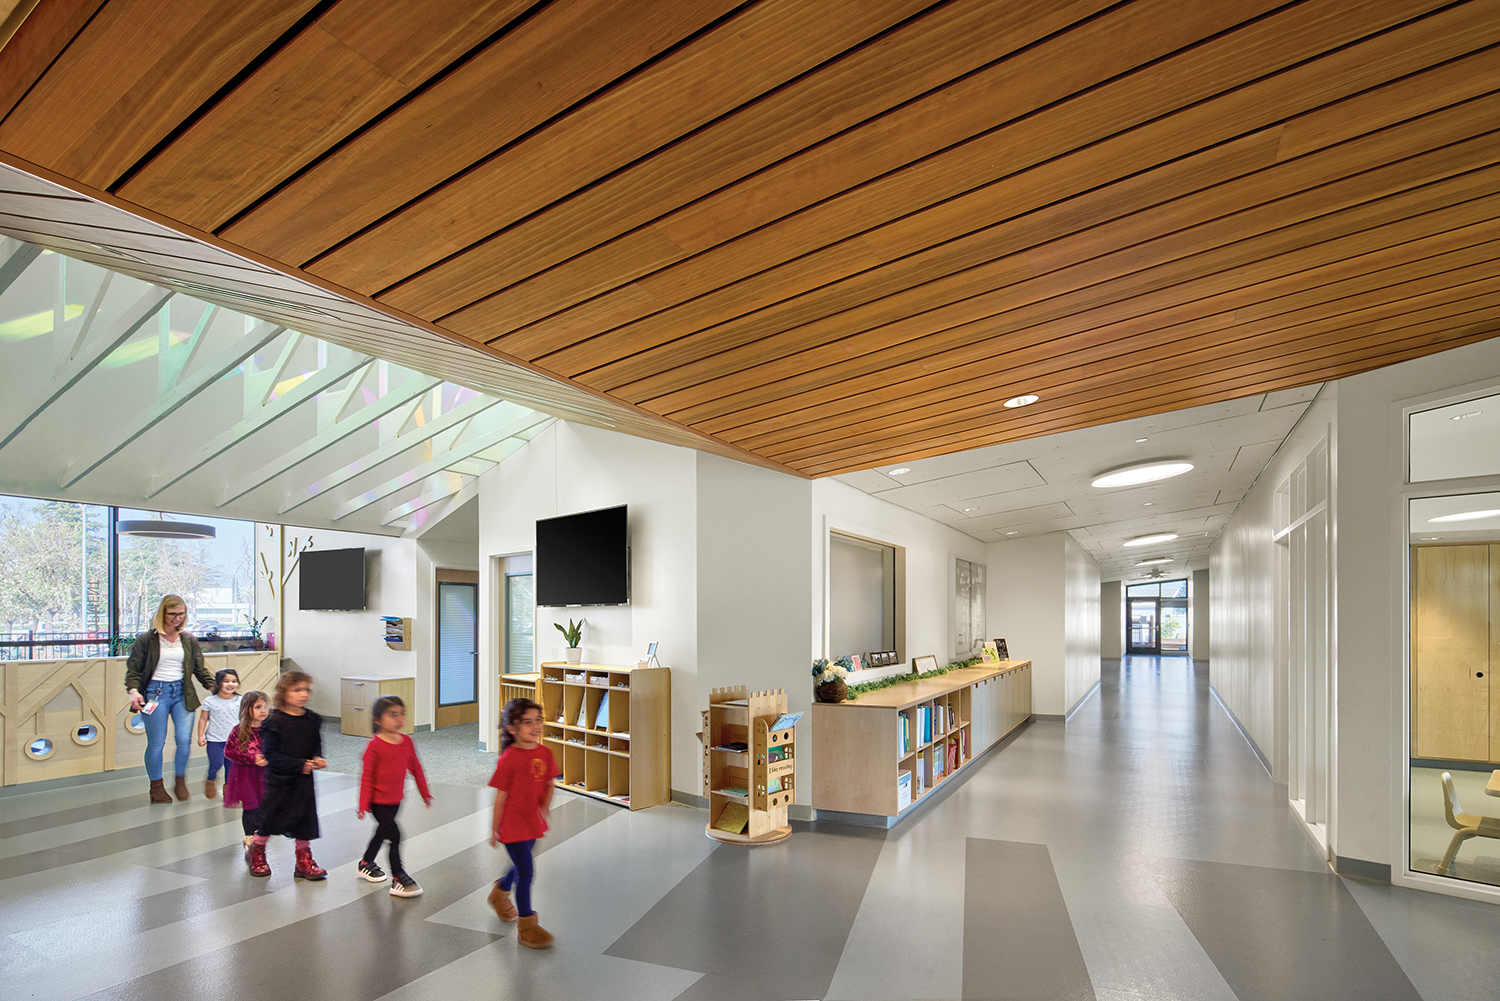
The corridors are designed with views toward the landscape at both ends, to always maintain a connection to the outside. This connection is echoed in the ceiling panels and floor paving patterns of the main building circulation axis where the exterior landscape patterning and wood soffit panels transition into the interior floor and ceiling finishes.
Material selection followed a dual lens of performance and sensory engagement. Finishes were chosen for durability, maintainability, and replaceability while also offering tactile and visual richness at a child’s scale. In classrooms, muted carpeting and felt acoustic ceiling panels provide softness and calm. Acoustic plywood wainscoting, set at a height that assists infants pulling to stand, later becomes a gallery surface or toy-car track for preschoolers—transforming protective paneling into an instrument of agency.
Bathrooms and wet areas depart from institutional sterility through variegated mosaic tiles and rainbow-specked solid surfaces positioned at eye level, transforming a utilitarian, high-performance environment into one with an intimate scale of discovery and delight.

International Space Design and Fixture Selections
Furniture, fixtures, and equipment were approached with equal intentionality. Campus designer Traci Bergmann collaborated closely with Director Stephani Smith and Faculty Advisor Dr. Rosanne Roy to align furnishings with active learning and lab school functionality. “The successful outcome of the furniture, fixtures, and equipment selection for the Child Development Center is the result of close collaboration with Director Stephani Smith and Faculty Advisor Dr. Rosanne Roy, whose expertise in early childhood education enhanced our focus on active learning and creating flexible zones for play, creativity, and quiet reflection,” Bergmann said.“Every choice prioritized safety, durability, and sustainability to ensure the spaces support growth and learning for years to come.”
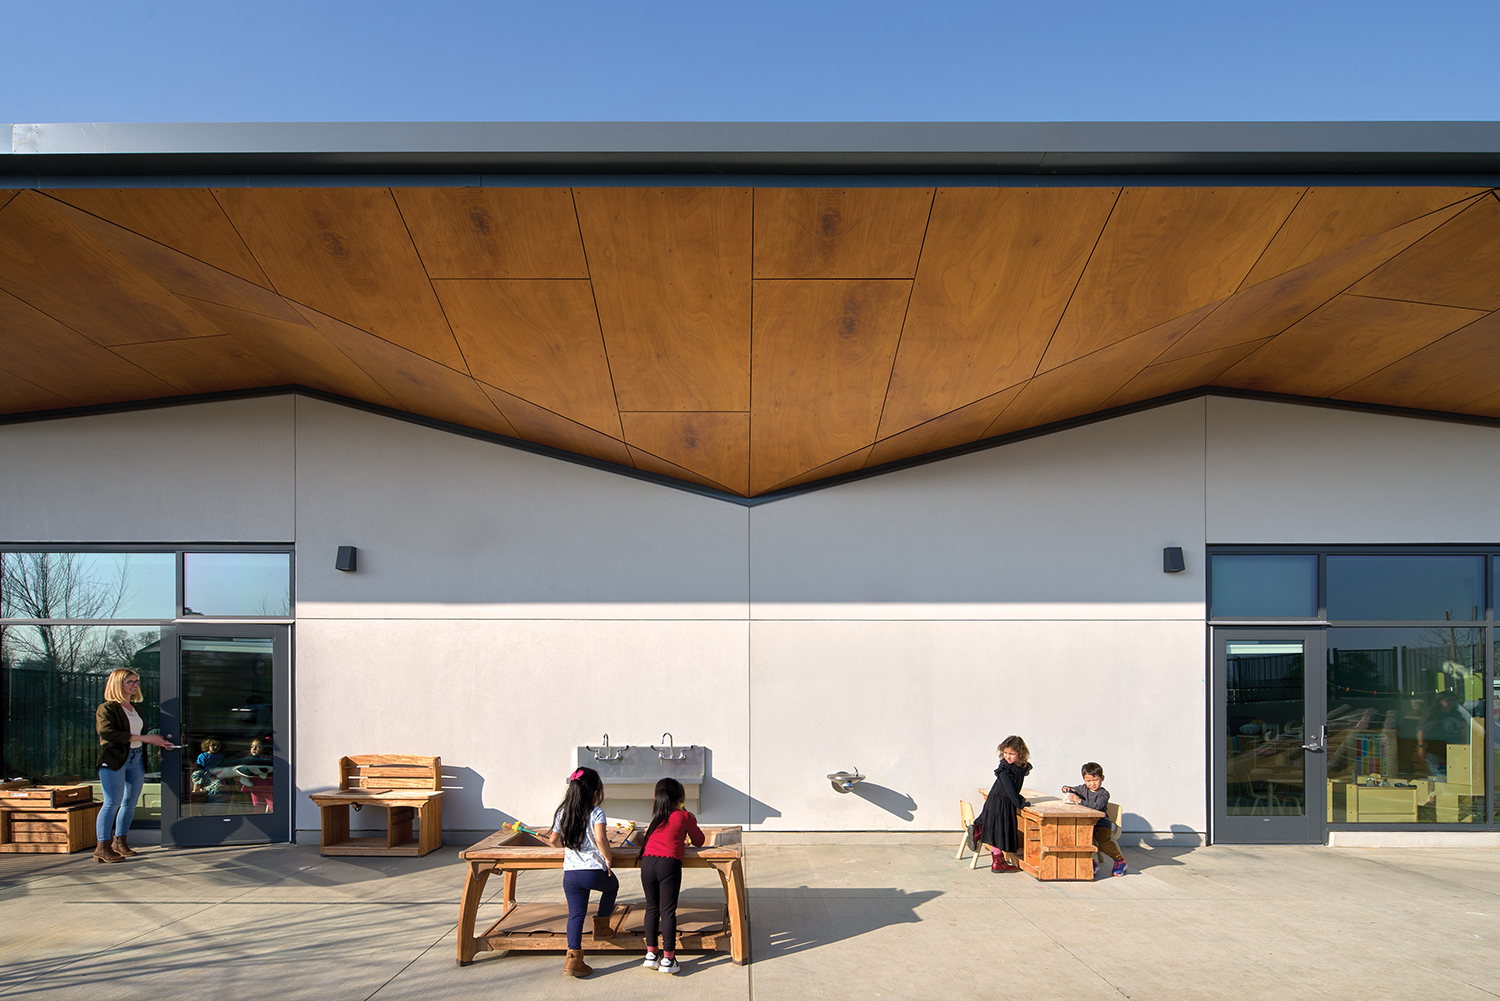
Movable furnishings maintain clear sightlines while allowing classrooms to shift between individual exploration, group activity, napping and meals. Outdoor environments extend this flexibility with natural wood elements, stepping blocks, water play features and musical instruments that encourage sensory discovery.
As a laboratory school, the CDC integrates observation rooms between paired classrooms. One-way glass and acoustic laminated panels allow faculty, students, and families to observe without influencing behavior. Mechanical systems are centralized above shared service cores, ensuring maintenance can occur without disrupting learning and preserving the integrity of the undulating classroom ceilings.
For Director Stephani Smith, the building’s significance extends beyond architecture. “The new Child Development Center allows us to expand access to high-quality early childhood education while preparing future educators in a dynamic, research-based environment,” she said. “It is more than a building; it is an investment in children, students, and the broader community we serve.”
Ultimately, the Child Development Center is not defined by its aesthetic alone, but by how effectively it inspires its occupants. By aligning physical space with developmental milestones and institutional goals, the Center stands as a model for how the built environment can actively promote a love of learning for future generations.