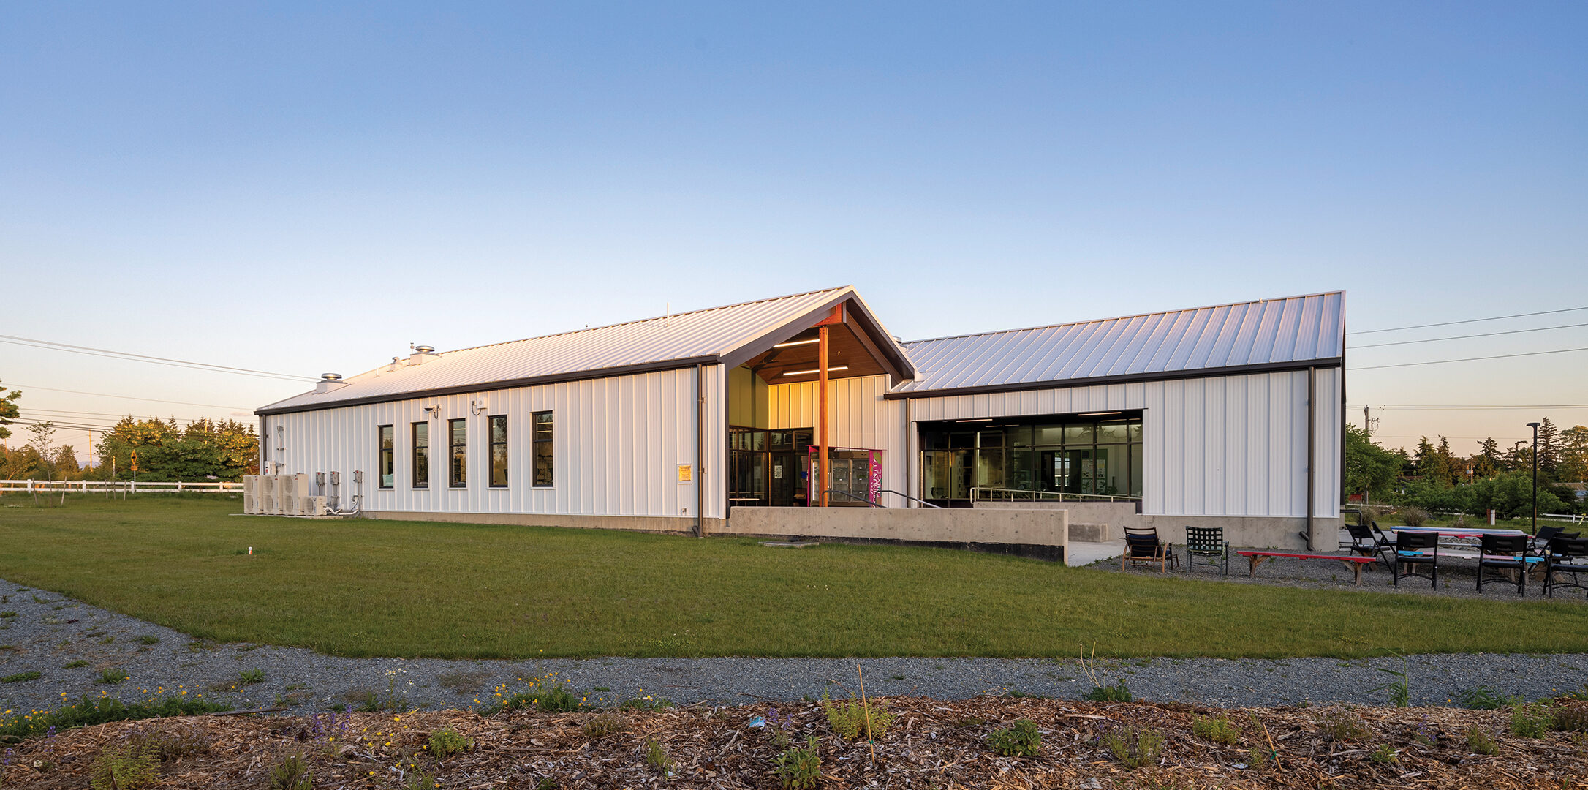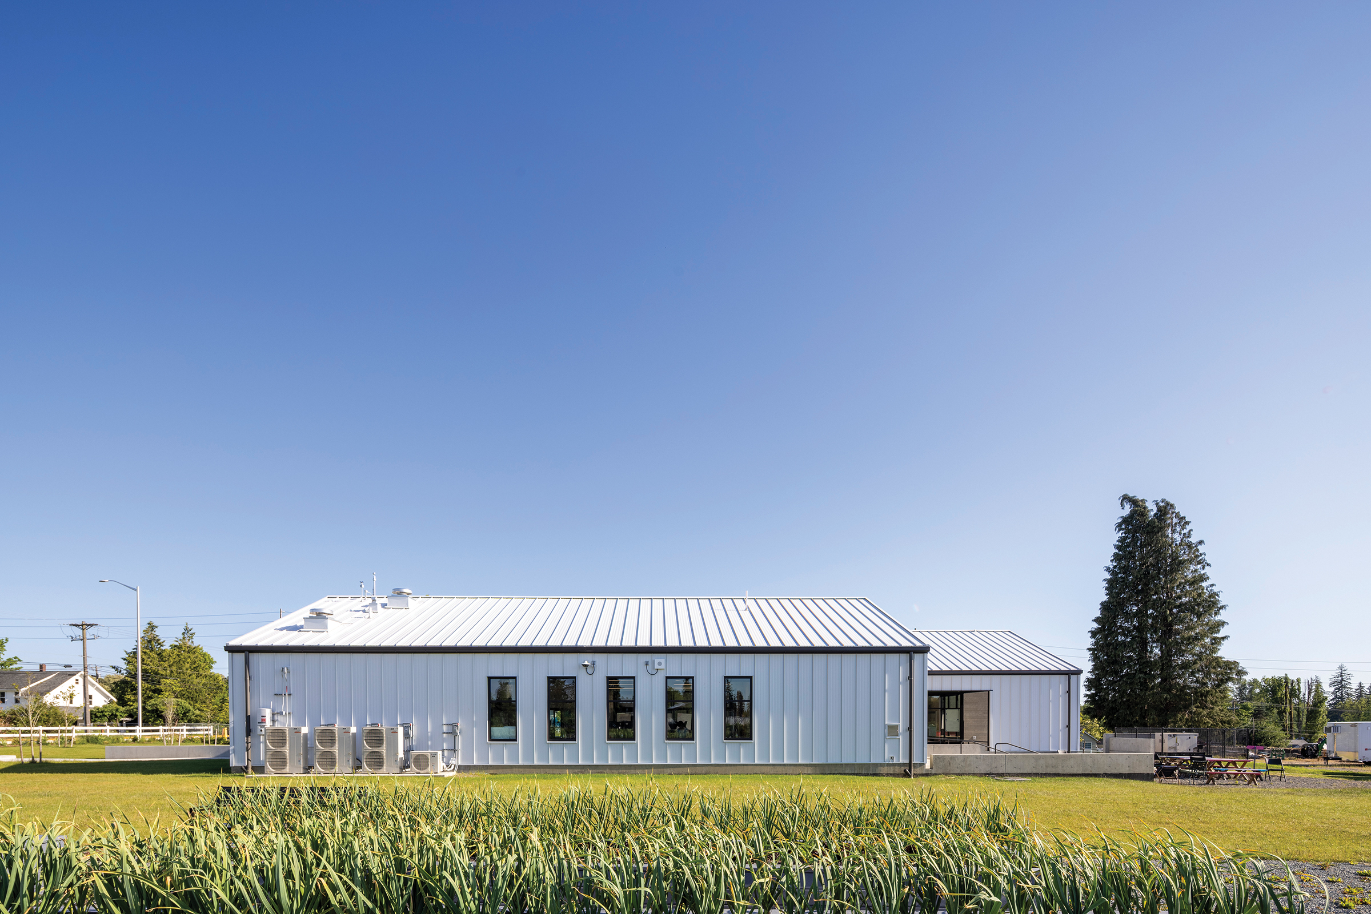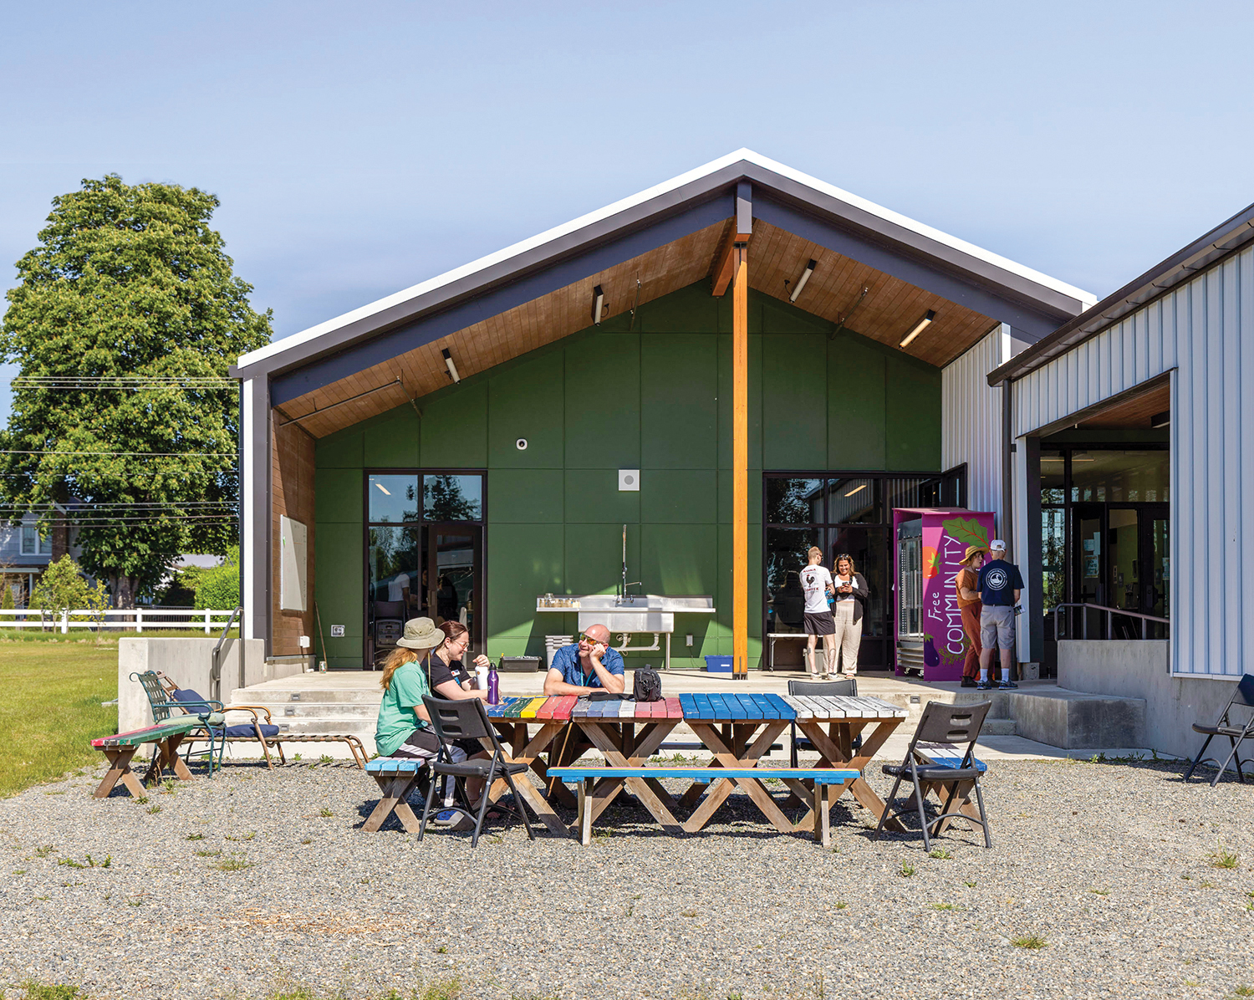
The Farm is a 10-acre, agriculturally based STEM site that integrates food production and sustainable practices with education. Students are provided hands-on learning opportunities in wetlands, native restoration planting areas, an orchard, and two acres of vegetable gardens. Students from each of the district’s high schools are bused to the Farm daily for classes. Community Farm Days, community garden beds, and adult farming classes hosted by Harvest Pierce County invite the surrounding community to enjoy the site as well.
The Farm continues to evolve to better serve as a living laboratory where students and faculty grow, analyze, reflect, create, and act sustainably. Students are directly connected to the outcomes of their work, as projects around biology, global food systems, ecology, and agriculture result in food for school cafeterias, local food banks, CSAs, and pop-up vegetable tables—developing a holistic, community-based sense of place.
McGranahanPBK designed the Agricultural Resource Center at the Farm to supplement the current “outdoor-only” educational model with lab, classroom, administrative, and support spaces. These spaces, housed in simple, vernacular forms that evoke the historic ideal of farming, facilitate deeper student understanding by enabling more advanced research. The symbiotic flow of students from outdoor activity to indoor study and back out for implementation supports student-led learning cycles of problem-seeking and problem-solving that define the Agricultural STEM experience.