The new home for New Vista High School, designed by MOA ARCHITECTURE, reflects the creative, student-driven spirit of a school that has never followed a traditional path. Situated on its original Baseline site in Boulder, the new facility replaces a 1950s building at the end of its lifespan. Funded through Boulder Valley School District bond programs, the design emerged from close collaboration with the community and a Design Advisory Team, delivering a modern, flexible learning environment within a thoughtful budget.
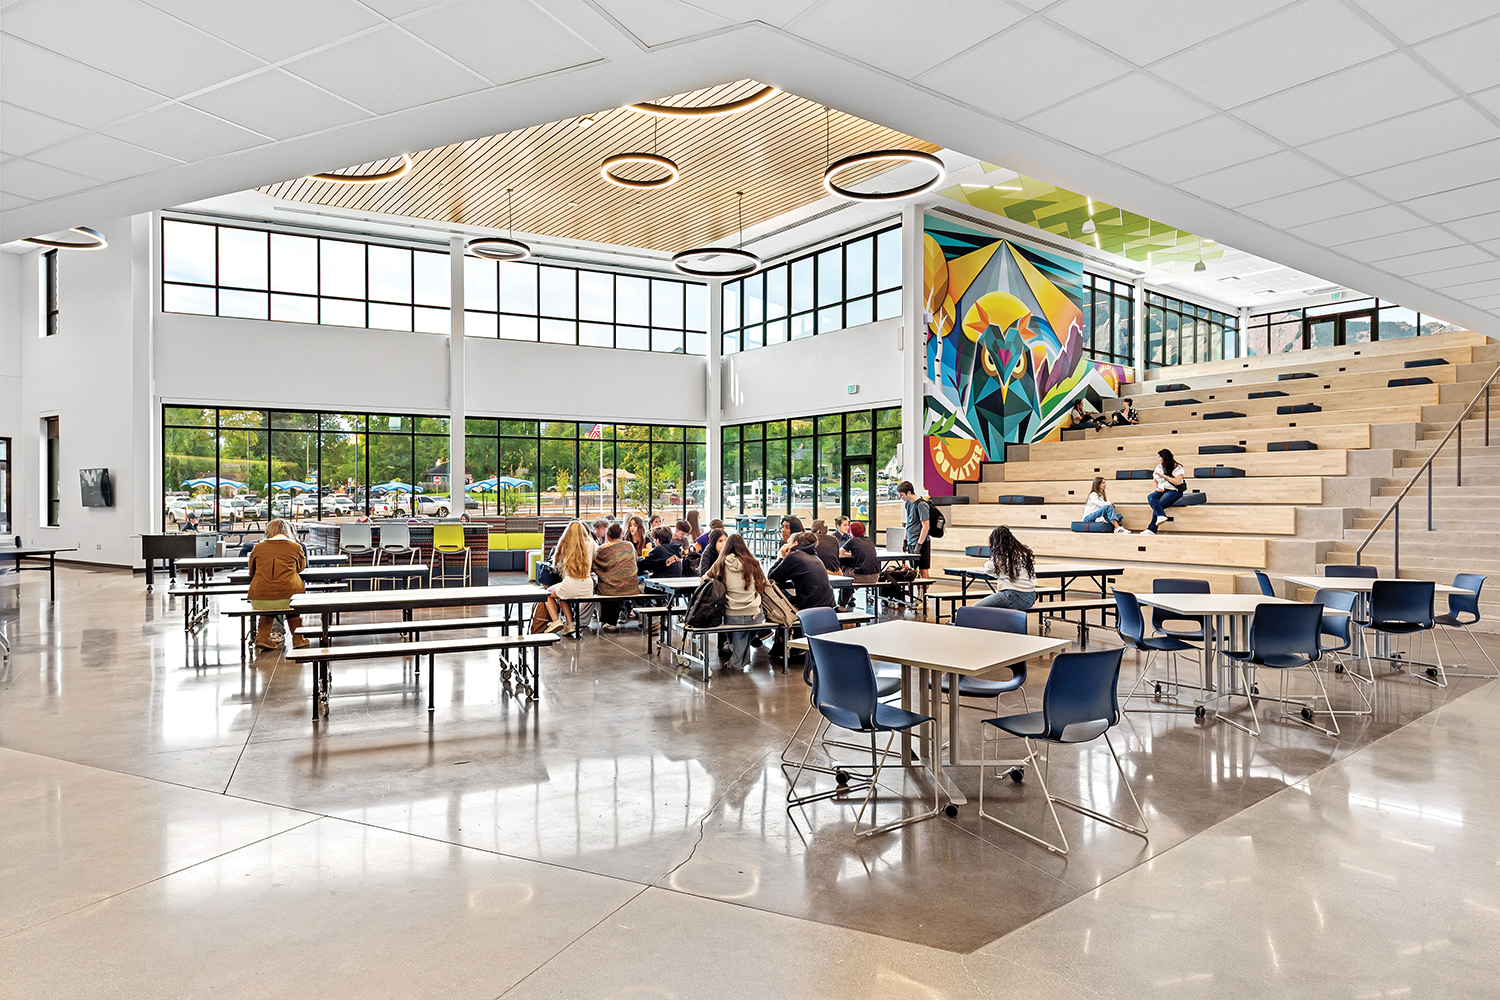
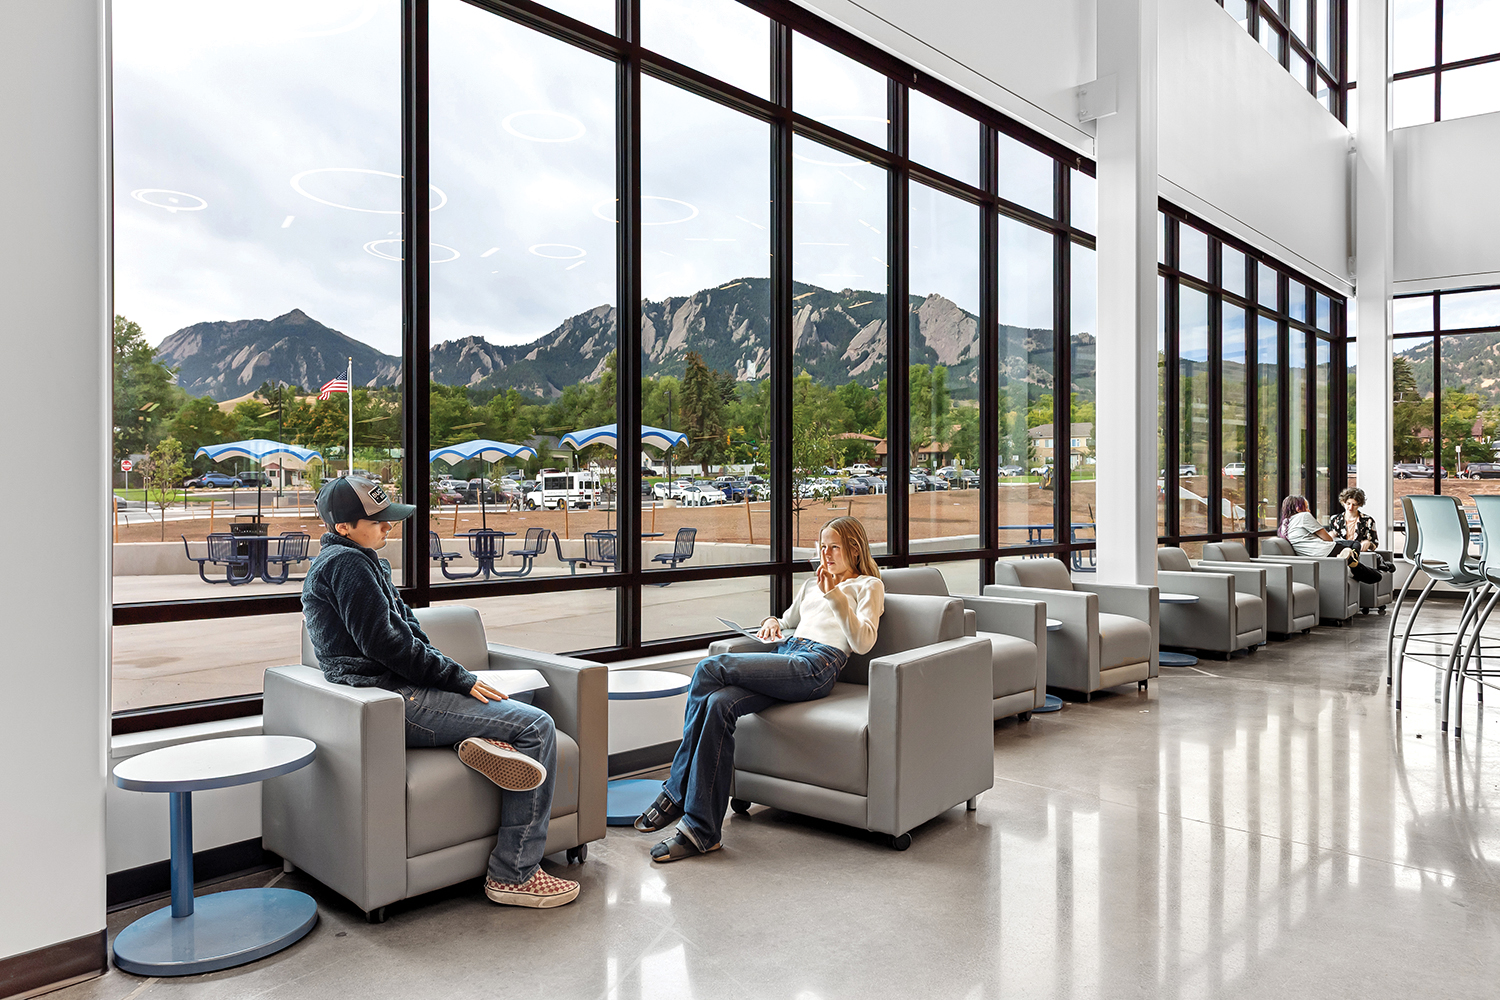
Founded in 1993 to “break the mold” of conventional education, New Vista champions individuality, self-direction, and creativity—values expressed through flexible, light-filled spaces that encourage connection and curiosity. At its heart, a two-story commons serves as both cafeteria and media center, a vibrant hub for gathering, study, and performance. Instead of a gym, a wellness-focused fitness room supports yoga and strength training.
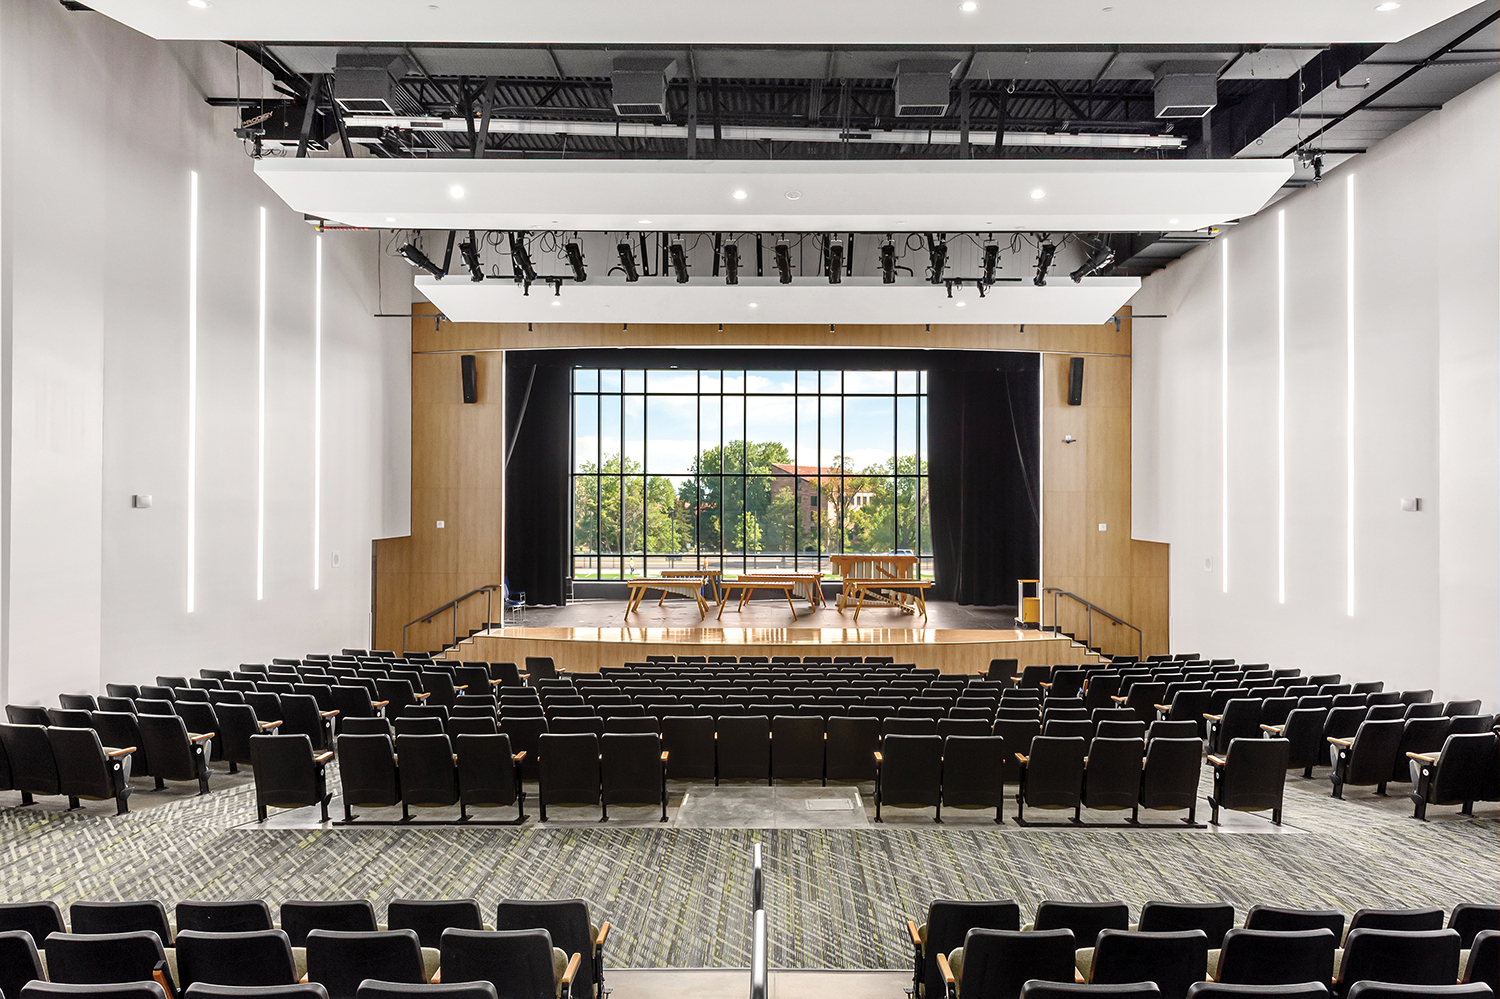
Art and creativity infuse every corner, from student galleries and mural walls to warm wood ceilings and vibrant color accents. The flexible auditorium opens to views of the CU Boulder campus, connecting students to the broader community. Designed to LEED standards, the building integrates natural light, high-efficiency systems, and outdoor learning areas—creating a sustainable, inspiring home for the next generation of thinkers, makers, and dreamers.