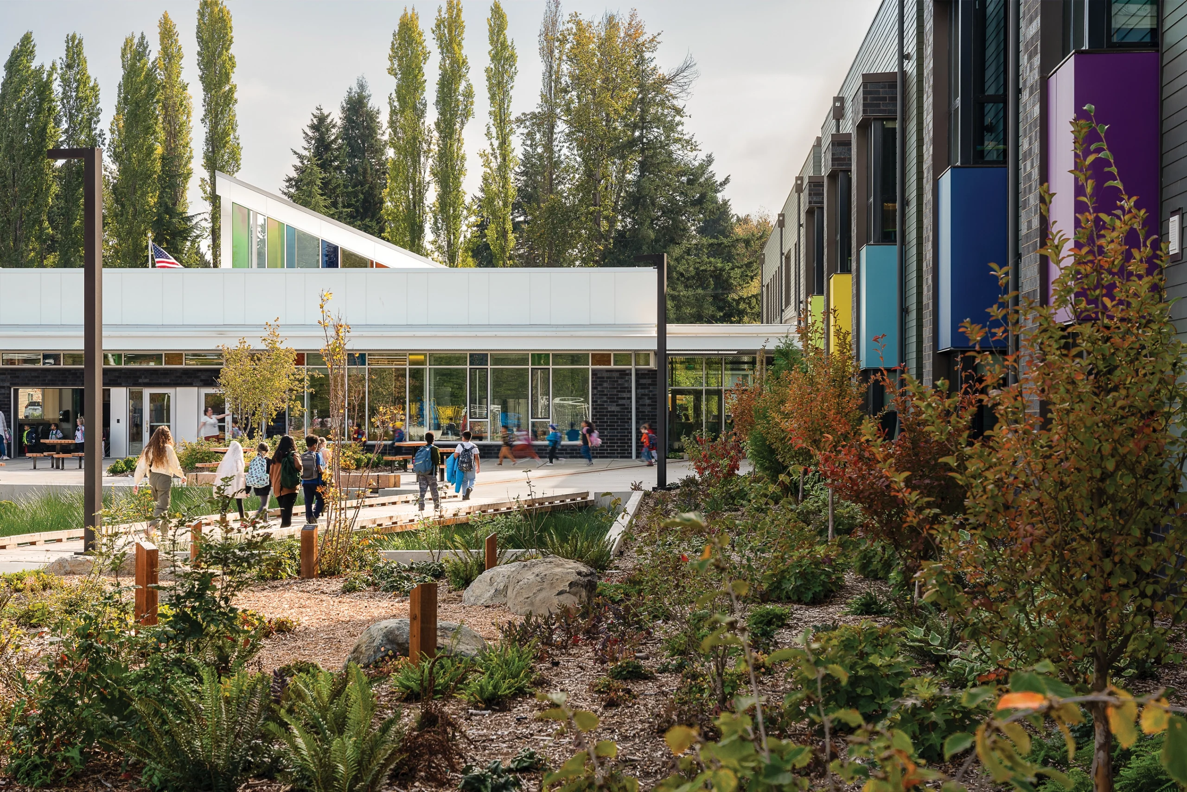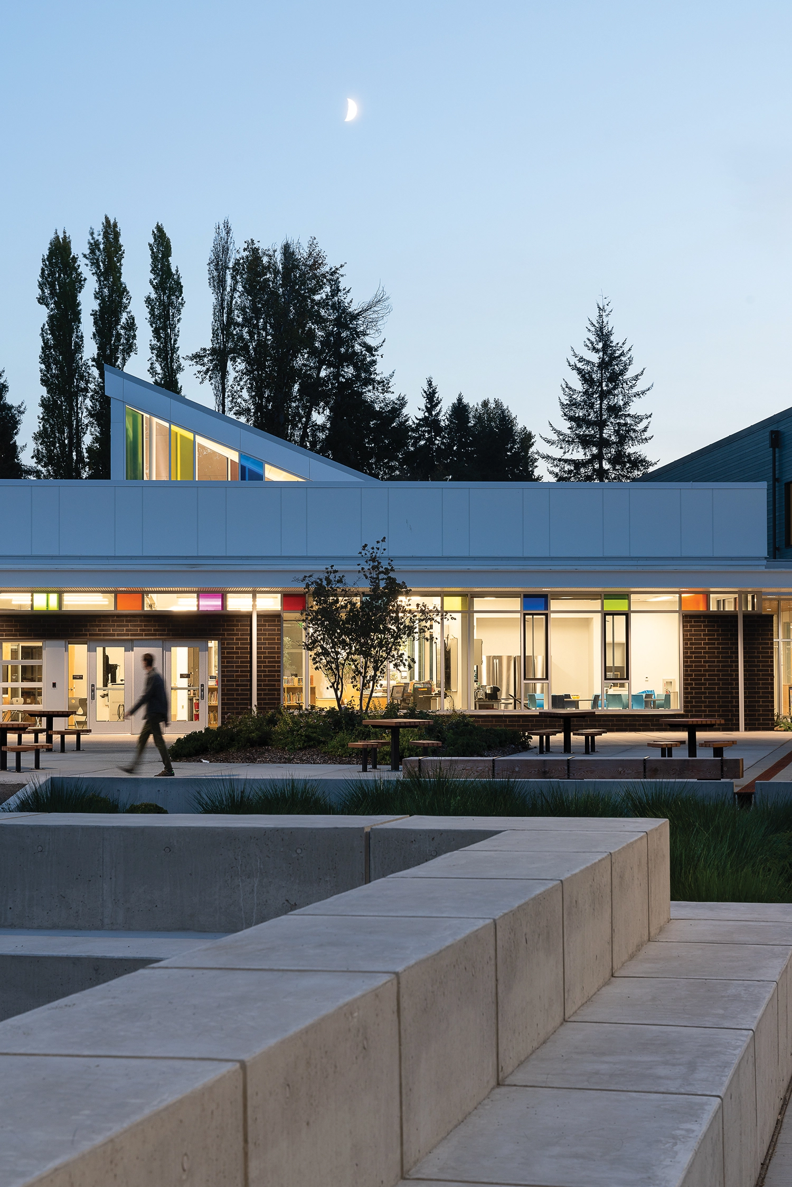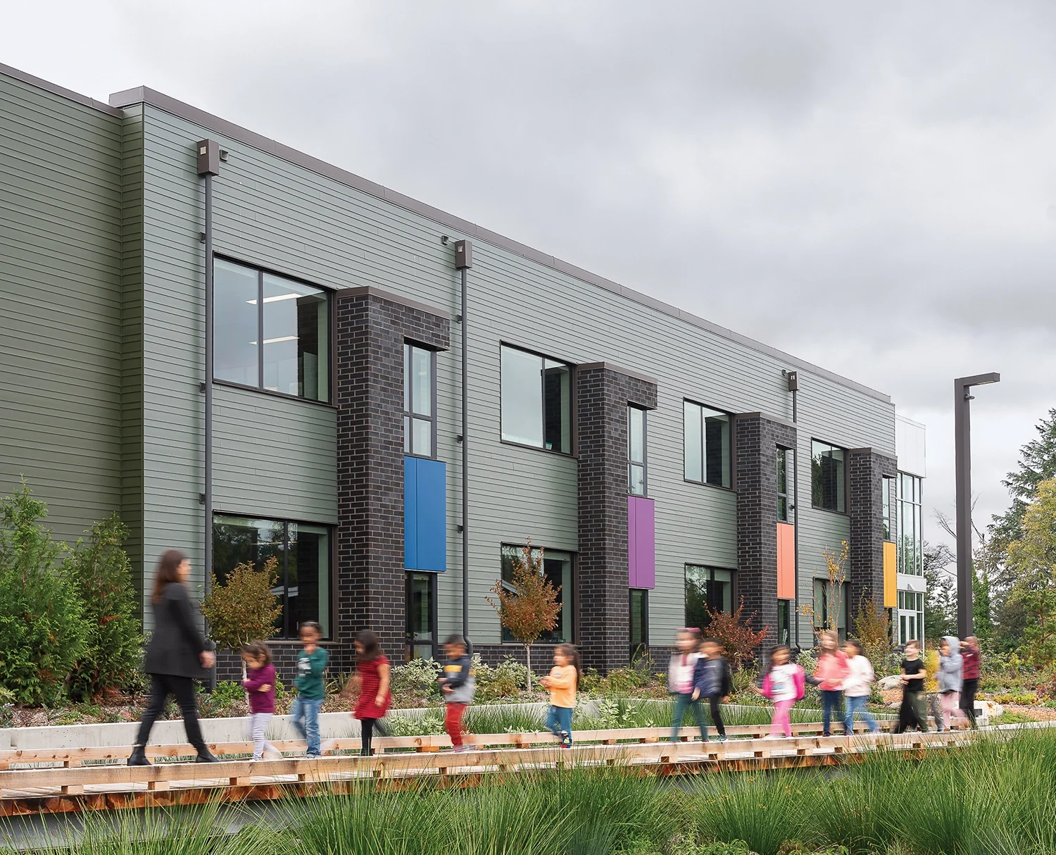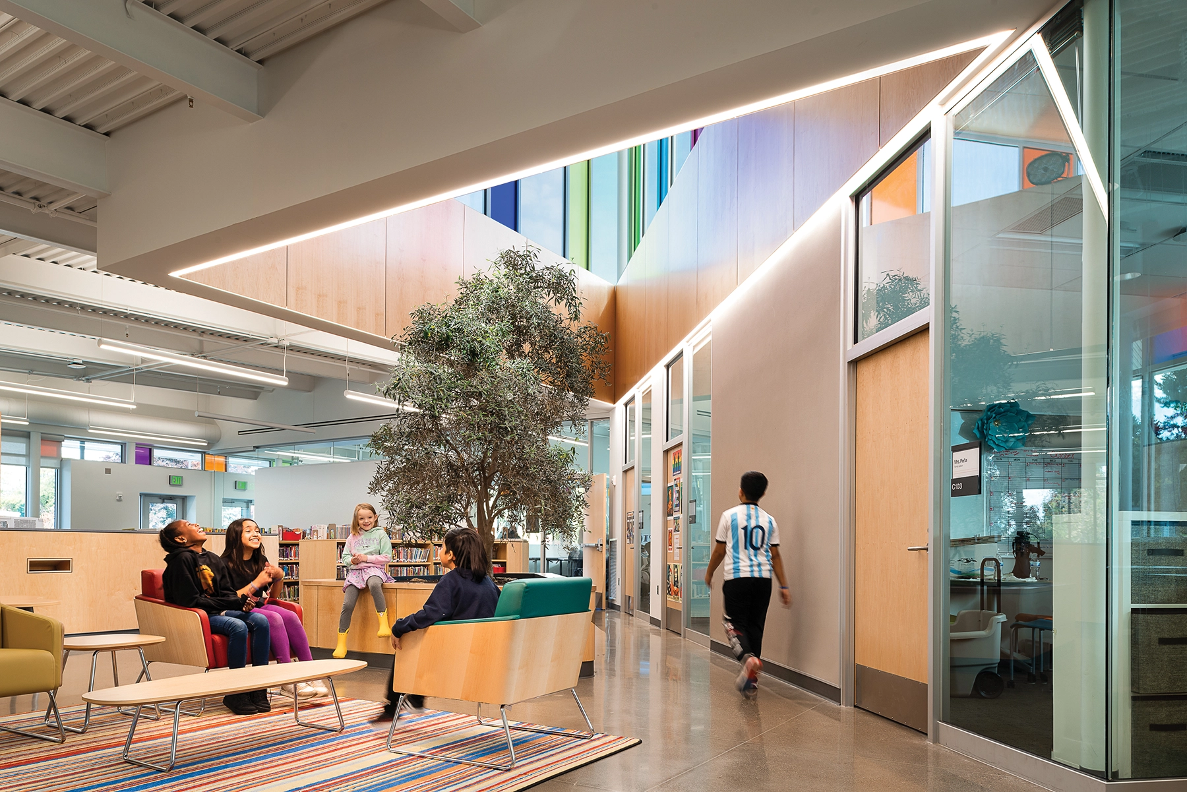
Federal Way is the most diverse school district in Washington and this project was designed under a new strategic plan to address longstanding academic and social challenges that affected student performance. This new 64,000sf two-story school includes a 90-student middle school in combination with a 500 student elementary to leverage the benefits of smaller learning communities. Extensive stakeholder engagement led to unique ideas centered on equity and inclusion. The resulting design is a “school in a park” with a “community pavilion” which connects families with school staff and supports outdoor learning while nestled within the natural beauty of its site.
To address the needs of the surrounding low-income neighborhood, a diverse stakeholder group defined equitable design as improved access to resources and key staff. The ‘community pavilion’ responded by housing a family connection center with a family liaison, counselor, nonprofit partner, community gathering space, laundry room, shower, mothers’ room, and a resource pantry, all adjacent to a community food garden.
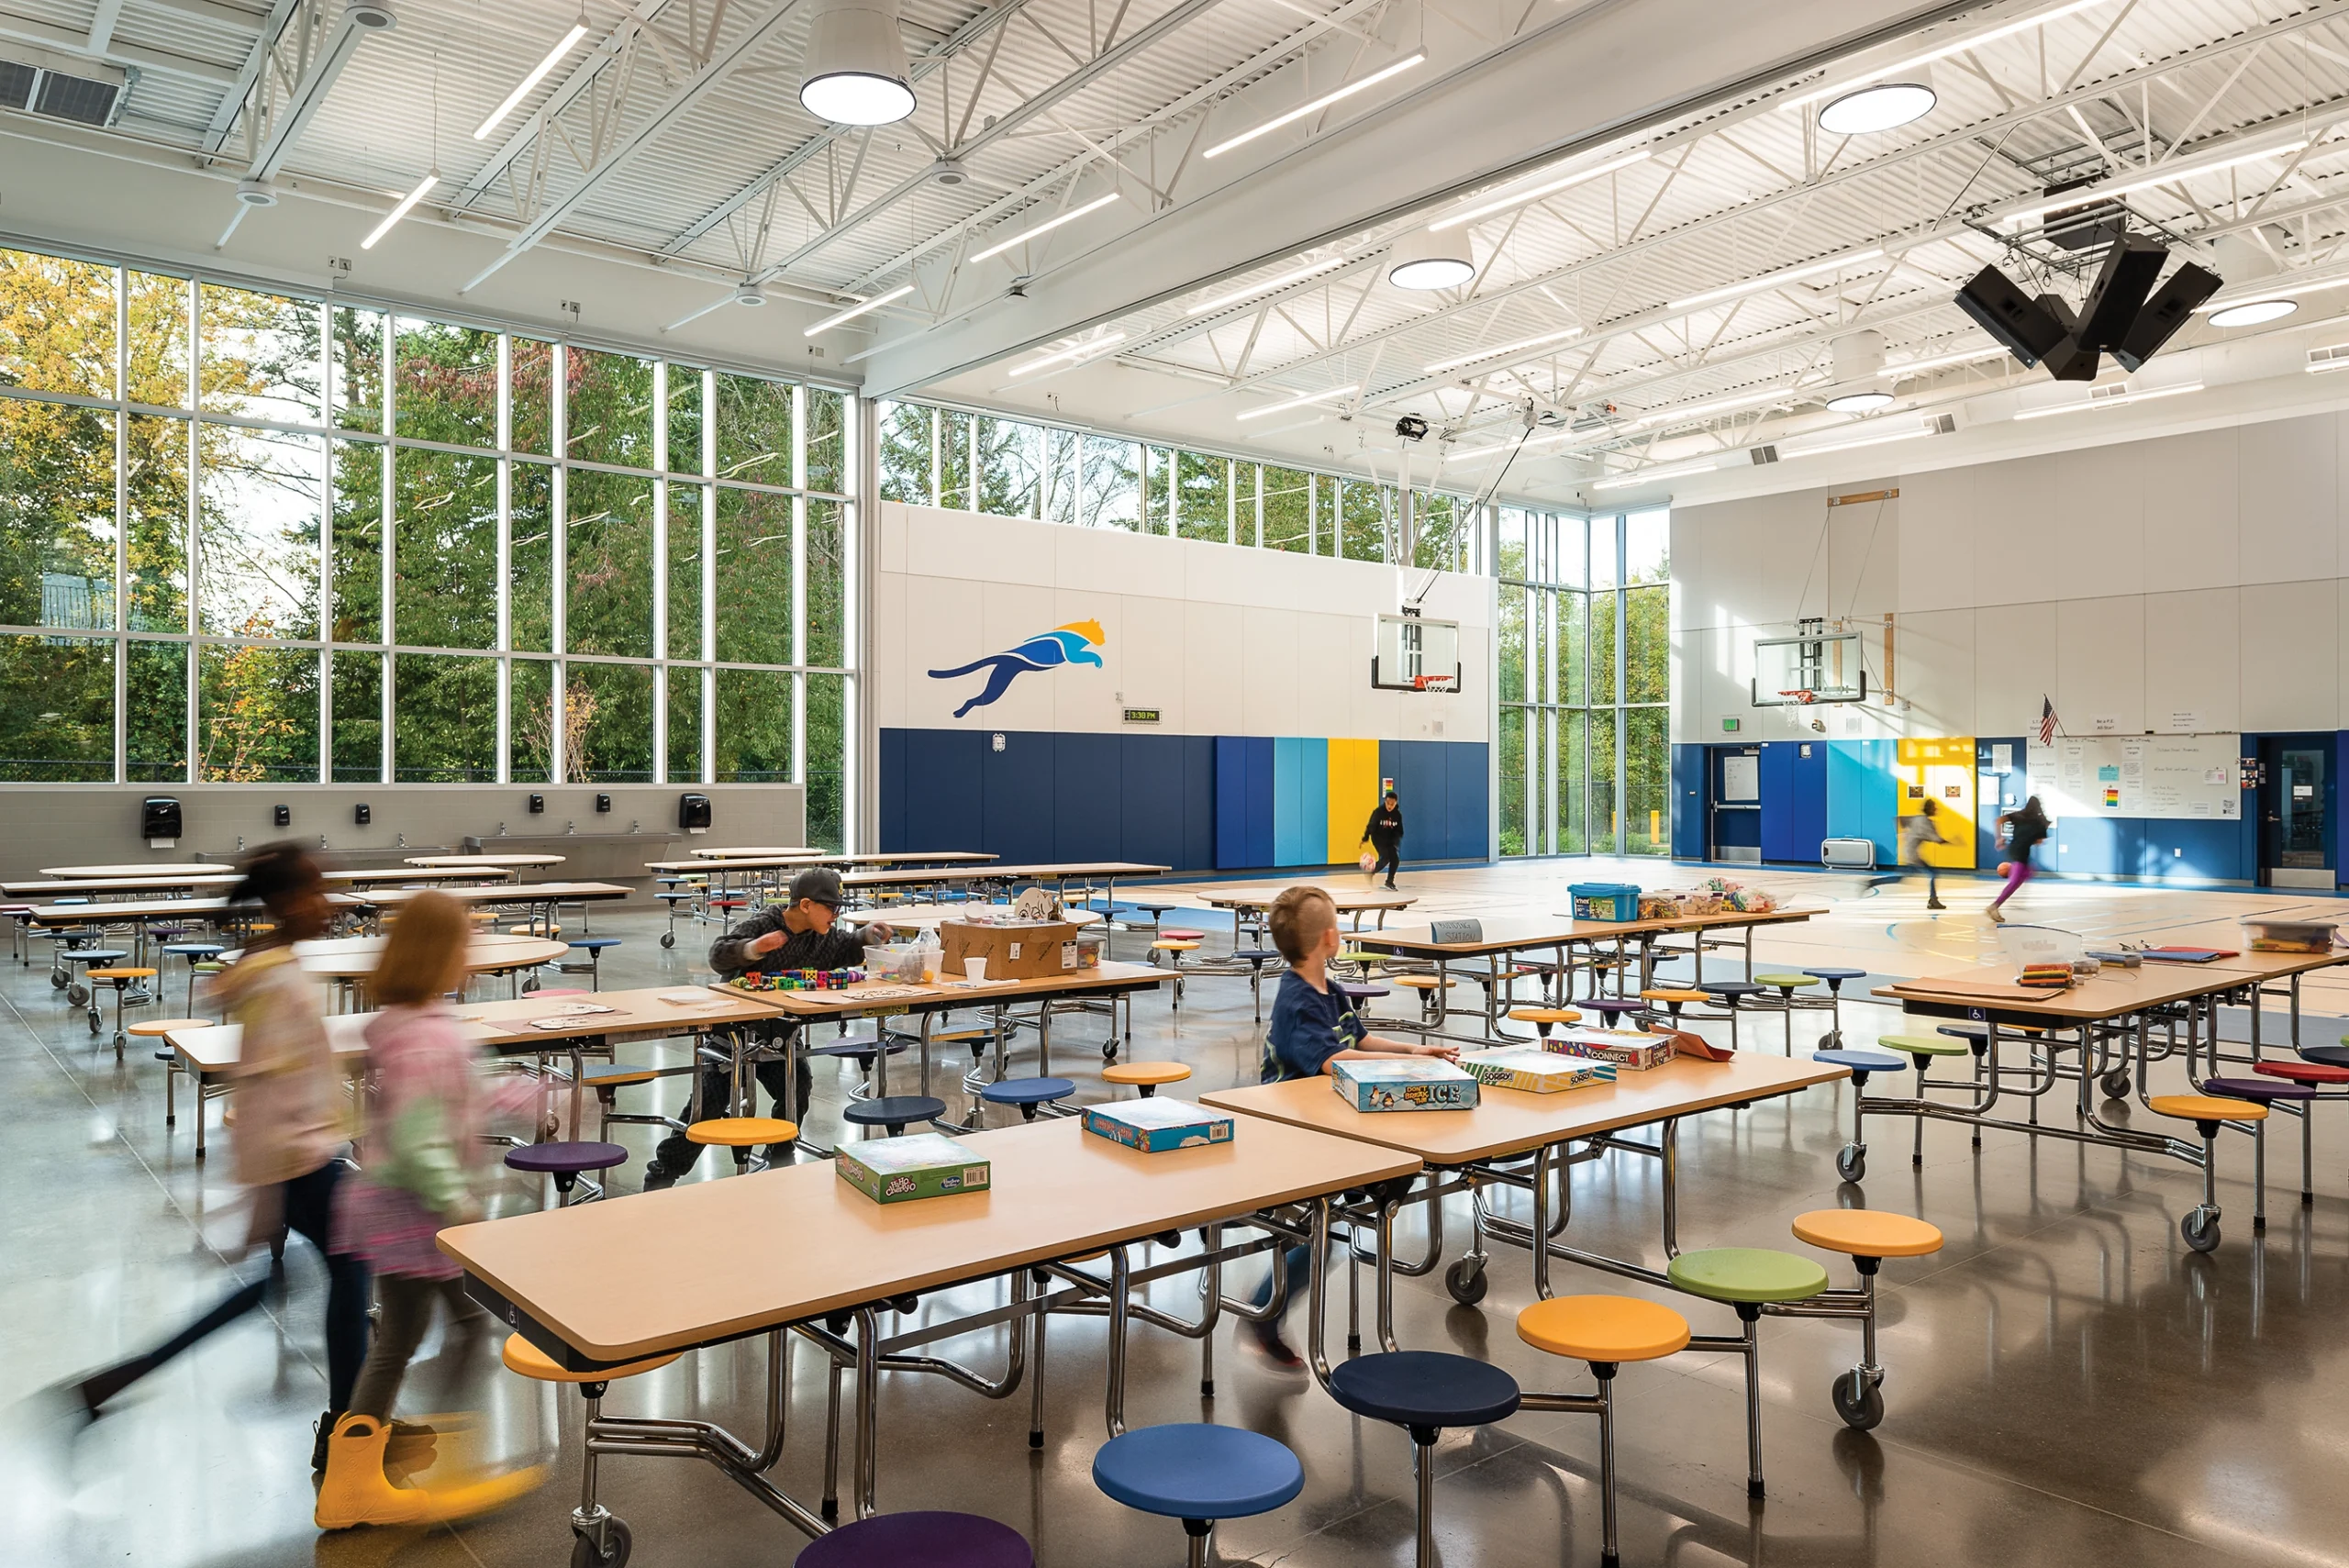
Core learning areas enhance the client’s new strategic plan to nurture the whole child. The middle school incorporates features that focus on social learning and a STEAM-based curriculum. The elementary areas emphasize push-in instruction, flexibility and social-emotional learning. All classrooms promote inclusion, through student self-expression on colorful writable and magnetic walls.
Planning exceeded norms, asking where inequities manifest themselves and how to impact them. Collaborating with Students Organized Against Racism, families and teachers we developed uniquely relevant solutions. Students and staff selected cultural role models from around the world, displayed in the heart of the school with inspiring quotes. Murals and bold colors in artistic patterns are displayed throughout the school’s interior, and outdoor public areas. They embody the idea that this school is inclusive and reflective of the community. Nature is integrated into the interior through abundant views, natural finishes, and a whole child tree in the pavilion center, where positive notes are hung in over 45 languages spoken at the school.
Pre-design collaboration with the builder led to early bid packages keeping the project on schedule and within budget despite pandemic-related supply chain challenges and cost escalations.