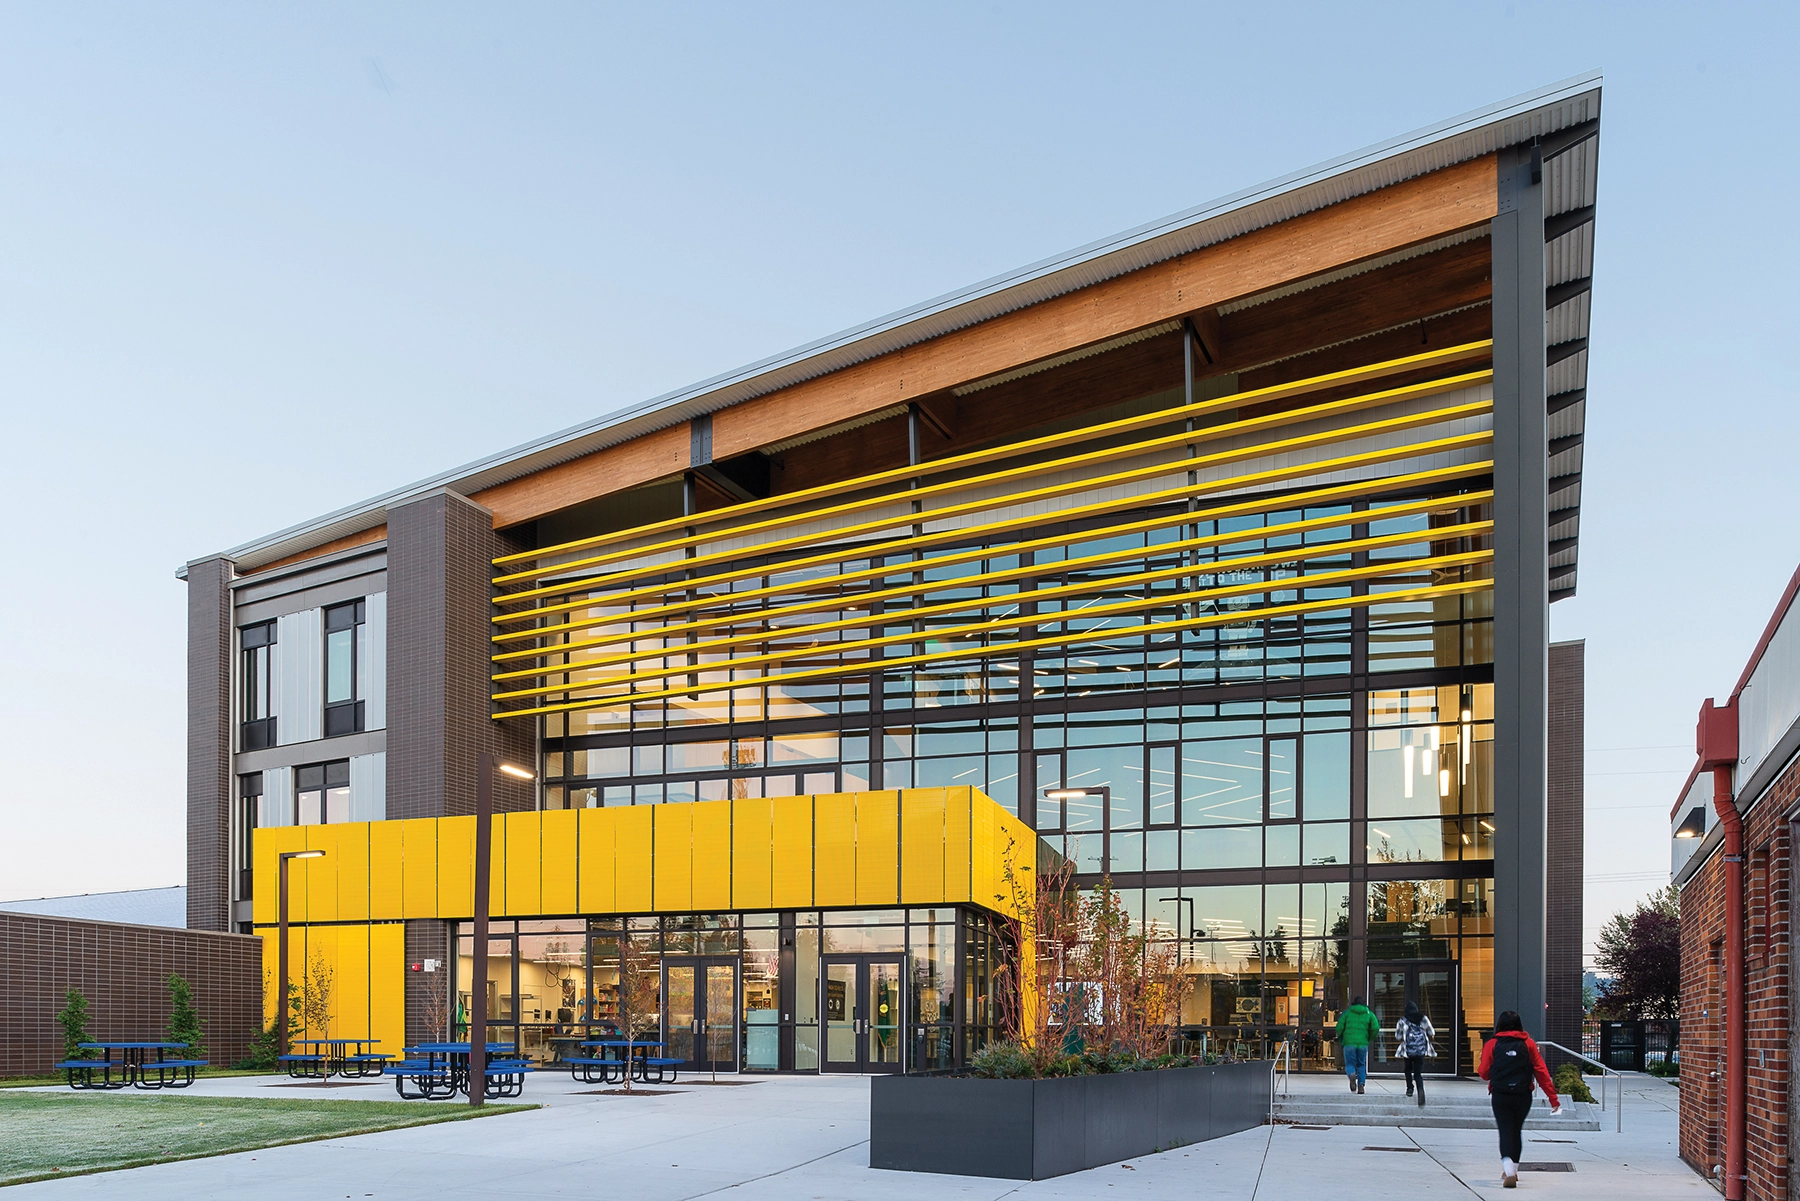
The STEAM Center of Innovation is a place for making. Students make decisions, they make discoveries, and they make ideas come to life. The building expresses the process of active learning with exposed systems and structures.
The new building actively portrays to the community what the future of Fife High School could look like. The face presented to the community conveys the current high quality of education and sets a standard for the new Fife High School that will eventually stand alongside this building.
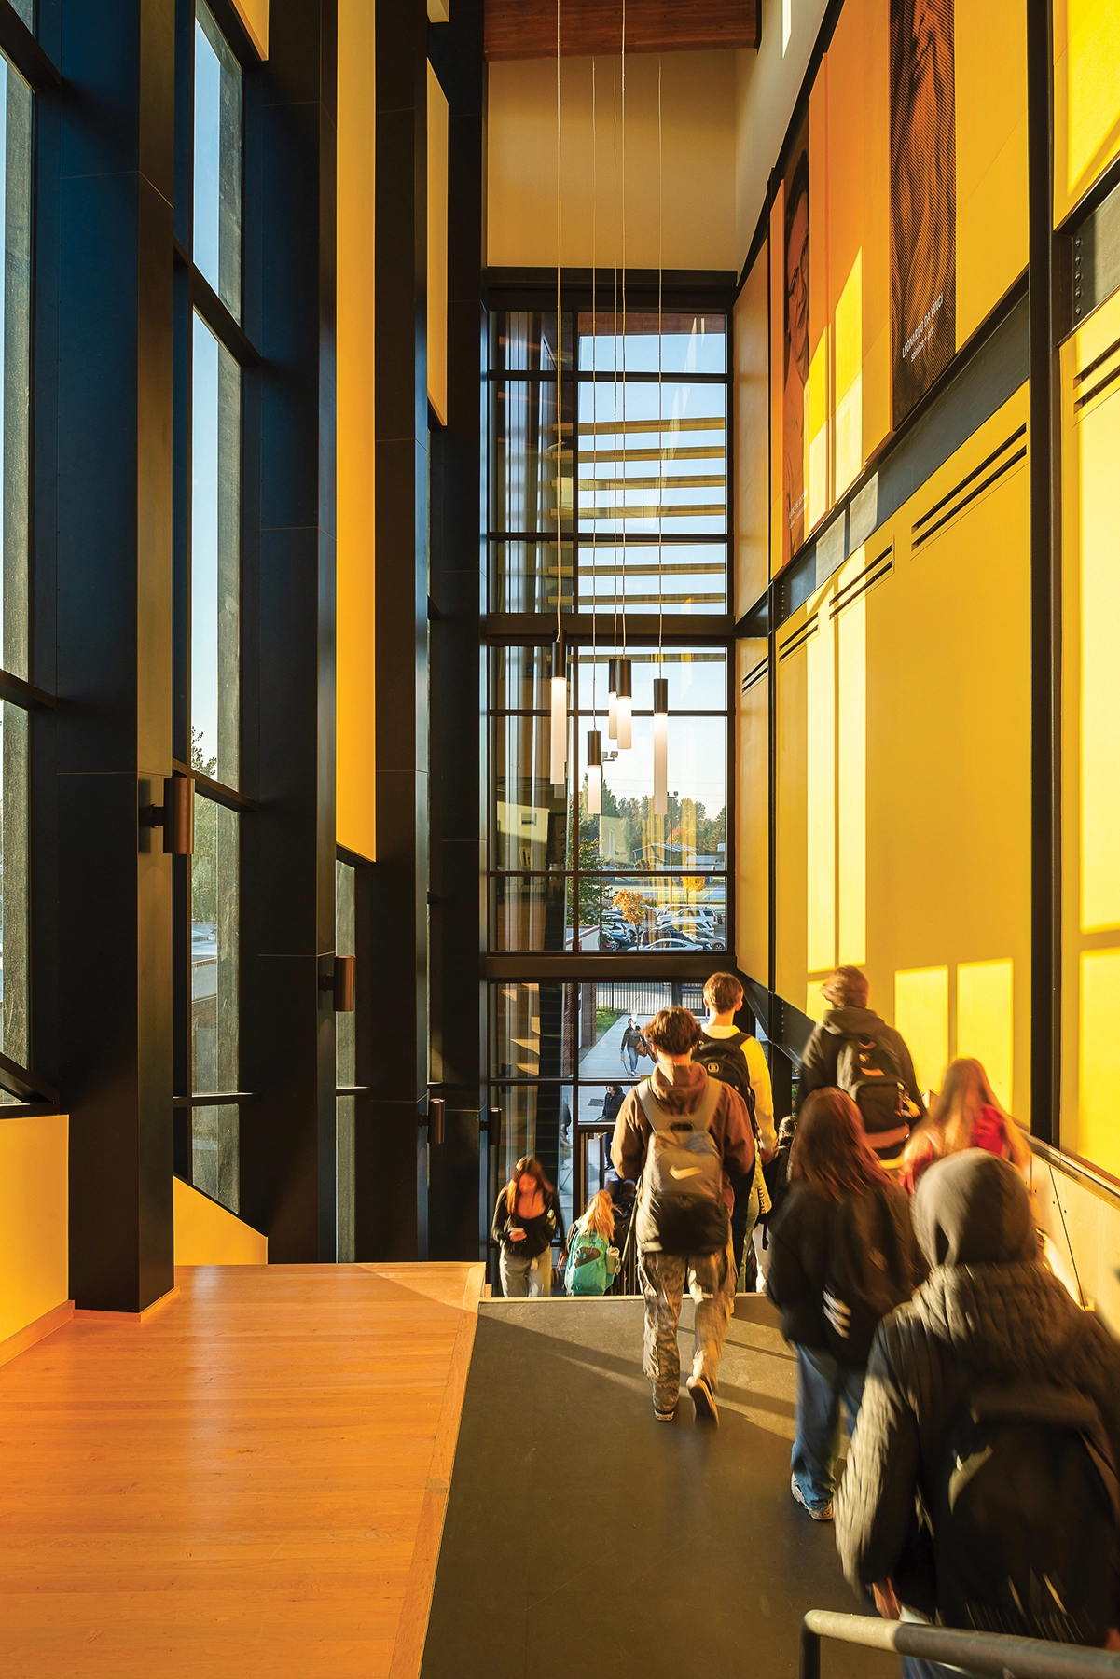
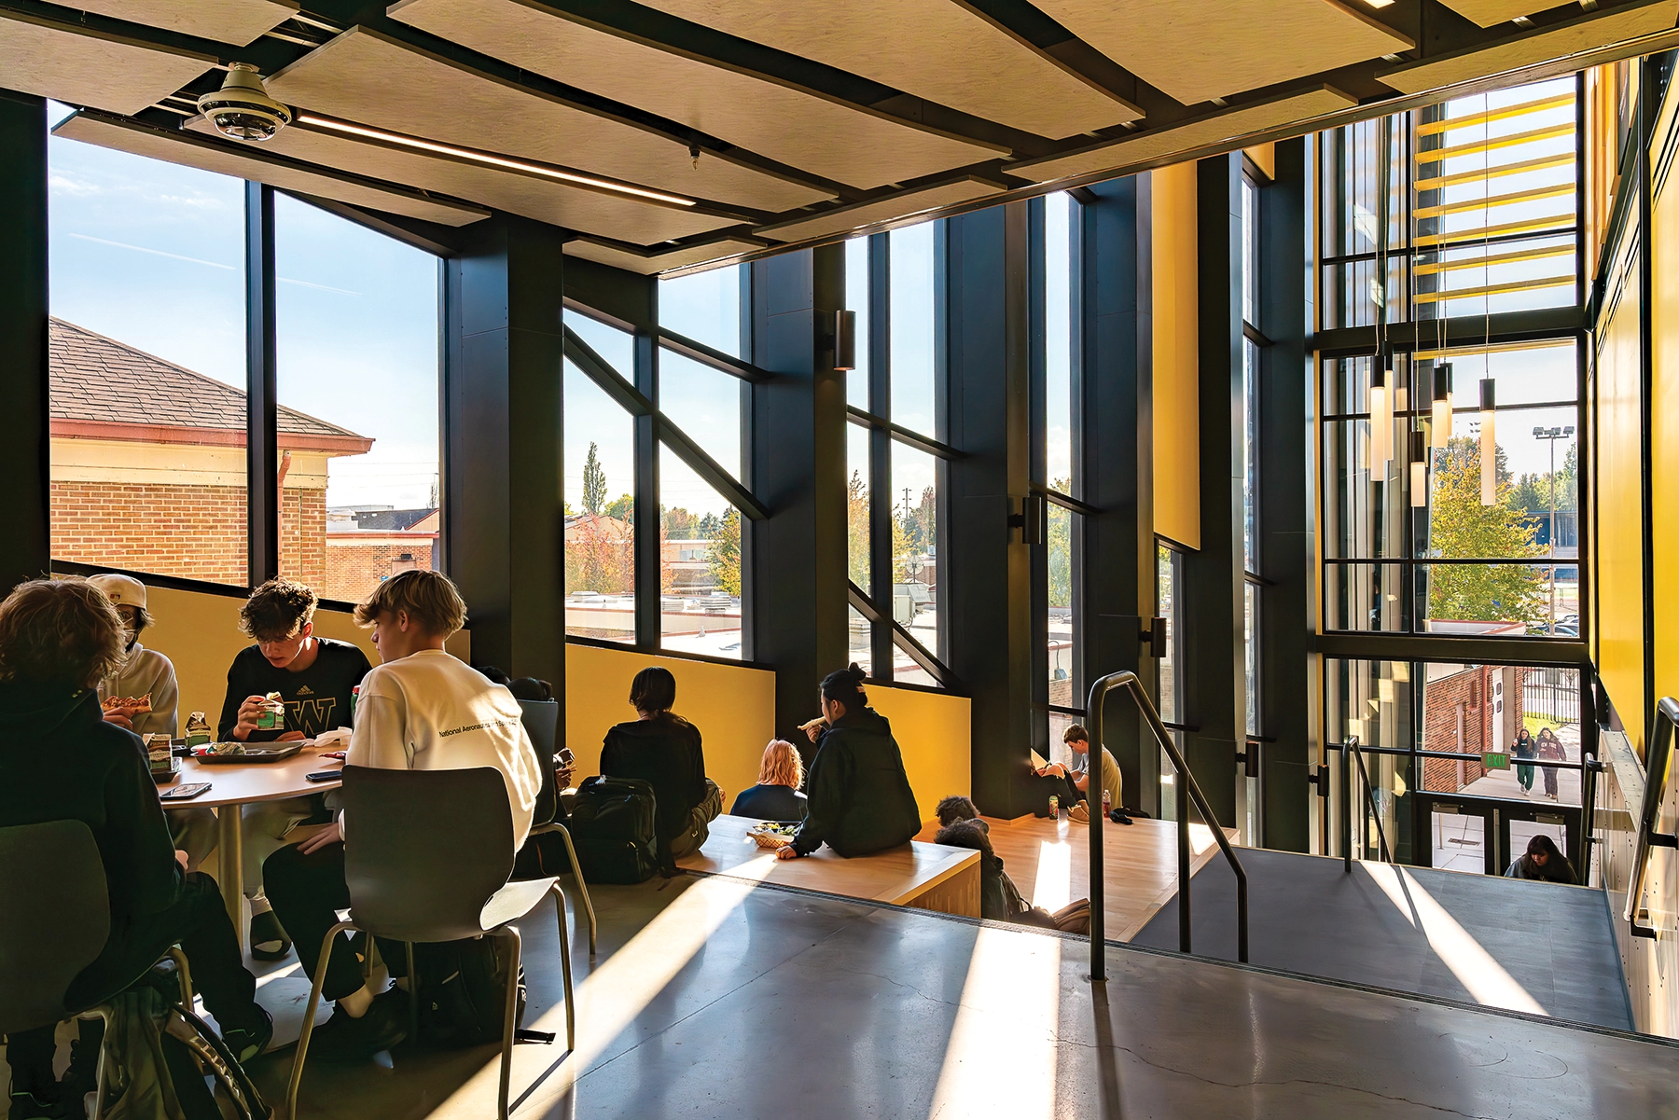
From a student’s perspective, within the building, the classrooms frame and envelop a series of double height spaces flooded with diffused natural daylight. These liminal spaces are as important, if not more so, than the formal learning settings gathered around the core. This arrangement of classrooms attempts to leverage those in-between spaces so that, wherever they are in the building, students remain aware of and have a connection to every other space and activity.
A limited palette of materials and colors define the major components of the building. The structure is expressed in select areas to acknowledge this assembly. Brick evokes a quality and permanence which is entirely appropriate in an educational facility and, in this project. A stack bond is deployed to further accentuate the verticality of the exposed frame on a 3-story structure.
A simple shed roof spans the double height volume, supported on heavy timbers which reflect an association with the Pacific Northwest region. Within the brick shoulder of the building, on the North and South facades, full height windows to learning settings are set between horizontal rails and are offset within a grid pattern to provide evenly distributed natural daylight to all classrooms.