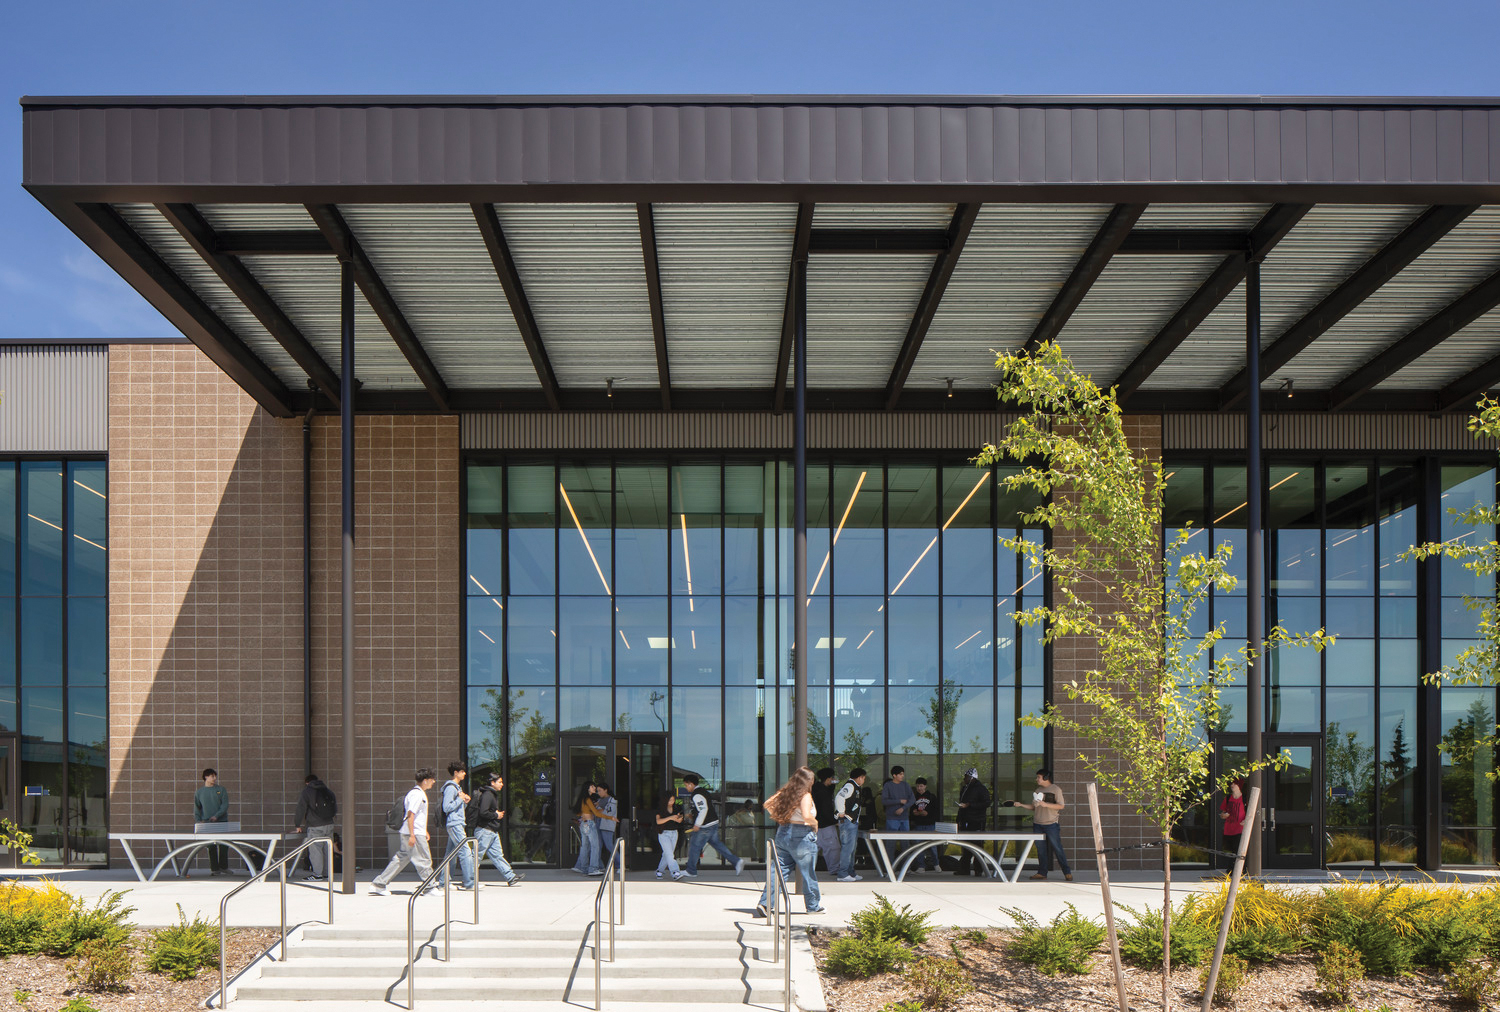
The addition and partial modernization of Mariner High School marks a bold transformation of a 1968 campus into a vibrant, future-ready environment that reflects the aspirations of its diverse student body. Guided by extensive engagement with students, faculty, and the community, the design responds to a shared vision: relieve overcrowding, expand social and dining spaces, and create a cohesive, welcoming campus where learning and connection thrive.
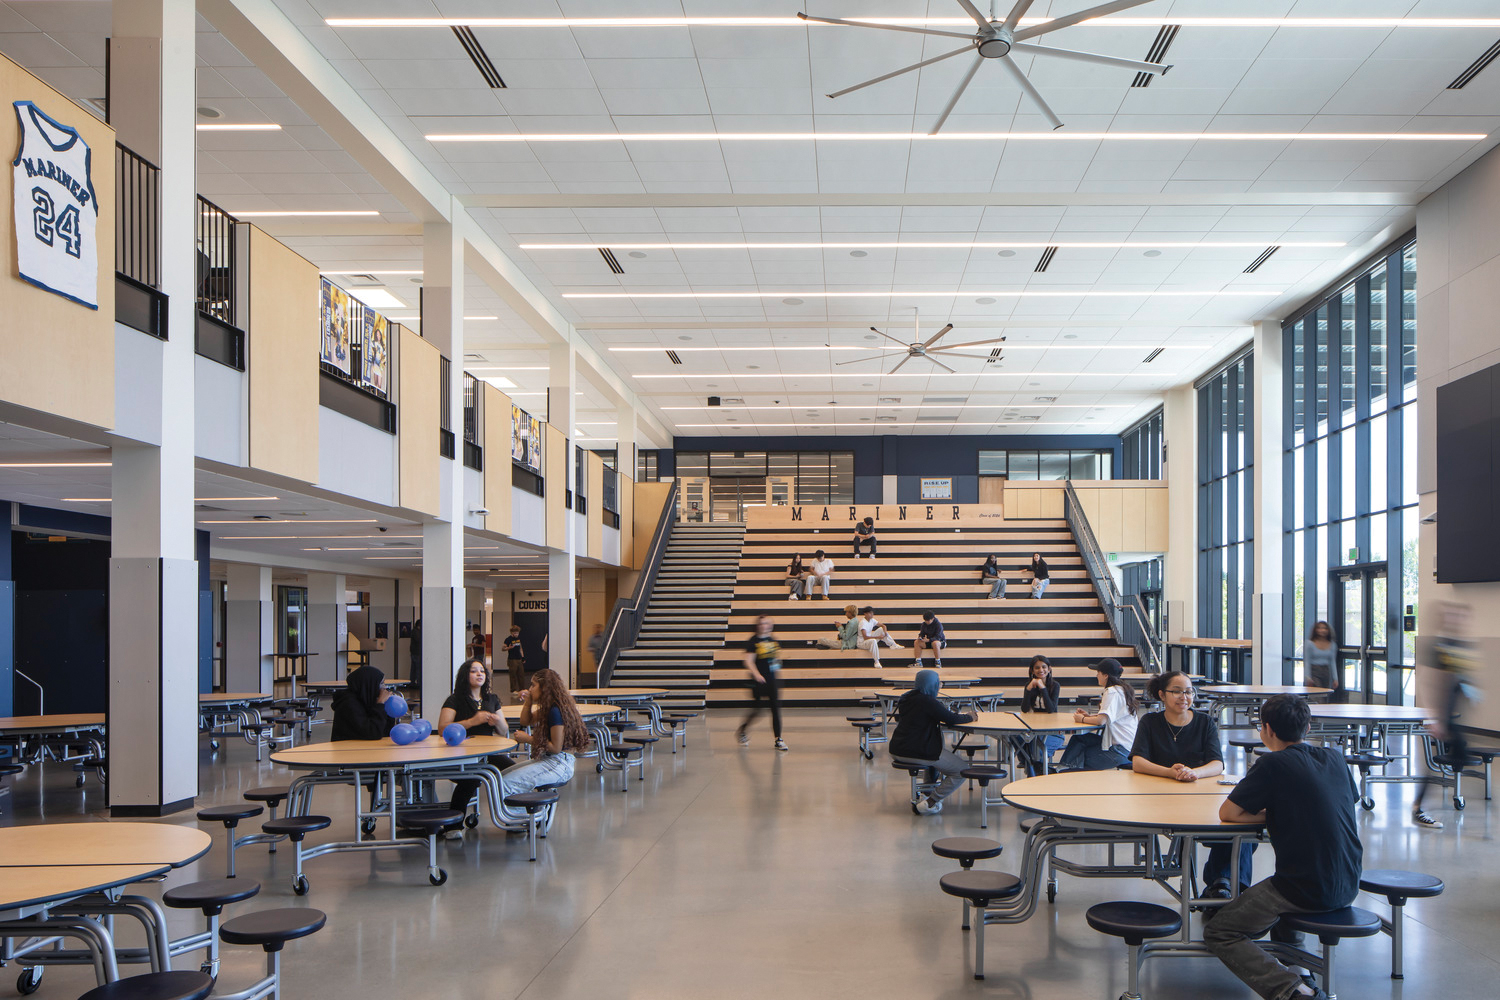
At the heart of the renewal is a new two-story student center, the social and academic hub of the campus, offering flexible, light-filled spaces designed for collaboration and movement. A dynamic communicating social stair anchors the student center, supporting activities from lunch and club meetings to performances and assemblies. Digital displays, open study zones, and transparent walls foster engagement and visibility throughout.
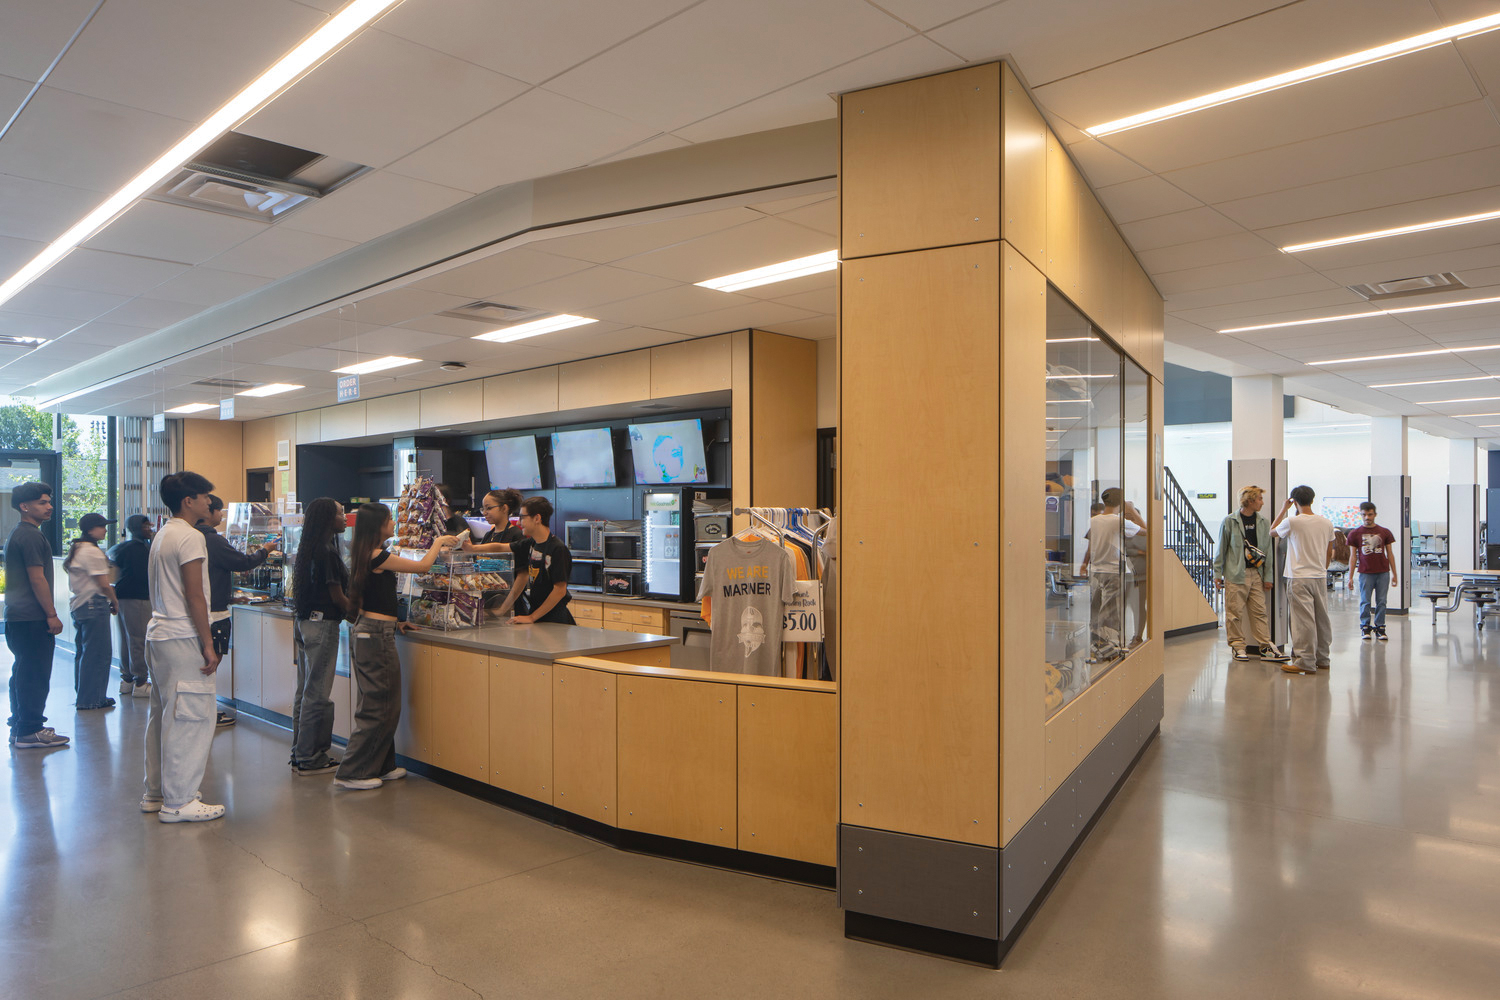
The ground floor integrates essential student services—counseling, career center, and nurse’s office—alongside flex classrooms and a new student store. An adjacent plaza connects interior and exterior gathering areas, extending student life outdoors. Above, the library overlooks the student center, with expansive windows framing views of Mount Rainier. Durable, contemporary materials complement existing buildings, uniting legacy and innovation.
More than modernization, Mariner High School’s renewal embodies inclusivity, community pride, and forward-looking design.