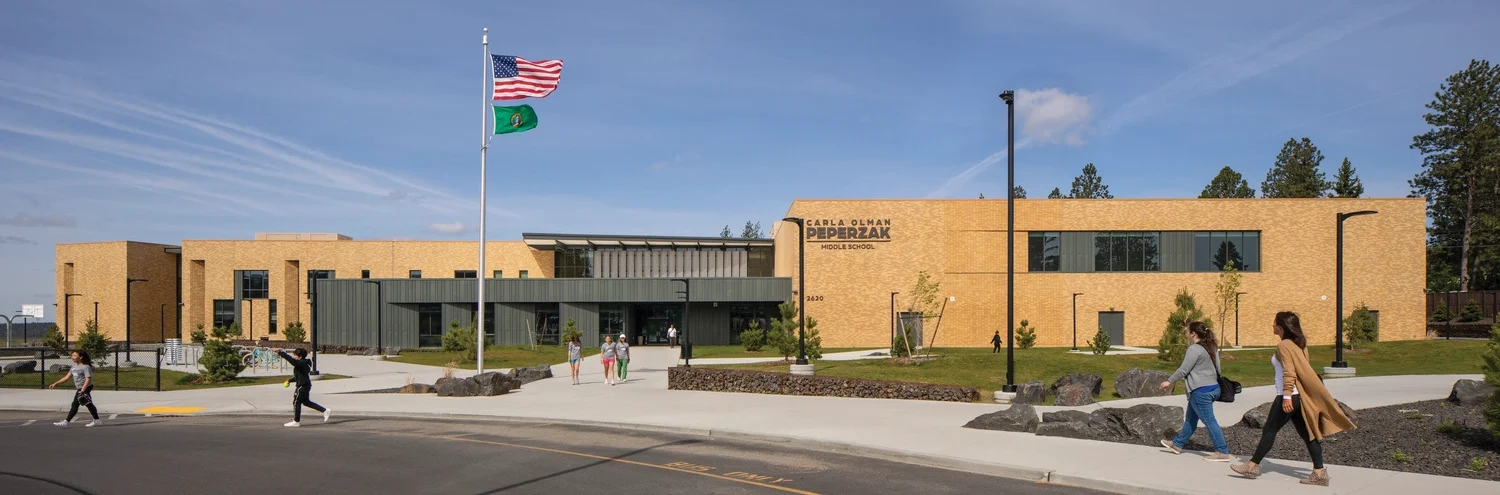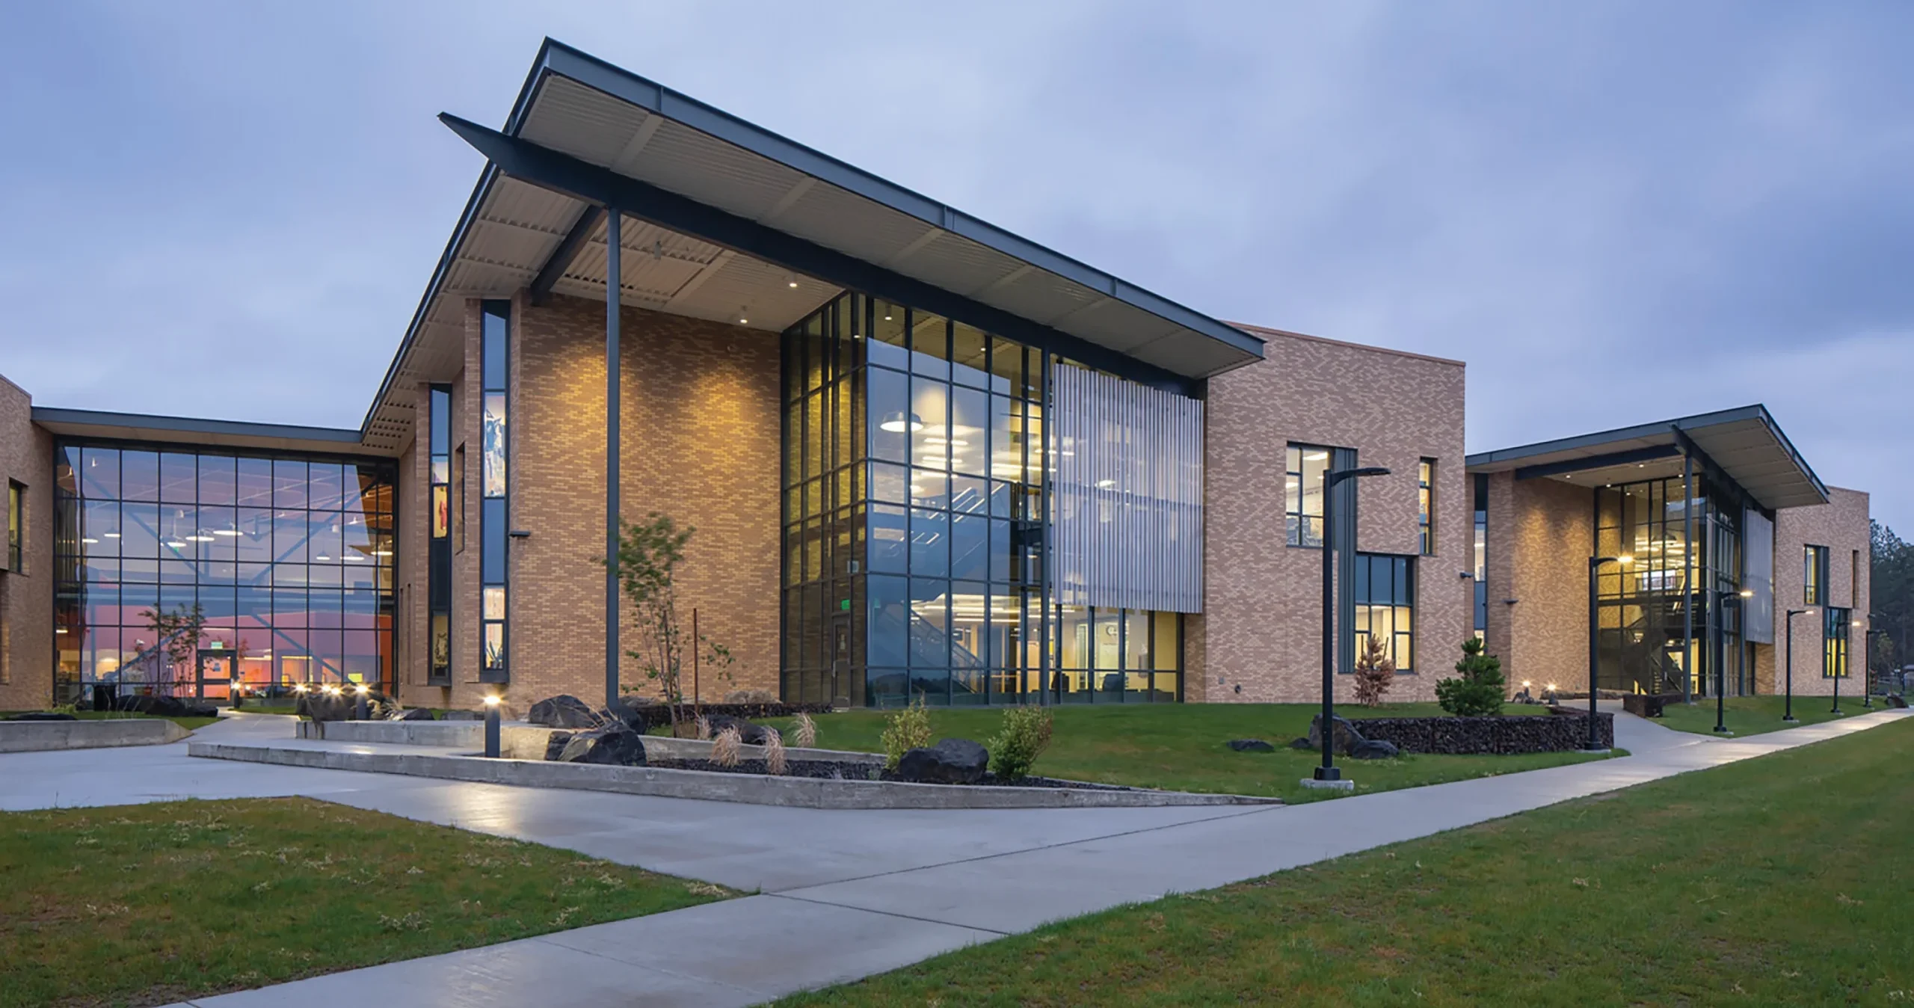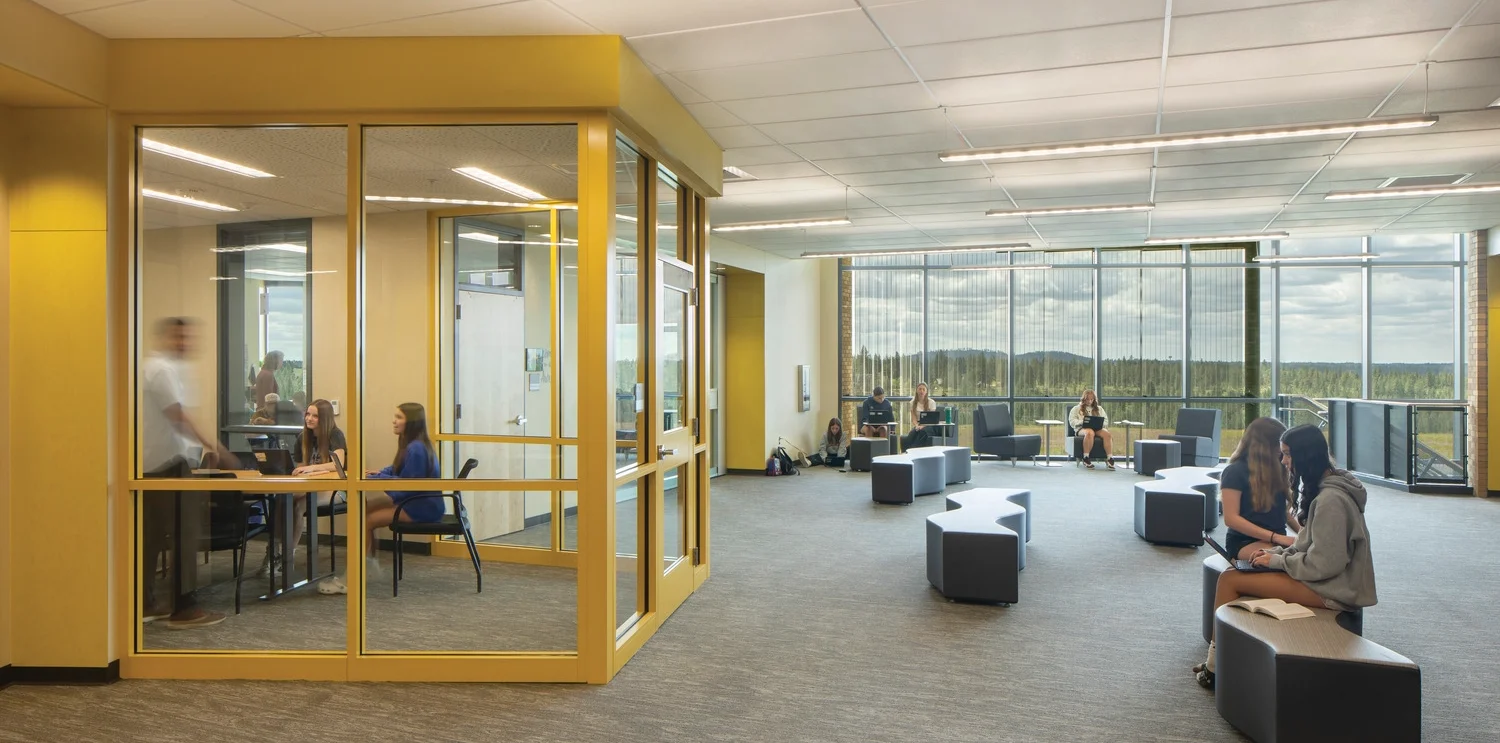
This dynamic middle school reflects exceptional circumstances coming together to create a vibrant and welcoming learning environment. The design embodies the guiding principles to build a community of belonging and supporting ‘learning happening everywhere’ leveraging the benefits of its setting for views, daylight, and outdoor learning opportunities.
Carla Olman Peperzak, a local 100-year-old Holocaust survivor and educator, was chosen as the school’s namesake, for her contributions to the regional educational community. Her engagement with students enriches their educational experience, fostering a sense of history, empathy, and understanding.
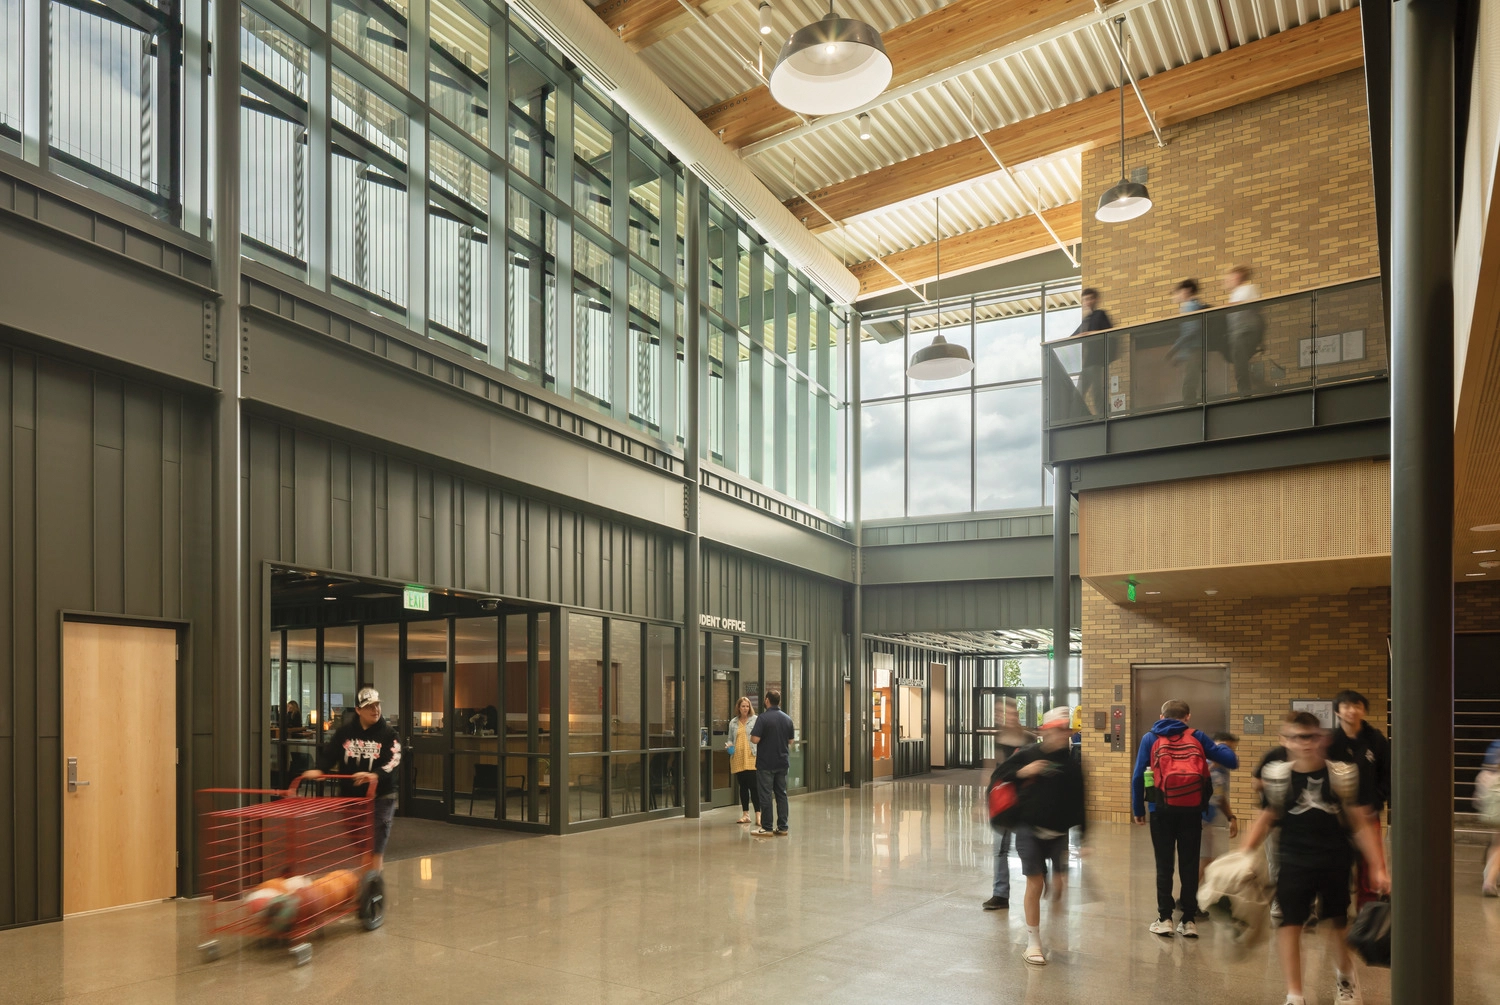
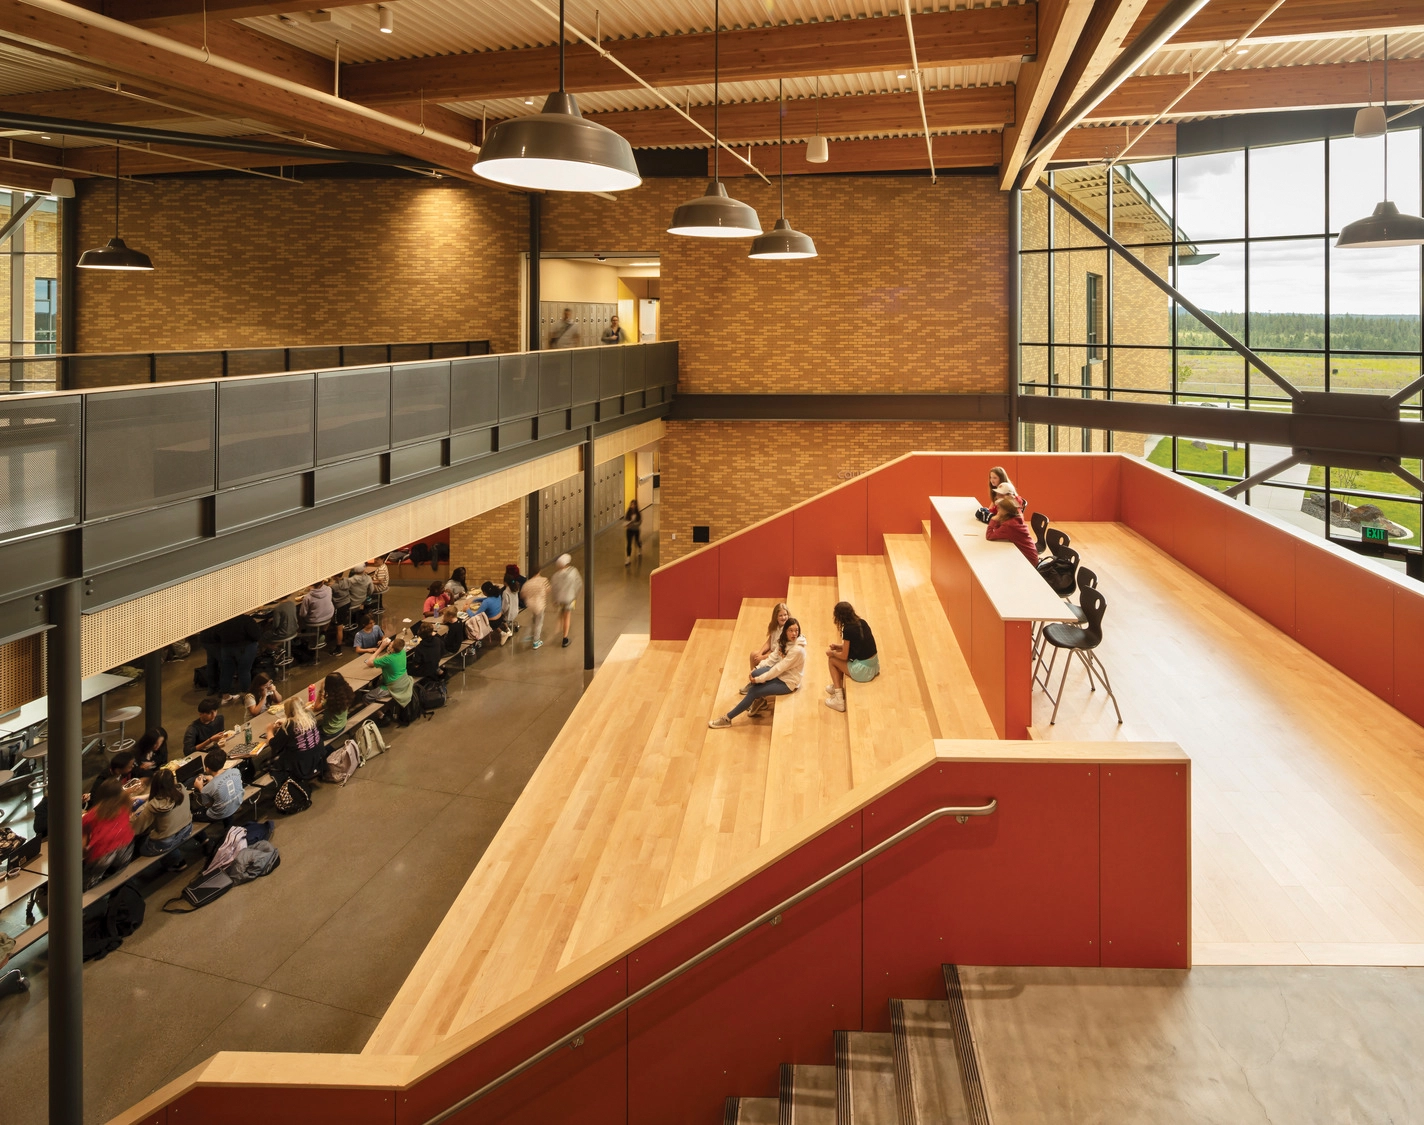
The building’s form and finishes take inspiration from its agricultural context. Without copying barns and silos, the building’s ordered/disordered window openings and exposed steel structure presents a similar hard-working aesthetic. The design directs attention to views of courtyards, fields, and learning spaces maximizing outdoor connections and daylight in every aspect of the learning and common spaces. An innovative learning space arrangement ensures equity of experience, where classroom neighborhoods connect to a two-story ‘heart of the school’ commons area.
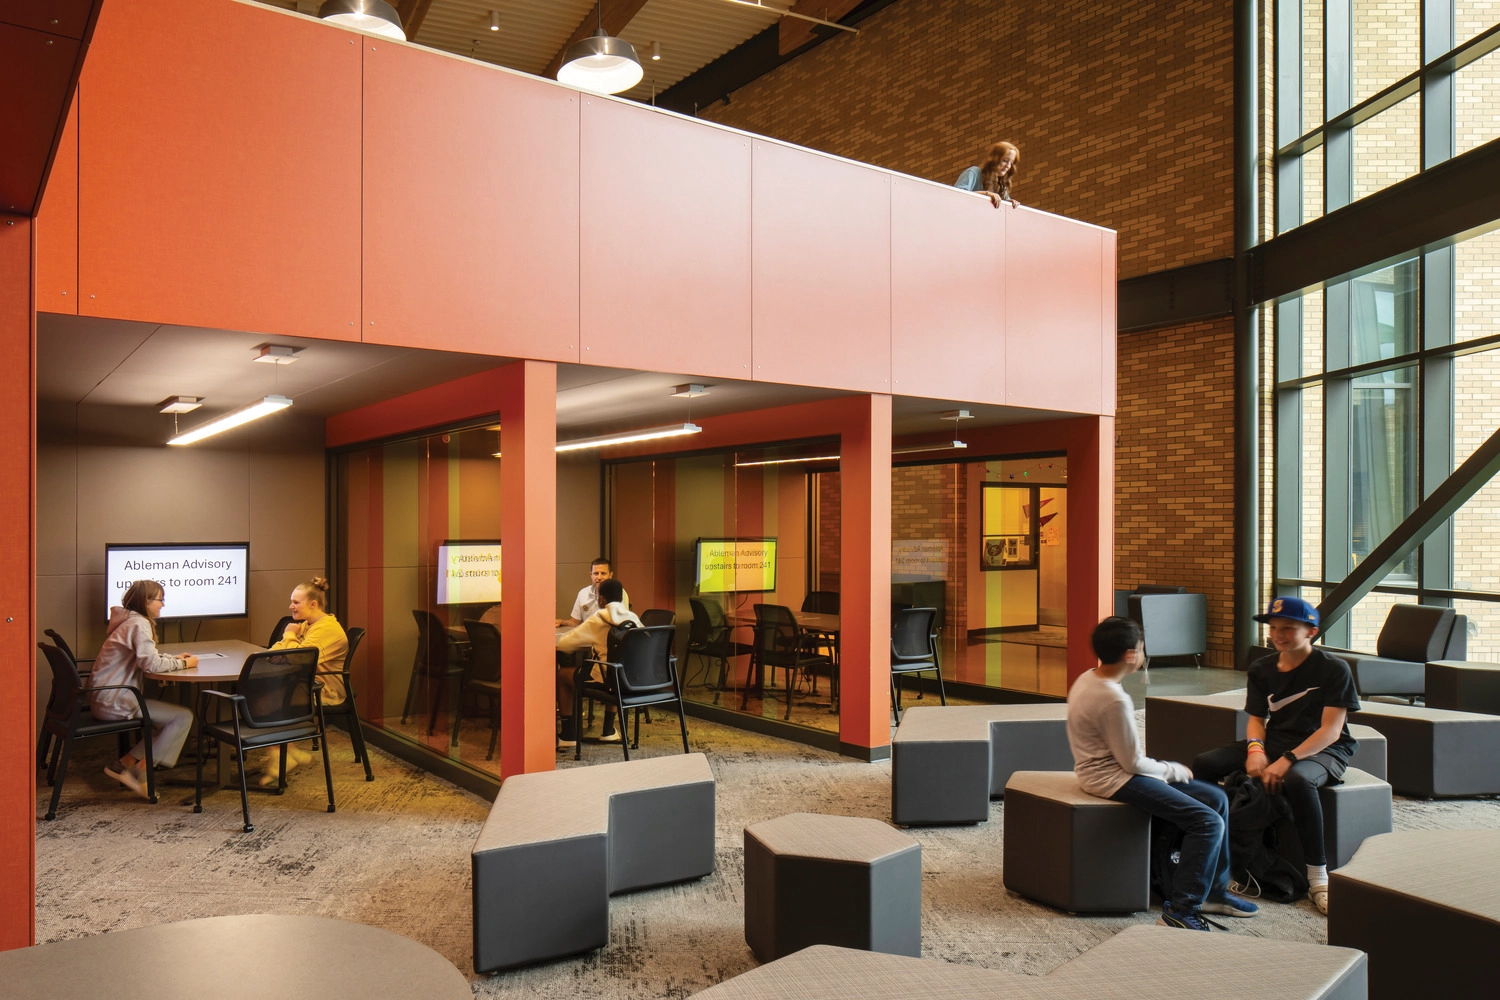
A social stair for gathering centered between the Learning Commons (library) and Nutritional Commons (cafeteria) features opportunities for ‘learning happening everywhere’ including areas carved out in spaces typically intended for transitional uses.
Peperzak Middle School offers opportunities for learning both inside and out, in a welcoming and inclusive environment that celebrates its site and context.