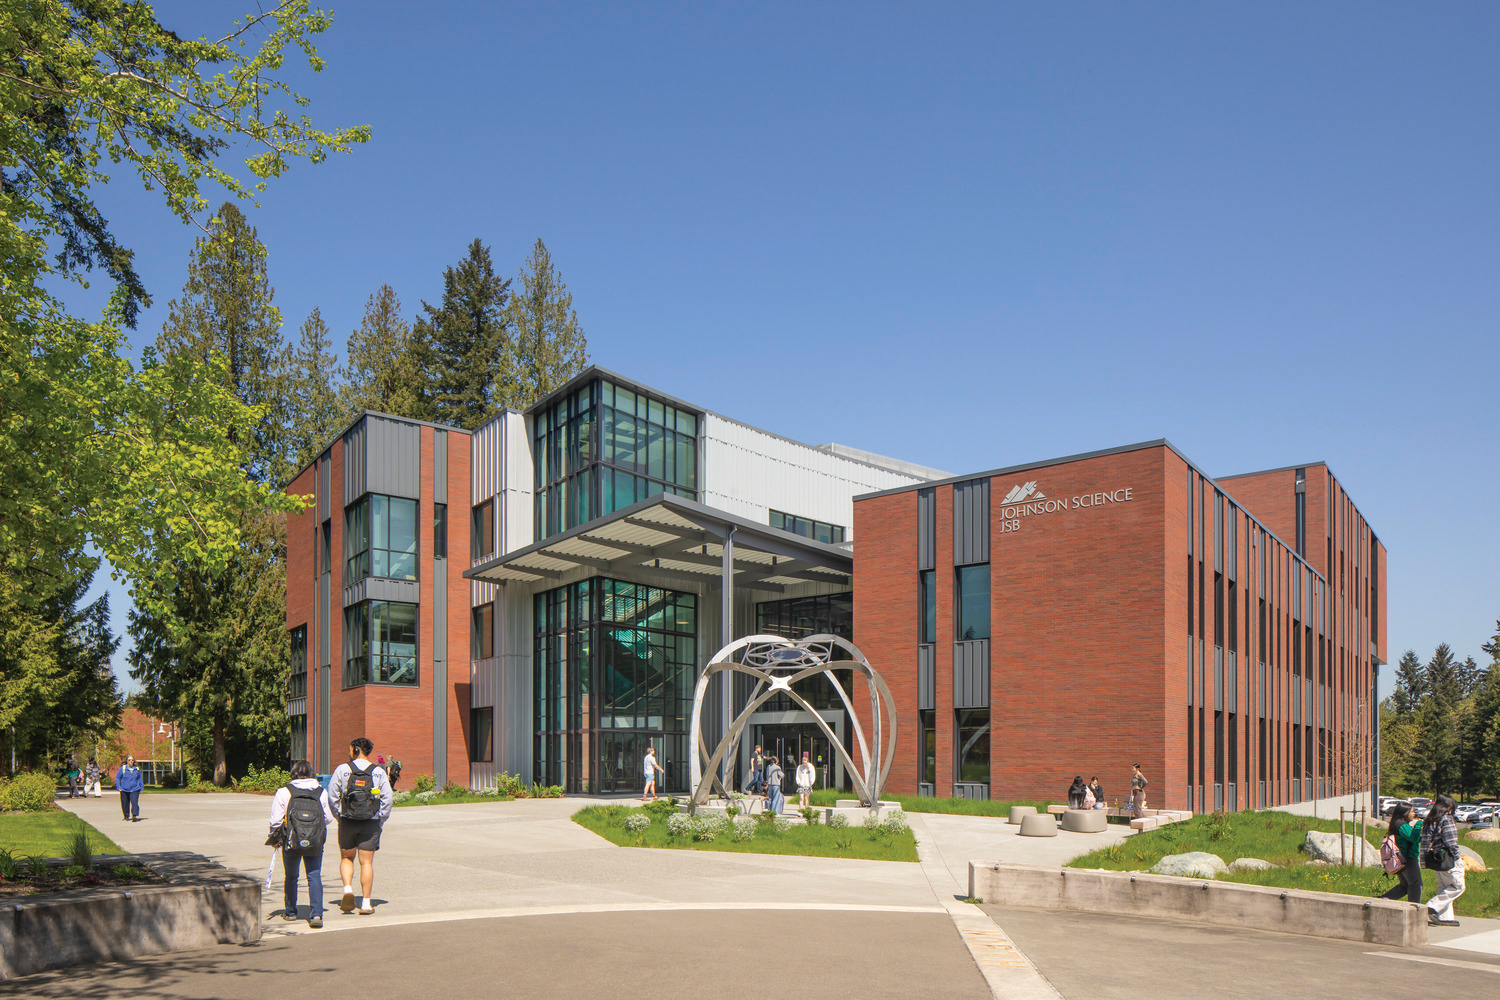
KIPP Capital High School embodies the KIPP Capital Region’s mission to inspire, empower, and prepare students for college and beyond. Following a four-year process of planning, collaboration, and community engagement, the 95,980 sq. ft., three-story high school opened for the 2025–2026 school year, completing a cohesive K–12 campus alongside KIPP Tech Valley Primary and Middle Schools.
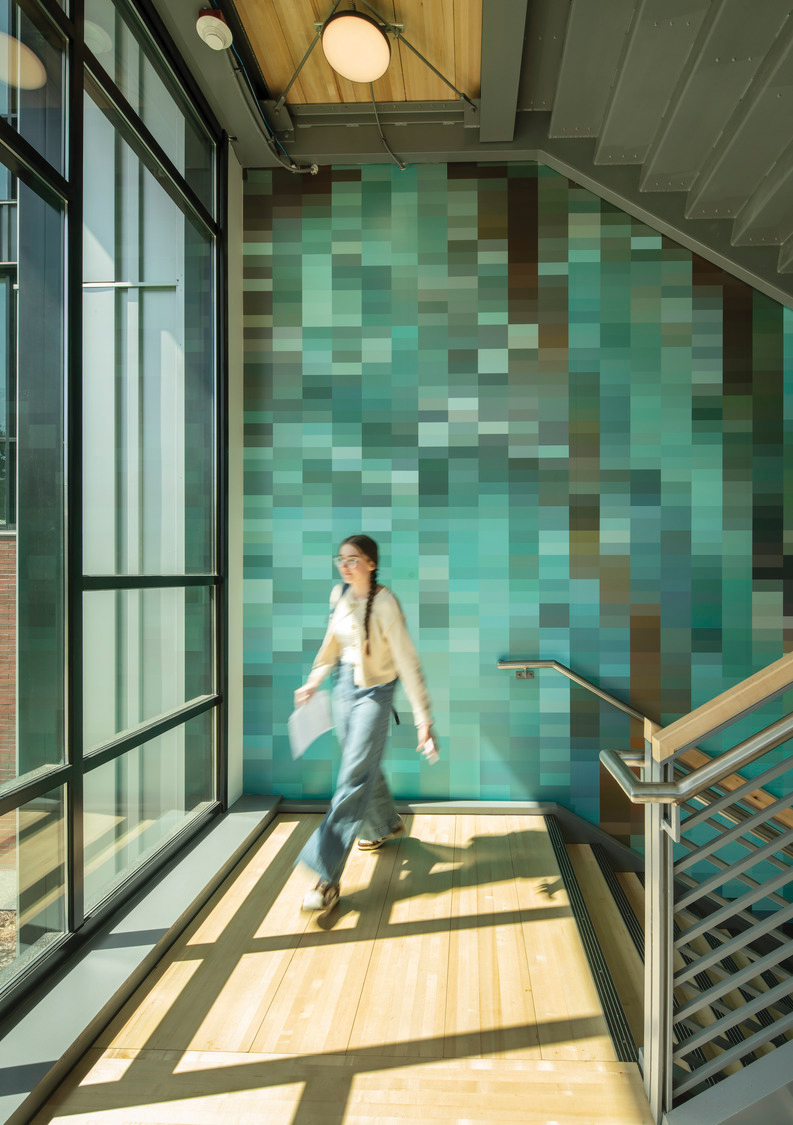
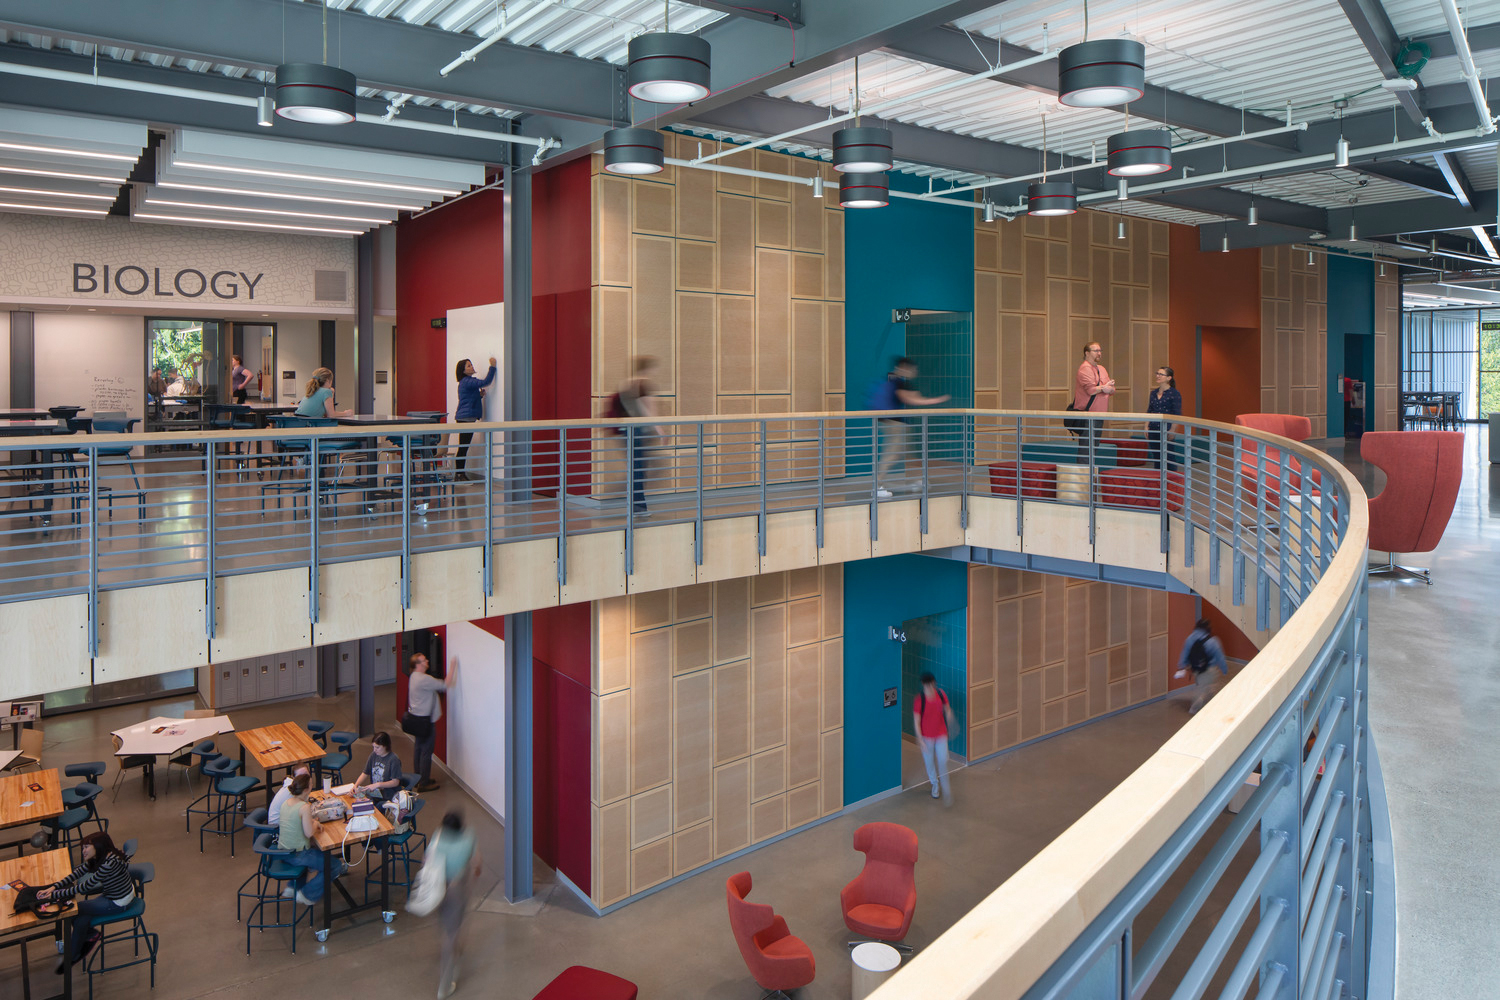
The steeply sloped site inspired a design that maximizes natural light, strengthens campus connectivity, and minimizes environmental impact. Flexible learning environments support both current and future instructional needs, with reconfigurable classrooms, breakout spaces, and an innovation lab designed for project-based learning. The Large Group Instruction Room, dynamic learning stair, and multi-purpose cafeteria create central hubs for gatherings, presentations, and community events.
Interiors balance vibrancy and function through intuitive wayfinding, color-coded levels, and durable, low-maintenance finishes. Abundant daylight and acoustic treatments enhance comfort and focus, while open, supervised restrooms promote safety and privacy.
Sustainability and well-being are embedded throughout the design. High-efficiency systems, including inverter-driven chillers, displacement ventilation, and distributed pumping, deliver superior air quality and energy performance. Each classroom features individual temperature controls, supporting comfort, adaptability, and an environment where every student can thrive.