Salish Coast’s design reflects its community’s rooted belief in the power of place to support learning, discovery, and foster stewardship in children.
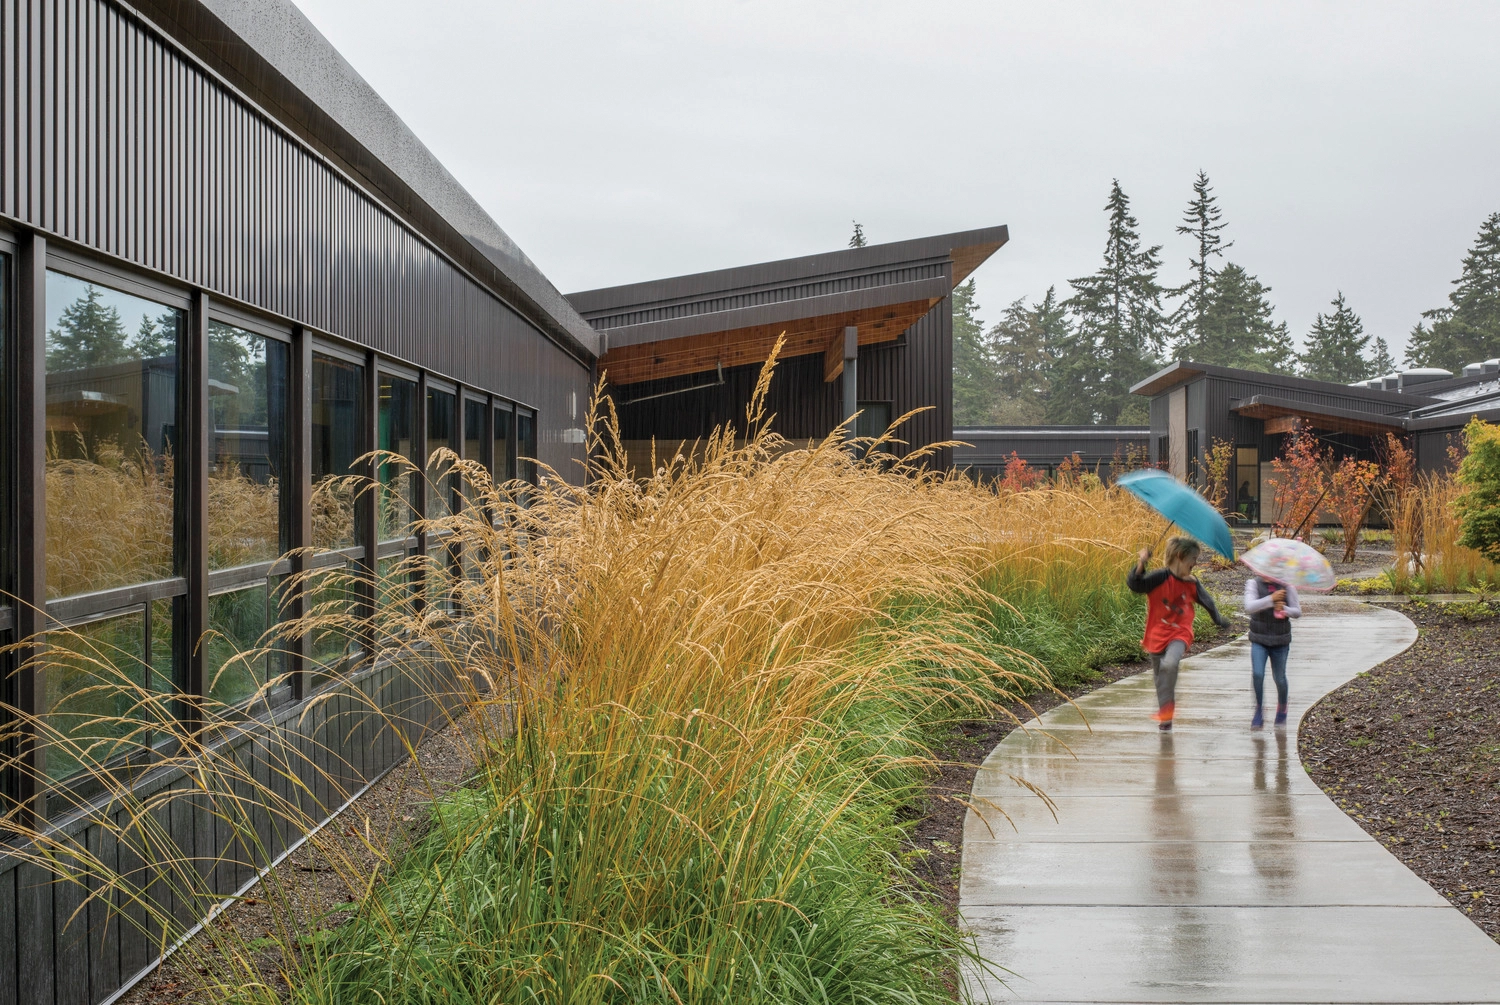
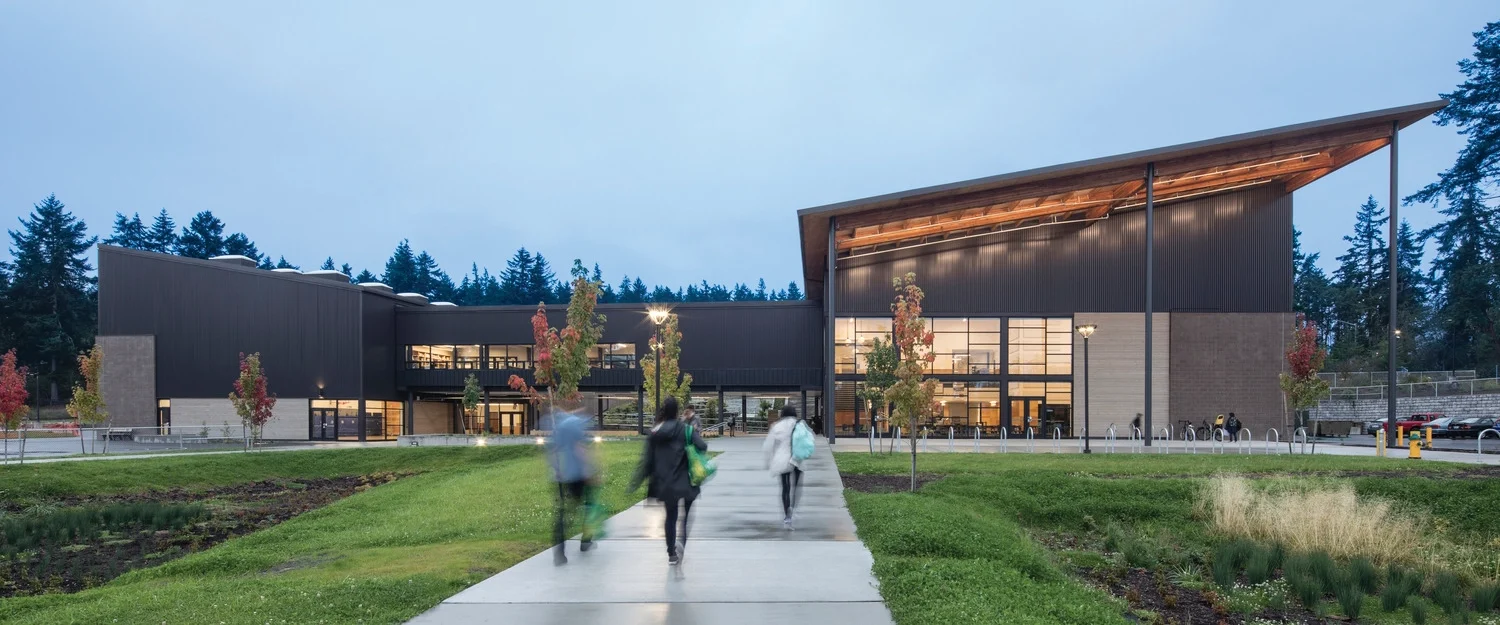
The school’s two linear, one-story classroom wings are connected by an open-air mudroom and outdoor learning courtyard as part of its place-based curriculum. Public amenities such as the library, gym, commons and play areas are placed up front encouraging community use, as well as student and community gardens to celebrate the school’s farm-to-table lunch program.
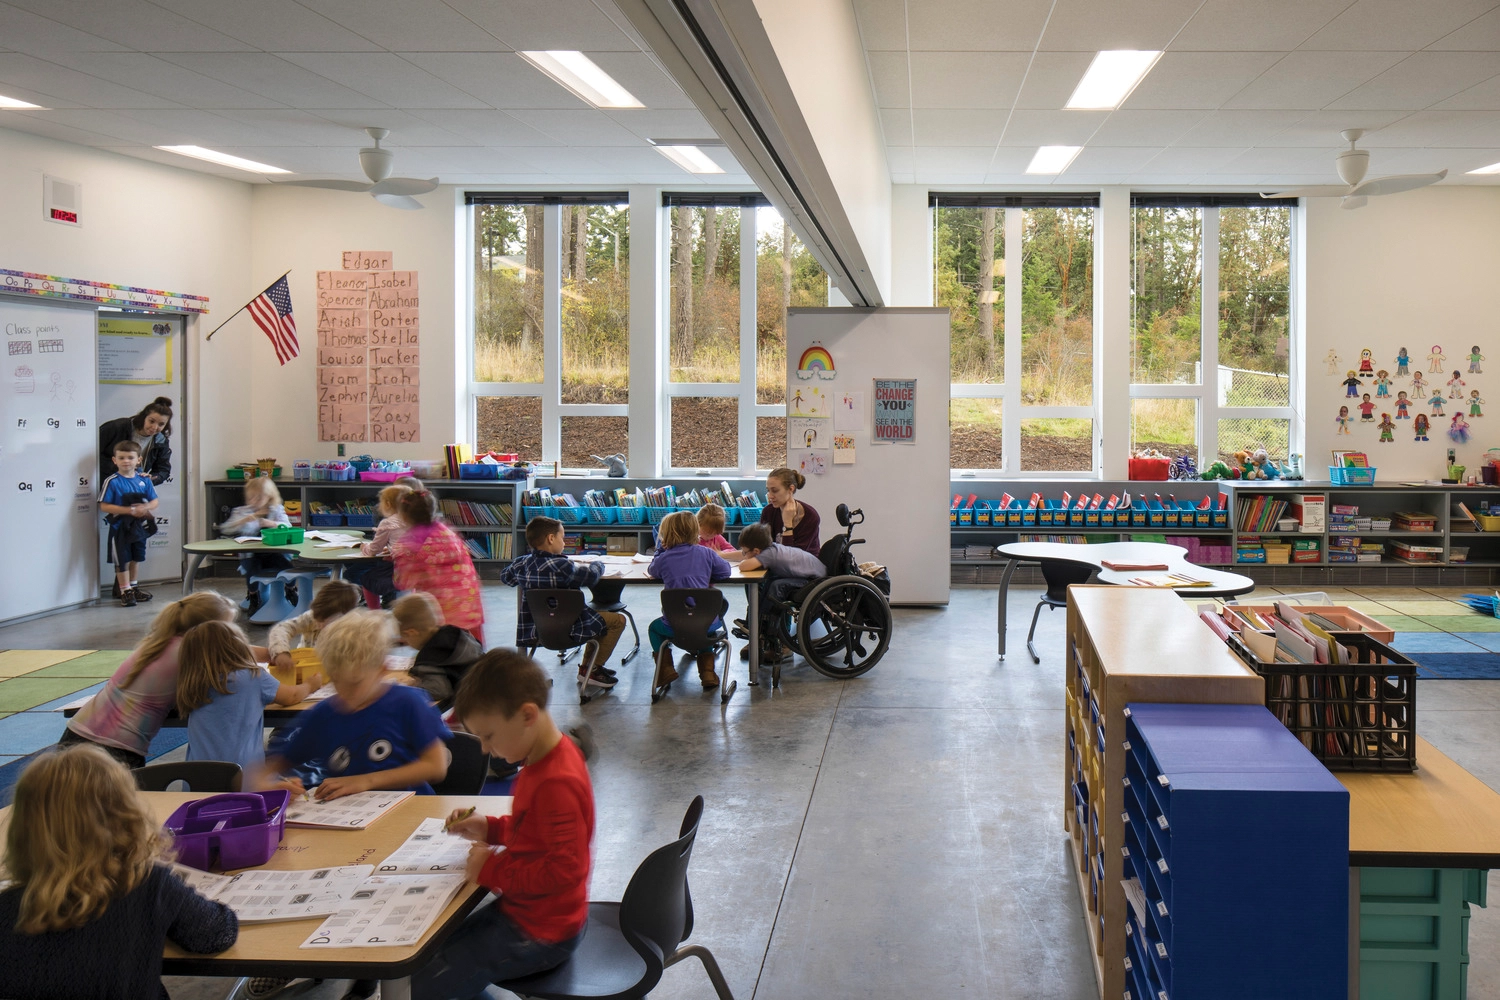
During design, interactive workshops combined with professional development sessions helped teachers understand how the physical classroom environment can support student learning, social and emotional needs, and collaborative teaching and learning. The resulting operable walls, mobile partitions, transparency, and unique configurations provide flexibility in support of adaptable, collaborative and team-teaching practices as well as evolving pedagogies. By placing all classrooms along a transparent, courtyard-fronting hallway, students are always connected with their place-based educational program, allowing views to outdoor learning environments on two opposing sides of each classroom.
Learning at Salish Coast is also interwoven with several community-wide programs. A community room with teaching kitchen off the commons and near the gardens is one of many spaces used with the school’s community partnership programs.