A Storybook Learning Experience
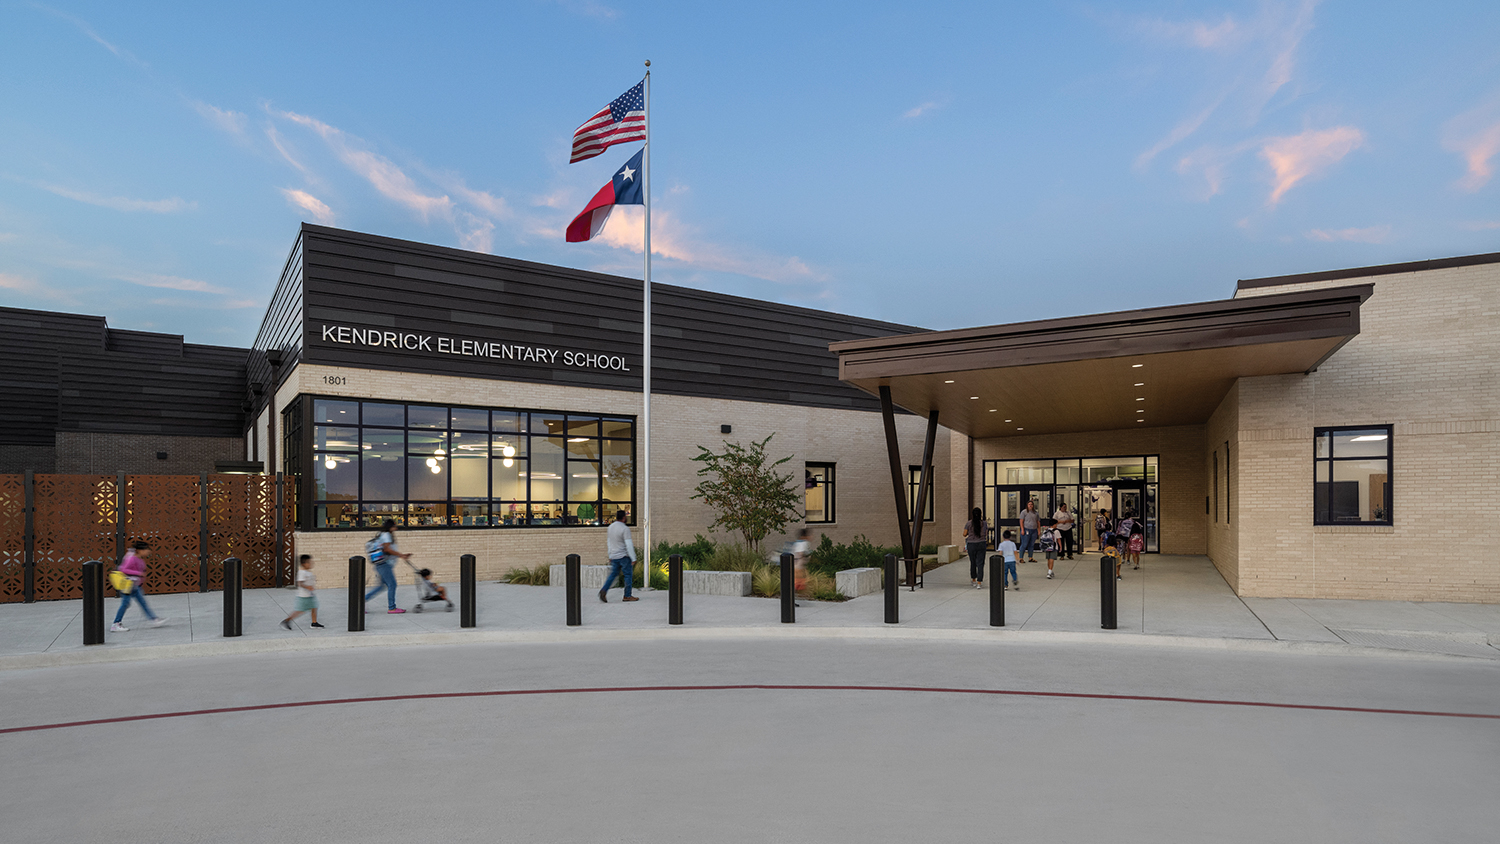
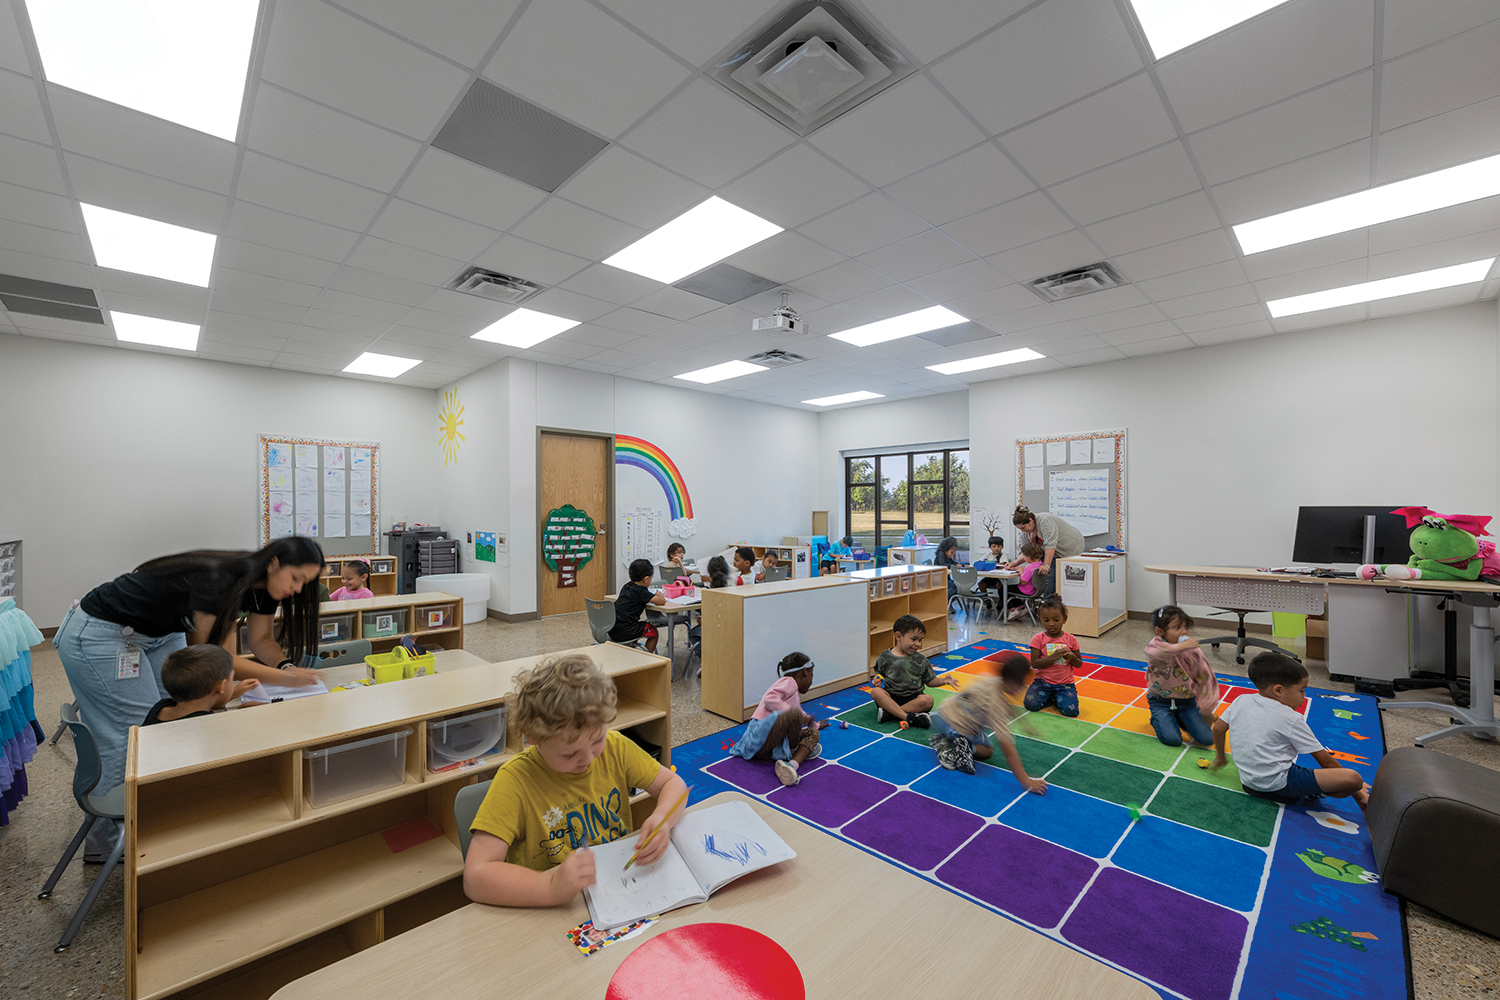
Kendrick Elementary is a full replacement campus built on its original site. To allow construction without disrupting learning, students were temporarily relocated to a swing site while the original 1952 building was demolished. The new 750-student school is organized into neighborhood pods, with each grade level clustered around its own classrooms, collaboration spaces, and teacher amenities. Younger students occupy the lower floor and older students the upper, supporting age-appropriate learning and intuitive wayfinding.
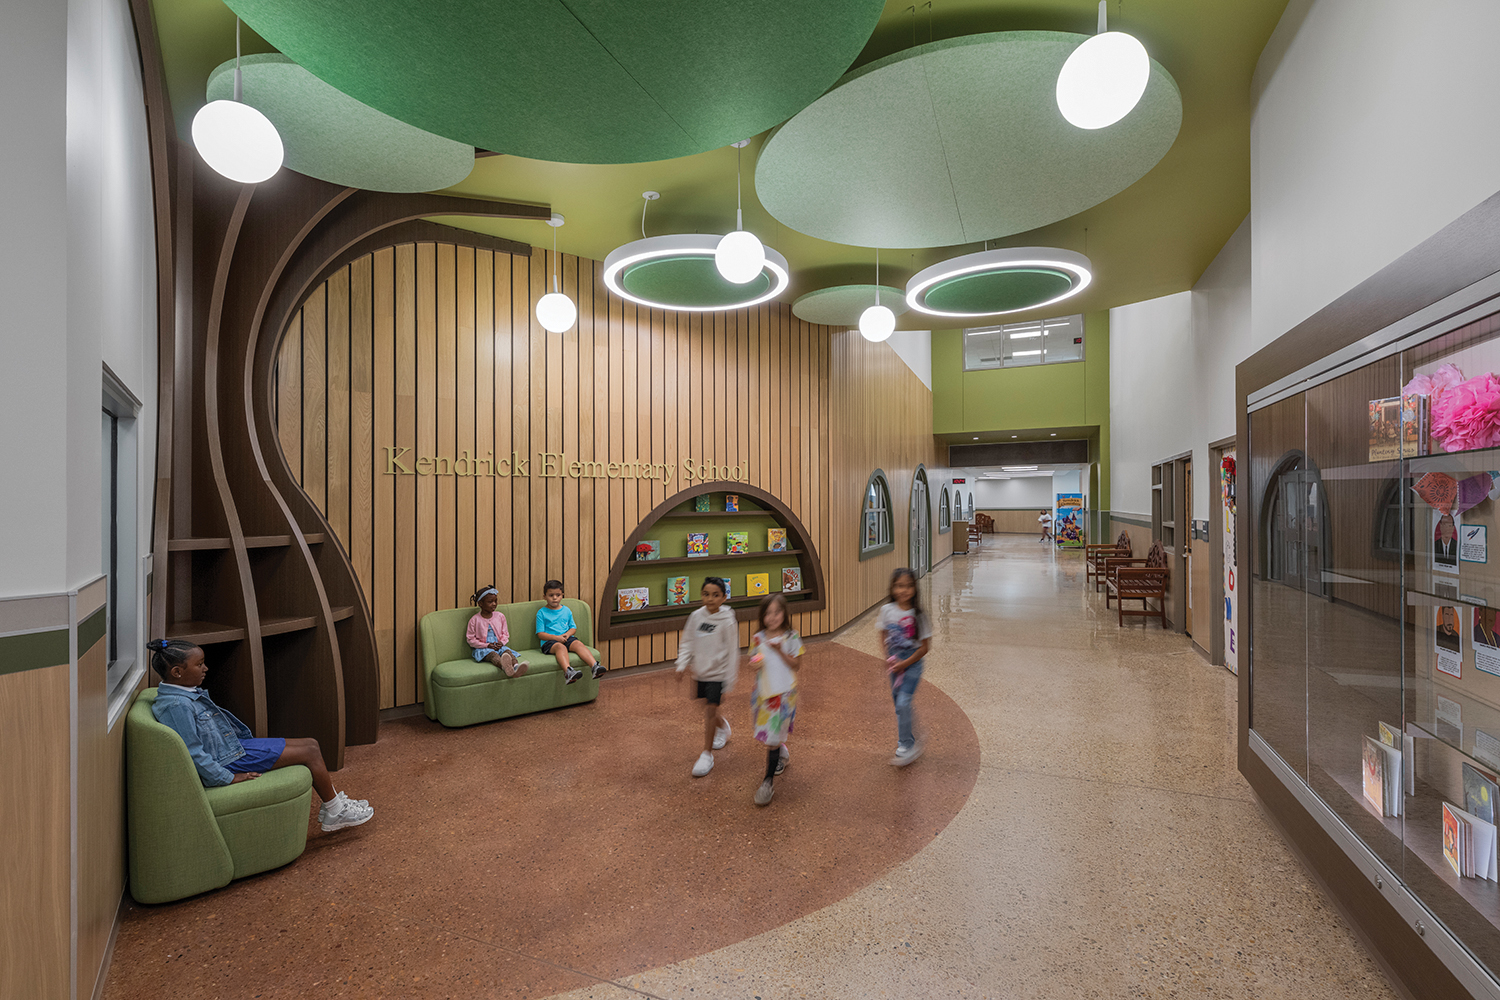
Inspired by murals from the original campus, the design embraces a storybook theme where every child becomes a character in their own story. Arches, cozy reading nooks, and cottage-style details in the library create a warm, whimsical environment. Natural greens, wood tones, and distinct colors for each grade level help students navigate while enhancing the narrative concept.
A central tree-themed gathering space welcomes students and visitors with a sense of wonder. It also provides a home for the school’s cherished rocking chairs and functions as a flexible gathering area, connecting easily to the cafetorium and gym.
Through imaginative design, clear organization, and engaging details, Kendrick Elementary transforms learning into a magical, story-filled experience that celebrates curiosity, creativity, and community.